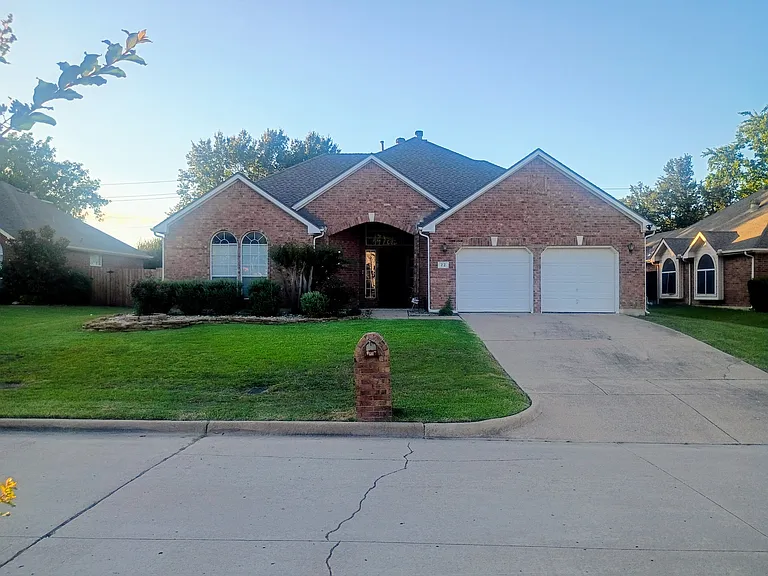
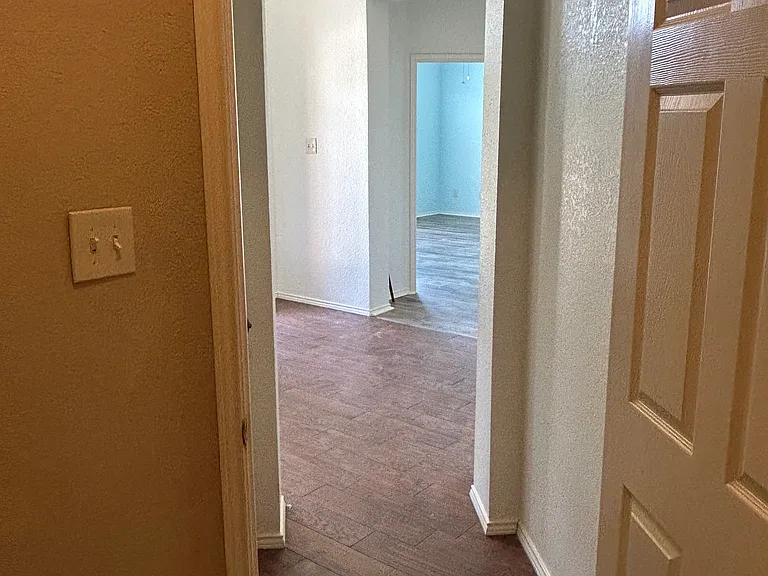
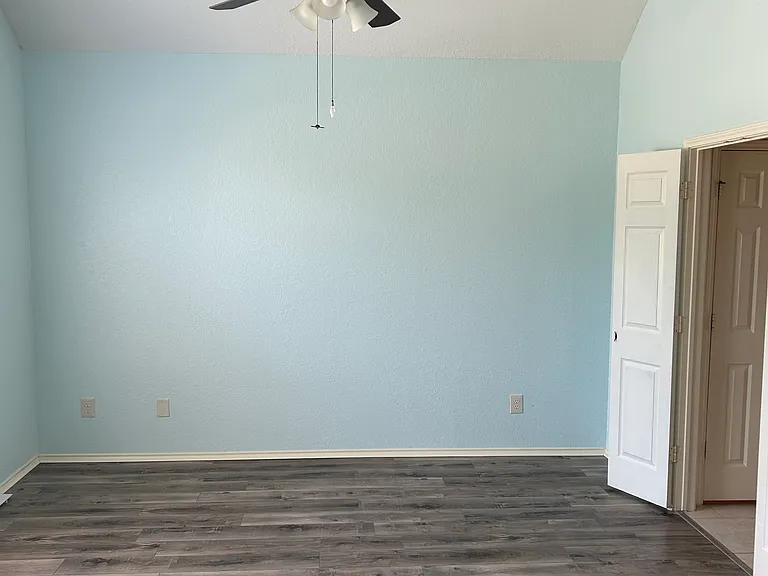
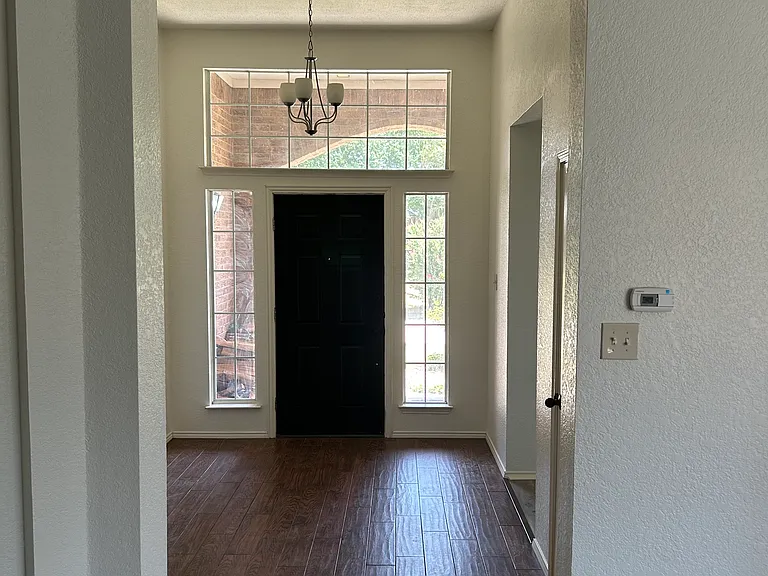
22 Sonora Dr

22 Sonora Dr — Photo 1
22 Sonora Dr — Photo 2
22 Sonora Dr — Photo 3
22 Sonora Dr — Photo 4
22 Sonora Dr — Photo 5
22 Sonora Dr — Photo 6
22 Sonora Dr — Photo 7
22 Sonora Dr — Photo 8
22 Sonora Dr — Photo 9
22 Sonora Dr — Photo 10
22 Sonora Dr — Photo 11
22 Sonora Dr — Photo 12
22 Sonora Dr — Photo 13
22 Sonora Dr — Photo 14
22 Sonora Dr — Photo 15
22 Sonora Dr — Photo 16
22 Sonora Dr — Photo 17
22 Sonora Dr — Photo 18
22 Sonora Dr — Photo 19
22 Sonora Dr — Photo 20
22 Sonora Dr — Photo 21
22 Sonora Dr — Photo 22
22 Sonora Dr — Photo 23
22 Sonora Dr — Photo 24
22 Sonora Dr — Photo 25
22 Sonora Dr — Photo 26
22 Sonora Dr — Photo 27
22 Sonora Dr — Photo 28
22 Sonora Dr — Photo 29
22 Sonora Dr — Photo 30
22 Sonora Dr — Photo 31
22 Sonora Dr — Photo 32
22 Sonora Dr — Photo 33
22 Sonora Dr — Photo 34
22 Sonora Dr — Photo 35
22 Sonora Dr — Photo 36
22 Sonora Dr — Photo 37
22 Sonora Dr — Photo 38
22 Sonora Dr — Photo 39

$2,950/ mo
Doesn't include deposits and fees
3 beds2 baths2234 sqft house
22 Sonora Dr
Your booked tour

What you get

Pet-friendlyLaundryParking

Costs, fees, and lease terms

Lease terms

12 month. minimum lease term, negotiable. No smoking indoors. Bring your refrigerator or we'll provide one. Lawn care included, negotiable. Tenant pays for all utilities.

Pricing comparison

$58

At $2,950, this listing is priced $58 more than the current market rate for a 3 bedroom home in Trophy Club.

Pets

  • Dogs

    Allowed
    Number allowed4
  • Cats

    Allowed
    Number allowed4

The neighborhood

About the building

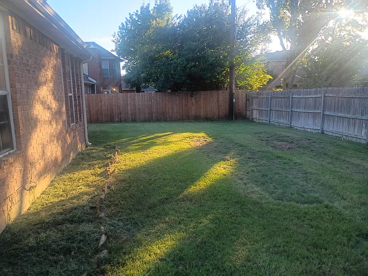
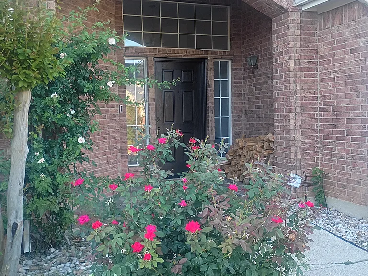
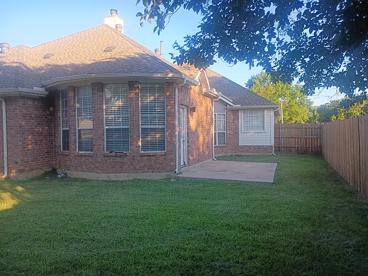
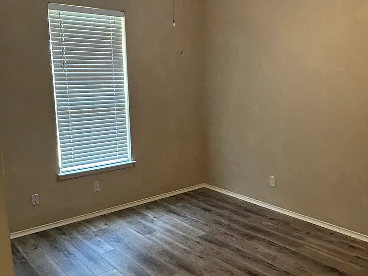
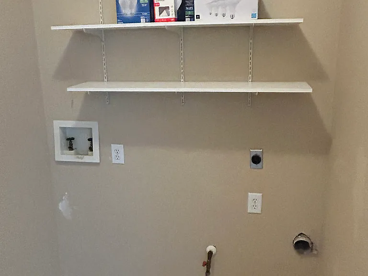
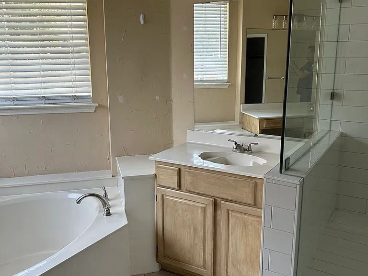
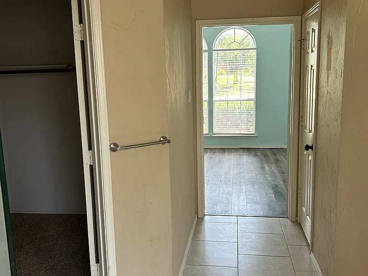
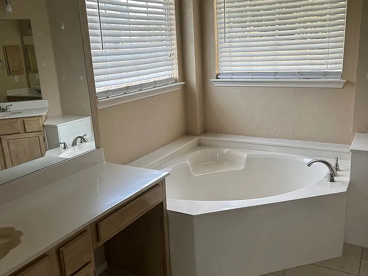
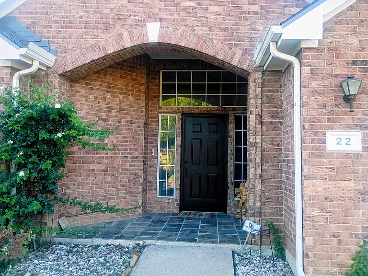
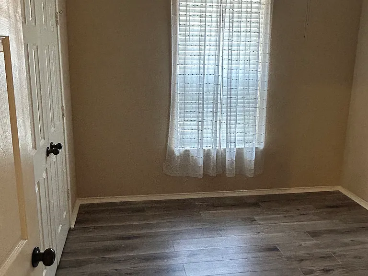
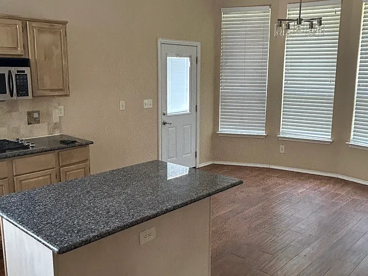
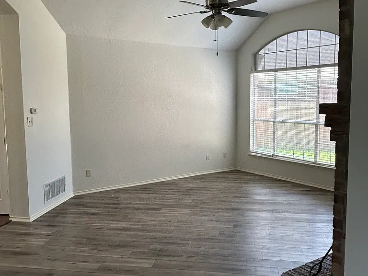
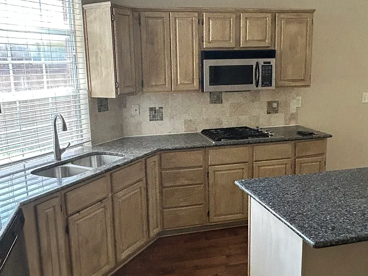
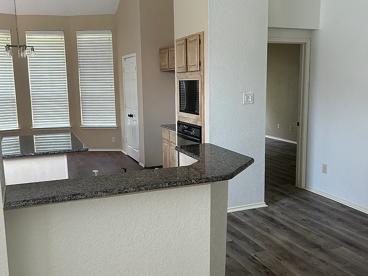
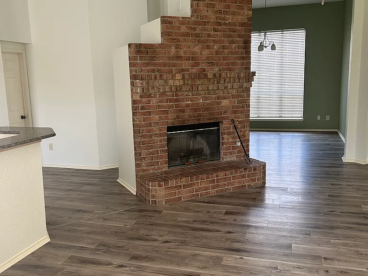
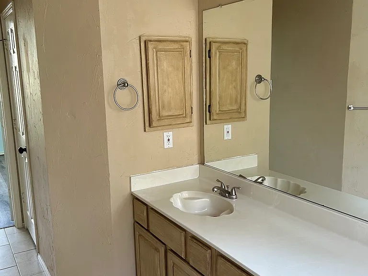
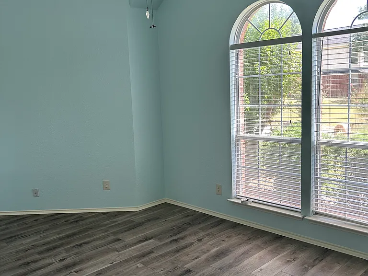
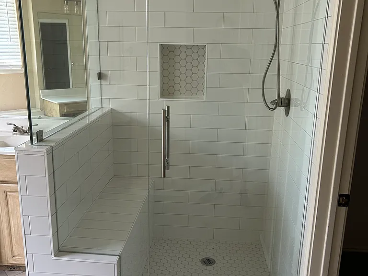
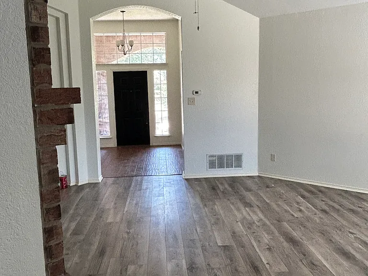
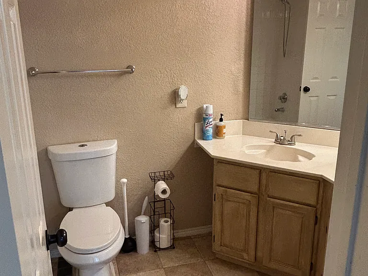
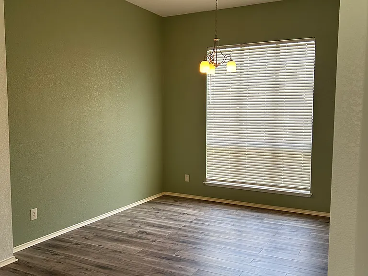
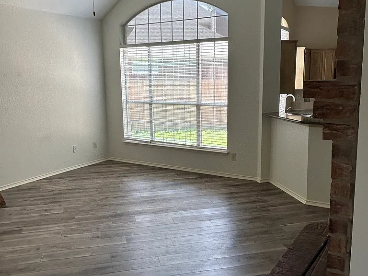
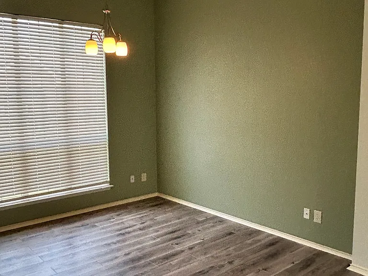
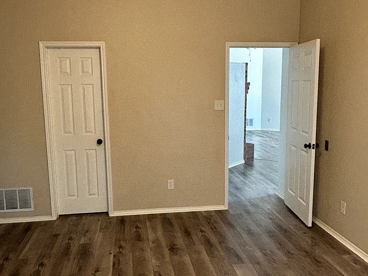
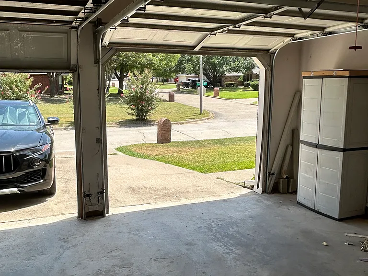
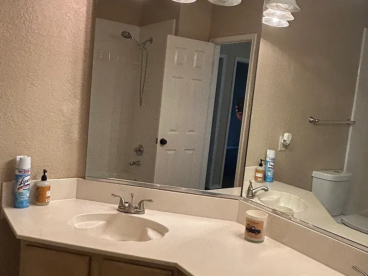
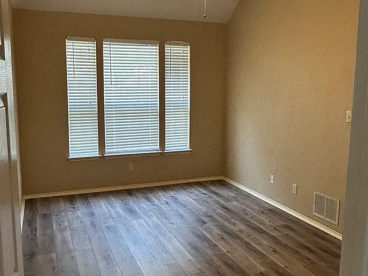
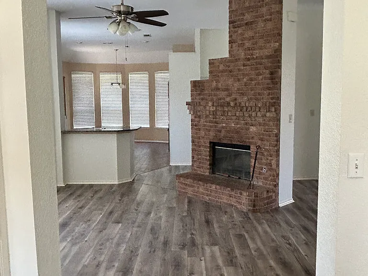
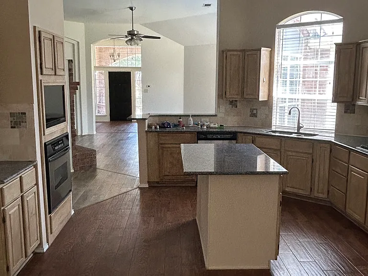
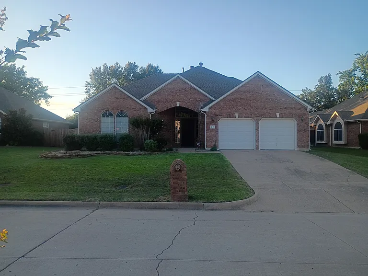
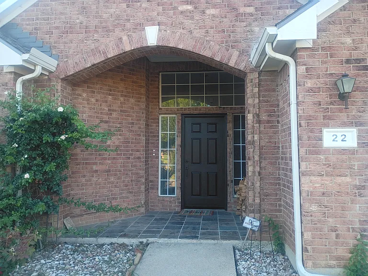
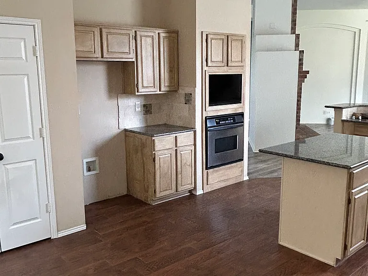
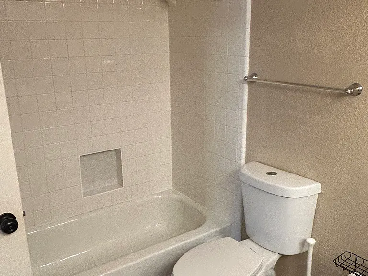
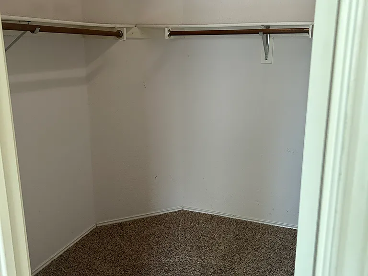
Spacious 3/2/2 in the heart of Trophy Club, zoned to top-rated Northwest ISD! This well-maintained home features an open floor plan with two living areas, two dining spaces, and a gas/wood-burning fireplace great for everyday living and entertaining. The kitchen has granite countertops, mosaic tile backsplash, gas stove, center island, stainless appliances, and tons of storage. The large master suite includes high ceilings, an 8x10 walk-in closet, and a beautifully renovated bathroom with separate vanities, soaking tub, and walk-in shower. A versatile bonus room connects to the secondary bedrooms perfect as a home office, nursery, playroom, or game room. Secondary bedrooms are generously sized, and the second bath features dual sinks. Arched windows, covered porch, and open patio round out the space. Lawn care included. Pets welcome. Easy access to 114, 170, and Grapevine Lake. $2,950/month includes bi-weekly lawn maintenance. One month security deposit. Pet fee, $50 per month, non-refundable.

The property manager

Nearby schools

Students who live in 22 Sonora Dr attend the following Northwest Independent School District (Unified School District) public schools:
GreatSchools ratings are based on test scores and additional metrics when available.

22 Sonora Dr
By contacting this property, you agree to our Terms of Use. Visit our Privacy Portal for more information. When you click “Send message”, we’ll send your inquiry to the property manager so they can reach out and answer your questions.
Find similar homes

Spot something off?Good catch. Flag it and help keep listings legit.