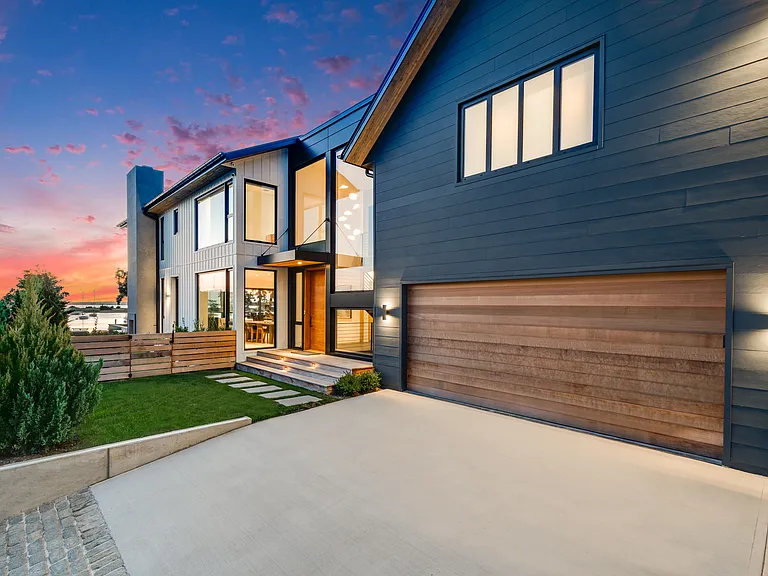
22 Hedges Banks Dr

22 Hedges Banks Dr — Photo 1
22 Hedges Banks Dr — Photo 2
22 Hedges Banks Dr — Photo 3
22 Hedges Banks Dr — Photo 4
22 Hedges Banks Dr — Photo 5
22 Hedges Banks Dr — Photo 6
22 Hedges Banks Dr — Photo 7
22 Hedges Banks Dr — Photo 8
22 Hedges Banks Dr — Photo 9
22 Hedges Banks Dr — Photo 10
22 Hedges Banks Dr — Photo 11
22 Hedges Banks Dr — Photo 12
22 Hedges Banks Dr — Photo 13
22 Hedges Banks Dr — Photo 14
22 Hedges Banks Dr — Photo 15
22 Hedges Banks Dr — Photo 16
22 Hedges Banks Dr — Photo 17
22 Hedges Banks Dr — Photo 18
22 Hedges Banks Dr — Photo 19
22 Hedges Banks Dr — Photo 20
22 Hedges Banks Dr — Photo 21
22 Hedges Banks Dr — Photo 22
22 Hedges Banks Dr — Photo 23
22 Hedges Banks Dr — Photo 24
22 Hedges Banks Dr — Photo 25
22 Hedges Banks Dr — Photo 26
22 Hedges Banks Dr — Photo 27
22 Hedges Banks Dr — Photo 28
22 Hedges Banks Dr — Photo 29
22 Hedges Banks Dr — Photo 30
22 Hedges Banks Dr — Photo 31
22 Hedges Banks Dr — Photo 32
22 Hedges Banks Dr — Photo 33
22 Hedges Banks Dr — Photo 34
22 Hedges Banks Dr — Photo 35
22 Hedges Banks Dr — Photo 36
22 Hedges Banks Dr — Photo 37
22 Hedges Banks Dr — Photo 38
22 Hedges Banks Dr — Photo 39
22 Hedges Banks Dr — Photo 40
22 Hedges Banks Dr — Photo 41
22 Hedges Banks Dr — Photo 42

$250k/ mo
Doesn't include deposits and fees
4 beds7 baths7300 sqft house
22 Hedges Banks Dr

Your booked tour

What you get

No parkingAir conditioningPool

Costs, fees, and lease terms

The neighborhood

About the building

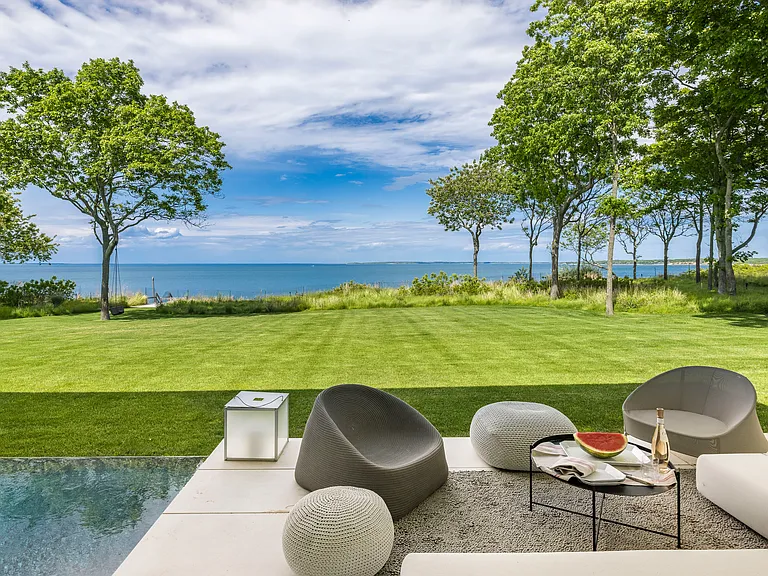
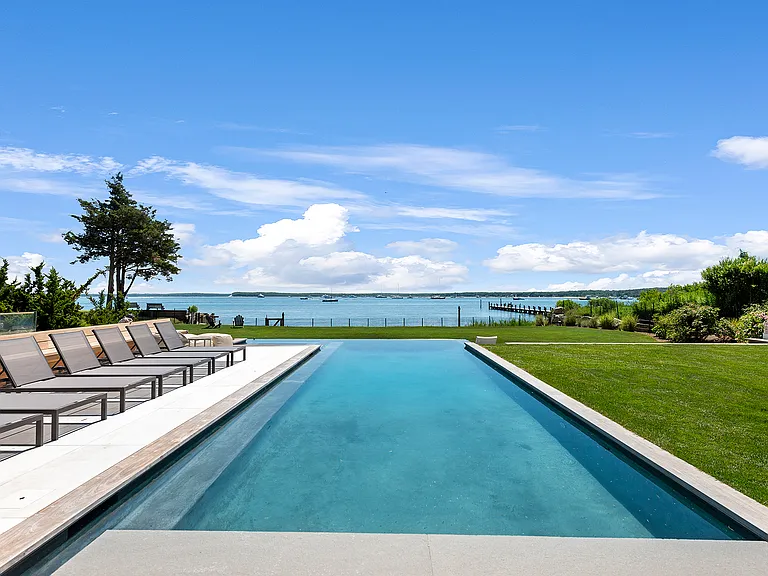
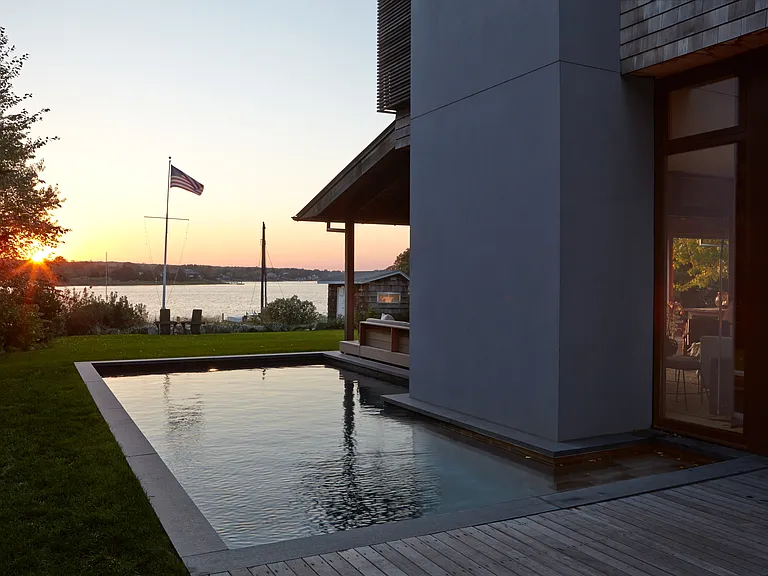
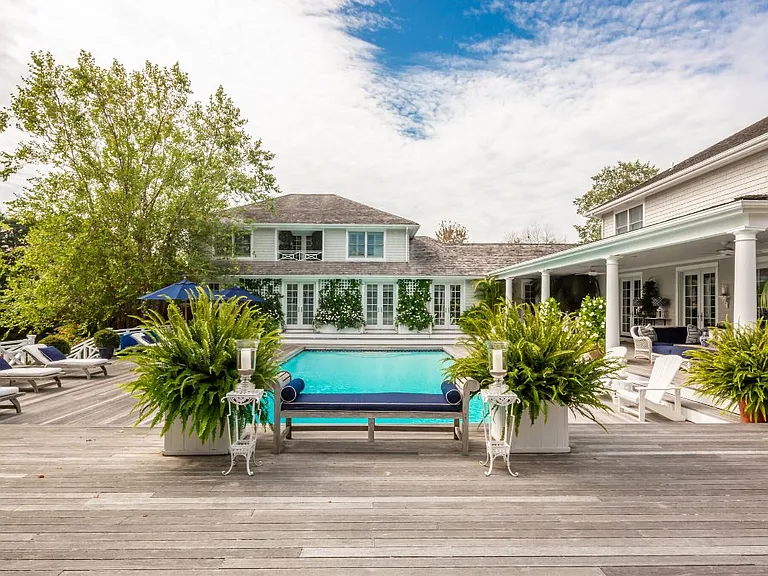
Rental Registration #: 26-773 With an extraordinary 345 feet of beachfront on Gardiners Bay, this one-of-a kind waterfront compound, set on 2.5 private gated acres, offers two distinct modern homes, each thoughtfully positioned to maximize breathtaking water views from nearly every room. The main residence is a study in exquisite minimalism, dramatic design, and thoughtfully curated artwork. The great room with massive wall-to-ceiling sliding glass doors is the central gathering place of the home, combining the living, dining, kitchen, and den areas in a seamless flow, all overlooking the sweeping water views. The living room area has multiple couches, a wood-burning fireplace, and a backgammon nook. The dining area features a single-piece, hand-carved bleached walnut dining table, custom crafted by Field & Co., and artisan chairs and benches for seating. The kitchen is a chef's dream suite of Gaggenau appliances and a separate butler's pantry. An intimate den space with a large television and wraparound banquette offers a quiet retreat. Just outside, the stone patio wraps around the great room and has an outdoor grilling station and a large spa for soaking and gazing across the bay. The western wing of the residence provides two ensuite guest bedrooms, a powder room, and a waterfront primary bedroom suite, complete with a sumptuous bathroom featuring a soaking tub, rain shower, vanity, and radiant heat flooring. The finished lower level has a cutting-edge media room with three tiers of lounge seating, a concession area, and an amazing powder room. The lower level includes a fitness studio with a sauna and cold plunge tub, an artist studio/office, and a well-equipped laundry room. A short distance across the rolling lawn, accented with lush landscaping, is the beautifully renovated guest residence. This home offers expansive waterfront views, sun-filled living spaces, a well-outfitted kitchen, lofted lounge areas, and a primary ensuite bedroom with a striking shower that opens to the outdoors. A second full bathroom serves the extended length, infinity edge swimming pool facing the bay. Close by, an elevated pavilion offers seating overlooking the shoreline, ideal for morning coffee or enjoying magnificent sunsets. And two private staircases descend directly from the residences to the bay beach, for days of swimming, paddleboarding, and strolls along the water's edge. This unique East Hampton compound offers an exceptional combination of luxury, stunning architecture, privacy, and breathtaking waterfront views - a truly rare opportunity to enjoy the Hamptons summertime lifestyle.

The property manager

Nearby schools

Students who live in 22 Hedges Banks Dr attend the following East Hampton Union Free School District (Unified School District) public schools:

GreatSchools ratings are based on test scores and additional metrics when available.

22 Hedges Banks Dr

By contacting this property, you agree to our Terms of Use. Visit our Privacy Portal for more information. When you click “Send message”, we’ll send your inquiry to the property manager so they can reach out and answer your questions.

Find similar homes

Spot something off?Good catch. Flag it and help keep listings legit.