21930 42nd Dr NE

Welcome home!
Eagle Ridge entrance
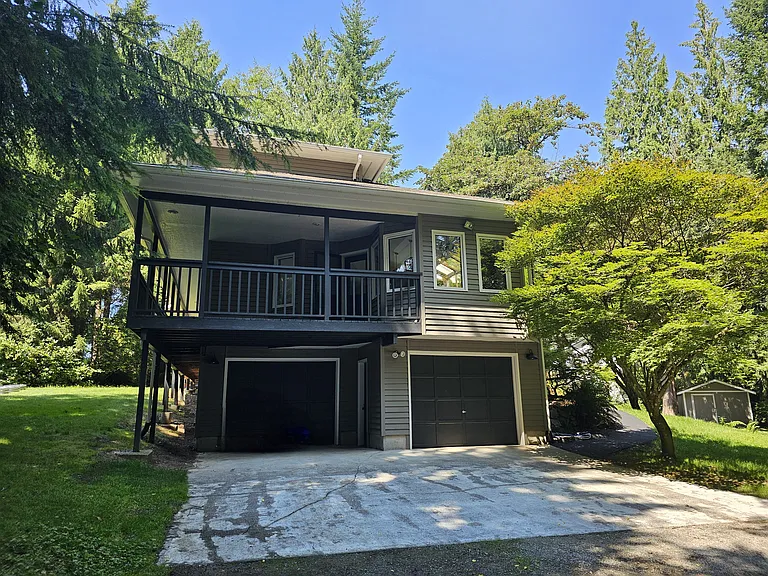
Driveway up to home. (Two driveways, one that leads to the attached 2-car garage and the other that leads up to the front door).
Secure gated entry.
Front door with paved access to lower portion of the home and garages.
Entry way - Half bath on the right and laundry/utility room on the left.
Half bath.
Tall ceilings in entry-way with luxurious chandelier.
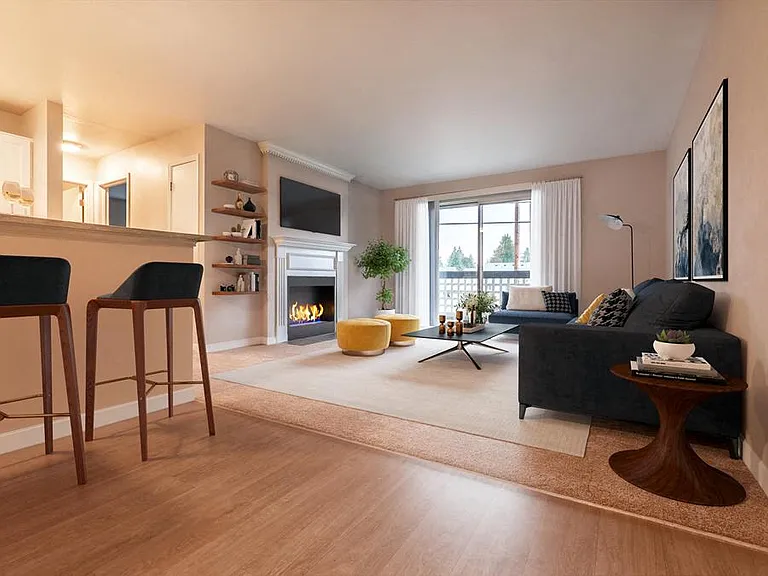
Large, light and bright living room featuring elegant flooring and newly refreshed wood-burning stove for cozy winter nights.
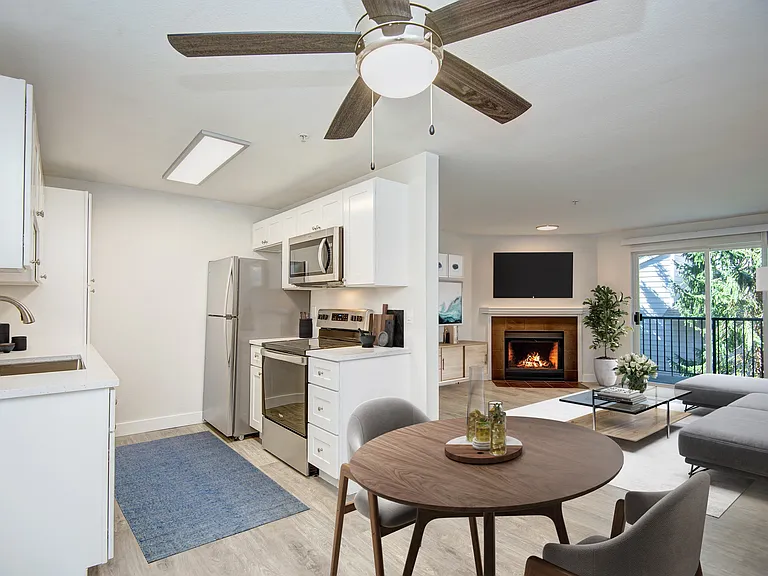
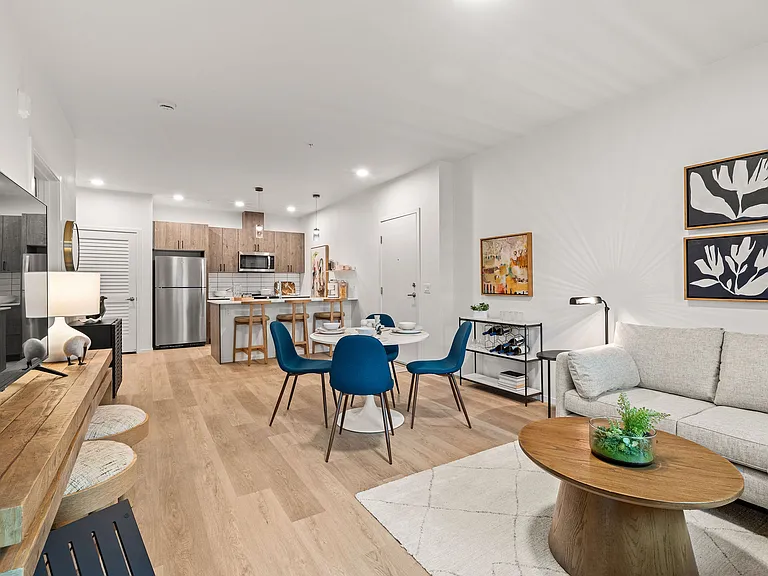
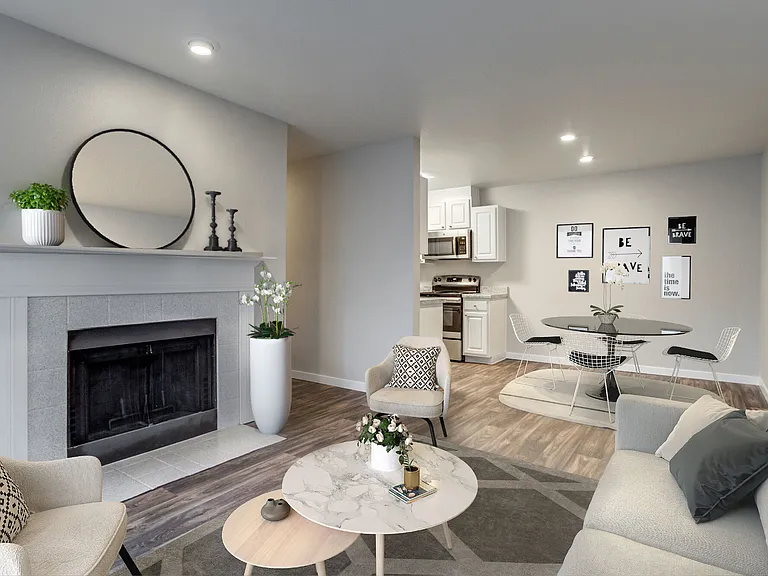
Virtually staged living room
Alternate shot of living room and kitchen.
Virtually staged kitchen/dining area
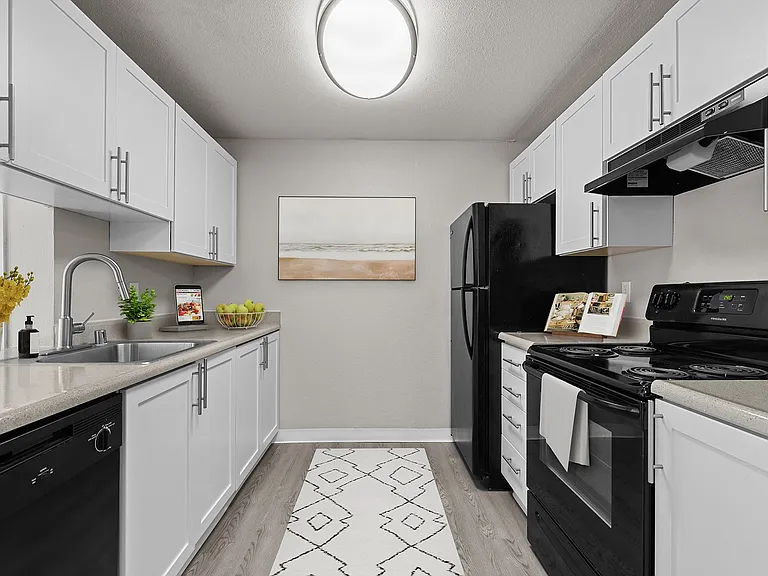
Stunning kitchen with modern fixtures, stainless steel appliances and formal dining area.
Alternate photo of kitchen.
TONS of storage, large center island with soft close drawers and access to wrap-around deck.
Tall custom window design to maximize natural light.
21930 42nd Dr NE — Photo 17
Casement windows for a nice summer breeze!
Large primary suite on main level with wrap-around deck access + skylight!
Virtually staged primary suite
21930 42nd Dr NE — Photo 21
Walk-in closet with ample storage.
Spacious primary ensuite.
21930 42nd Dr NE — Photo 24
Second level full bath.
Second level full bath with sliding drawers to maximize functionality.
Bedroom 1 upstairs is very large and gets plenty of natural light.
Alternate photo of bedroom 1.
Upstairs bedroom 2 with built-ins and ample closet space.
21930 42nd Dr NE — Photo 30
Laundry/utility room.
Tons of cabinet space and room to fold laundry.
Even more storage in the closet with custom built-ins to keep everything organized.
**FLOORING HAS BEEN REPLACED** 
Large bonus room on lower level.
Virtually staged finished basement
21930 42nd Dr NE — Photo 36
21930 42nd Dr NE — Photo 37
21930 42nd Dr NE — Photo 38
Raised garden beds with excellent sun exposure!
21930 42nd Dr NE — Photo 40
21930 42nd Dr NE — Photo 41
Fire pit area.
21930 42nd Dr NE — Photo 43
21930 42nd Dr NE — Photo 44
21930 42nd Dr NE — Photo 45
21930 42nd Dr NE — Photo 46
Storage shed.
21930 42nd Dr NE — Photo 48
Make an appointment today!

$3,650/ mo
Doesn't include deposits and fees
3 beds2.5 baths2584 sqft house
Available September 1
21930 42nd Dr NE

Your booked tour

What you get

Pet-friendlyIn-unit laundryParkingSecurity

Costs, fees, and lease terms

Lease terms

Terms: Home will be available for occupancy beginning September 1, 2026. 1-year lease. Rent: $3,650 per month. Security deposit: $3,650. Pets considered on a case-by-case basis. A $500 deposit per pet is required, with a maximum of two pets. The first $500 is non-refundable. Minimum credit score of 650. No co-signers. Tenant is responsible for all utilities. Water is billed quarterly through the HOA. The homeowner pays the regular HOA dues, excluding the tenant's water charges. No smoking or vaping inside the home or garage. Move-In Costs: $3,650 First month's rent $3,650 Security deposit $500 per pet, if applicable Total Move-In Cost Examples: These amounts may vary depending on the move-in date, as the first month's rent may be prorated. $7,300 No pets $7,800 One pet $8,300 Two pets

Pricing comparison

$1264

At $3,650, this listing is priced $1264 more than the current market rate for a 3 bedroom home in Arlington.

Pets

  • Dogs

    Allowed
    Number allowed1
  • Cats

    Allowed
    Number allowed1

The neighborhood

About the building

Welcome to this stunning oasis in the highly sought-after, gated Eagle Ridge community! This beautiful home situated on 6.08 acres offers more than 2,500 square feet of living space, featuring three bedrooms, two-and-a-half bathrooms, and a large bonus room on the lower level with direct garage access. It is ideal for anyone seeking a peaceful setting away from city noise and traffic while remaining just minutes from I-5, shopping, dining, and entertainment. The bright, open-concept living area is perfect for entertaining. The spacious kitchen features stainless-steel appliances, abundant storage, soft-close drawers, and tall garden windows above the sink overlooking the front yard and mature landscaping. Directly off the kitchen is an expansive wraparound deck with beautiful views of the surrounding landscape. The spacious primary suite is conveniently located on the main level and offers plenty of natural light, a skylight, a large private bathroom, and a walk-in closet. Upstairs, you will find two generously sized bedrooms with built-ins, ample closet space, and a full bathroom. The large laundry and utility room is located just off the entry and features extensive cabinet storage and a spacious closet with built-ins. Outside, enjoy summer evenings under the stars in the spacious yard or take advantage of the community's private, gated river access. Do not miss this opportunity to make this beautiful home yours! Included Appliances and Features: The home includes a washer, dryer, stove, oven, refrigerator, additional garage refrigerator, and a storage shed for a lawn mower, tools, and other outdoor equipment. Availability and Showings: The home is currently occupied and will be available for move-in beginning September 1, 2026. With proper notice to the current occupants, we are able to schedule showings of the home. Terms: One-year lease. Rent: $3,650 per month. Security deposit: $3,650. Pets considered on a case-by-case basis. $500 deposit per pet, with a maximum of two pets. The first $500 is non-refundable. Minimum credit score of 650. No co-signers. Tenant is responsible for all utilities. Water is billed quarterly through the HOA. The homeowner pays the regular HOA dues, excluding the tenant's water charges. No smoking or vaping inside the home or garage. Move-In Costs: $3,650 First month's rent $3,650 Security deposit $500 per pet, if applicable Total Move-In Cost Examples: These amounts may vary depending on the move-in date, as the first month's rent may be prorated. $7,300 No pets $7,800 One pet $8,300 Two pets We accept Zillow applications. However, due to ongoing fraud on Zillow and other rental websites, we use a third-party screening service to verify that the information provided is accurate.

The property manager

Nearby schools

Students who live in 21930 42nd Dr NE attend the following Arlington School District (Unified School District) public schools:

GreatSchools ratings are based on test scores and additional metrics when available.

21930 42nd Dr NE

By contacting this property, you agree to our Terms of Use. Visit our Privacy Portal for more information. When you click “Send message”, we’ll send your inquiry to the property manager so they can reach out and answer your questions.

Find similar homes

Spot something off?Good catch. Flag it and help keep listings legit.