21926 Santa Elena Cyn

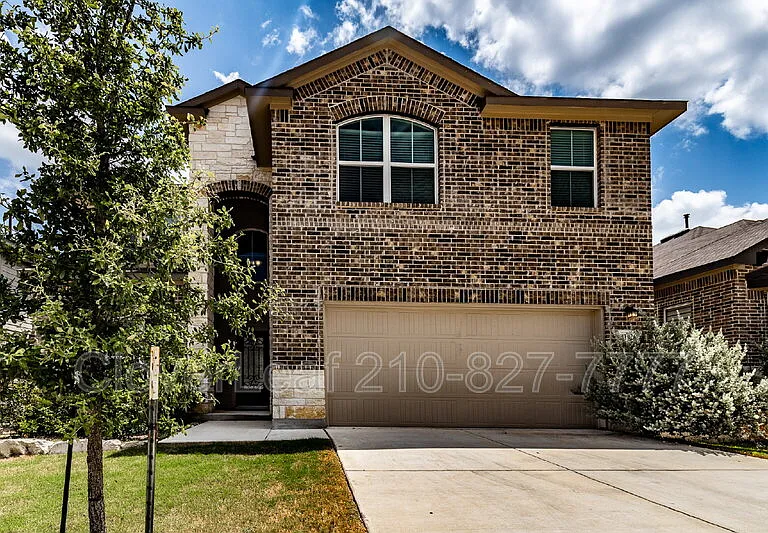
21926 Santa Elena Cyn — Photo 1
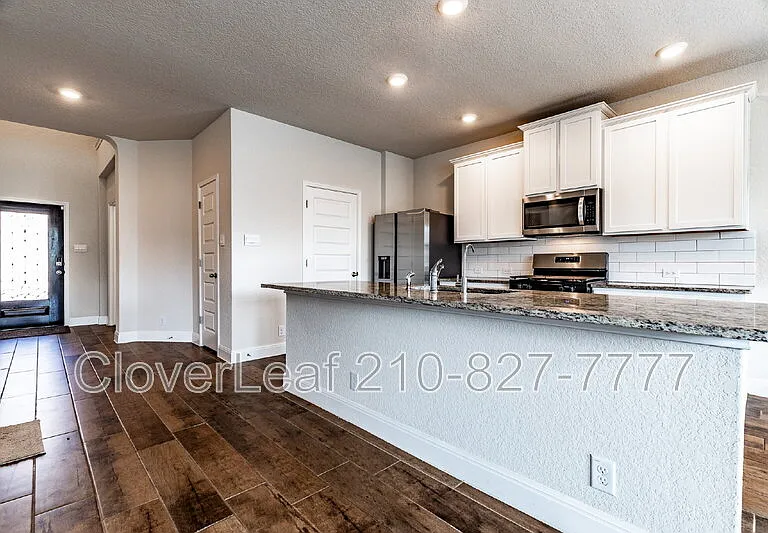
21926 Santa Elena Cyn — Photo 2
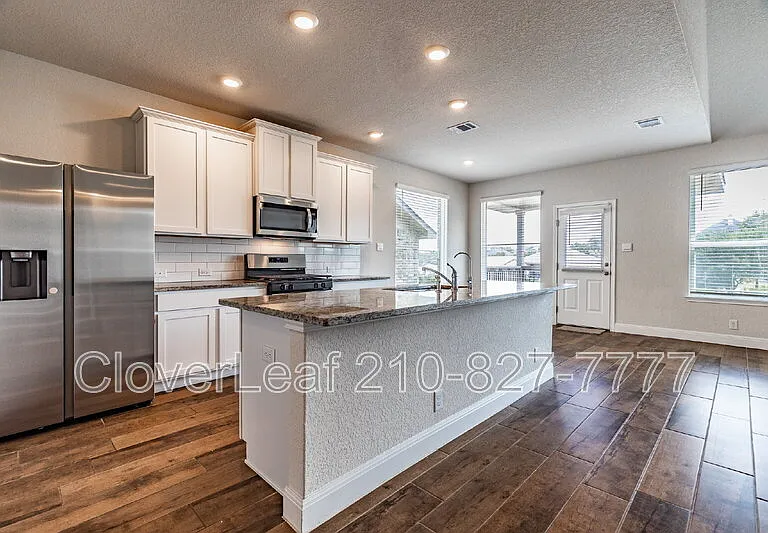
21926 Santa Elena Cyn — Photo 3
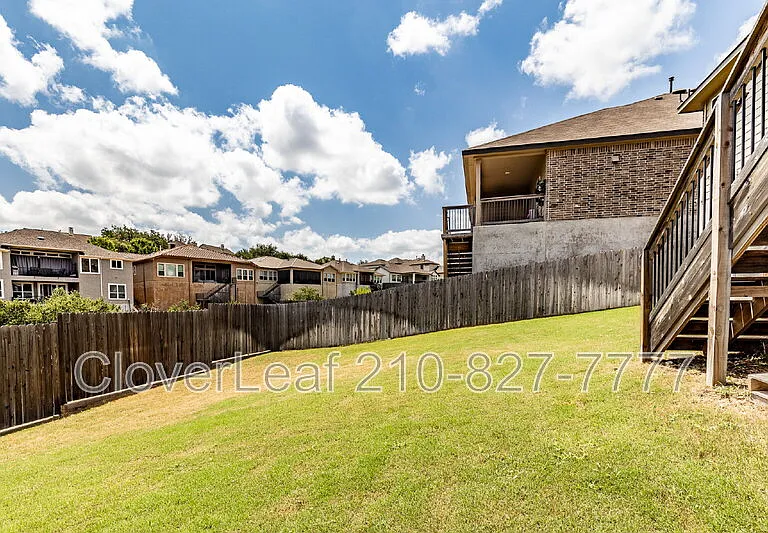
21926 Santa Elena Cyn — Photo 4
21926 Santa Elena Cyn — Photo 5
21926 Santa Elena Cyn — Photo 6
21926 Santa Elena Cyn — Photo 7
21926 Santa Elena Cyn — Photo 8
21926 Santa Elena Cyn — Photo 9
21926 Santa Elena Cyn — Photo 10
21926 Santa Elena Cyn — Photo 11
21926 Santa Elena Cyn — Photo 12
21926 Santa Elena Cyn — Photo 13
21926 Santa Elena Cyn — Photo 14
21926 Santa Elena Cyn — Photo 15
21926 Santa Elena Cyn — Photo 16
21926 Santa Elena Cyn — Photo 17
21926 Santa Elena Cyn — Photo 18
21926 Santa Elena Cyn — Photo 19
21926 Santa Elena Cyn — Photo 20
21926 Santa Elena Cyn — Photo 21
21926 Santa Elena Cyn — Photo 22
21926 Santa Elena Cyn — Photo 23
21926 Santa Elena Cyn — Photo 24
21926 Santa Elena Cyn — Photo 25
21926 Santa Elena Cyn — Photo 26
21926 Santa Elena Cyn — Photo 27
21926 Santa Elena Cyn — Photo 28
21926 Santa Elena Cyn — Photo 29
21926 Santa Elena Cyn — Photo 30
21926 Santa Elena Cyn — Photo 31
21926 Santa Elena Cyn — Photo 32
21926 Santa Elena Cyn — Photo 33
21926 Santa Elena Cyn — Photo 34
21926 Santa Elena Cyn — Photo 35
21926 Santa Elena Cyn — Photo 36
21926 Santa Elena Cyn — Photo 37
21926 Santa Elena Cyn — Photo 38
21926 Santa Elena Cyn — Photo 39
21926 Santa Elena Cyn — Photo 40
21926 Santa Elena Cyn — Photo 41
21926 Santa Elena Cyn — Photo 42
21926 Santa Elena Cyn — Photo 43
21926 Santa Elena Cyn — Photo 44

$2,995/ mo
Doesn't include deposits and fees
4 beds2.5 baths2352 sqft house
21926 Santa Elena Cyn
Your booked tour

What you get

Pet-friendly

Costs, fees, and lease terms

Pricing comparison

$196

At $2,995, this listing is priced $196 more than the current market rate for a 4 bedroom home in Stone Oak.

Pets

  • Dogs

    Allowed
  • Cats

    Allowed

The neighborhood

About the building

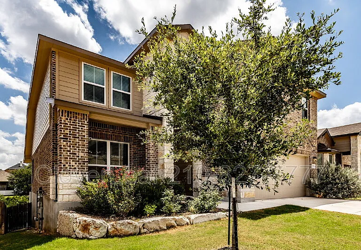
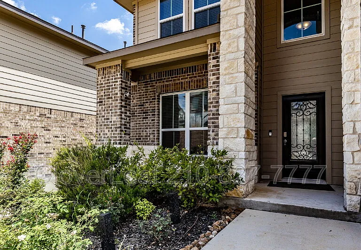

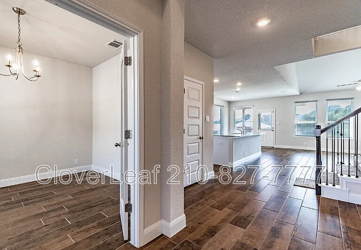
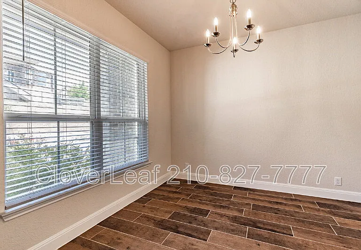
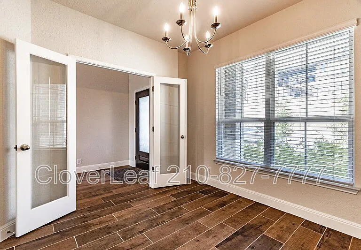
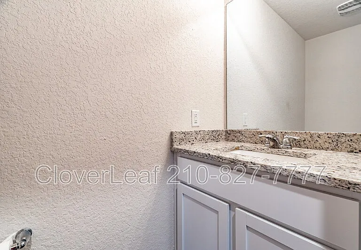
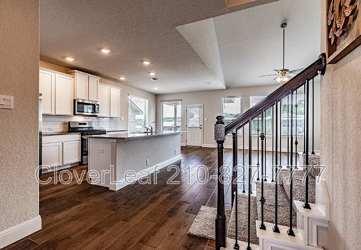
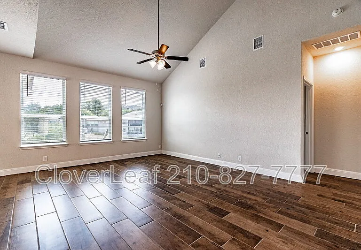
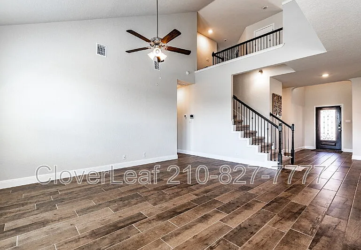
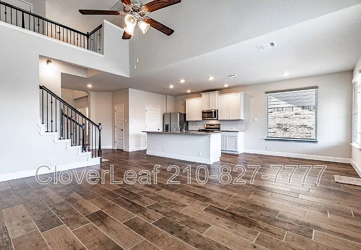
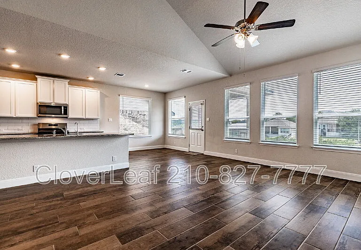
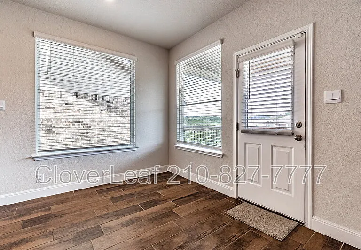
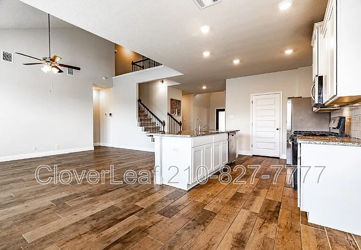
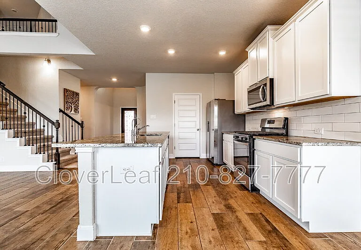
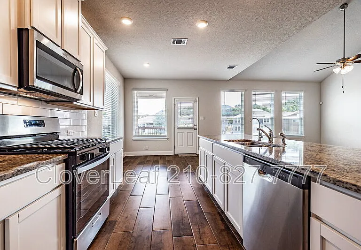
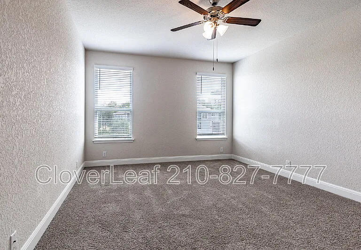
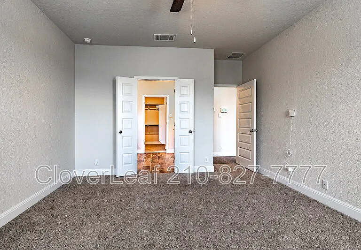
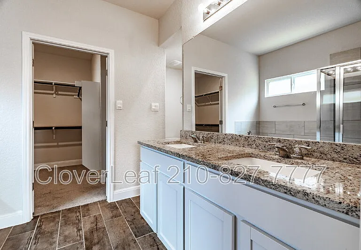
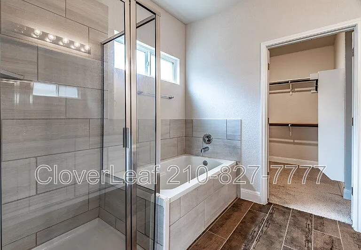
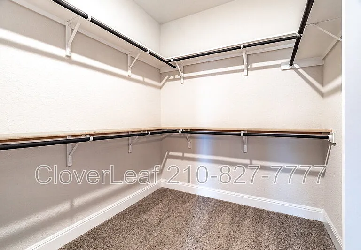
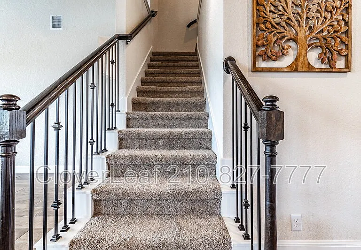
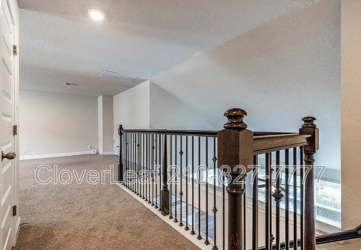
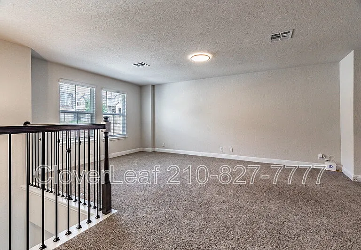
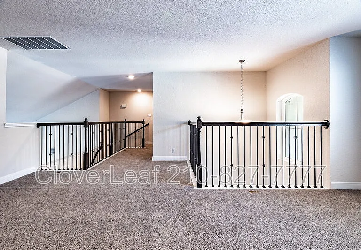
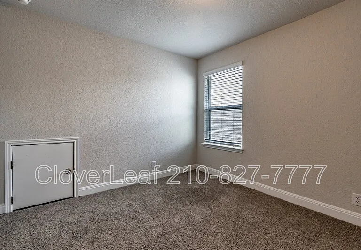
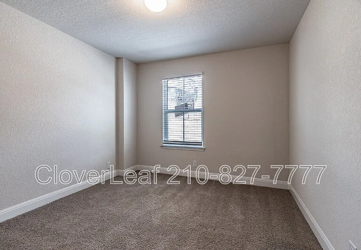
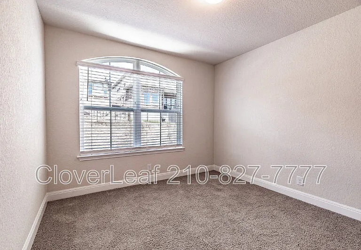
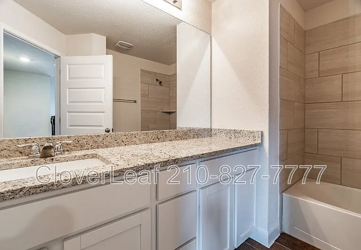
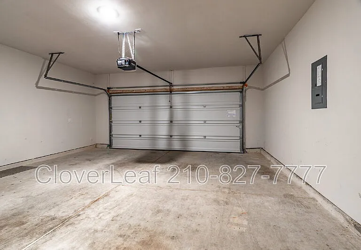
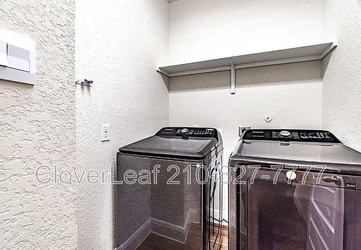
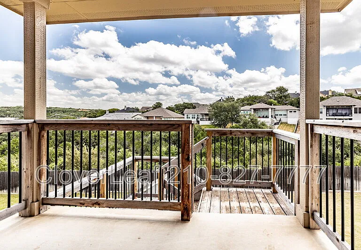
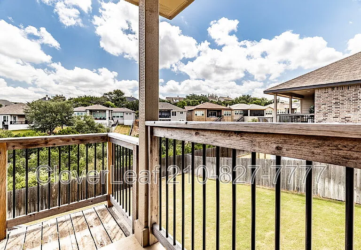
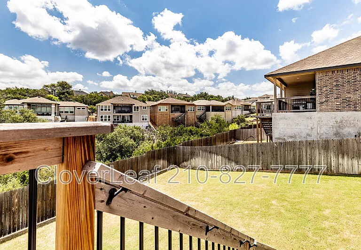
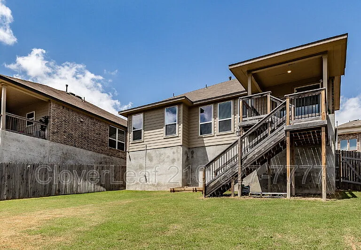
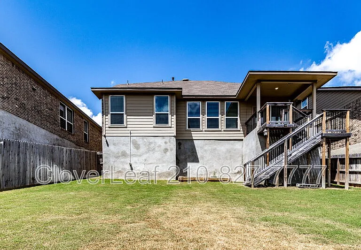
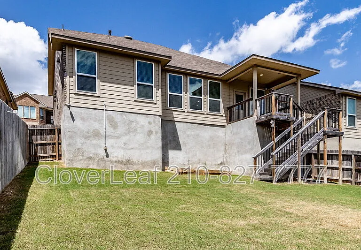
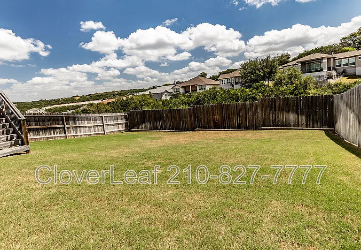
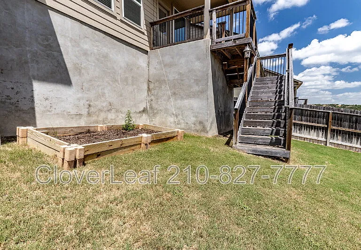

Low Deposit Option*. Discover this spacious 4-bedroom, 2.5-bath home offering 2,352 square feet of thoughtfully designed living space in a gated community. The open-concept floor plan features a large living area, formal dining room, dedicated study/office, and an upstairs game room, providing flexible space for work, entertainment, and everyday living. The kitchen is equipped with granite countertops, an oversized island, stainless steel appliances, white cabinetry, a breakfast bar, a walk-in pantry, and a bright breakfast nook overlooking the covered patio. The first-floor primary suite offers a walk-in closet and an ensuite bath with dual vanities, a garden tub, and a separate shower, while three additional bedrooms and a full bath are located upstairs. Additional features include ceramic tile and carpet flooring, a full-size laundry room, ceiling fans, smart home technology, a programmable thermostat, double-pane windows, full-yard irrigation, a two-car garage, and a covered back patio. Conveniently located within the highly acclaimed North East ISD, with easy access to shopping, dining, major employers, and highways, this home offers comfort, space, and modern conveniences in one exceptional rental opportunity. $35 mo. Fee in Lieu of Dep*. Beware of rental scams! Verify listings for accuracy, don't wire any money, and apply through official channels only, not on 3rd-party websites.

The property manager

Nearby schools

Students who live in 21926 Santa Elena Cyn attend the following North East Independent School District (Unified School District) public schools:
GreatSchools ratings are based on test scores and additional metrics when available.

21926 Santa Elena Cyn
By contacting this property, you agree to our Terms of Use. Visit our Privacy Portal for more information. When you click “Send message”, we’ll send your inquiry to the property manager so they can reach out and answer your questions.
Find similar homes

Spot something off?Good catch. Flag it and help keep listings legit.