21910 W Bannock Ave

21910 W Bannock Ave — Photo 1
21910 W Bannock Ave — Photo 2
21910 W Bannock Ave — Photo 3
21910 W Bannock Ave — Photo 4
21910 W Bannock Ave — Photo 5
21910 W Bannock Ave — Photo 6
21910 W Bannock Ave — Photo 7
21910 W Bannock Ave — Photo 8
21910 W Bannock Ave — Photo 9
21910 W Bannock Ave — Photo 10
21910 W Bannock Ave — Photo 11
21910 W Bannock Ave — Photo 12
21910 W Bannock Ave — Photo 13
21910 W Bannock Ave — Photo 14
21910 W Bannock Ave — Photo 15
21910 W Bannock Ave — Photo 16
21910 W Bannock Ave — Photo 17
21910 W Bannock Ave — Photo 18
21910 W Bannock Ave — Photo 19
21910 W Bannock Ave — Photo 20
21910 W Bannock Ave — Photo 21
21910 W Bannock Ave — Photo 22
21910 W Bannock Ave — Photo 23
21910 W Bannock Ave — Photo 24
21910 W Bannock Ave — Photo 25
21910 W Bannock Ave — Photo 26
21910 W Bannock Ave — Photo 27
21910 W Bannock Ave — Photo 28
21910 W Bannock Ave — Photo 29
21910 W Bannock Ave — Photo 30
21910 W Bannock Ave — Photo 31
21910 W Bannock Ave — Photo 32
21910 W Bannock Ave — Photo 33
21910 W Bannock Ave — Photo 34
21910 W Bannock Ave — Photo 35
21910 W Bannock Ave — Photo 36
21910 W Bannock Ave — Photo 37
21910 W Bannock Ave — Photo 38
21910 W Bannock Ave — Photo 39
21910 W Bannock Ave — Photo 40
21910 W Bannock Ave — Photo 41
21910 W Bannock Ave — Photo 42
21910 W Bannock Ave — Photo 43
21910 W Bannock Ave — Photo 44
21910 W Bannock Ave — Photo 45
21910 W Bannock Ave — Photo 46
21910 W Bannock Ave — Photo 47
21910 W Bannock Ave — Photo 48
21910 W Bannock Ave — Photo 49
21910 W Bannock Ave — Photo 50
21910 W Bannock Ave — Photo 51
21910 W Bannock Ave — Photo 52
21910 W Bannock Ave — Photo 53
21910 W Bannock Ave — Photo 54
21910 W Bannock Ave — Photo 55
21910 W Bannock Ave — Photo 56
21910 W Bannock Ave — Photo 57
21910 W Bannock Ave — Photo 58
21910 W Bannock Ave — Photo 59
21910 W Bannock Ave — Photo 60
21910 W Bannock Ave — Photo 61
21910 W Bannock Ave — Photo 62
21910 W Bannock Ave — Photo 63
21910 W Bannock Ave — Photo 64
21910 W Bannock Ave — Photo 65
21910 W Bannock Ave — Photo 66
21910 W Bannock Ave — Photo 67
21910 W Bannock Ave — Photo 68
21910 W Bannock Ave — Photo 69
21910 W Bannock Ave — Photo 70
21910 W Bannock Ave — Photo 71
21910 W Bannock Ave — Photo 72
21910 W Bannock Ave — Photo 73
21910 W Bannock Ave — Photo 74
21910 W Bannock Ave — Photo 75
21910 W Bannock Ave — Photo 76
21910 W Bannock Ave — Photo 77
21910 W Bannock Ave — Photo 78
21910 W Bannock Ave — Photo 79
21910 W Bannock Ave — Photo 80
21910 W Bannock Ave — Photo 81
21910 W Bannock Ave — Photo 82
21910 W Bannock Ave — Photo 83

$3,800/ mo
Doesn't include deposits and fees
4 beds2.5 baths3000 sqft house
Available June 1
21910 W Bannock Ave

Your booked tour

What you get

Pet-friendlyIn-unit laundryParkingAir conditioning

Costs, fees, and lease terms

Lease terms

$3,800.00/month rent (nothing on the market is better then this). We are looking for the best family that fits our criteria-solid renters and financial income, quick move in date in May willing to sign a 12 month lease at min). Home is ready to go. Not asking for last months rent upfront or monthly pet deposits so this is a steal. Available: June 1st, 2026 Looking for a 12 month lease Monthly rent: $3,800.00 Holding Fee: (will convert to Security Deposit on move in date) $3,800.00 Cleaning Fee: $1,500.00 (non refundable) Pet Fee: $1,000.00 (non refundable). Up to 2 pets anymore then that additional deposit upon owner approval. No breed restrictions. Barn is NOT included-access will not be allowed. Some photos are virtually staged to help you envision the space.

Pricing comparison

$1851

At $3,800, this listing is priced $1851 more than the current market rate for a 4 bedroom home in Medical Lake.

Pets

  • Dogs

    Allowed
  • Cats

    Allowed

The neighborhood

About the building

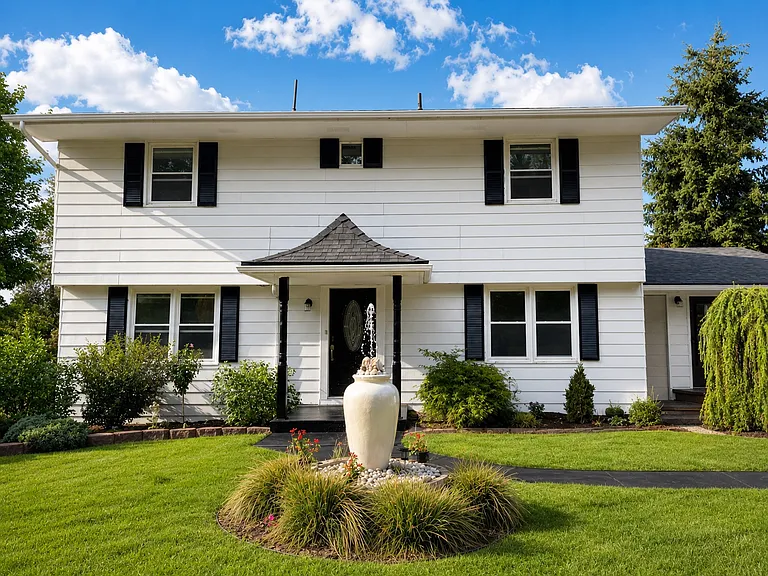
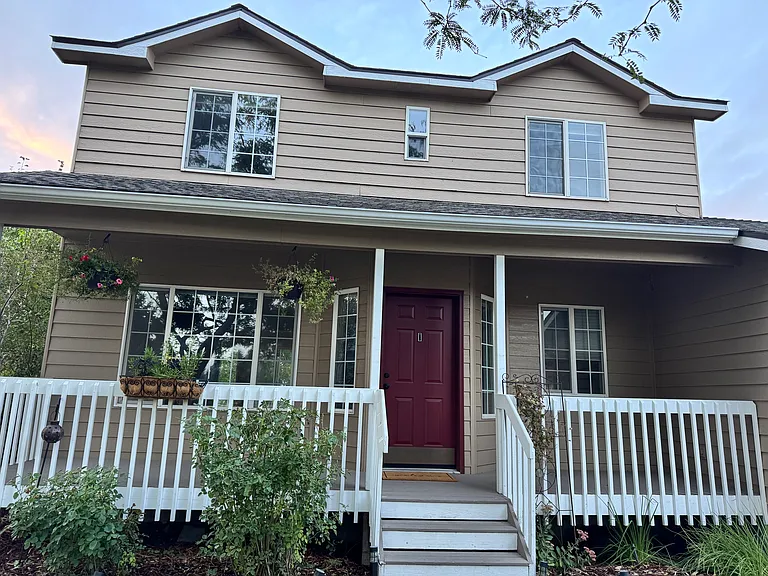
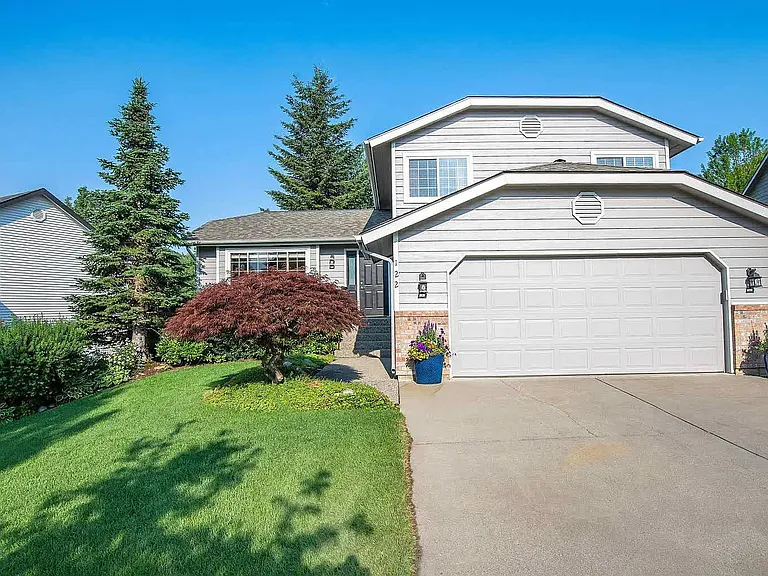
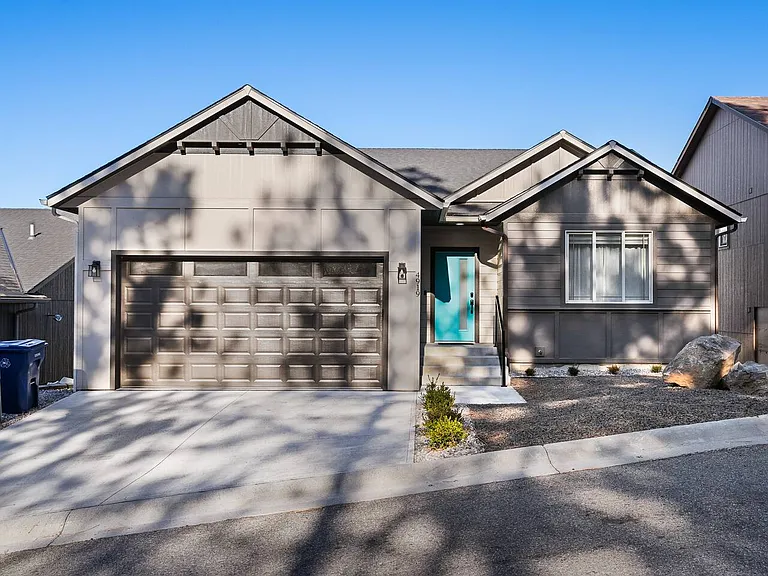
Welcome to this beautiful home that sits on 5 acres. It's 4 bedrooms and 2.5 baths with approximately 3,000 sq ft. The monthly rent is $3,800.00 and we allow pets with a nonrefundable pet fee (no breed restrictions). This home is super clean with high end luxury finishes throughout and boosts tons of upgrades. There are two extra-large master suites in this home. (One can be used as a mother/father in-law suite with walk out basement). Upgrades include new carpet and paint throughout, new closet kits and doors, curtains and rods, wainscoting in the basement, barn doors, light fixtures, fireplace upgrade and more all installed and upgraded in 2024. The home also has a two-person soaking tub, double vanity sinks in both bathrooms, a 2-car garage with automatic garage door openers, tank less water heater (so your showers are never cold), a natural gas furnace, new deck and roof and much much more. The primary master suite with a walk-in closet and master bath is located upstairs with two other secondary bedrooms. A 1/2 bath is located off the kitchen on the main floor and a second master bedroom is located in the basement with a walkout basement and large master bath with a two-person soaking tub and double vanity sinks. This would be perfect for a family with an older child looking for their own space or a mother/father in-law suite. The rent for this home is $3,800.00/month. This home is just 15 mins outside of Spokane, 10 mins away from the Spokane Airport and 8 mins away from Fairchild AFB front gate opposite heavy traffic so you're never waiting in line. Even though this home is so close to base when you arrive home after a long day at work the neighborhood is so quiet and peaceful it feels like you're in the country. With wildlife roaming the property moose, deer, turkeys, quail, hummingbirds you name it this is a wonderful place to call home. **NO HUNTING ALLOWED ON PROPERTY ** ** NO SMOKING, chewing, inhaling or use of any illegal drugs ALLOWED ON THIS PROPERTY. EVEN IF YOU SMOKE OUTSIDE** **On Well and Septic so no vehicles or heavy equipment or dirt bikes allowed on exterior fields** Water, Trash & Sewer all included in rent. Tenants pay for electricity, cable, WiFi and anything else you would like in the home upon owner approval. Tenants are responsible for snow removal and landscaping -such as mowing and watering the yard etc . (Inquire with owners about responsibility of both). We are looking for a 12 month lease. If you are interested in renting this home, then please contact us between 5:00 pm-8:00 pm Monday through Friday or 1:00 pm-4:00 pm Saturday and Sunday to set up a showing (HST) Hawaii Standard Time. We are currently 2 hours behind Washington Time Zone. Owners will ask for rental references, pet verification of shots, the holding fee upfront to reserve this property and employment verification before move in date. Please let us know if you have any questions. Note: owners are military and come every other month for drill and work on the property while in town. The barn is not included with this rental space. Owners use it for personal storage. Owners will give proper notice before coming over to work the land. Preparing it for their next business venture. No need to access the home unless there is something that needs their attention. If you have any questions we are more than happy to discuss. Thank you for looking. Shannon

The property manager

Nearby schools

Students who live in 21910 W Bannock Ave attend the following Medical Lake School District (Unified School District) public schools:

GreatSchools ratings are based on test scores and additional metrics when available.

21910 W Bannock Ave

By contacting this property, you agree to our Terms of Use. Visit our Privacy Portal for more information. When you click “Send message”, we’ll send your inquiry to the property manager so they can reach out and answer your questions.

Find similar homes

Spot something off?Good catch. Flag it and help keep listings legit.