219 Northlands Dr

219 Northlands Dr — Photo 1
219 Northlands Dr — Photo 2
219 Northlands Dr — Photo 3
219 Northlands Dr — Photo 4
219 Northlands Dr — Photo 5
219 Northlands Dr — Photo 6
219 Northlands Dr — Photo 7
219 Northlands Dr — Photo 8
219 Northlands Dr — Photo 9
219 Northlands Dr — Photo 10
219 Northlands Dr — Photo 11
219 Northlands Dr — Photo 12
219 Northlands Dr — Photo 13
219 Northlands Dr — Photo 14
219 Northlands Dr — Photo 15
219 Northlands Dr — Photo 16
219 Northlands Dr — Photo 17
219 Northlands Dr — Photo 18
219 Northlands Dr — Photo 19
219 Northlands Dr — Photo 20
219 Northlands Dr — Photo 21
219 Northlands Dr — Photo 22
219 Northlands Dr — Photo 23
219 Northlands Dr — Photo 24
219 Northlands Dr — Photo 25
219 Northlands Dr — Photo 26
219 Northlands Dr — Photo 27
219 Northlands Dr — Photo 28
219 Northlands Dr — Photo 29
219 Northlands Dr — Photo 30
219 Northlands Dr — Photo 31
219 Northlands Dr — Photo 32
219 Northlands Dr — Photo 33
219 Northlands Dr — Photo 34
219 Northlands Dr — Photo 35
219 Northlands Dr — Photo 36
219 Northlands Dr — Photo 37
219 Northlands Dr — Photo 38
219 Northlands Dr — Photo 39
219 Northlands Dr — Photo 40
219 Northlands Dr — Photo 41
219 Northlands Dr — Photo 42
219 Northlands Dr — Photo 43
219 Northlands Dr — Photo 44
219 Northlands Dr — Photo 45
219 Northlands Dr — Photo 46
219 Northlands Dr — Photo 47
219 Northlands Dr — Photo 48
219 Northlands Dr — Photo 49
219 Northlands Dr — Photo 50

$3,000/ mo
Total price
Now includes required monthly fees in total price
4 beds3 baths2900 sqft house
219 Northlands Dr

Your booked tour

What you get

Dog-friendlyIn-unit laundryParkingAir conditioning

Costs, fees, and lease terms

Lease terms

Lease term: 12 month minimum lease with option to renew by mutual agreement. Last month's rent and security deposit are due at lease signing. Tenant is responsible for all utilities, including water, gas, and electricity. Landlord provides yard maintenance (mowing, weed has to be managed by the renter). No smoking or vaping of any kind is permitted inside the home, garage, or enclosed areas; smoking is only allowed outdoors in accordance with HOA rules. Small, well trained dogs may be approved subject to a non refundable pet fee and monthly pet rent; no cats allowed. Subletting or lease assignment is not permitted without prior written consent from landlord, and renter's insurance is required for the duration of the lease. This would need to be shown during lease signing.

Pricing comparison

At $3,000, this listing is priced similarly to the current market rate for a 4 bedroom home in Amberly.

Pets

  • Dogs

    Not allowed
  • Cats

    Not allowed

The neighborhood

About the building

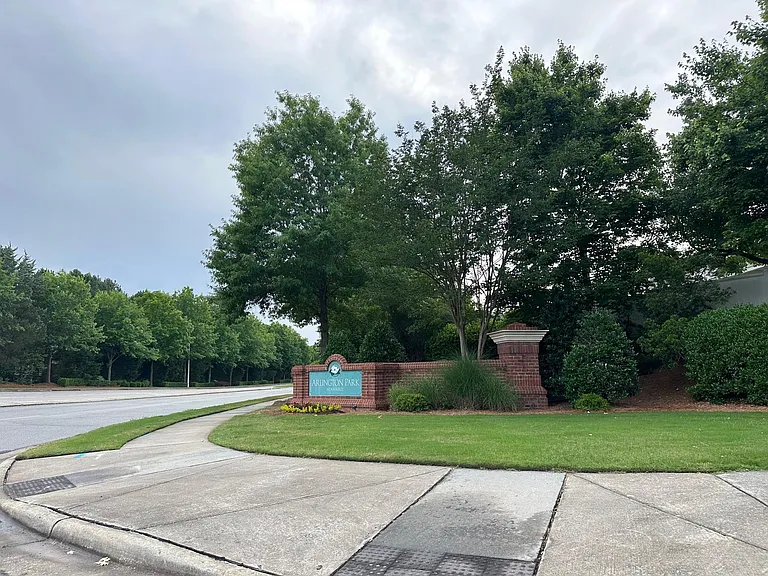
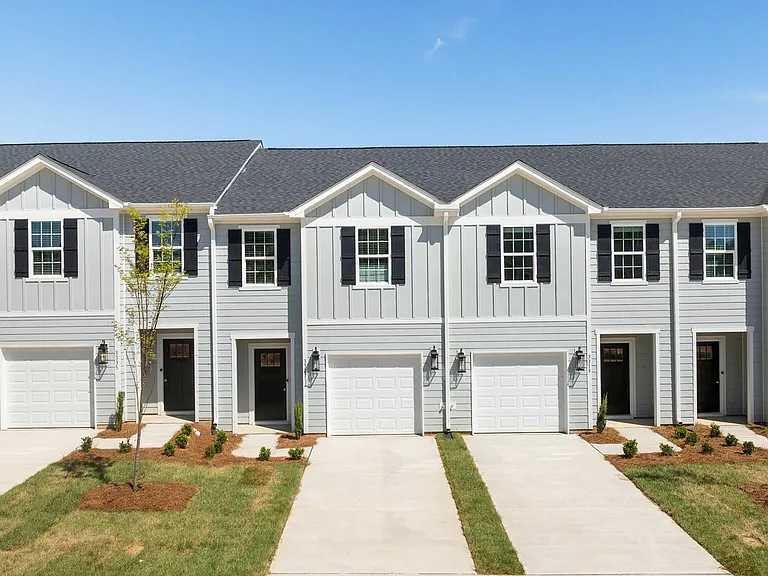
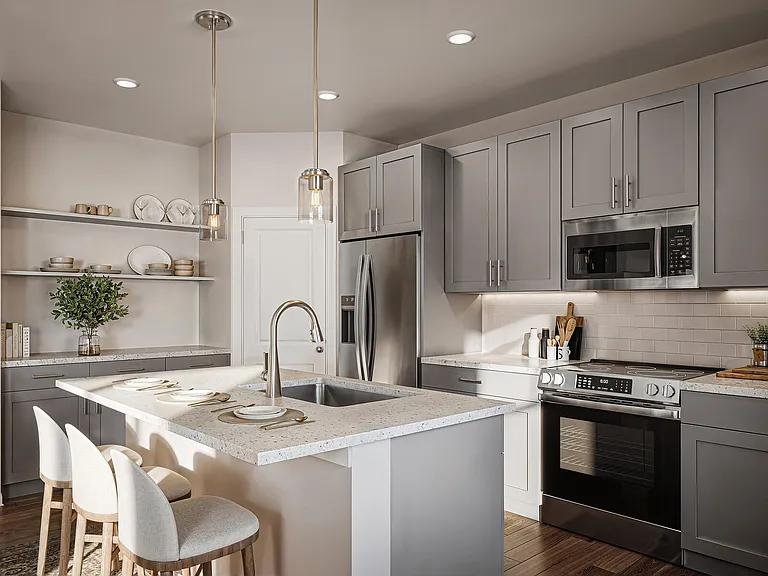
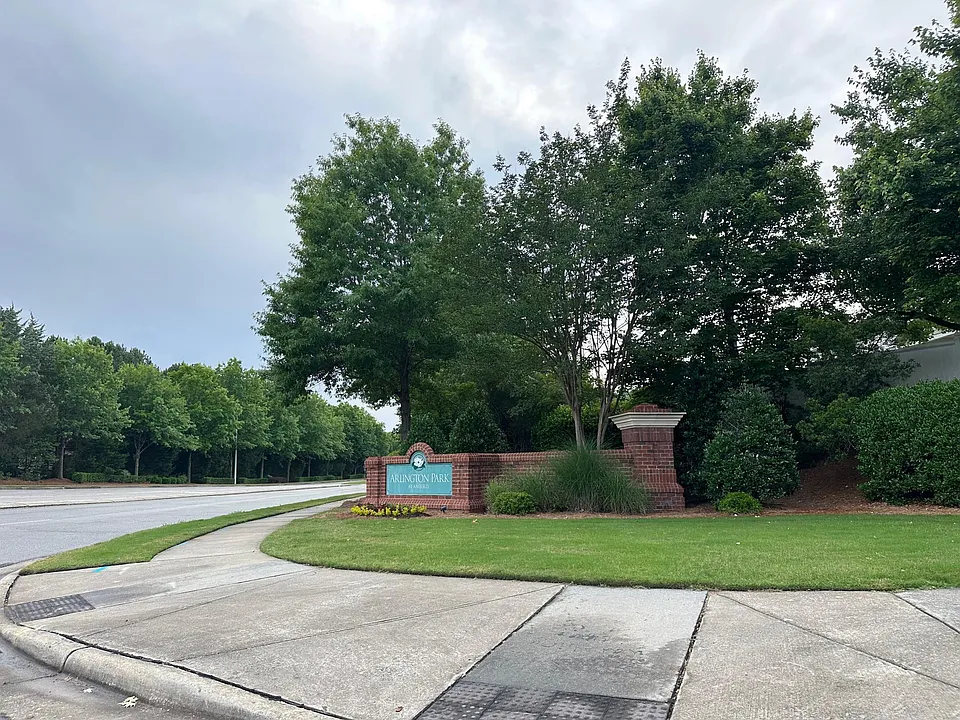
Beautiful 4BR/3BA home in Arlington Park at Amberly, available for immediate move-in on a first-come, first-served basis. This well-maintained home features fresh paint touch-ups and upgraded luxury vinyl plank (LVP) flooring on the stairs and second floor, replacing the prior carpet for a more modern, low-maintenance feel. The kitchen includes a gas cooking range (range is not new), an oven and microwave that are less than 1 year old, and a refrigerator, dishwasher, washer, and dryer that are approximately 3 years old, all included and ready for tenant use. The primary bedroom is located on the second floor, while the first floor includes a bedroom and a full bathroom, offering flexibility for guests, a home office, or multigenerational living. The upgraded primary bath features a shower system with a rain shower head and hand shower. The home also offers a private backyard with a patio for entertaining and a raised garden bed; please note that the backyard is not fenced. This house is smart-home enabled, with Nest thermostats, a myQ smart garage system, and smart key access on both the front door and the garage door for added convenience. Additional features include a pre-wired alarm system with optional Brink security service and a keyless 2-car smart garage with a pre-installed SafeRacks 4 ft. x 8 ft. overhead storage rack for extra storage. Amberly residents enjoy access to community amenities such as pools, a clubhouse, fitness facilities, and walking trails. Located in West Cary and served by Wake County Public Schools (school assignments subject to Wake County district policies), this home sits in a family-friendly community known for its amenities and convenient access to parks, shopping, major roadways, and nearby trail systems including connections toward the American Tobacco Trail area. Rent is 3,000 dollars per month. Tenant is responsible for gas, electricity, water, and sewer, and is expected to maintain the yard by ensuring it is properly watered and managed; lawn mowing and basic landscaping services are provided with the home. Small dogs are welcome with approval; no cats allowed. Dogs must be well trained. There is a 200 dollar non-refundable pet fee and a 30 dollar monthly pet fee.

The property manager

Nearby schools

Students who live in 219 Northlands Dr attend the following Wake County School District (Unified School District) public schools:

GreatSchools ratings are based on test scores and additional metrics when available.
219 Northlands Dr

By contacting this property, you agree to our Terms of Use. Visit our Privacy Portal for more information. When you click “Send message”, we’ll send your inquiry to the property manager so they can reach out and answer your questions.

Find similar homes

Spot something off?Good catch. Flag it and help keep listings legit.