219 Lynchwick Ln

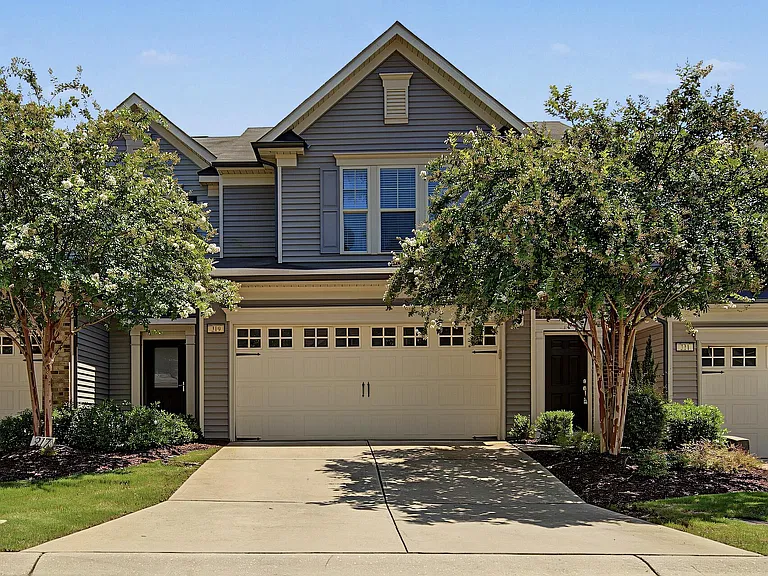
219 Lynchwick Ln — Photo 1
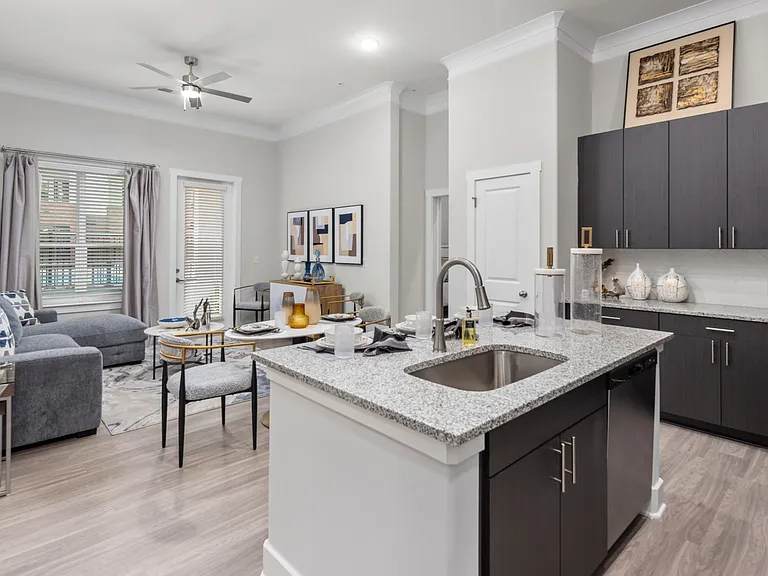
219 Lynchwick Ln — Photo 2
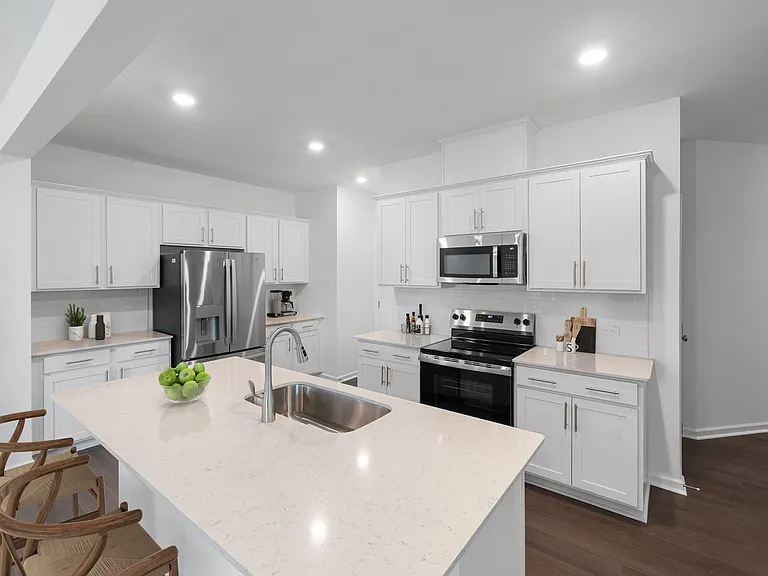
219 Lynchwick Ln — Photo 3
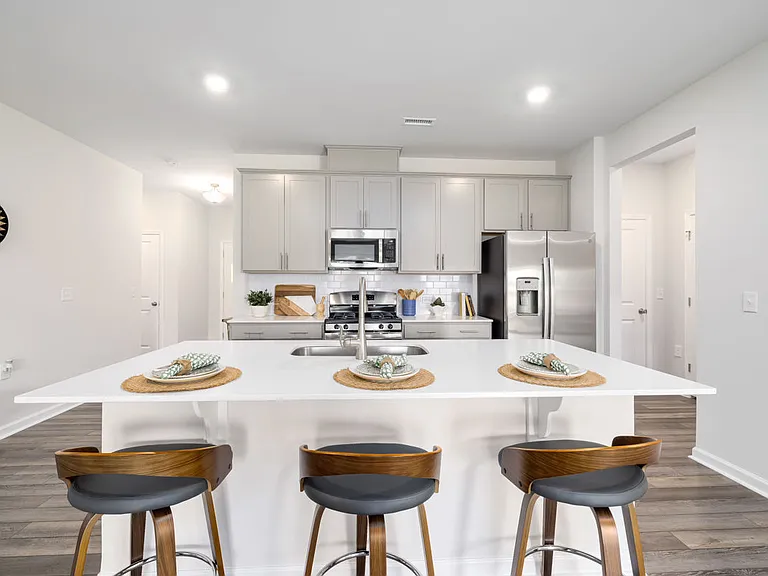
219 Lynchwick Ln — Photo 4
219 Lynchwick Ln — Photo 5
219 Lynchwick Ln — Photo 6
219 Lynchwick Ln — Photo 7
219 Lynchwick Ln — Photo 8
219 Lynchwick Ln — Photo 9
219 Lynchwick Ln — Photo 10
219 Lynchwick Ln — Photo 11
219 Lynchwick Ln — Photo 12
219 Lynchwick Ln — Photo 13
219 Lynchwick Ln — Photo 14
219 Lynchwick Ln — Photo 15
219 Lynchwick Ln — Photo 16
219 Lynchwick Ln — Photo 17
219 Lynchwick Ln — Photo 18
219 Lynchwick Ln — Photo 19
219 Lynchwick Ln — Photo 20
219 Lynchwick Ln — Photo 21
219 Lynchwick Ln — Photo 22
219 Lynchwick Ln — Photo 23
219 Lynchwick Ln — Photo 24
219 Lynchwick Ln — Photo 25
219 Lynchwick Ln — Photo 26
219 Lynchwick Ln — Photo 27
219 Lynchwick Ln — Photo 28
219 Lynchwick Ln — Photo 29
219 Lynchwick Ln — Photo 30
219 Lynchwick Ln — Photo 31
219 Lynchwick Ln — Photo 32
219 Lynchwick Ln — Photo 33
219 Lynchwick Ln — Photo 34
219 Lynchwick Ln — Photo 35
219 Lynchwick Ln — Photo 36
219 Lynchwick Ln — Photo 37
219 Lynchwick Ln — Photo 38

$2,295/ mo
Doesn't include deposits and fees
3 beds2.5 baths1870 sqft townhouse
Available August 5
219 Lynchwick Ln

Your booked tour

What you get

Dog-friendlyIn-unit laundryParkingAir conditioningPool

Costs, fees, and lease terms

Pricing comparison

$317

At $2,295, this listing is priced $317 more than the current market rate for a 3 bedroom home in Durham.

Pets

  • Dogs

    Allowed
  • Cats

    Not allowed

The neighborhood

About the building

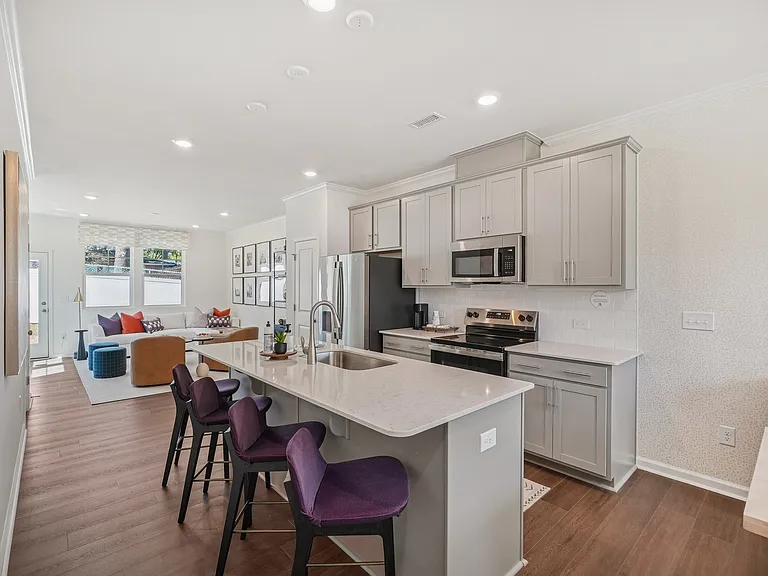
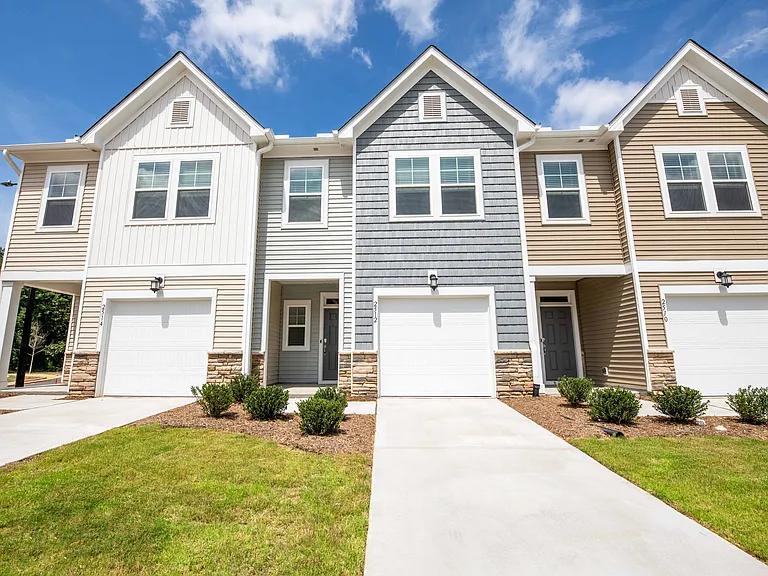
Pioneering elegance and modern comfort converge at 219 Lynchwick Lane, a stunning townhouse rental near Brier Creek. With 1,870 square feet of thoughtfully designed space, this three-bedroom gem offers a harmonious blend of style and functionality. Step inside the two-story foyer to discover hardwood floors that flow seamlessly throughout the downstairs, offering a touch of sophistication and warmth. The kitchen is a culinary enthusiast's dream, featuring beautiful granite countertops, ample storage, gas range, and stainless steel appliances that provide space for meal preparation and entertaining. The living room, half bath, dining room, and flex space....perfect for a home office or sunroom....complete the downstairs. Enjoy the convenience of two full baths and a half bath, ensuring comfort and ease for both residents and guests. Each upstairs bedroom is an oasis of tranquility, promising restful nights and rejuvenating mornings. The expansive primary suite has a walk-in closet, oversized tile shower, large granite counter vanity with dual sinks, linen closet, and separate water closet....all perfect for the tranquil retreat. Two guest bedrooms, laundry room complete with a washer and dryer, and a full bath finish the upstairs. Nestled in a vibrant community, this stylish townhouse offers a perfect balance of privacy and connectivity. Whether you're hosting a dinner party or enjoying a quiet evening at home, the open layout and modern amenities cater to every lifestyle. Community has walking paths and benches, yard and landscaping maintenance, and a nearby community pool. With its prime location minutes from RDU, RTP, and Brier Creek, this townhouse provides easy access to everything, making it a perfect place to call home. No smoking of any kind on property. Washer/Dryer provided in laundry room on second floor. Pet negotiable w/ pet fee. Renters insurance required. Applicant to verify schools. Homeowner pays HOA dues. 12 month lease required. Application requirements: income 3x the month's rent, clean credit history over 600+, and clean rental history

The property manager

Nearby schools

Students who live in 219 Lynchwick Ln attend the following Wake County School District (Unified School District) public schools:

GreatSchools ratings are based on test scores and additional metrics when available.

219 Lynchwick Ln

By contacting this property, you agree to our Terms of Use. Visit our Privacy Portal for more information. When you click “Send message”, we’ll send your inquiry to the property manager so they can reach out and answer your questions.

Find similar homes

Spot something off?Good catch. Flag it and help keep listings legit.