219 Kedvale Ct

219 Kedvale Ct — Photo 1
219 Kedvale Ct — Photo 2
219 Kedvale Ct — Photo 3
219 Kedvale Ct — Photo 4
219 Kedvale Ct — Photo 5
219 Kedvale Ct — Photo 6
219 Kedvale Ct — Photo 7
219 Kedvale Ct — Photo 8
219 Kedvale Ct — Photo 9
219 Kedvale Ct — Photo 10
219 Kedvale Ct — Photo 11
219 Kedvale Ct — Photo 12
219 Kedvale Ct — Photo 13
219 Kedvale Ct — Photo 14
219 Kedvale Ct — Photo 15
219 Kedvale Ct — Photo 16
219 Kedvale Ct — Photo 17
219 Kedvale Ct — Photo 18
219 Kedvale Ct — Photo 19
219 Kedvale Ct — Photo 20
219 Kedvale Ct — Photo 21
219 Kedvale Ct — Photo 22
219 Kedvale Ct — Photo 23
219 Kedvale Ct — Photo 24
219 Kedvale Ct — Photo 25
219 Kedvale Ct — Photo 26
219 Kedvale Ct — Photo 27
219 Kedvale Ct — Photo 28

$3,100/ mo
Doesn't include deposits and fees
4 beds2 baths1630 sqft house
219 Kedvale Ct
Your booked tour

What you get

LaundryParkingAir conditioning

Costs, fees, and lease terms

Pricing comparison

At $3,100, this listing is priced similarly to the current market rate for a 4 bedroom home in Bolingbrook.

The neighborhood

About the building

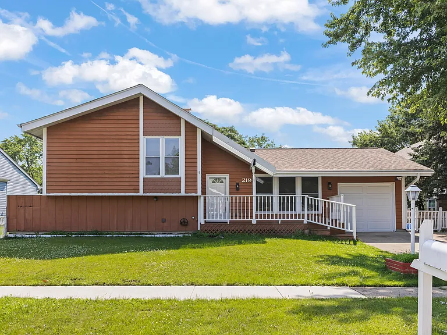
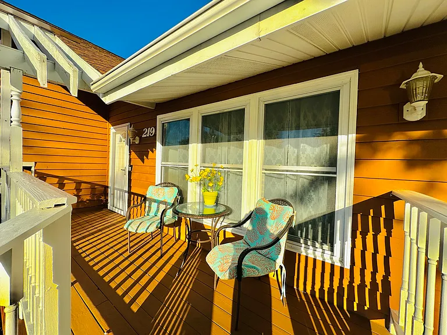
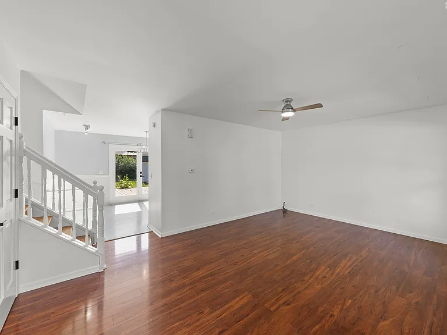
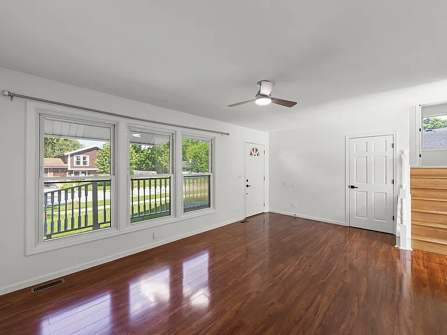
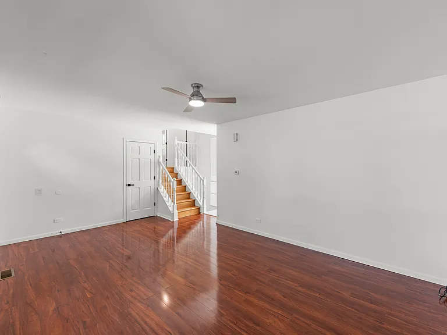
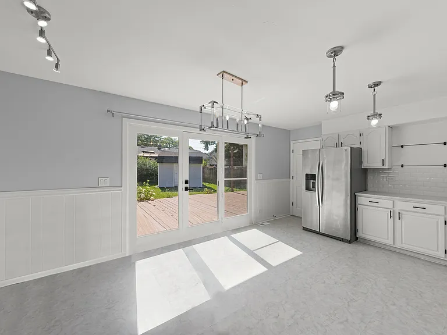
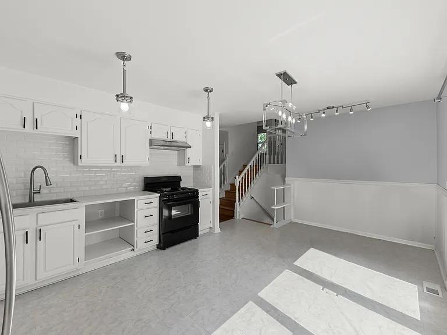
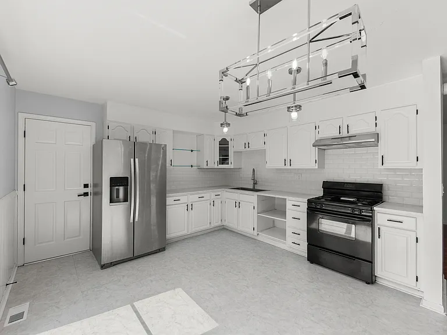
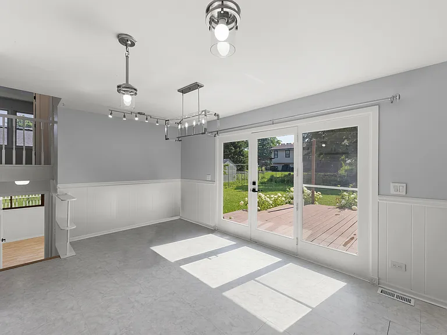
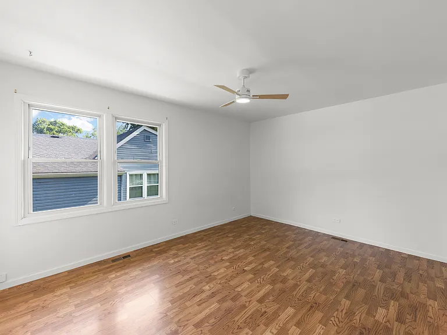
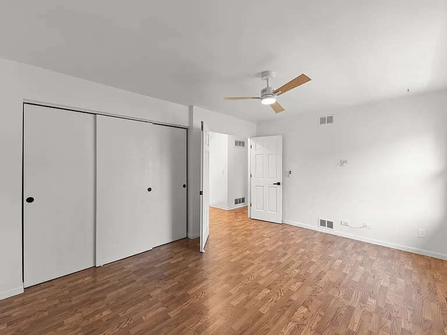
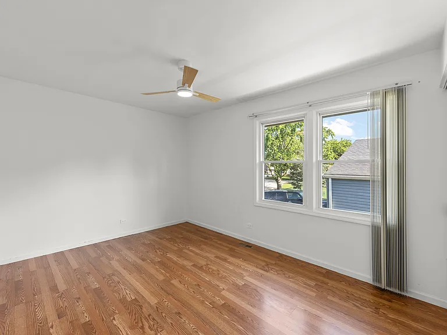
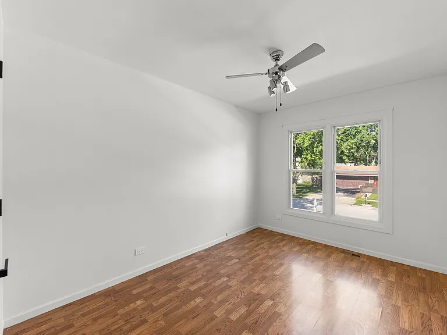
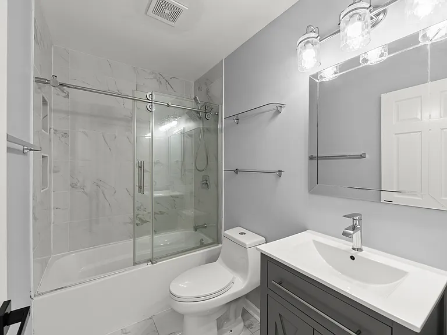
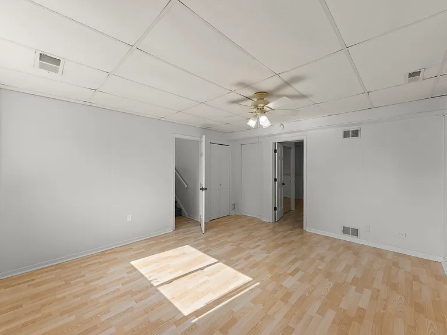
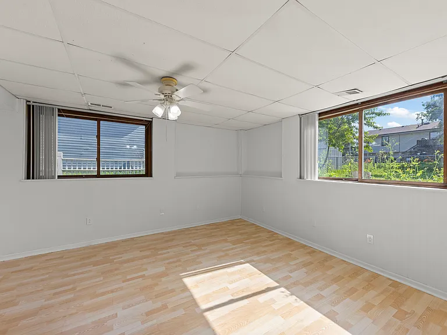
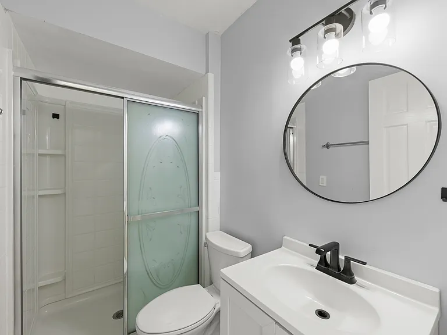
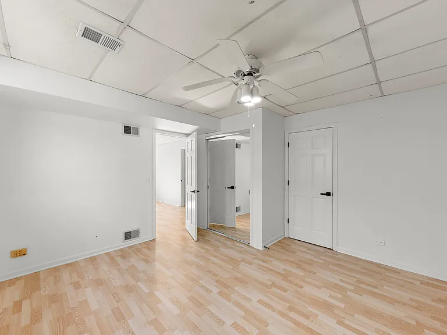
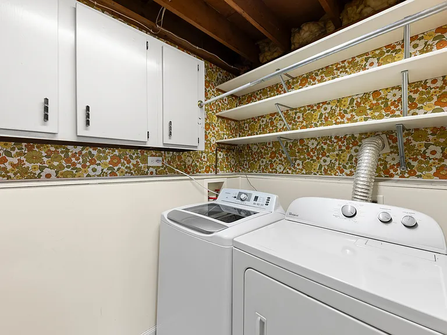
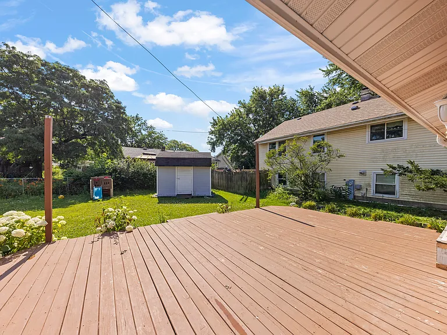
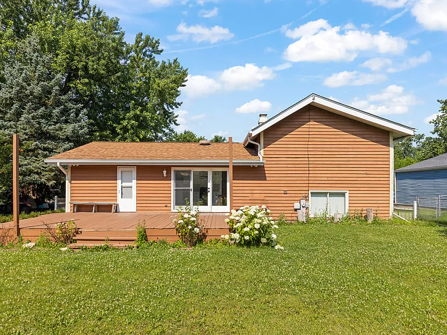
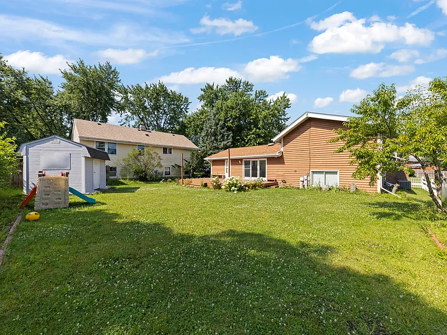
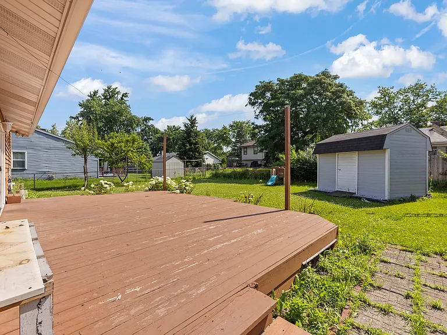
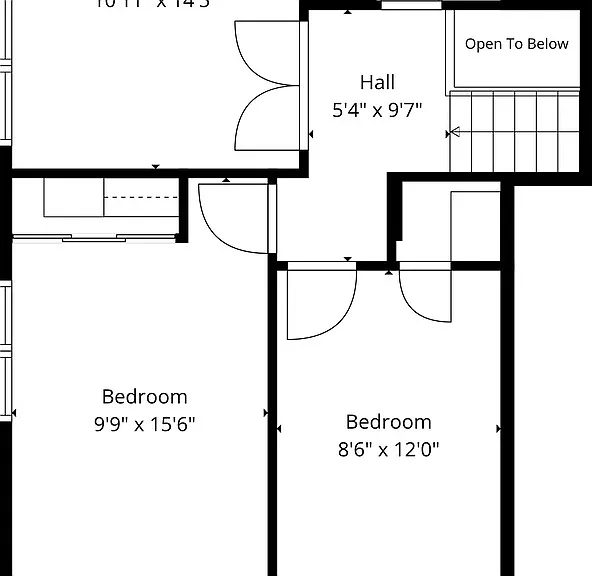
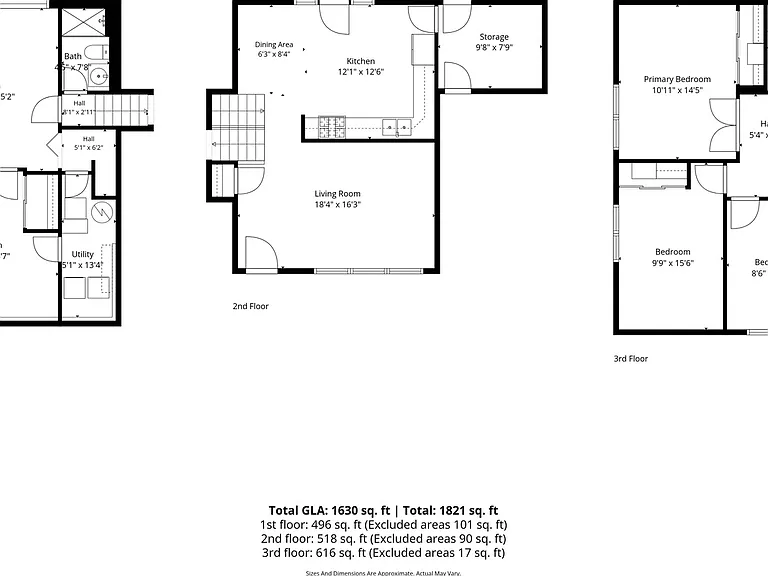
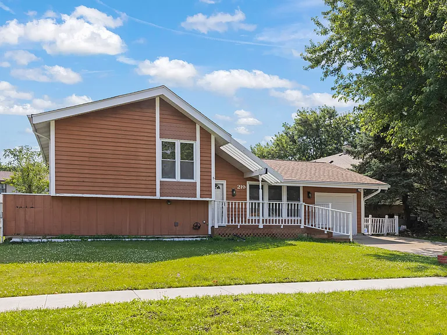
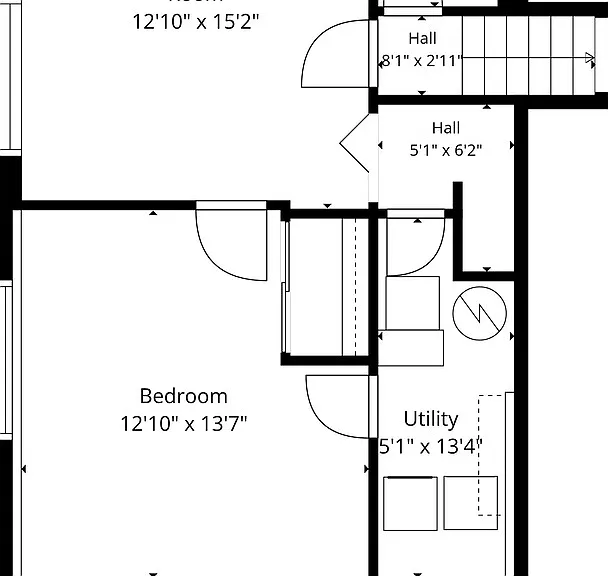
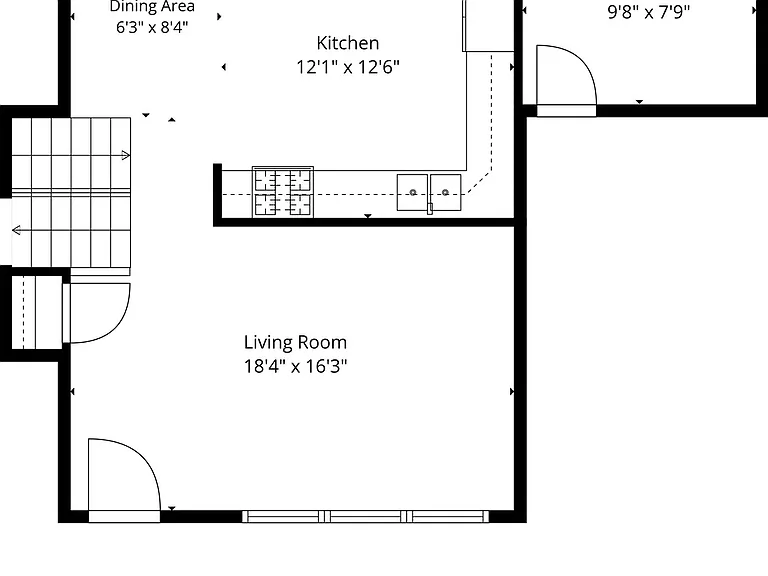
Updated and well-maintained single-family home located in the desirable Winston Woods subdivision. It's a 4-bedroom, 2-full-bath home with approximately 1,600 square feet of living space. The main level offers comfortable everyday living with easy flow between spaces and updated lighting throughout the home. The kitchen is an L-shaped design with room for an eat-in kitchen dining area, making it both practical and inviting. Upstairs, you'll find three well-sized bedrooms and a full bathroom. Each bedroom features ceiling fans and closets are equipped with built-in shelving organizers, offering great functionality and storage. The lower level adds even more living space with a fourth bedroom, a full bathroom, and a flexible hangout area perfect for a second living room, office, or recreation space. The lower level also includes a laundry area with wall cabinets and shelving to keep everything neatly organized. Outside, enjoy a large backyard with a partially fenced layout and an oversized deck ideal for gatherings and outdoor relaxation. The home has been updated with modern lighting throughout and features no carpet anywhere, making it clean and easy to maintain. Additional storage is available in the crawl space. A convenient 1-car garage provides direct access and includes wall shelving for added storage and organization. The home is located near Pelican Harbor Aquatic Park, Route 53, and Boughton Road, providing easy access to shopping, dining, parks, and major highways. All major mechanical systems have been updated in recent years, offering peace of mind for tenants. A clean, functional, and move-in-ready home in a great location. Dishwasher and microwave is not included. The mud room is getting a makeover, pictures coming soon.

The property manager

Nearby schools

Students who live in 219 Kedvale Ct attend the following Valley View Community Unit School District 365u (Unified School District) public schools:
GreatSchools ratings are based on test scores and additional metrics when available.

219 Kedvale Ct
By contacting this property, you agree to our Terms of Use. Visit our Privacy Portal for more information. When you click “Send message”, we’ll send your inquiry to the property manager so they can reach out and answer your questions.

Find similar homes

Spot something off?Good catch. Flag it and help keep listings legit.