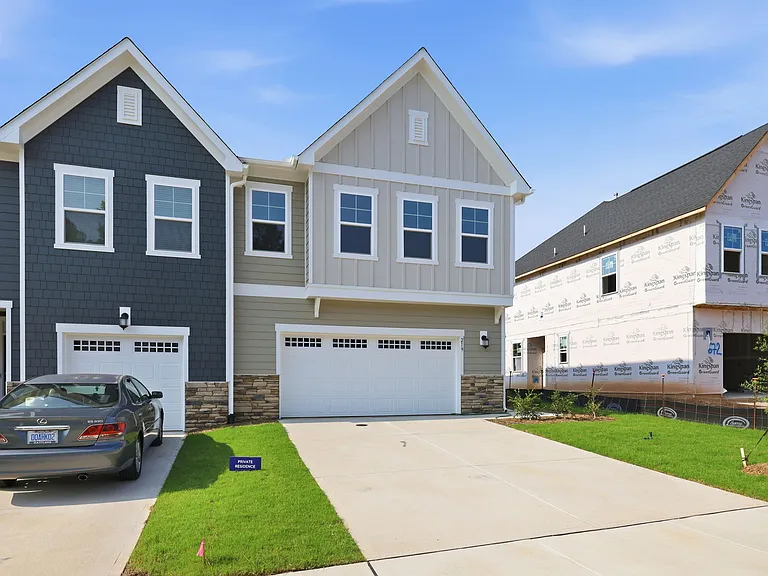
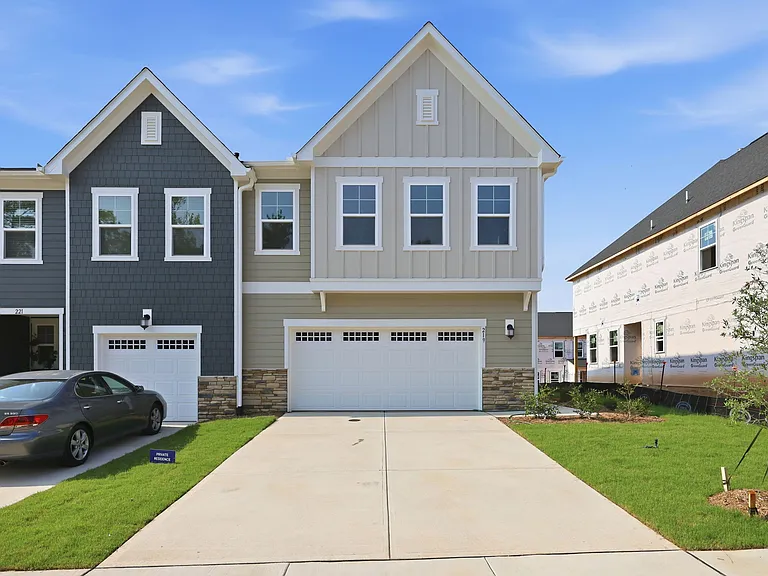
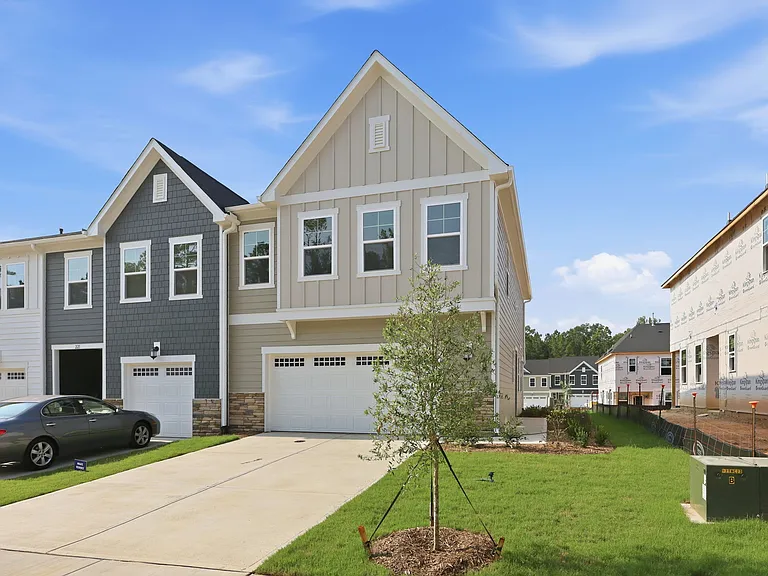
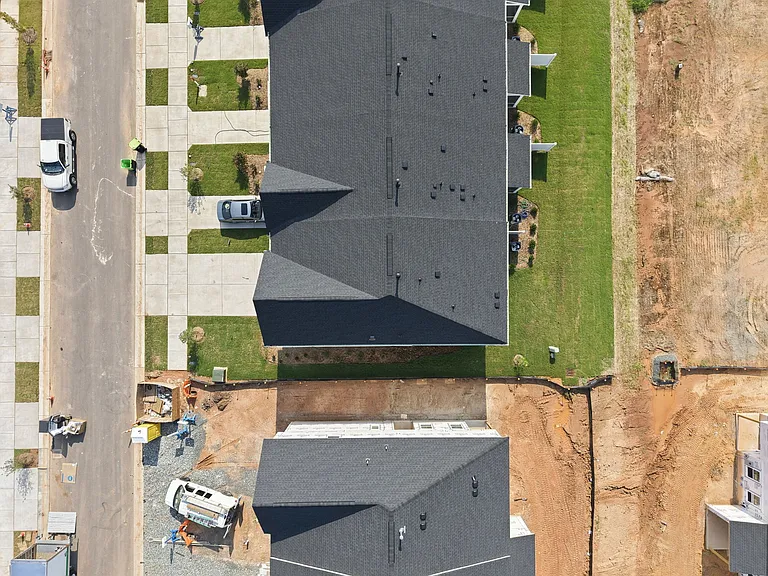
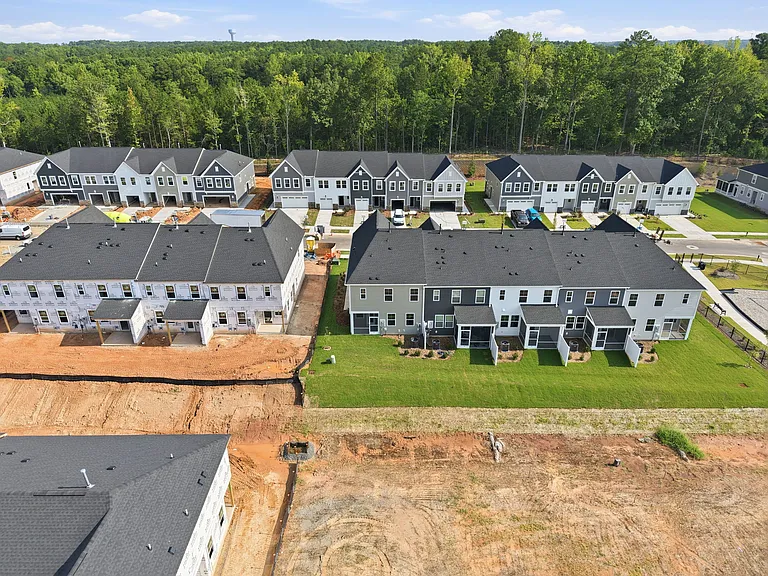
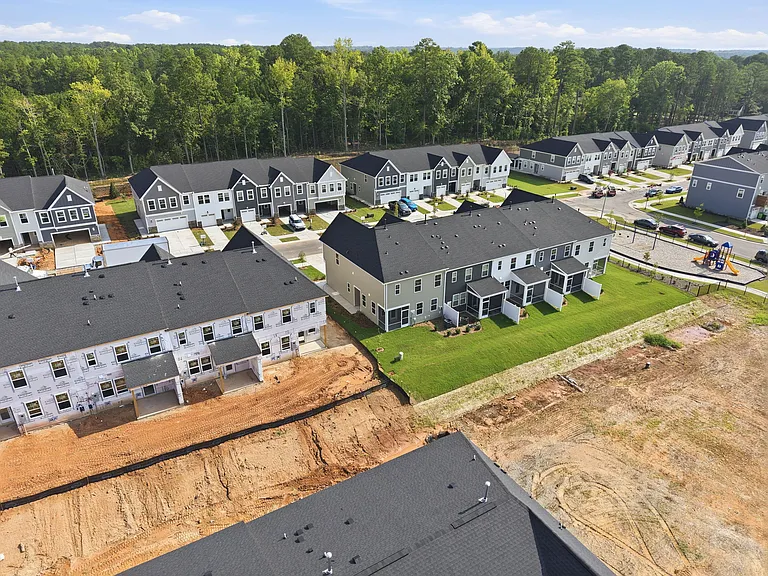
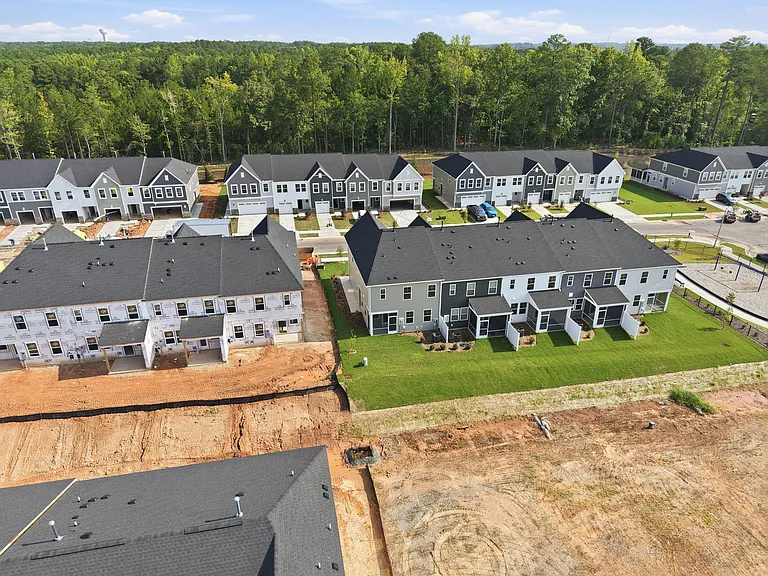
219 Deercroft Dr

219 Deercroft Dr — Photo 1
219 Deercroft Dr — Photo 2
219 Deercroft Dr — Photo 3
219 Deercroft Dr — Photo 4
219 Deercroft Dr — Photo 5
219 Deercroft Dr — Photo 6
219 Deercroft Dr — Photo 7
219 Deercroft Dr — Photo 8
219 Deercroft Dr — Photo 9
219 Deercroft Dr — Photo 10
219 Deercroft Dr — Photo 11
219 Deercroft Dr — Photo 12
219 Deercroft Dr — Photo 13
219 Deercroft Dr — Photo 14
219 Deercroft Dr — Photo 15
219 Deercroft Dr — Photo 16
219 Deercroft Dr — Photo 17
219 Deercroft Dr — Photo 18
219 Deercroft Dr — Photo 19
219 Deercroft Dr — Photo 20
219 Deercroft Dr — Photo 21
219 Deercroft Dr — Photo 22
219 Deercroft Dr — Photo 23
219 Deercroft Dr — Photo 24
219 Deercroft Dr — Photo 25
219 Deercroft Dr — Photo 26
219 Deercroft Dr — Photo 27
219 Deercroft Dr — Photo 28
219 Deercroft Dr — Photo 29
219 Deercroft Dr — Photo 30
219 Deercroft Dr — Photo 31
219 Deercroft Dr — Photo 32
219 Deercroft Dr — Photo 33
219 Deercroft Dr — Photo 34
219 Deercroft Dr — Photo 35
219 Deercroft Dr — Photo 36
219 Deercroft Dr — Photo 37
219 Deercroft Dr — Photo 38
219 Deercroft Dr — Photo 39
219 Deercroft Dr — Photo 40
219 Deercroft Dr — Photo 41
219 Deercroft Dr — Photo 42
219 Deercroft Dr — Photo 43
219 Deercroft Dr — Photo 44
219 Deercroft Dr — Photo 45
219 Deercroft Dr — Photo 46
219 Deercroft Dr — Photo 47
219 Deercroft Dr — Photo 48
219 Deercroft Dr — Photo 49
219 Deercroft Dr — Photo 50
219 Deercroft Dr — Photo 51
219 Deercroft Dr — Photo 52
219 Deercroft Dr — Photo 53
219 Deercroft Dr — Photo 54
219 Deercroft Dr — Photo 55
219 Deercroft Dr — Photo 56
219 Deercroft Dr — Photo 57
219 Deercroft Dr — Photo 58
219 Deercroft Dr — Photo 59
219 Deercroft Dr — Photo 60
219 Deercroft Dr — Photo 61
219 Deercroft Dr — Photo 62
219 Deercroft Dr — Photo 63
219 Deercroft Dr — Photo 64
219 Deercroft Dr — Photo 65
219 Deercroft Dr — Photo 66
219 Deercroft Dr — Photo 67
219 Deercroft Dr — Photo 68

$2,350/ mo
Doesn't include deposits and fees
3 beds3.5 baths1884 sqft townhouse
219 Deercroft Dr
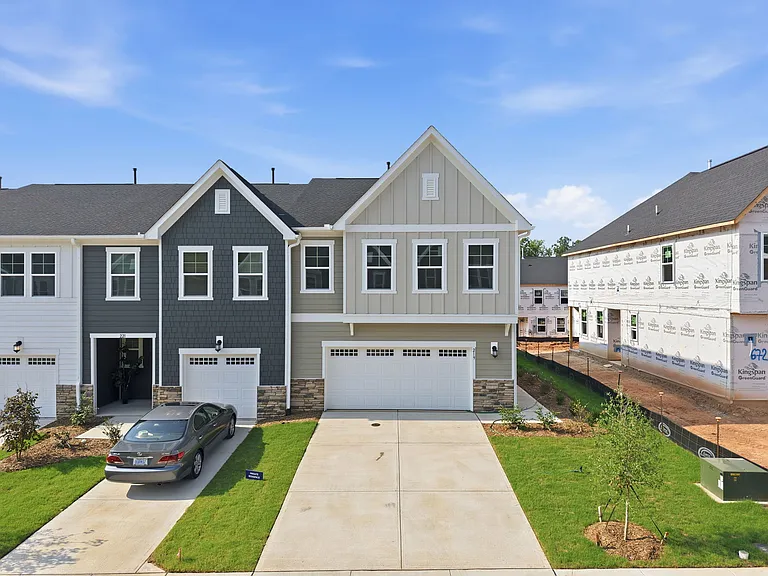
Your booked tour

What you get

Pet-friendlyIn-unit laundryParkingAir conditioningPool

Costs, fees, and lease terms

Lease terms

Tenant is responsible for all utilities.

Pricing comparison

$23

At $2,350, this listing is priced $23 more than the current market rate for a 3 bedroom home in Apex.

Pets

  • Dogs

    Allowed
    Number allowed1
  • Cats

    Allowed
    Number allowed1

The neighborhood

About the building

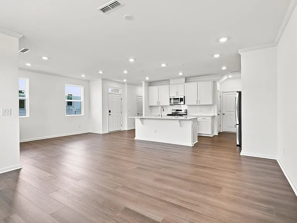
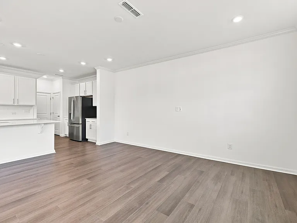
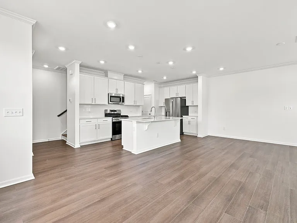
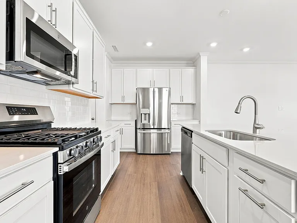
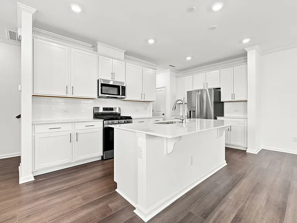
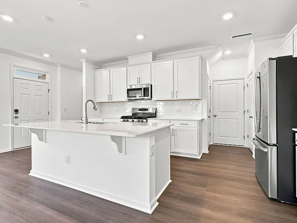
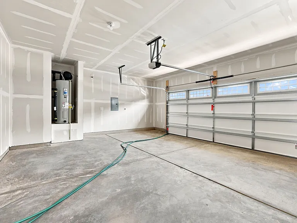
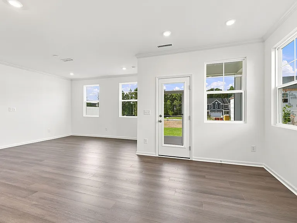
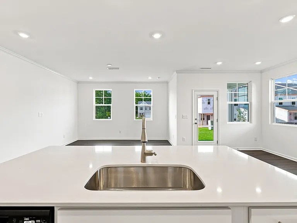
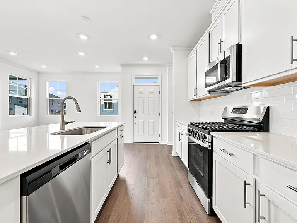
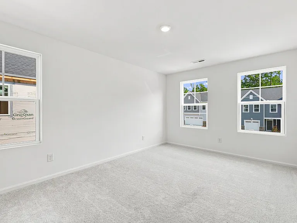
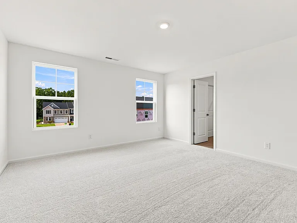
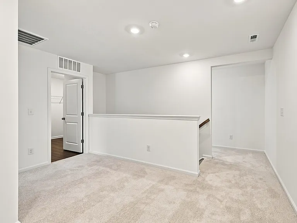
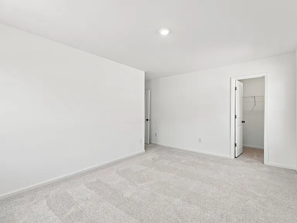
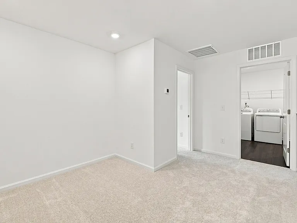
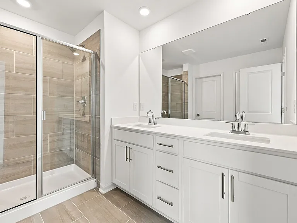
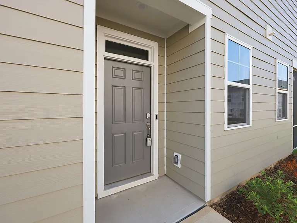
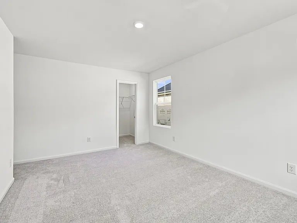
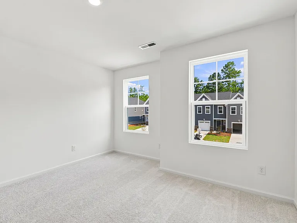
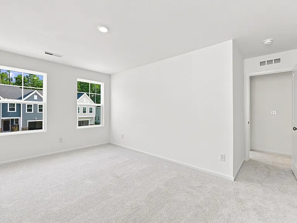
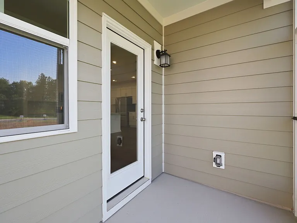
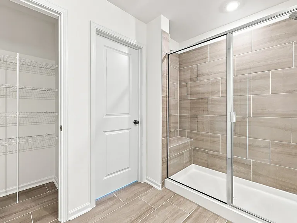
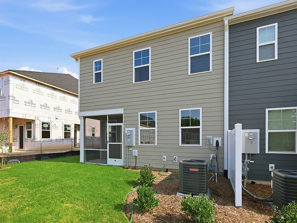
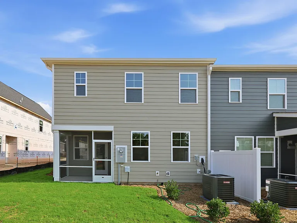
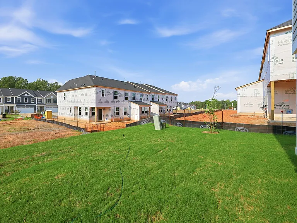
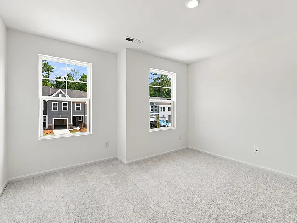
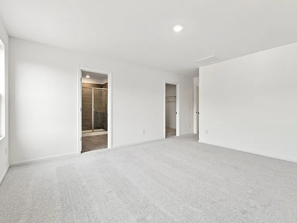
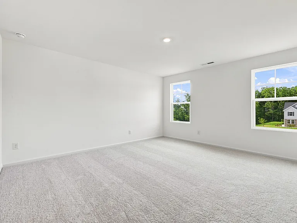
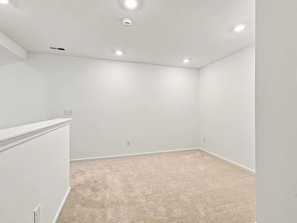
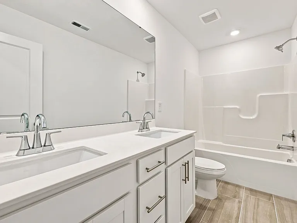
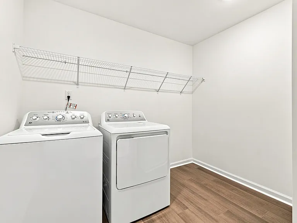
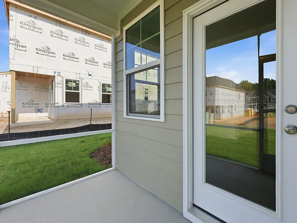
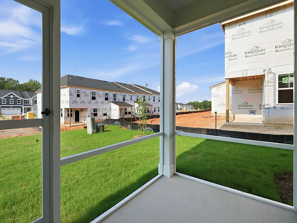
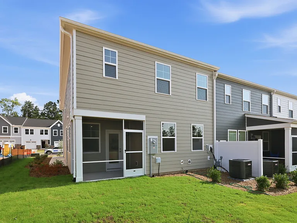
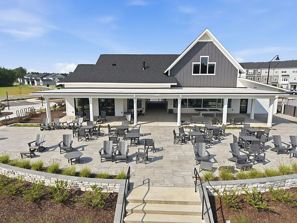
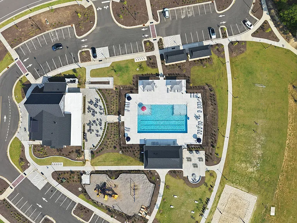
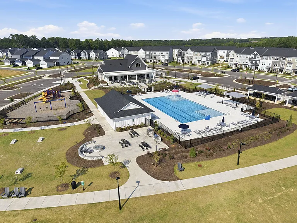
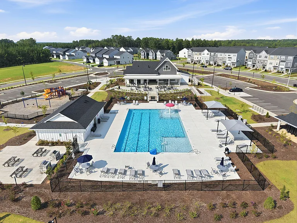
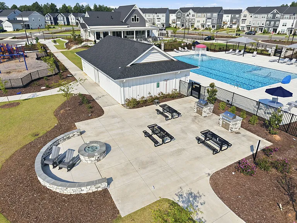
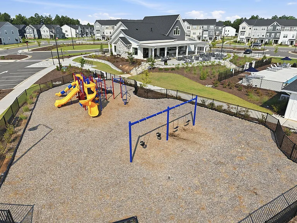
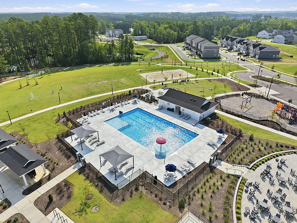
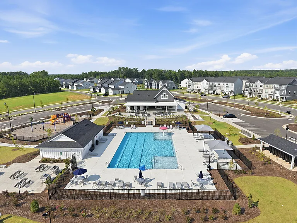
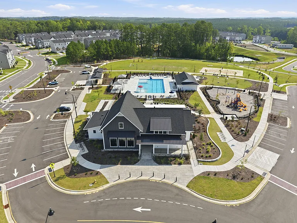
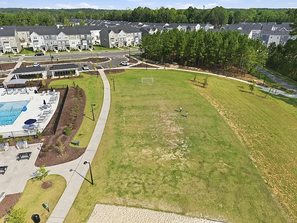
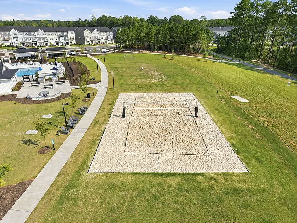
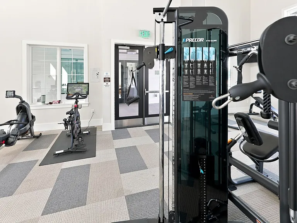
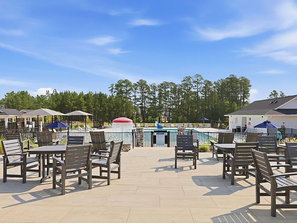
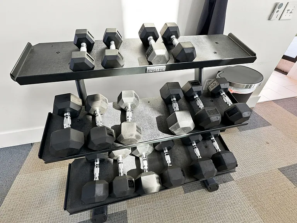
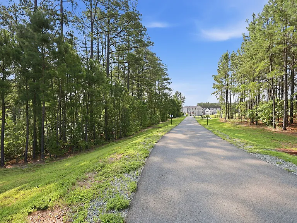
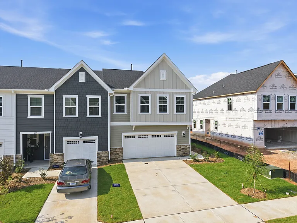
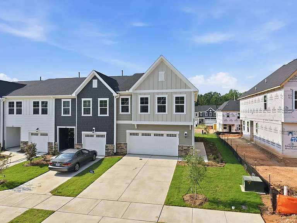
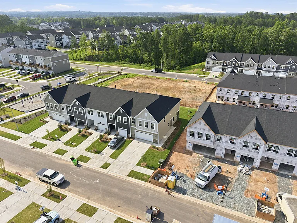
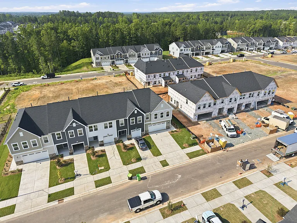
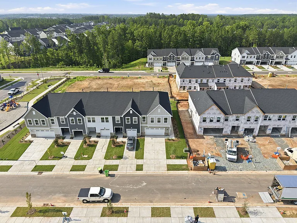
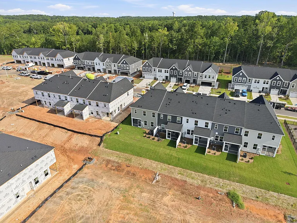
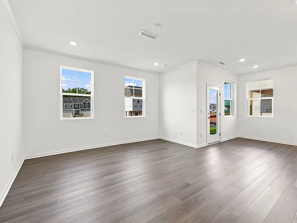
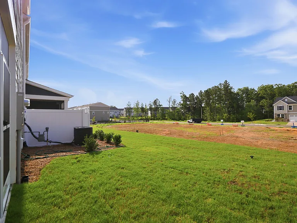
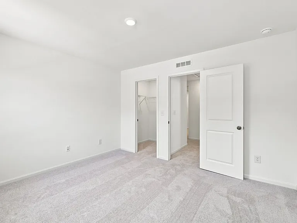
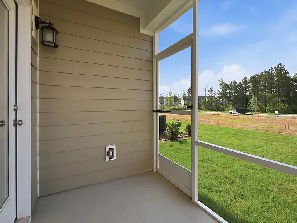
Stunning End-Unit Townhome in Prime Apex Location! Welcome to this gorgeous 2-story end-unit townhome in the desirable Carolina Springs community! Built in 2026, this like-new home offers 1,884 square feet of modern, open-concept living space with 3 bedrooms, 2 full bathrooms, and 1 half bathroom. Key Features: -Prime Location: An end-unit that provides extra privacy and natural light. -2-Car Garage: Attached garage with ample parking and storage space. -Screened Porch: Enjoy the outdoors bug-free in your private screened porch. -Upgraded Kitchen: The open-concept main living area boasts a stunning upgraded design package, featuring beautiful quartz countertops and a gas range, perfect for the home chef. -Luxury Finishes: Enjoy high ceilings, crown molding, a spacious pantry, walk-in closets, and a walk-in shower. -Convenient Laundry: Upper-level laundry room for ease and convenience. Community Amenities: The Carolina Springs community offers resort-style amenities, including a clubhouse with a fitness center, a sparkling pool, a playground, a sand volleyball court, a dog park, and scenic walking trails. Unbeatable Location: -Commuter's Dream: Located just 1.5 miles from I-540 for easy access throughout the Triangle. -Employment Hub: Convenient to major employers including Amgen, Fujifilm, WakeMed, and UNC Rex. -Restaurants & Shopping: Minutes from downtown Holly Springs and downtown Apex, with endless dining, shopping, and entertainment options. -Outdoor Recreation: Nearby parks include Ting Park, Bass Lake, Jones Park, Womble Park, and Pleasant Park. Don't miss this opportunity to rent a practically new townhome in a fantastic location! Schedule your showing today.

The property manager

Nearby schools

Students who live in 219 Deercroft Dr attend the following Wake County School District (Unified School District) public schools:
GreatSchools ratings are based on test scores and additional metrics when available.

219 Deercroft Dr
By contacting this property, you agree to our Terms of Use. Visit our Privacy Portal for more information. When you click “Send message”, we’ll send your inquiry to the property manager so they can reach out and answer your questions.
Find similar homes

Spot something off?Good catch. Flag it and help keep listings legit.