Back to search
Contact
Tour

21885 Propello Dr

21885 Propello Dr — Photo 1
21885 Propello Dr — Photo 2
21885 Propello Dr — Photo 3
21885 Propello Dr — Photo 4
21885 Propello Dr — Photo 5
21885 Propello Dr — Photo 6
21885 Propello Dr — Photo 7
21885 Propello Dr — Photo 8
21885 Propello Dr — Photo 9
21885 Propello Dr — Photo 10
21885 Propello Dr — Photo 11
21885 Propello Dr — Photo 12
21885 Propello Dr — Photo 13
21885 Propello Dr — Photo 14
21885 Propello Dr — Photo 15
21885 Propello Dr — Photo 16
21885 Propello Dr — Photo 17
21885 Propello Dr — Photo 18
21885 Propello Dr — Photo 19
21885 Propello Dr — Photo 20
21885 Propello Dr — Photo 21
21885 Propello Dr — Photo 22
21885 Propello Dr — Photo 23
21885 Propello Dr — Photo 24
21885 Propello Dr — Photo 25
21885 Propello Dr — Photo 26
21885 Propello Dr — Photo 27
21885 Propello Dr — Photo 28
21885 Propello Dr — Photo 29

$4,150/ mo
Doesn't include deposits and fees
4 beds3 baths2122 sqft house
21885 Propello Dr
Your booked tour

What you get

Pet-friendlyLaundryAir conditioningEv Charging Station

Costs, fees, and lease terms

Pets

  • Dogs

    Allowed
  • Cats

    Allowed

The neighborhood

About the building

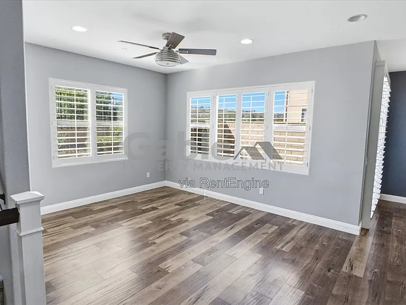
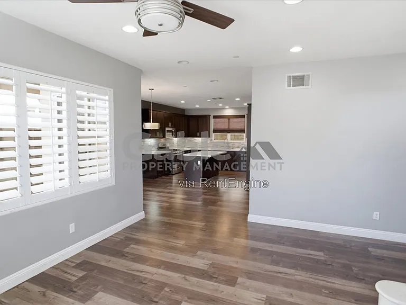
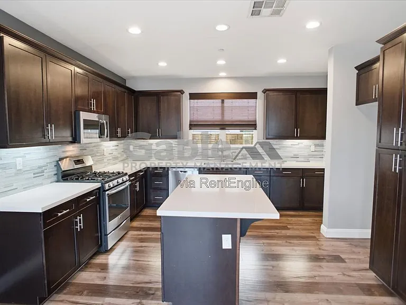
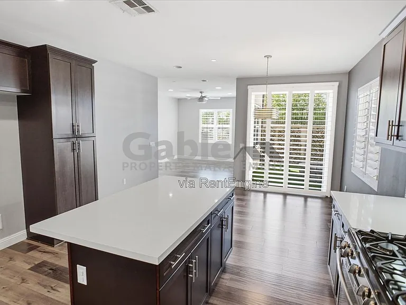
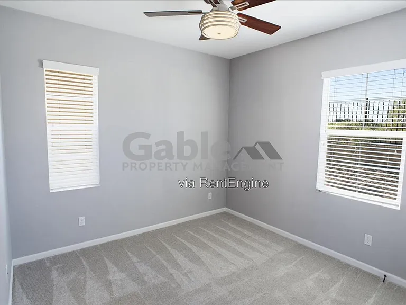
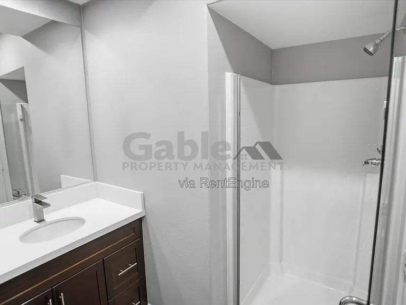
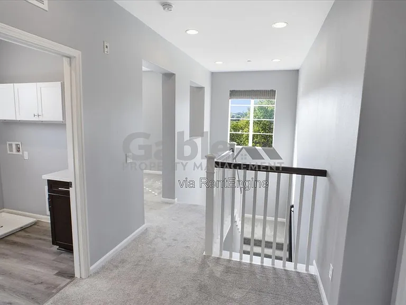
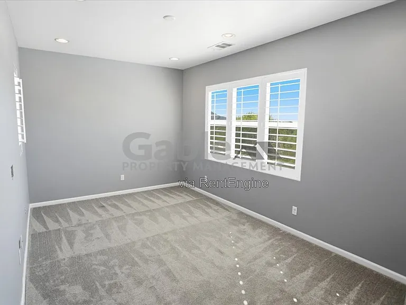
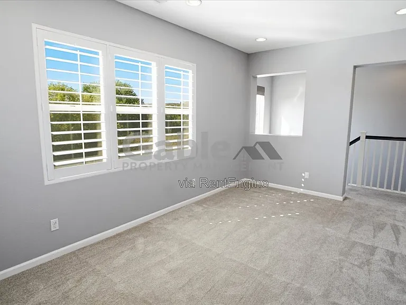
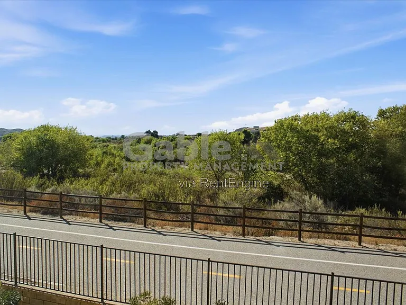
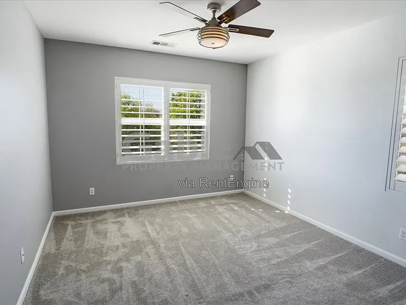
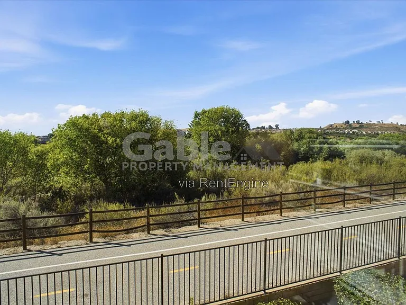
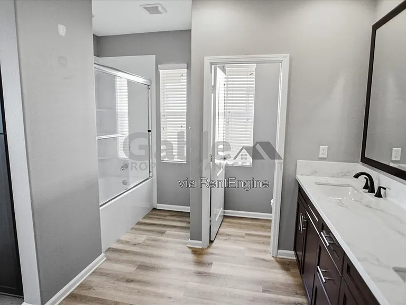
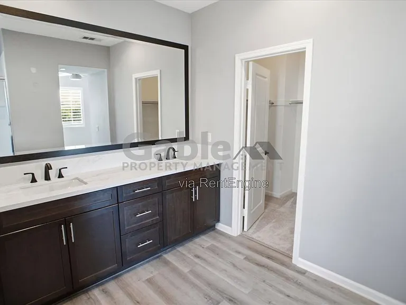
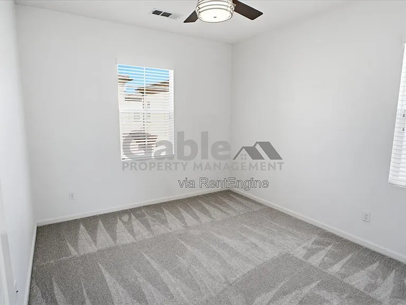
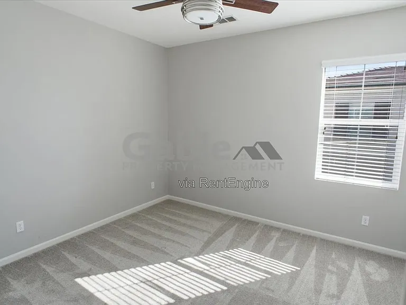
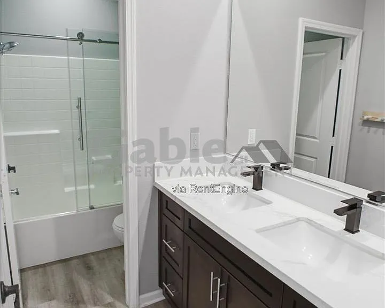
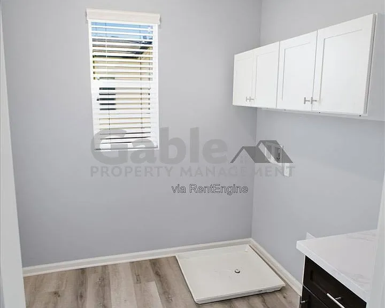
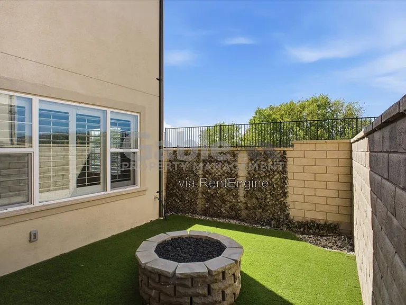
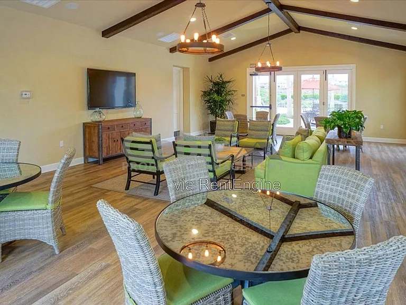
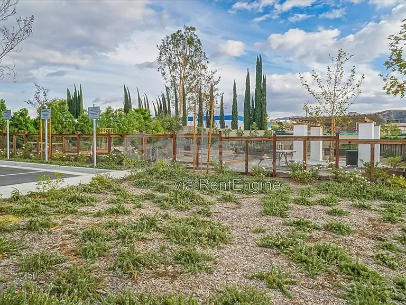
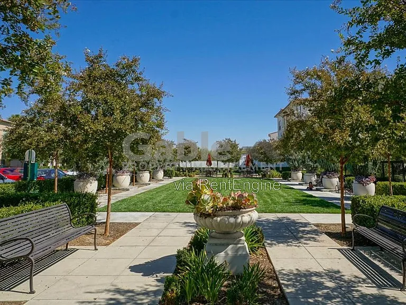
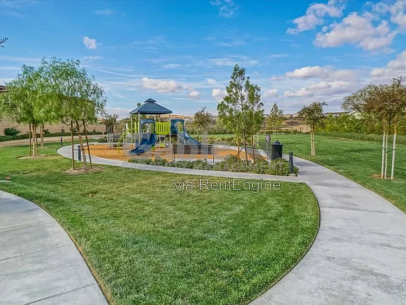
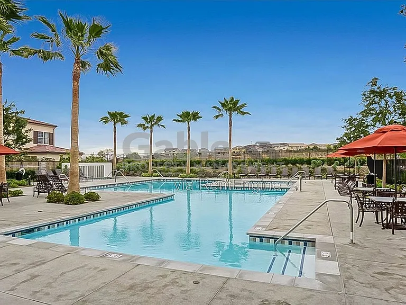
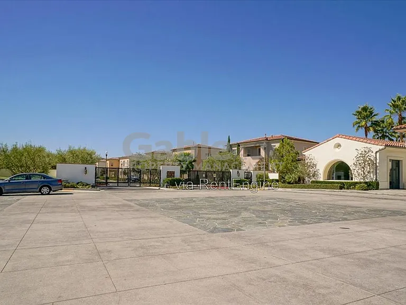
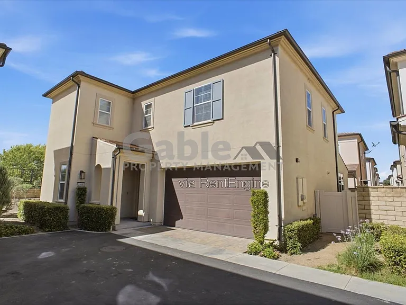
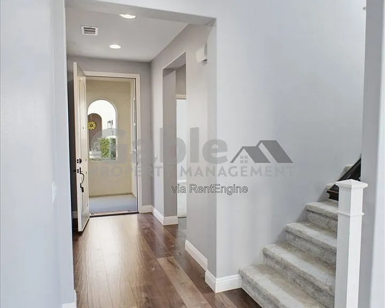
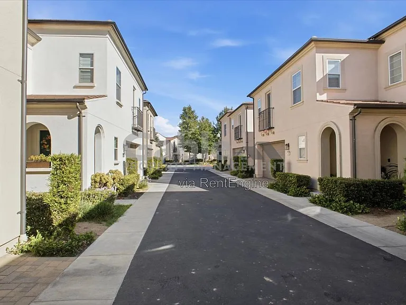
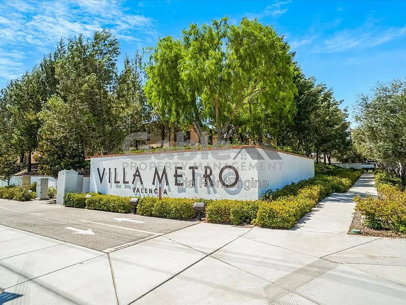
Welcome to this stunning 4-bedroom, 3-bathroom home with a spacious loft, offering nearly 2,200 square feet of beautifully upgraded living space in the highly desirable gated Villa Metro community. Tucked away at the back of the street with no rear neighbors, this home provides both privacy and comfort. Step inside to luxury vinyl plank flooring, recessed lighting, custom paint, wood shutters, and abundant natural light throughout. The open-concept floor plan features a spacious family room with a ceiling fan and flows seamlessly into the upgraded kitchen, complete with a large center island, rich dark wood cabinetry, upgraded countertops, designer tile backsplash, stainless steel appliances, and plenty of storage. The main level includes a bedroom and a beautifully upgraded full bathroom with a modern vanity and a glass-enclosed walk-in showerperfect for guests or a home office. Upstairs, you'll find a versatile loft, three additional bedrooms, and two upgraded bathrooms. The spacious primary suite features a ceiling fan, beautiful views, a walk-in closet, and an ensuite bathroom with dual sinks, an upgraded vanity, and a shower/tub combination. The secondary bathroom also includes dual sinks, an upgraded vanity, and a glass shower door. Additional highlights include a separate laundry room, a two-car attached garage with an EV charger, and a private, low-maintenance backyard complete with a fire pitideal for relaxing or entertaining. Residents of Villa Metro enjoy exceptional resort-style amenities in a beautifully landscaped, Mediterranean-inspired community, including a sparkling swimming pool, children's pool, spa, parks, playgrounds, picnic areas, recreation spaces, walking paseos, and a community garden. Conveniently located near shopping, dining, top-rated schools, and the Santa Clarita Metrolink Station, this home offers the perfect blend of luxury, convenience, and commuter-friendly living. This turnkey home is loaded with upgrades and is ready for you to move in. Don't miss the opportunity to make this exceptional property your next home! By submitting your information on this page you consent to being contacted by the Property Manager and RentEngine via SMS, phone, or email.

The property manager

Nearby schools

Students who live in 21885 Propello Dr attend the following Saugus Union School District (Unified School District) and William S. Hart Union High School District (Unified School District) public schools:
GreatSchools ratings are based on test scores and additional metrics when available.

21885 Propello Dr
By contacting this property, you agree to our Terms of Use. Visit our Privacy Portal for more information. When you click “Send message”, we’ll send your inquiry to the property manager so they can reach out and answer your questions.

Find similar homes

Spot something off?Good catch. Flag it and help keep listings legit.