21836 Deer Grass Dr

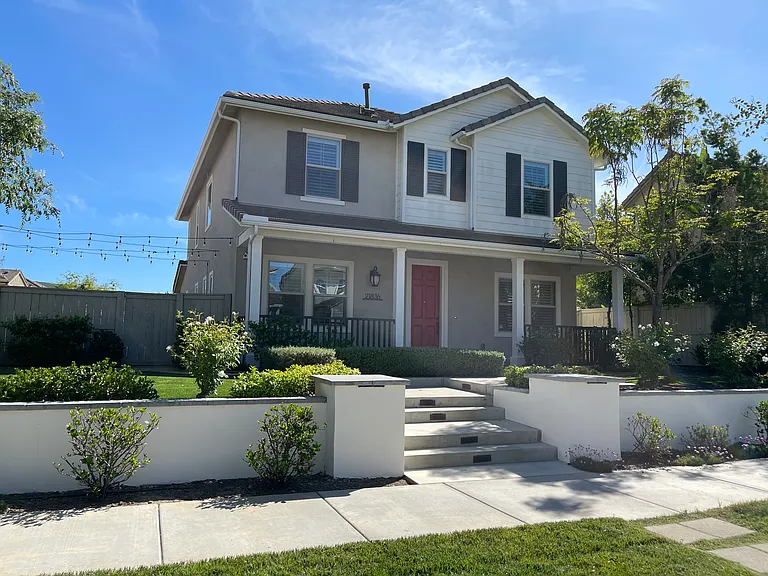
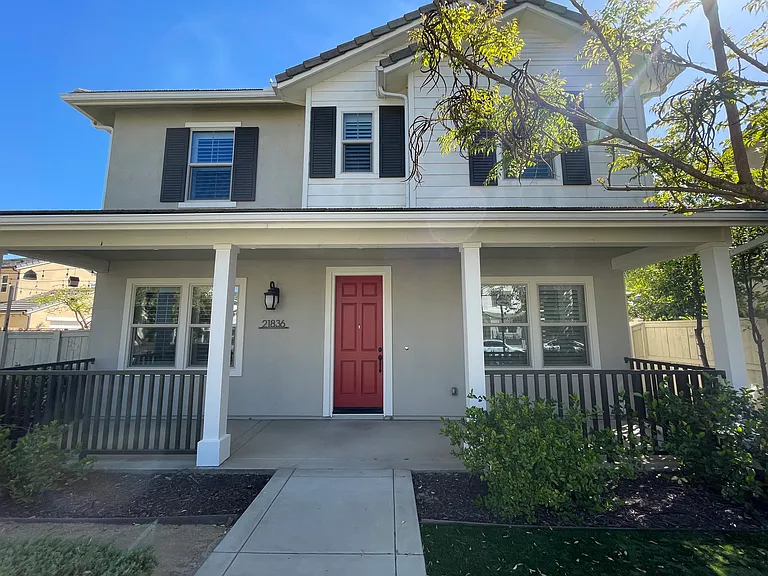
Front of the House.
Front of the House.
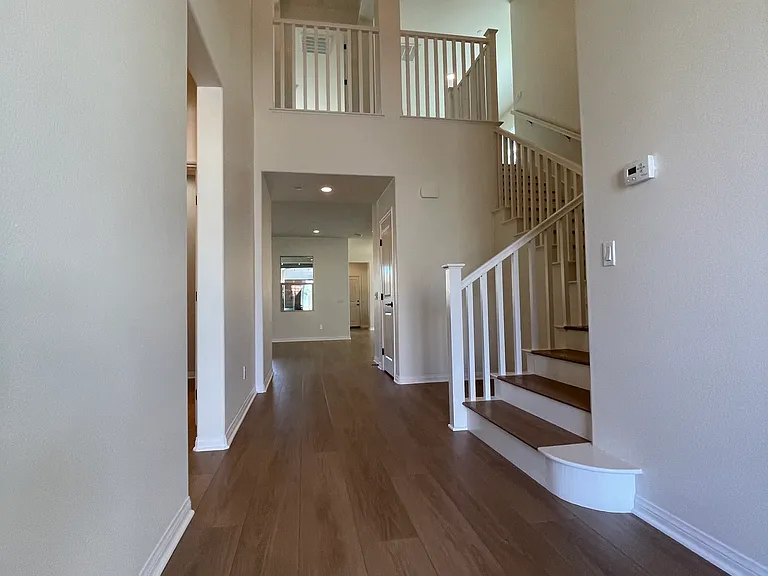
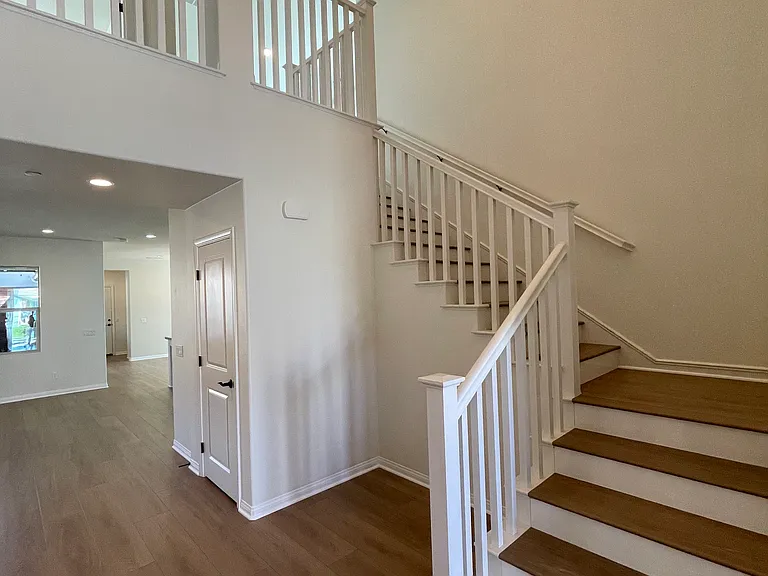
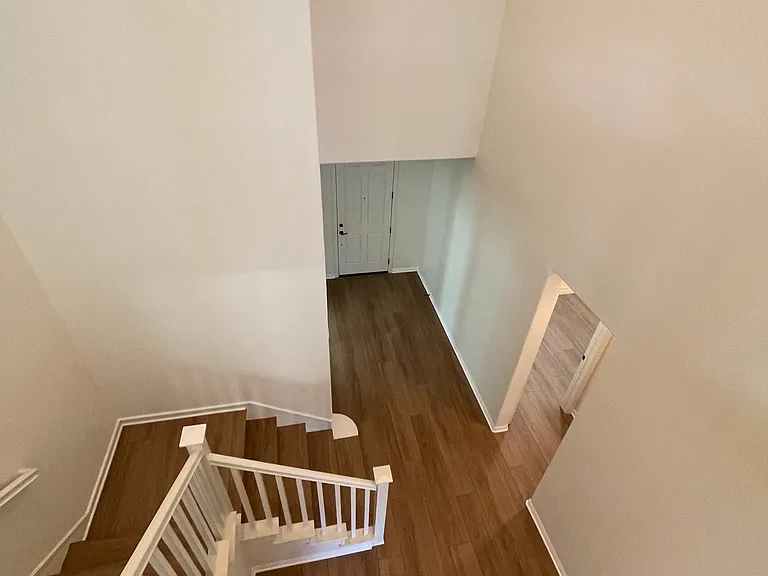
Entry/Foyer, Staircase to 2nd floor.
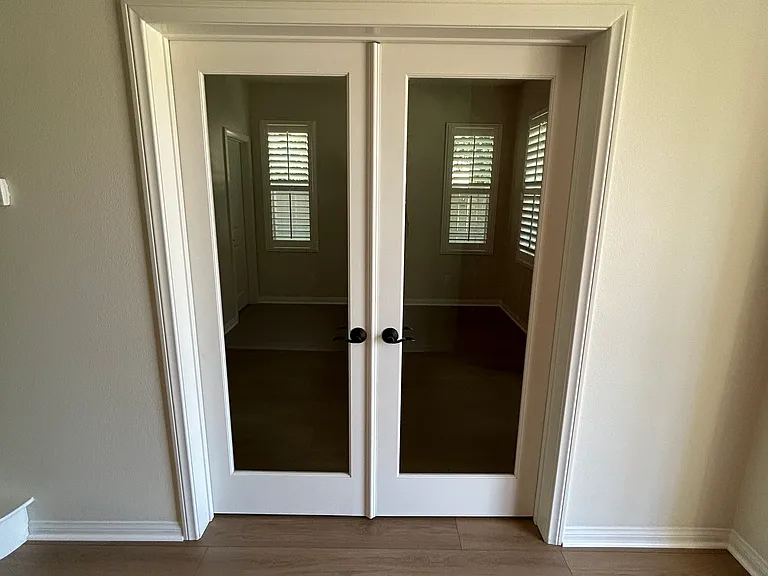
Double doors to the office on the main floor.
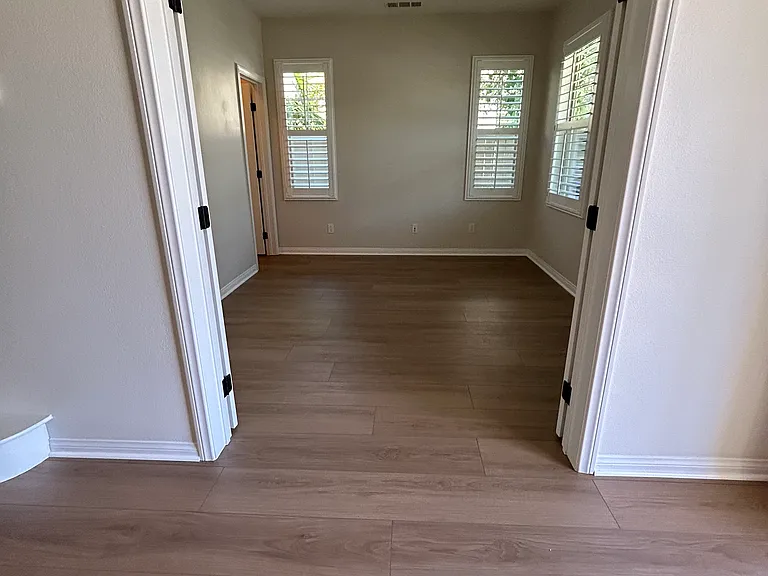
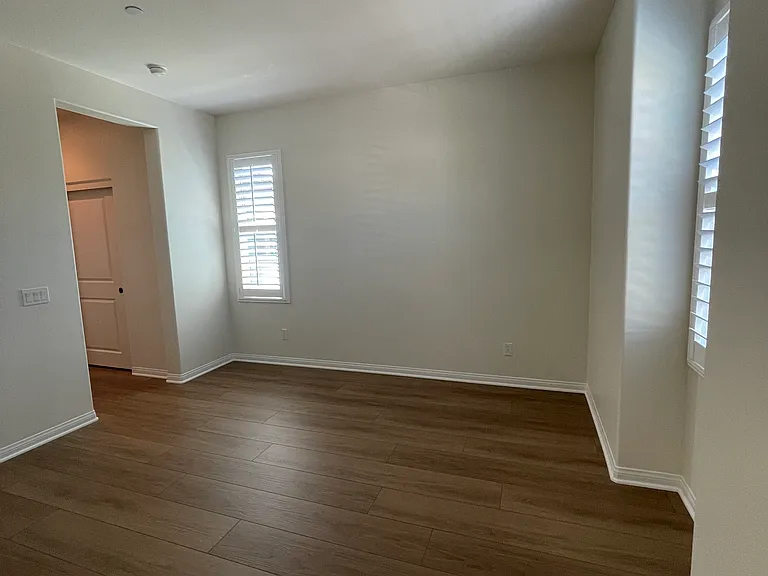
Office
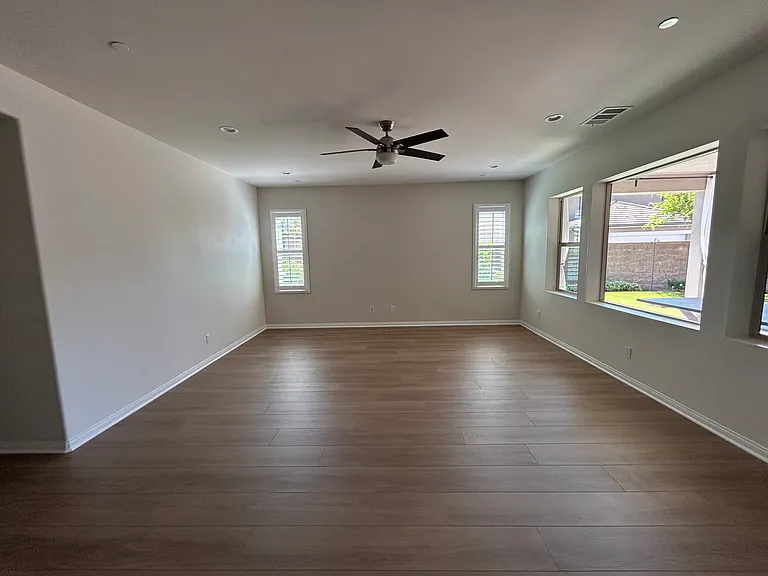
Living Room with Ceiling Fan.
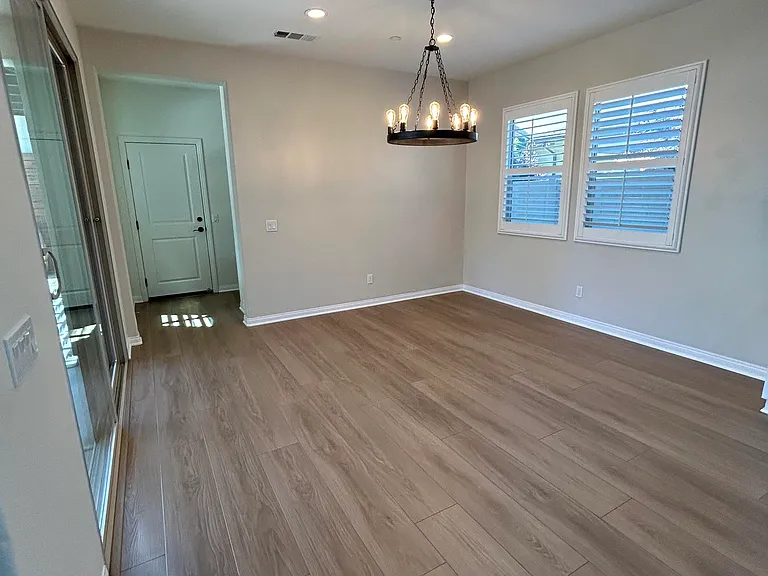
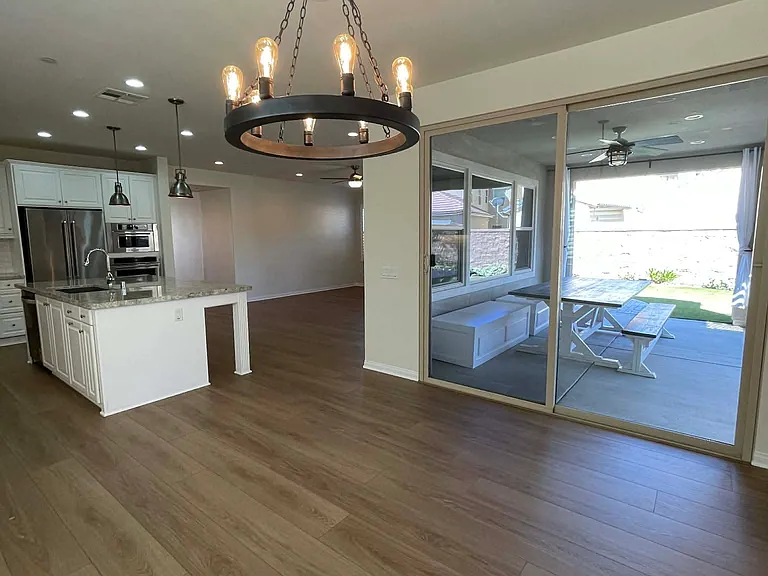
Dining Room with Modern Chandelier.
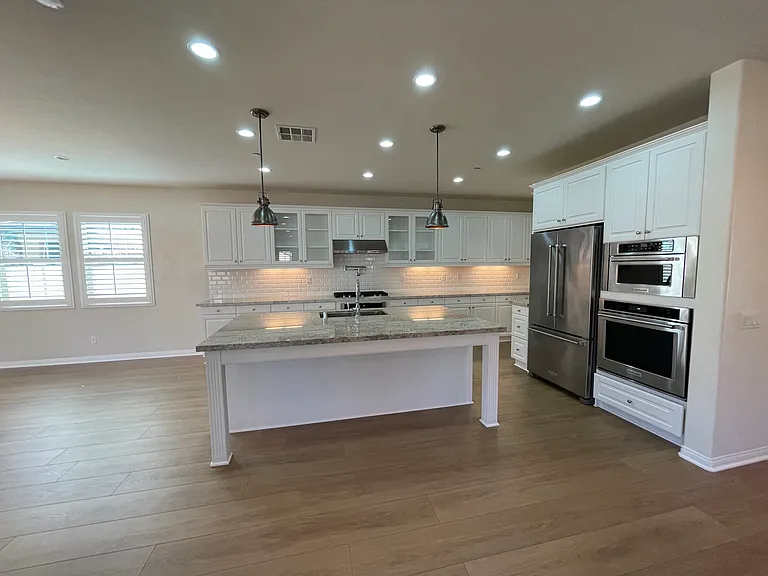
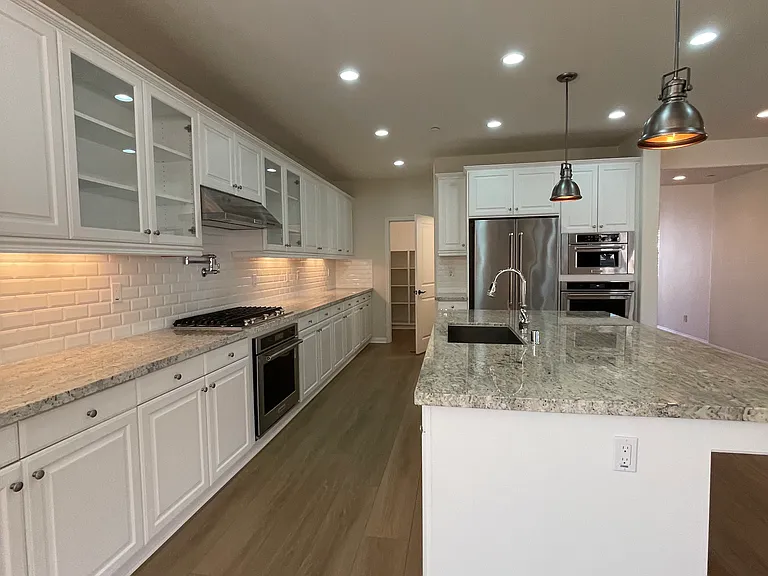
Kitchen w/ upgraded KitchenAide appliances, granite countertops and plentry of cabinetry.
Kitchen view from Dining Room.
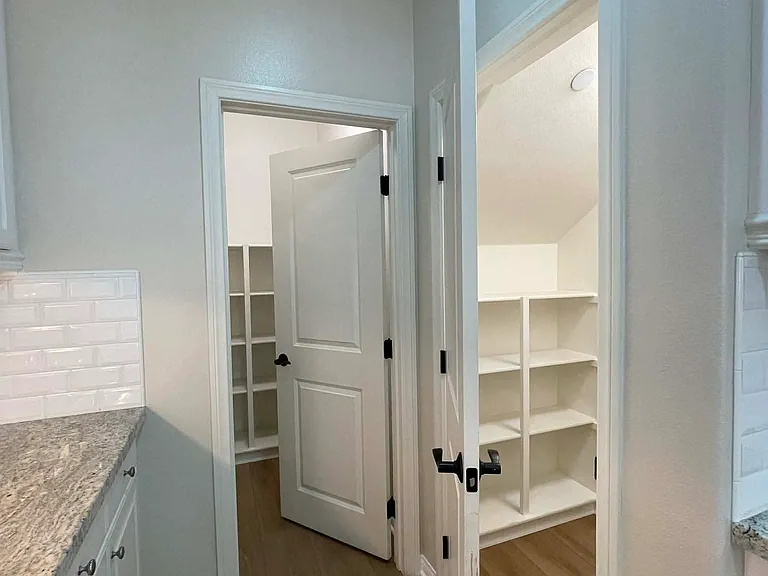
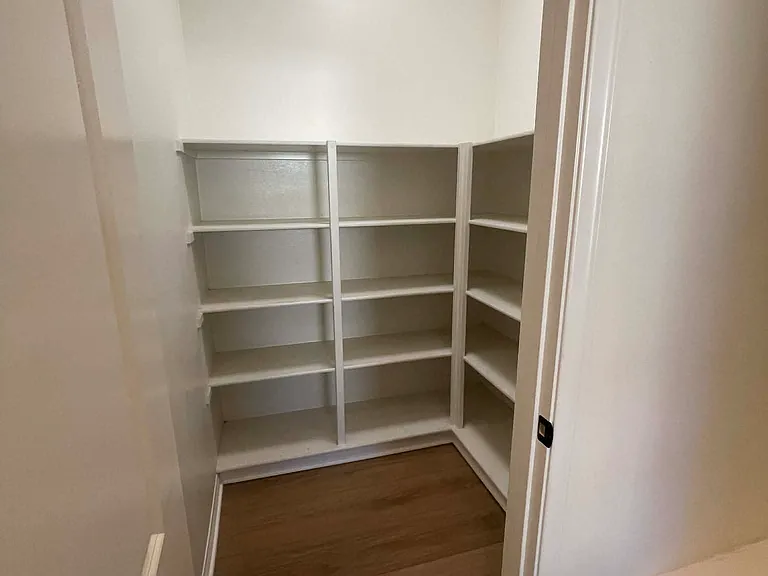
Kitchen Double Pantry.
Sliding door from Dining room to California Room.
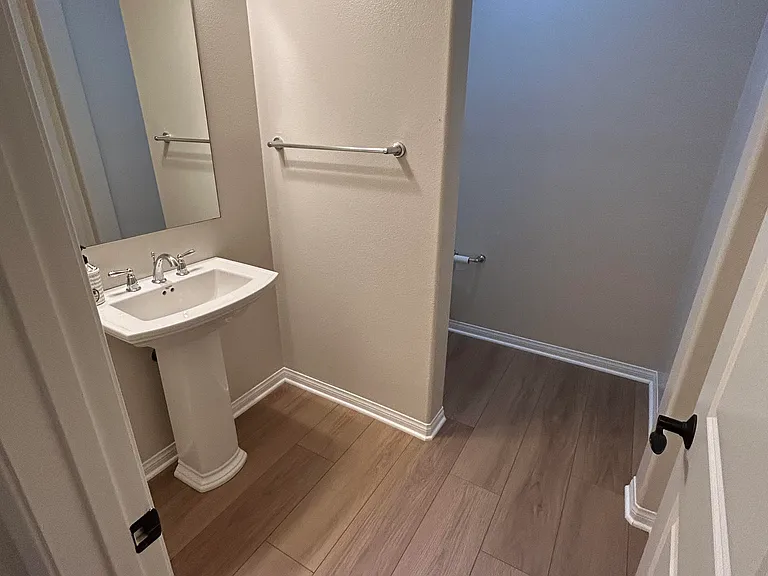
Main Floor Powder Room.
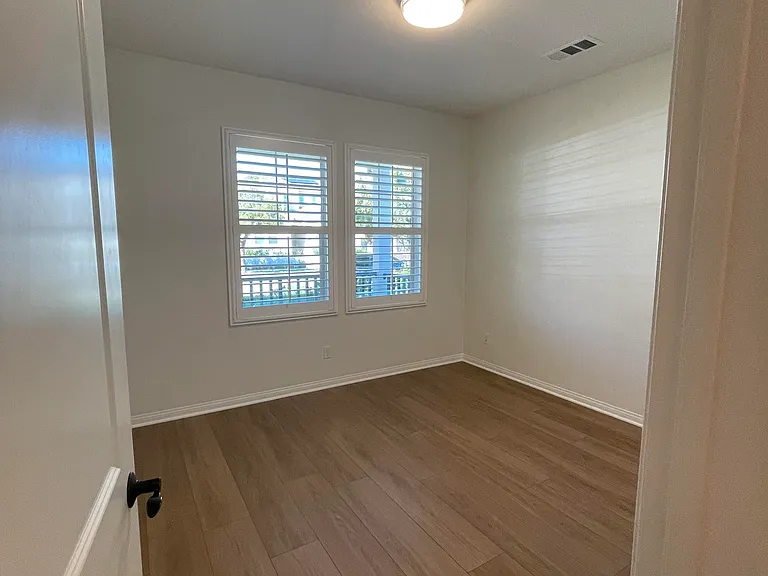
Main Floor Guest Bedroom.
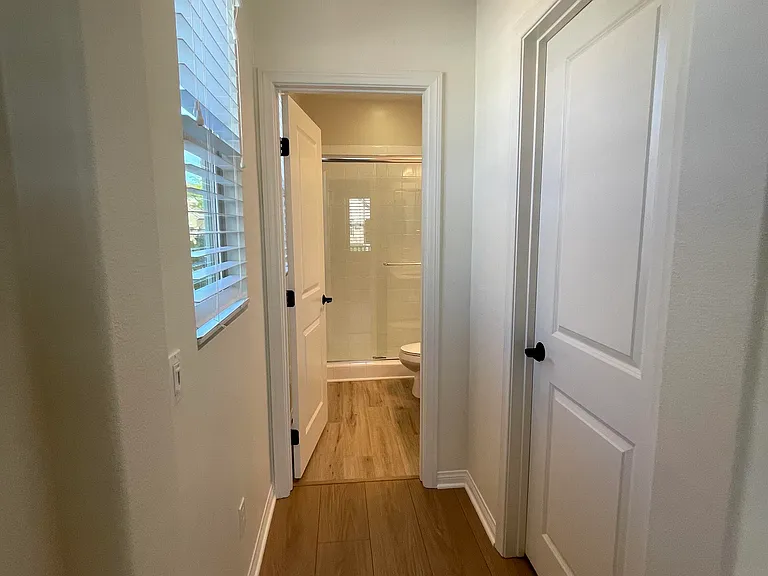
Main Floor Guest Bedroom Hallway to Bathroom.
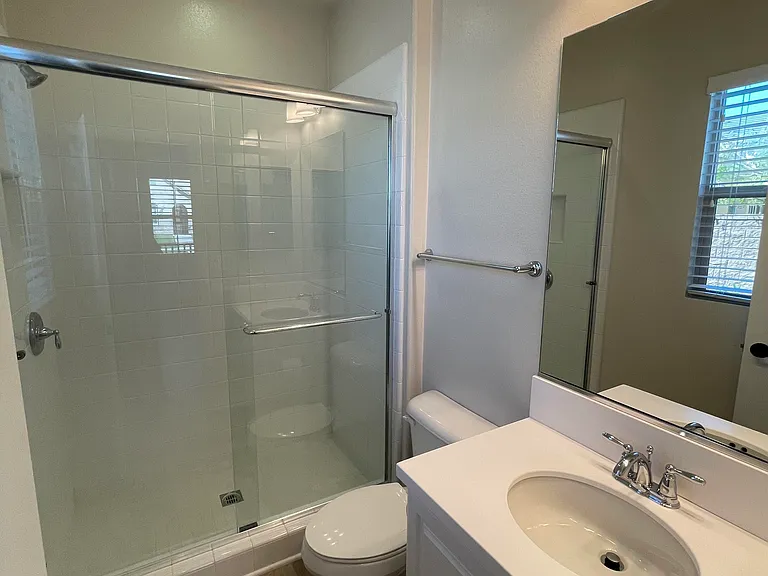
Main Floor Guest Bedroom Full Bathroom.
Staircase to 2nd Floor.
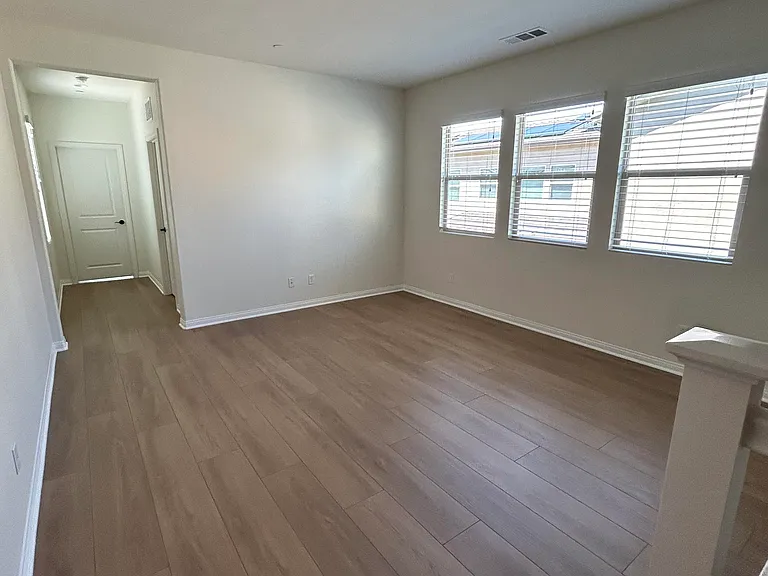
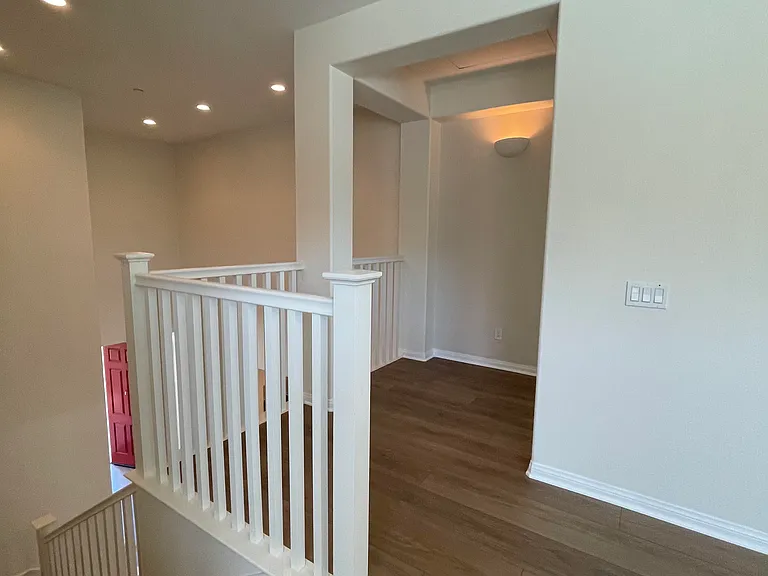
Spacious Loft on 2nd floor.
Entry to Master Bedroom.
Large Master Bedroom.
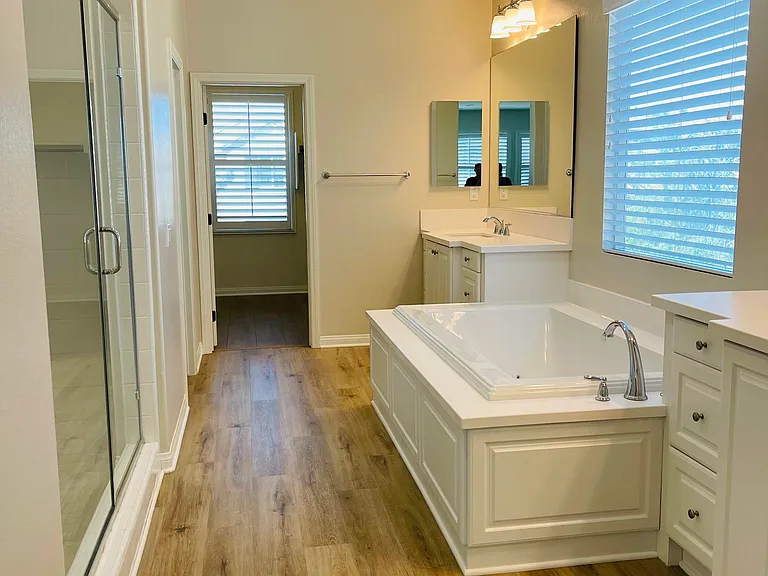
Master Bathroom with Jacuzzi tub, large separate shower and toilet room (taken from master bedroom).
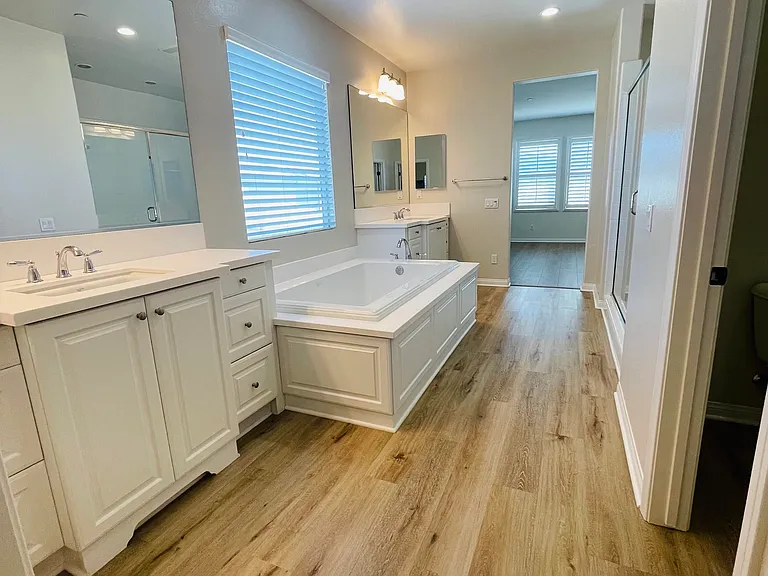
Master Bathroom with Jacuzzi tub, large separate shower and toilet room (taken from closet).
Spacious Master Bedroom closet.
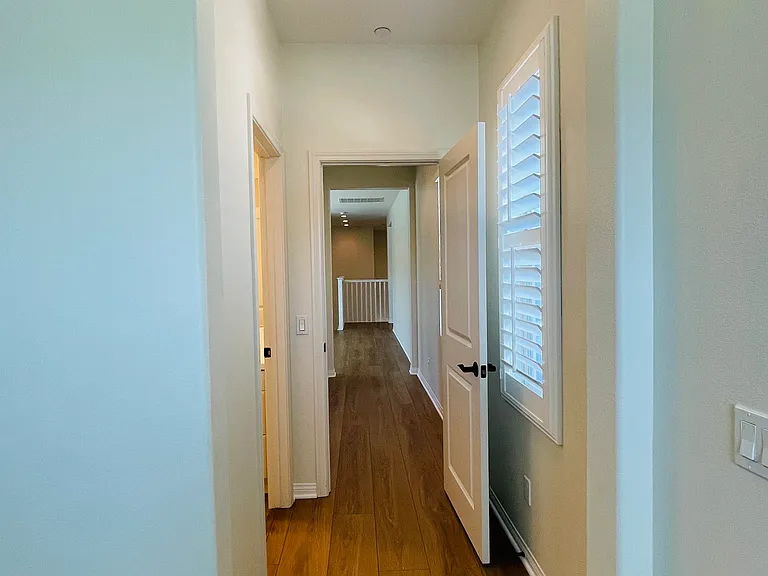
Hallway to 2nd floor Front bedroom.
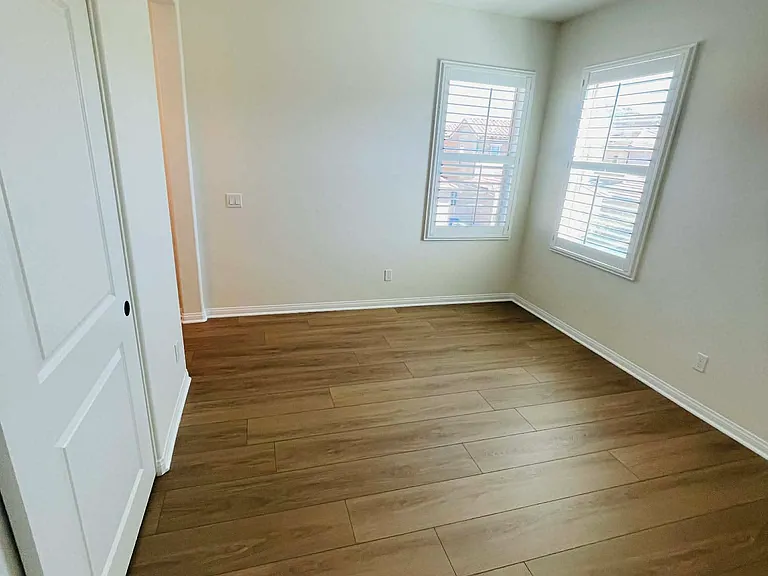
2nd floor Front bedroom.
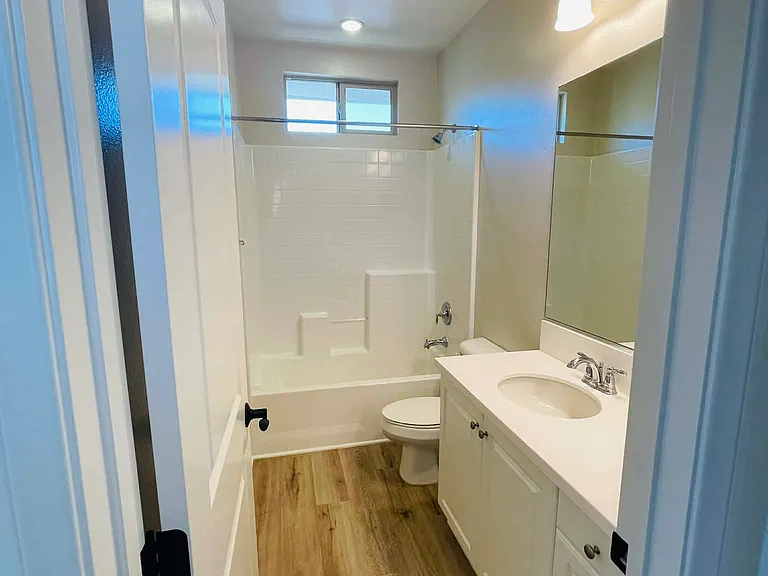
2nd floor Front Bedroom Full Bathroom.
Hallway from 2nd floor Back 
Bedroom.
2nd floor Back Bedroom.
2nd floor Back Bedroom full Bathroom.
Laundry room, Washer/Dryer, sink and lots of cabinets.
Laundry Room.
Stairs going down to 1st floor.
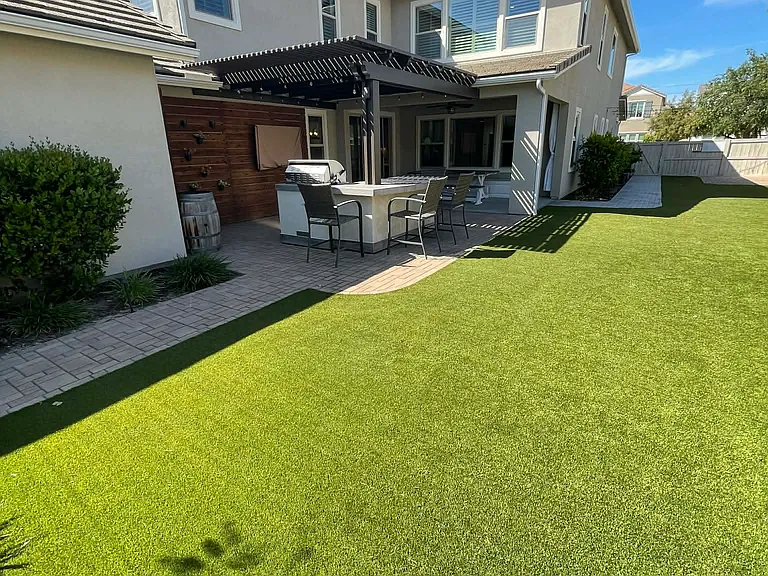
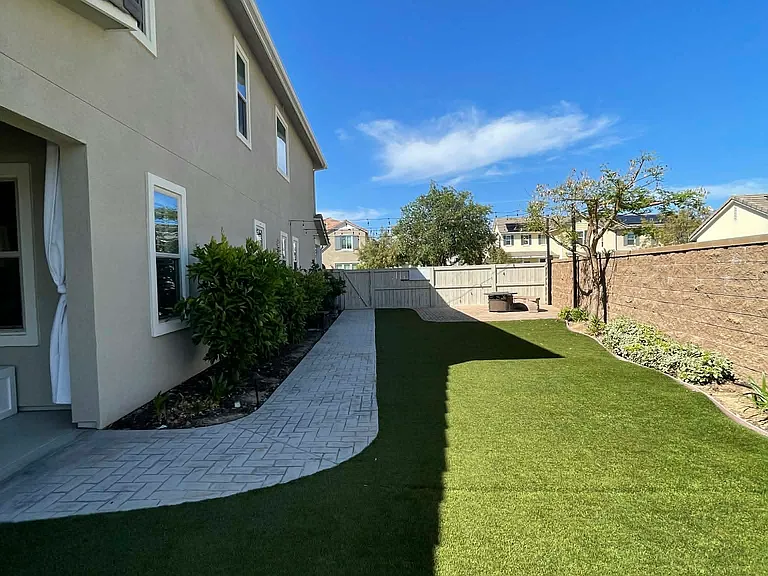
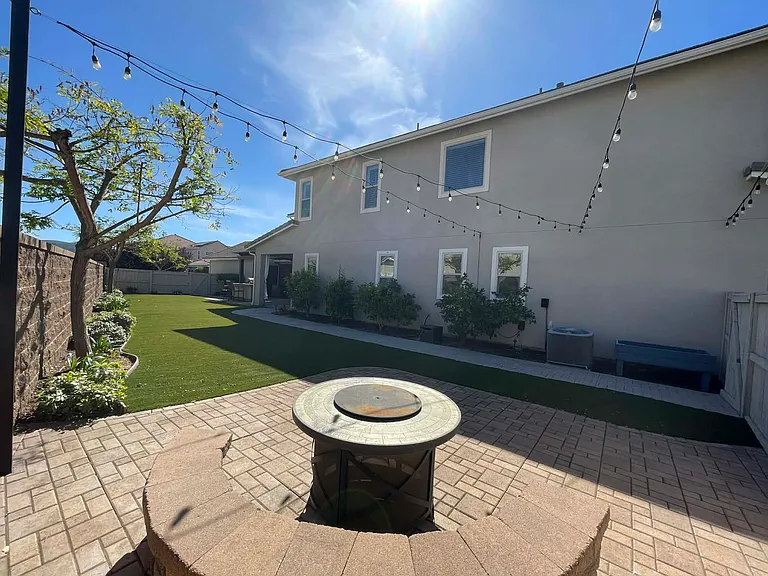
Low Maintenance backyard with Pavers and Turf.
Backyard with citrus trees on left side.
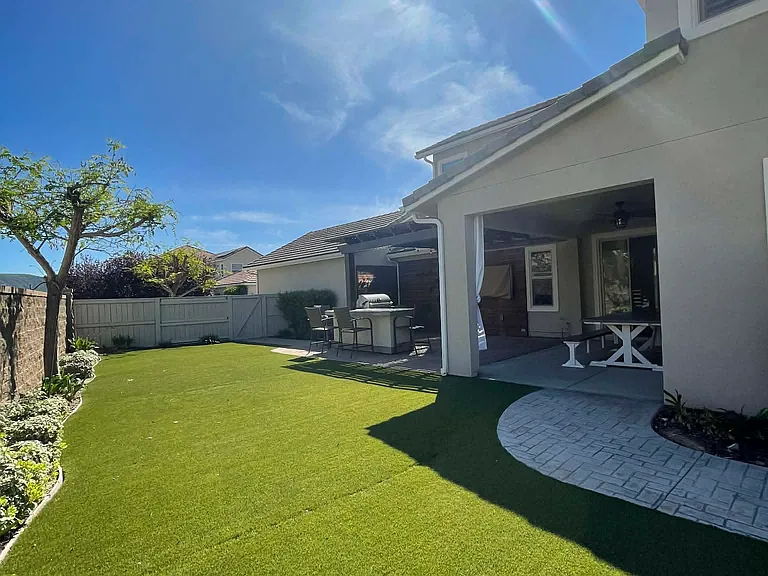
Backyard View from the Front.
Seating wall and firepit on pavers.
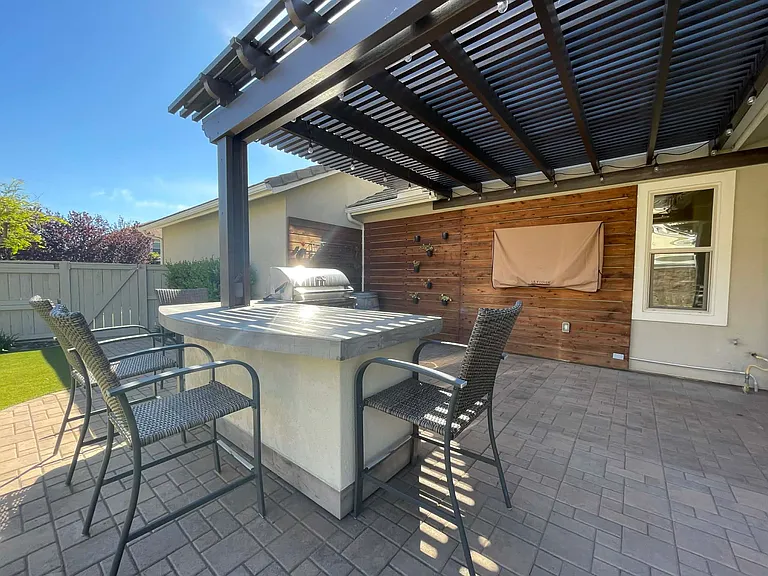
Pergola covered grill and bar area with bar stools, grill and refrigator.
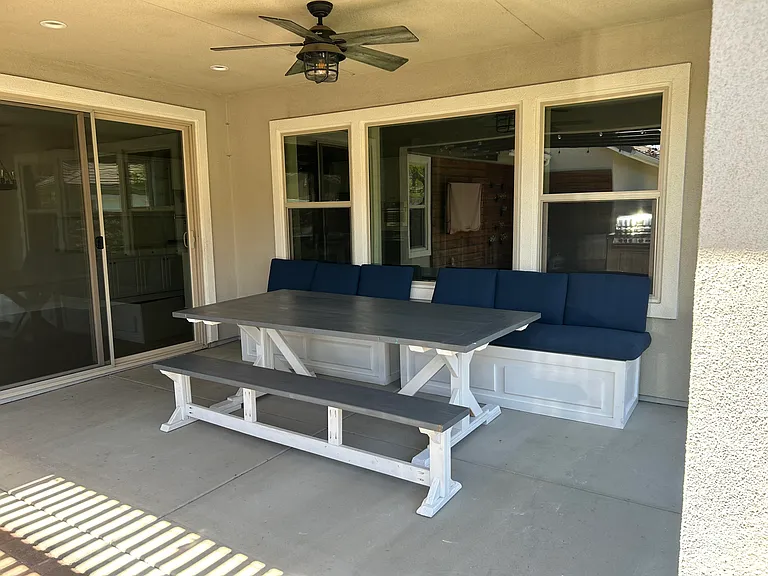
California Room with Customized Dining Bench Set.
View from California room.
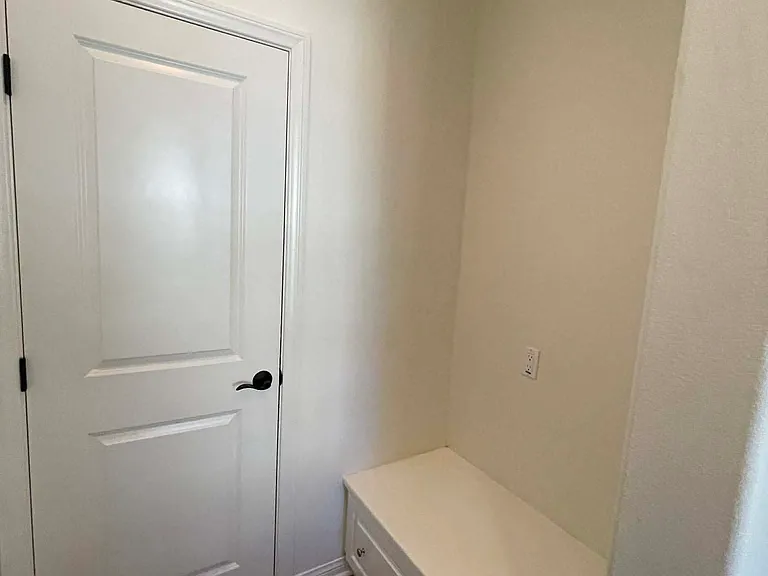
Mud room.
Shoes closet.
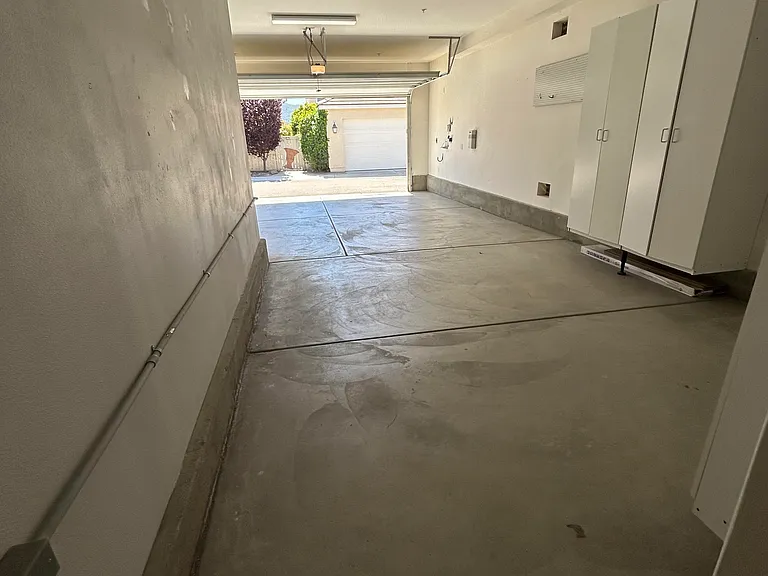
Garage view from inside of the house.
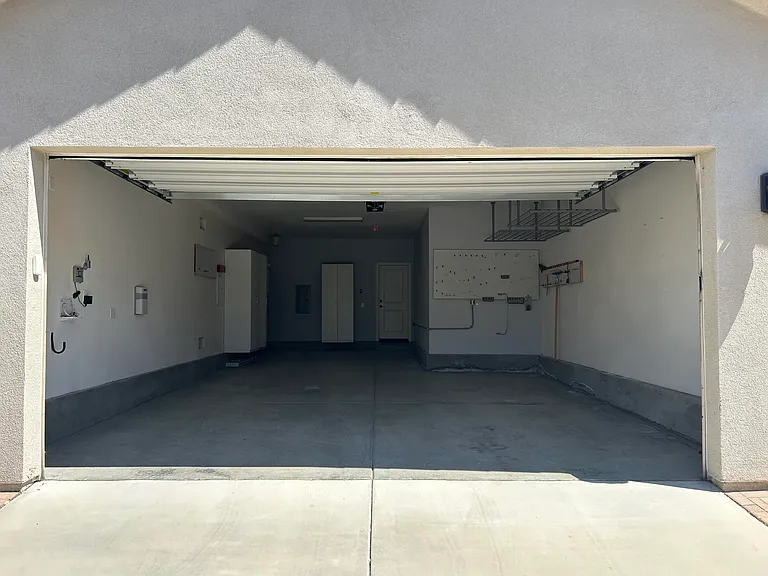
Garage view from outside of the house.
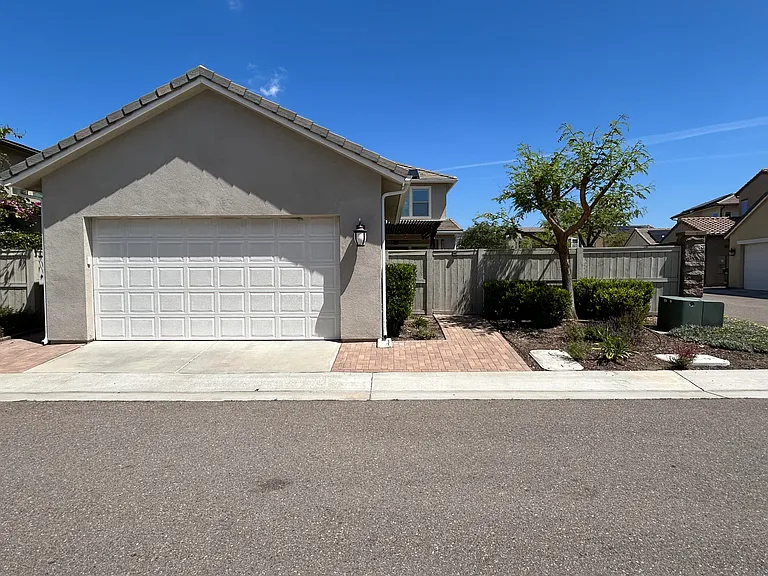
Back of the house.

$6,495/ mo
Doesn't include deposits and fees
4 beds4.5 baths3182 sqft house
21836 Deer Grass Dr
Your booked tour

What you get

Dog-friendlyIn-unit laundryParkingAir conditioningEv Charging Station

Costs, fees, and lease terms

Lease terms

12 Months Lease. Tenant will pay for all utilities. Last Month's rent due at signing. No smoking allowed. Maximum 2 TRAINED small dogs allowed.

Pets

  • Dogs

    Allowed
    Number allowed2
  • Cats

    Not allowed

The neighborhood

About the building

Resort-Style Backyard + Private Bedroom Suites in Harmony Grove Village Welcome to 21836 Deer Grass Drive, an exceptional home in the highly desirable Harmony Grove Village where space, privacy, and true California indoor-outdoor living come together. This beautifully updated 4-bedroom + office + loft, 4.5-bath residence offers over 3,100 sq ft of thoughtfully designed living space, featuring a rare layout where each bedroom has its own private hallway and bathroom ideal for families, multi-generational living, or executive households. Interior Highlights Freshly upgraded with new flooring and paint throughout Bright open-concept living with ceiling fan and kitchen area with upgraded KitchenAide appliances Dedicated downstairs office (perfect for remote work) Private guest suite on the main floor Expansive upstairs loft for a second living area or media room Spacious primary suite with spa-like bath Plantation shutters throughout most of the home Solar panels for lower energy costs EV charger + 3-car garage Resort-Style Backyard (Rare for Rentals) Step outside to a fully built entertainer's retreat: Covered California Room with custom dining set Pergola lounge area for relaxing or entertaining Built-in BBQ island with grill, refrigerator, and bar seating Separate firepit with seating wall Low-maintenance turf landscaping (front and back) This is a true extension of the home perfect for year-round Southern California living. Additional Features Unfurnished interior Up to 2 small dogs allowed (subject to approval) 12-month lease Low-maintenance property Community & Location Located in Harmony Grove Village, offering: Scenic walking trails and open space Parks, playgrounds, and community gathering areas Peaceful, nature-filled surroundings with a strong neighborhood feel Community Recreation center with large pool, jacuzzi and barbecue grills Convenient access to Escondido, San Marcos, and Rancho Santa Fe. Closing Move-in Ready. Homes like this offering private bedroom suites, a dedicated office + loft, and a fully built-out outdoor living space rarely come available for rent. If you're looking for a home that delivers comfort, flexibility, and a resort-style lifestyle, this is it.

The property manager

Nearby schools

Students who live in 21836 Deer Grass Dr attend the following Escondido Union High School District (Unified School District) and Escondido Union School District (Unified School District) public schools:
GreatSchools ratings are based on test scores and additional metrics when available.

21836 Deer Grass Dr
By contacting this property, you agree to our Terms of Use. Visit our Privacy Portal for more information. When you click “Send message”, we’ll send your inquiry to the property manager so they can reach out and answer your questions.
Find similar homes

Spot something off?Good catch. Flag it and help keep listings legit.