2182 S Birch St

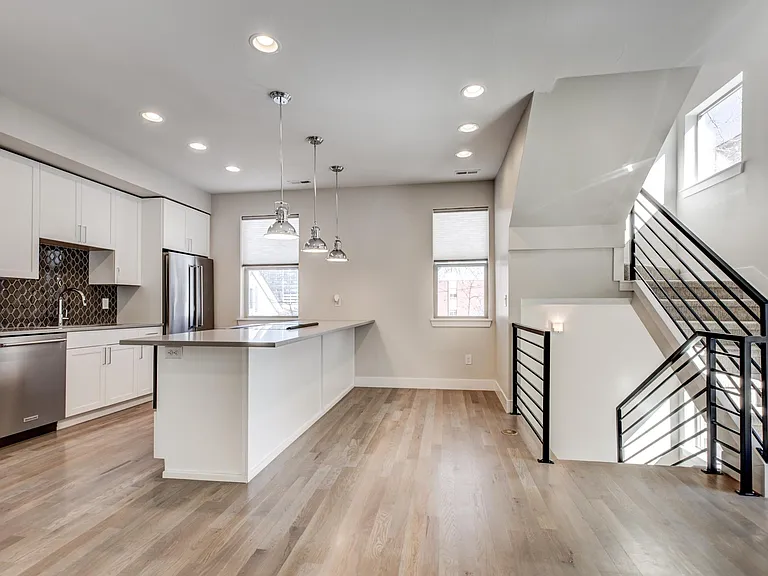
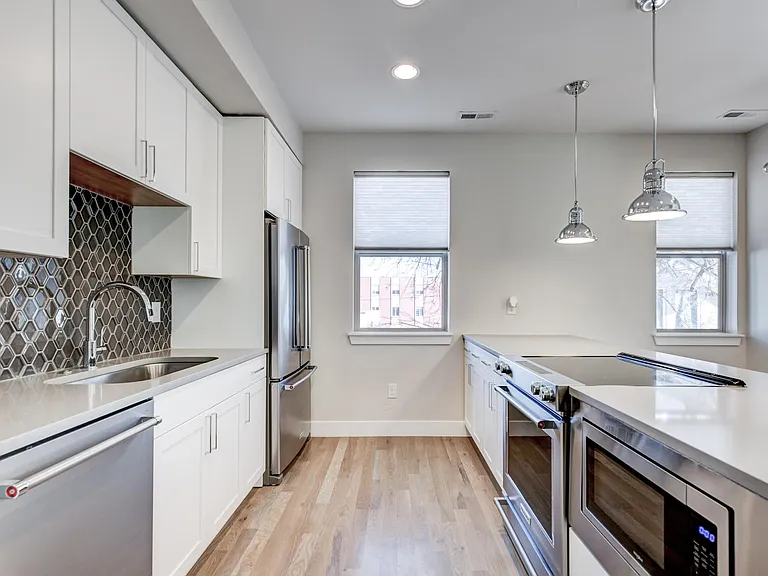
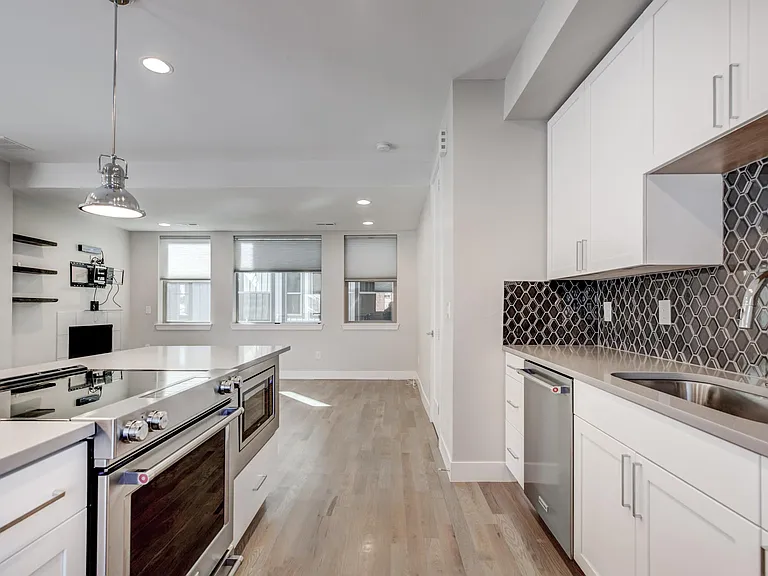
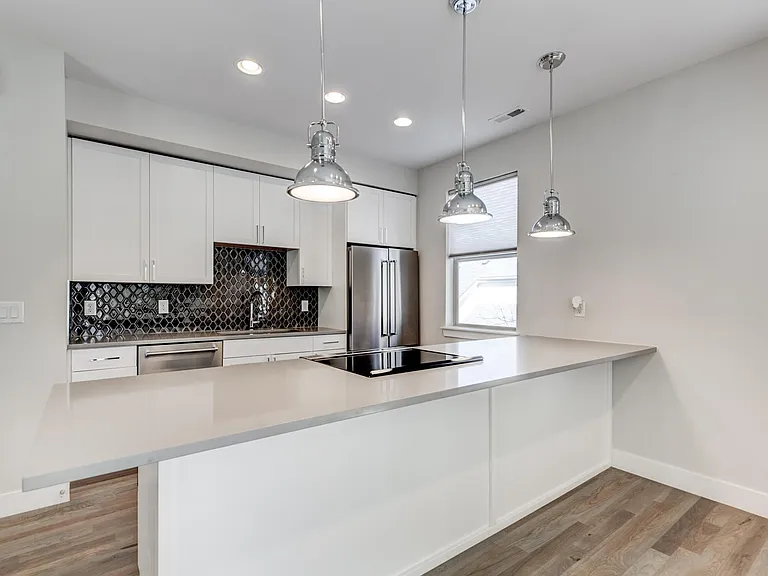
Kitchen w/ quartz countertops
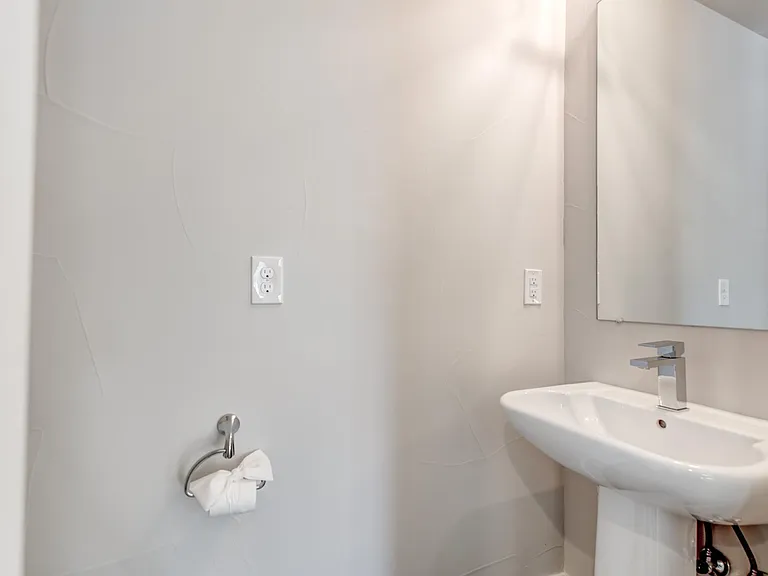
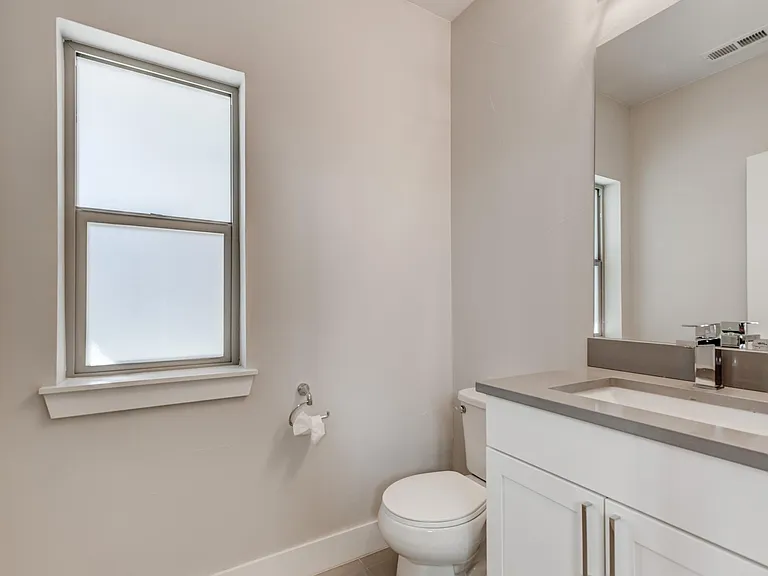
Entry-level half-bathroom
Kitchen, facing balcony and open to living area
2182 S Birch St — Photo 4
2182 S Birch St — Photo 5
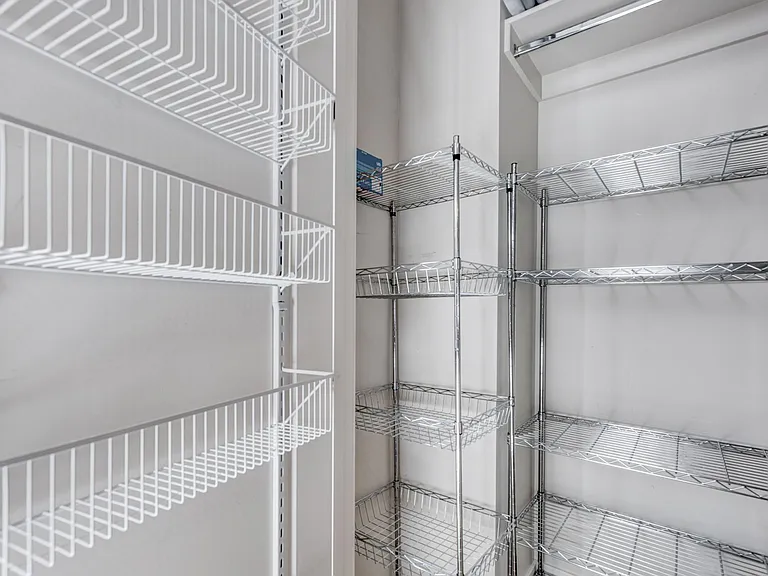
Large pantry
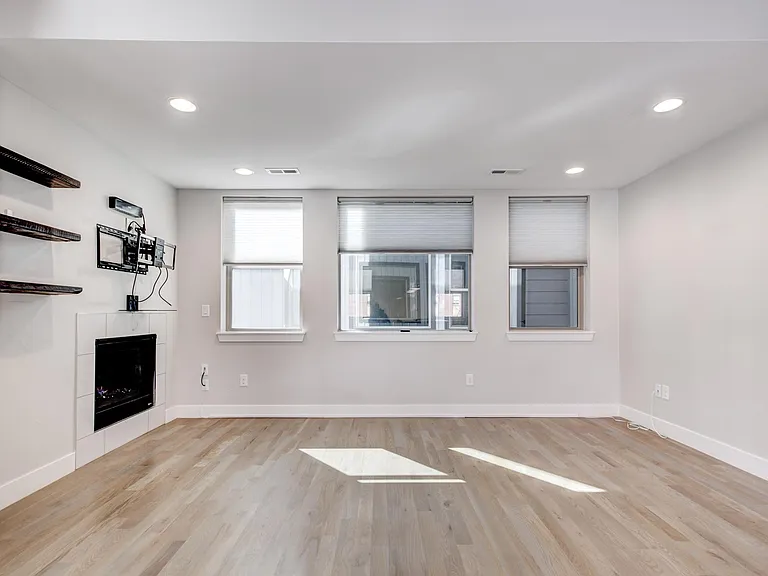
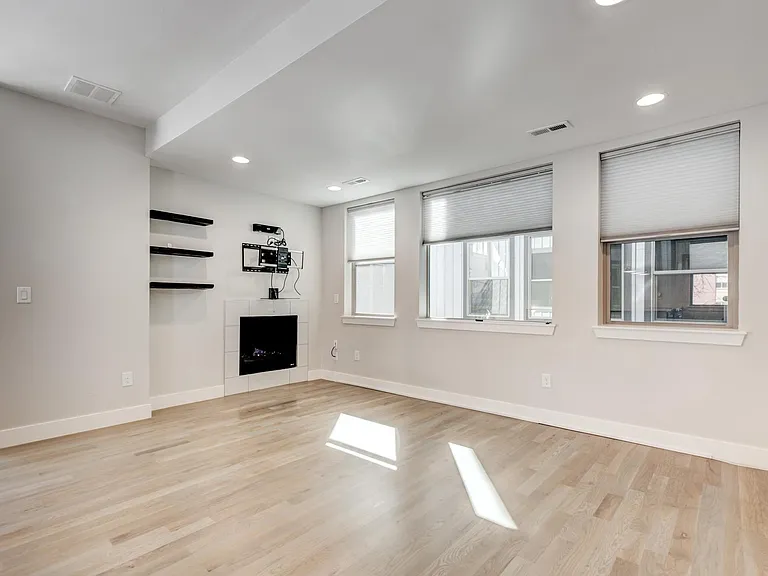
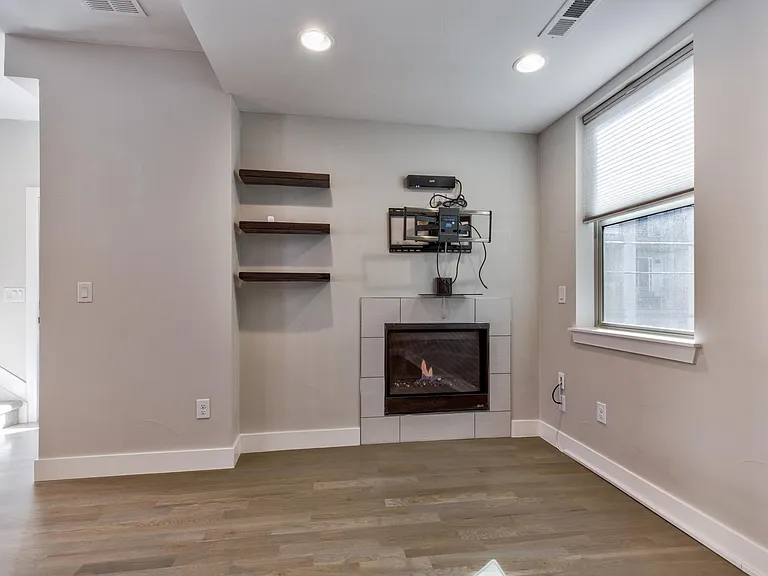
Living area with gas fireplace and privacy windows with blinds. TV wall mount and shelving.
2182 S Birch St — Photo 8
Living room w/ electric fireplace
1/2 bath on main level
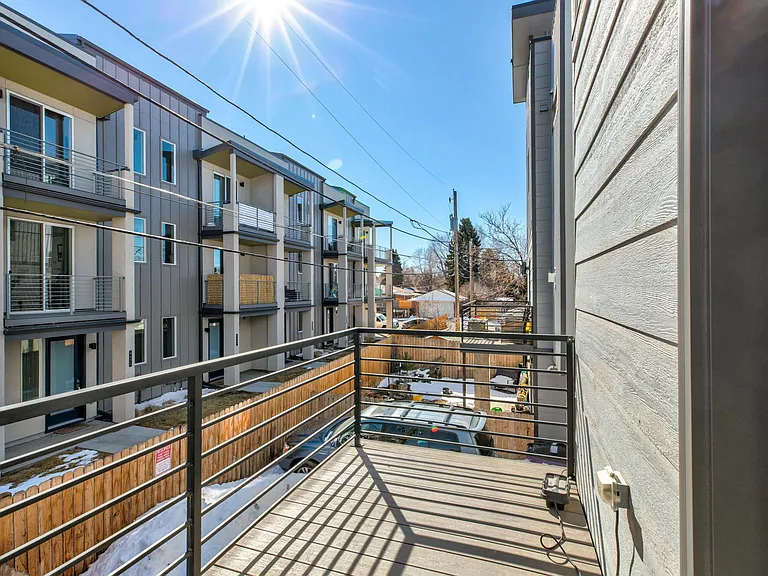
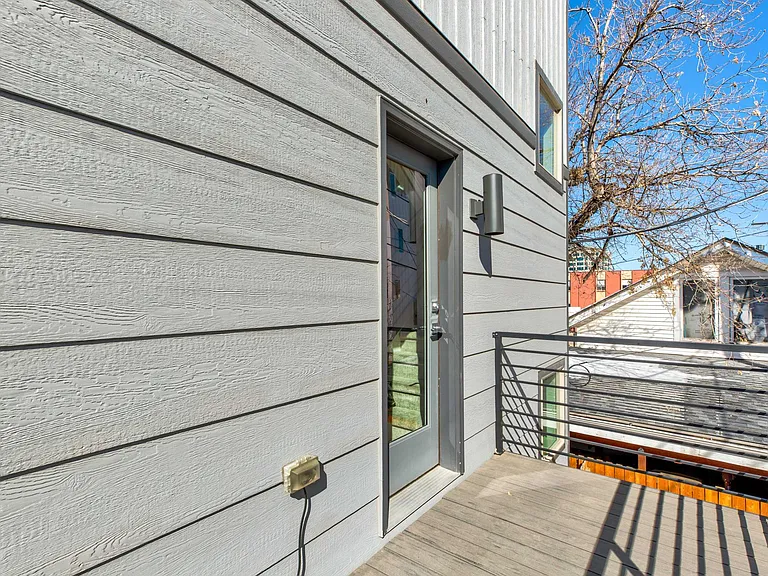
Balcony on main level, off of kitchen over private, fenced-in backyard
balcony
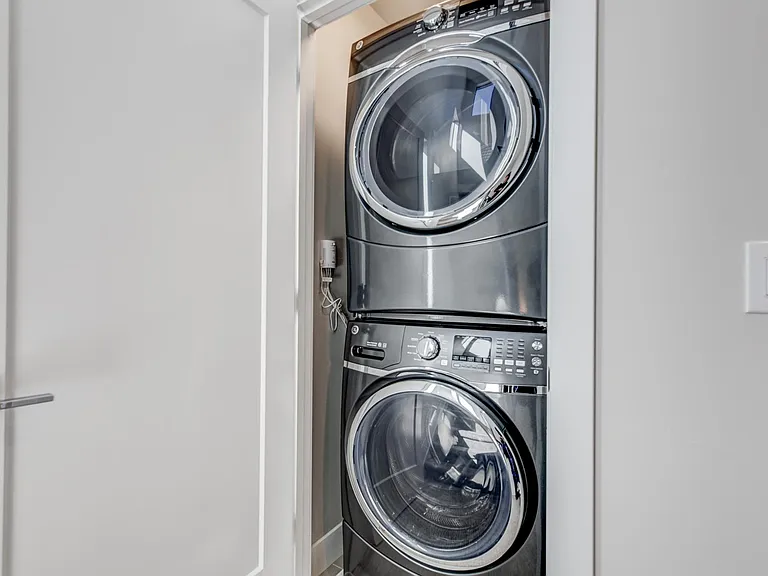
2nd floor in-unit washer and dryer
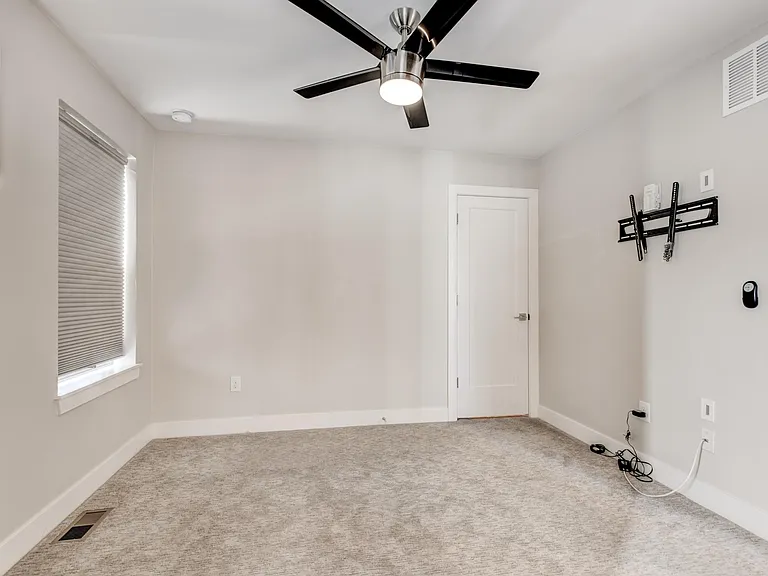
Primary bedroom with TV wall mount, walk-in closet and en-suite full bath.
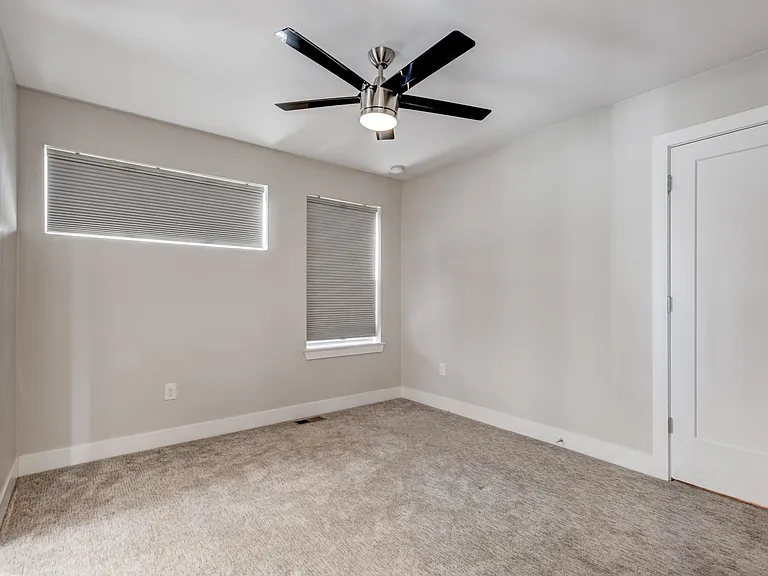
Primary bedroom
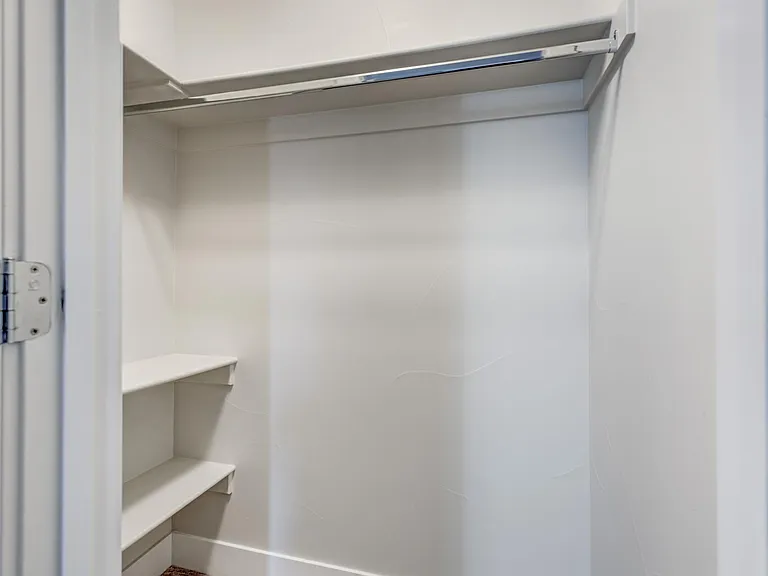
Primary bedroom walk-in closet
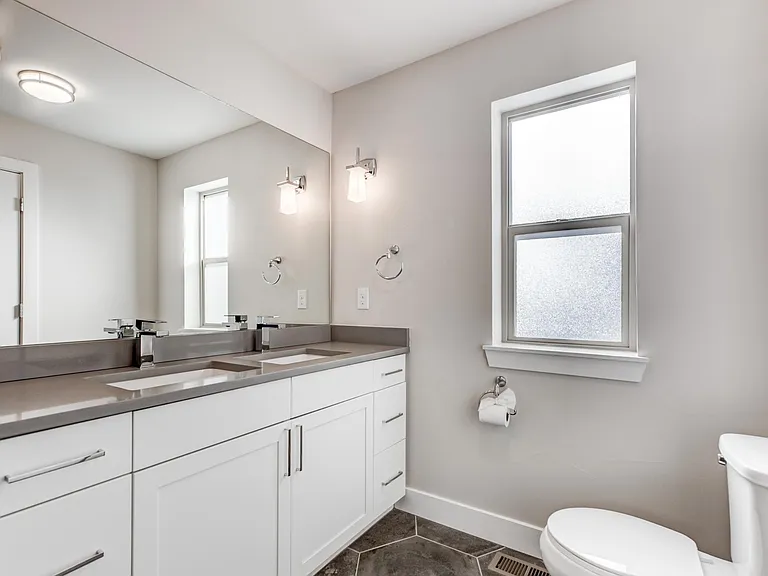
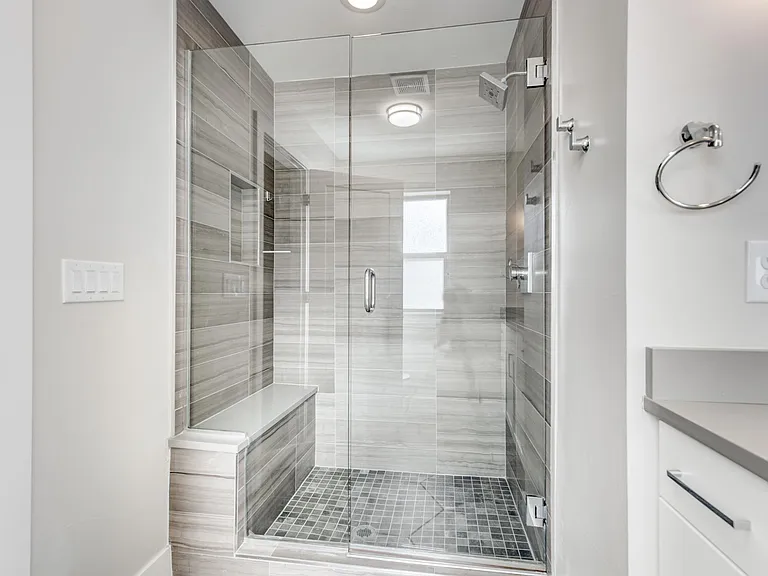
Primary en-suite bathroom
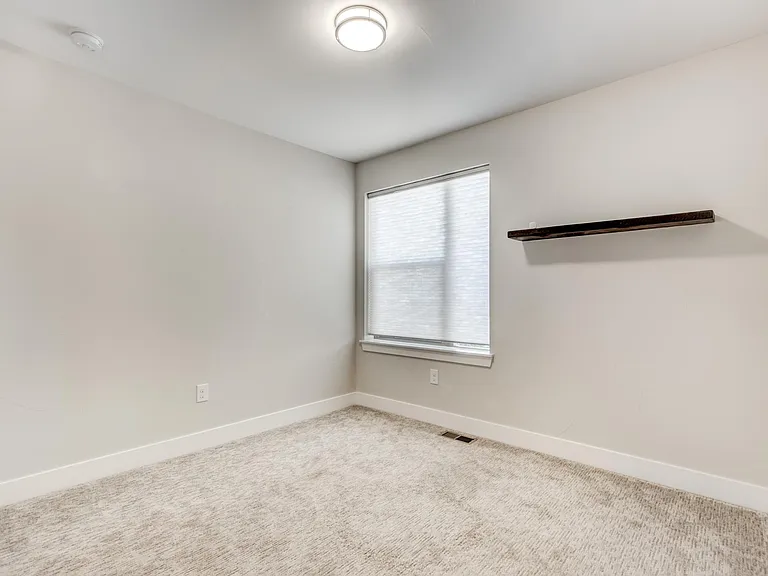
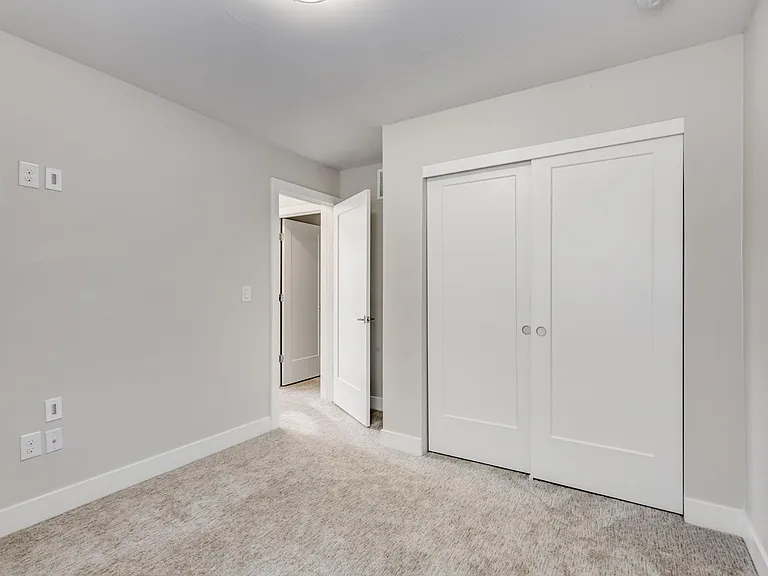
2nd bedroom
2nd bedroom
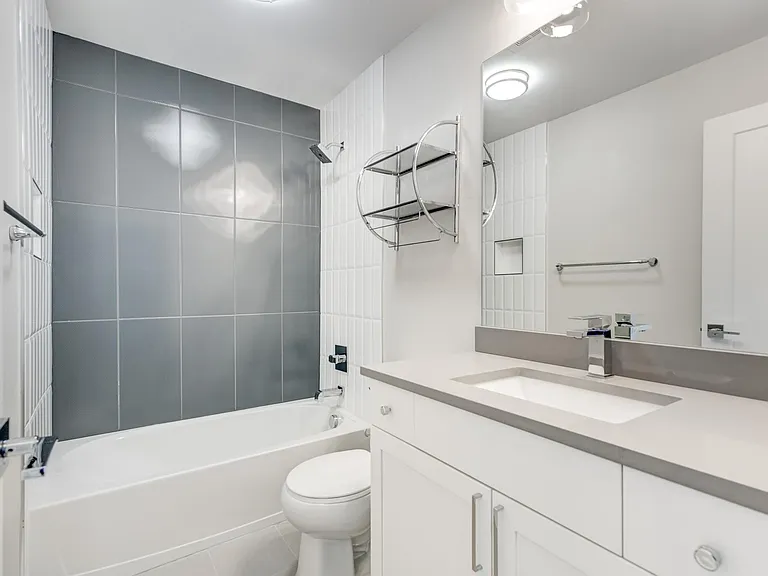
2nd full bath
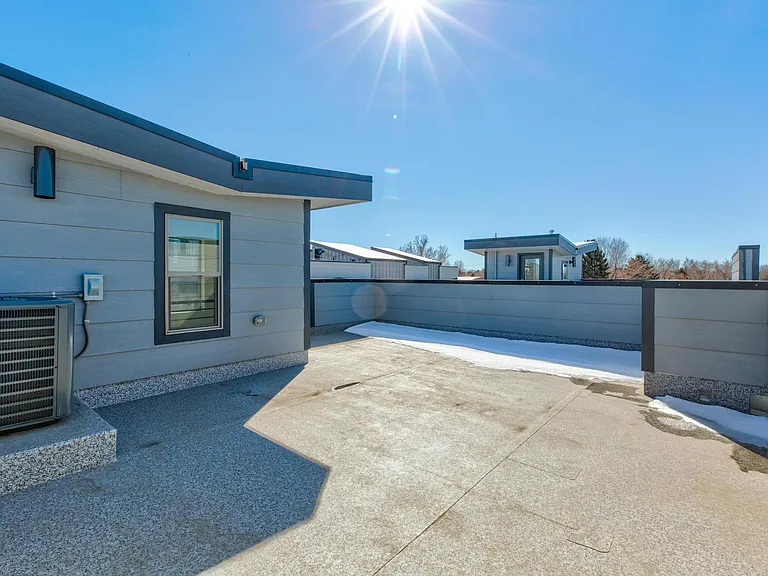
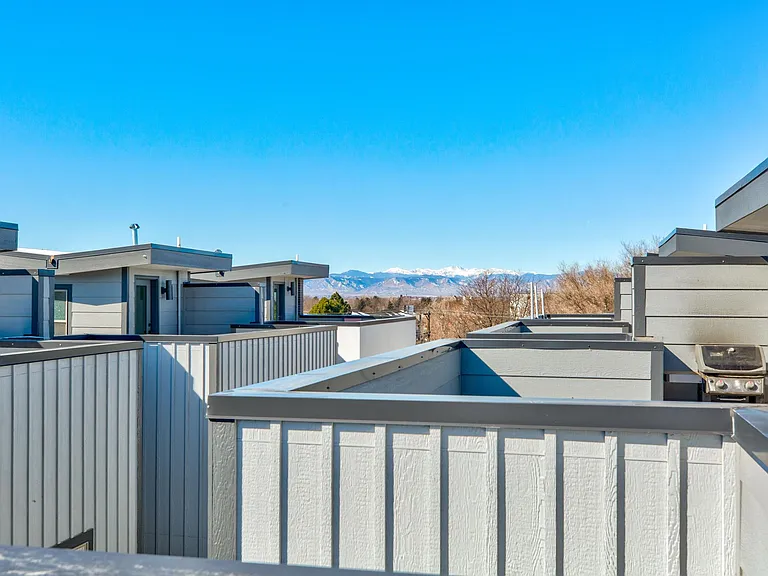
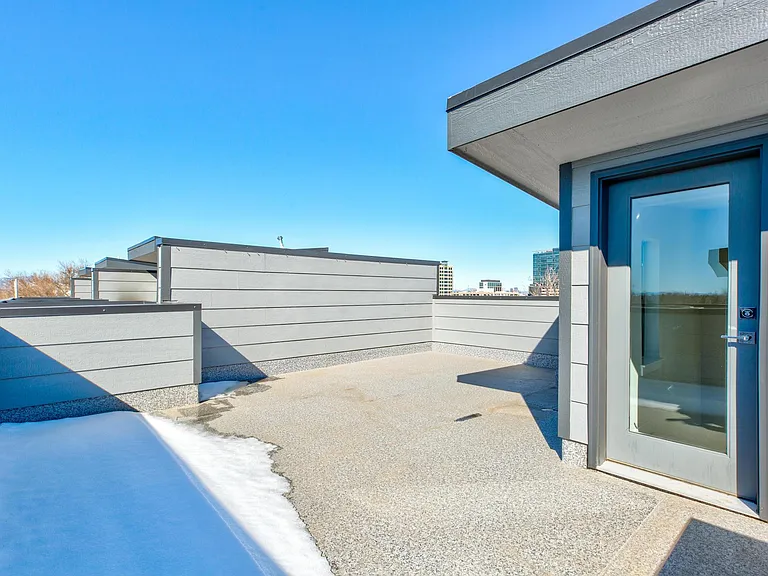
Rooftop patio w/ gas grill connection
Mountain views
2182 S Birch St — Photo 24
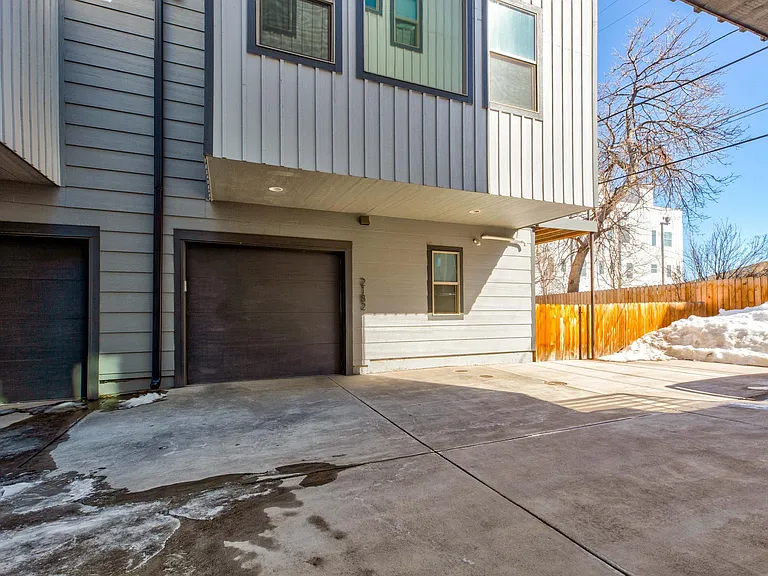
Attached 1-car parking with overhead storage shelving
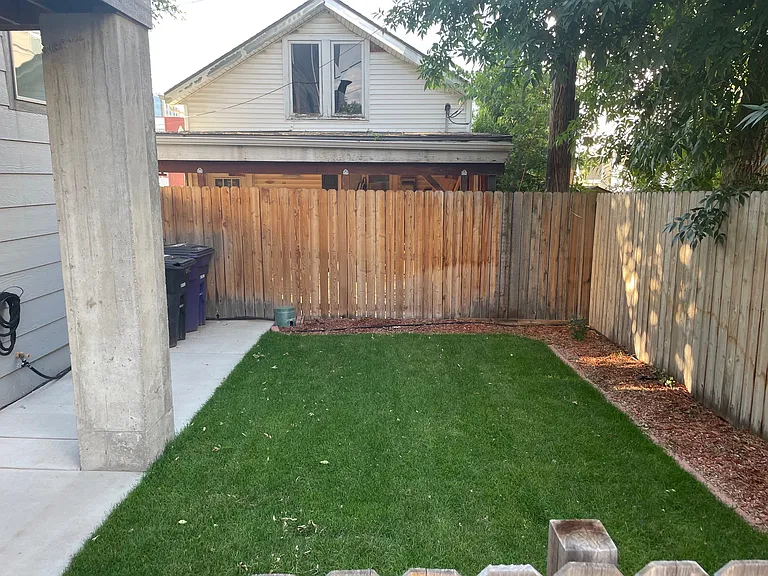
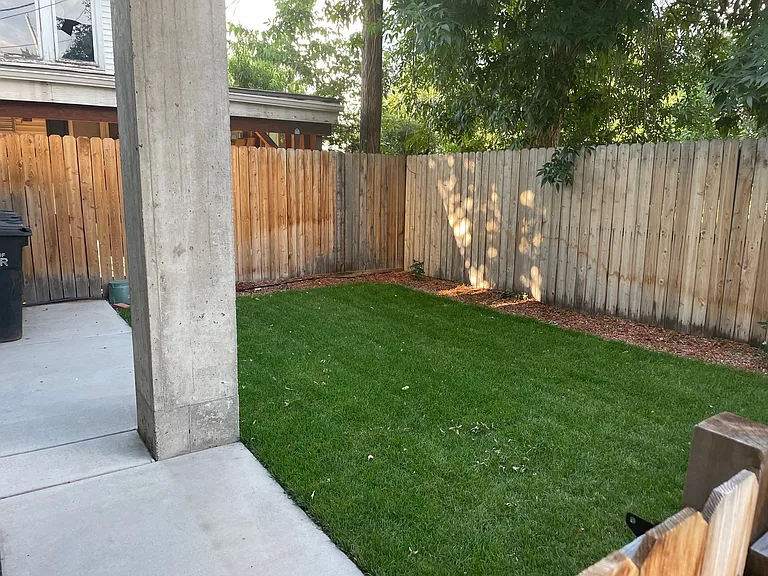
Private Yard
Private Yard
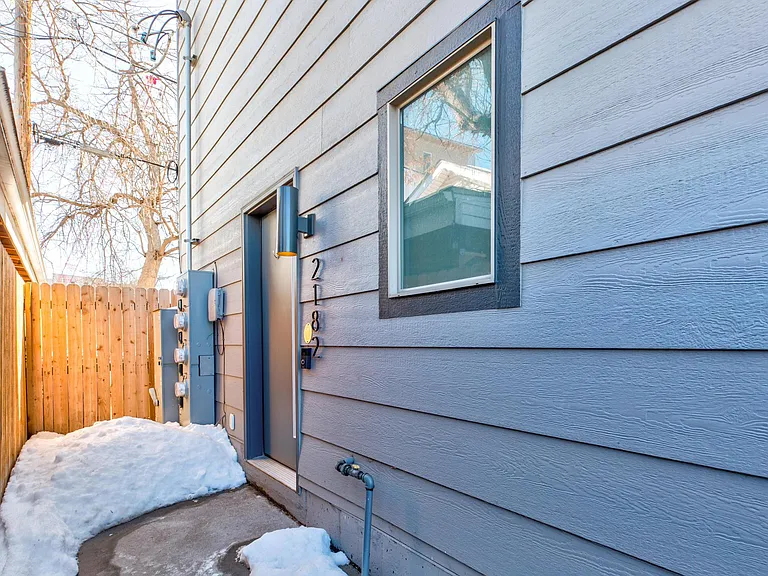
Front door with Ring entry
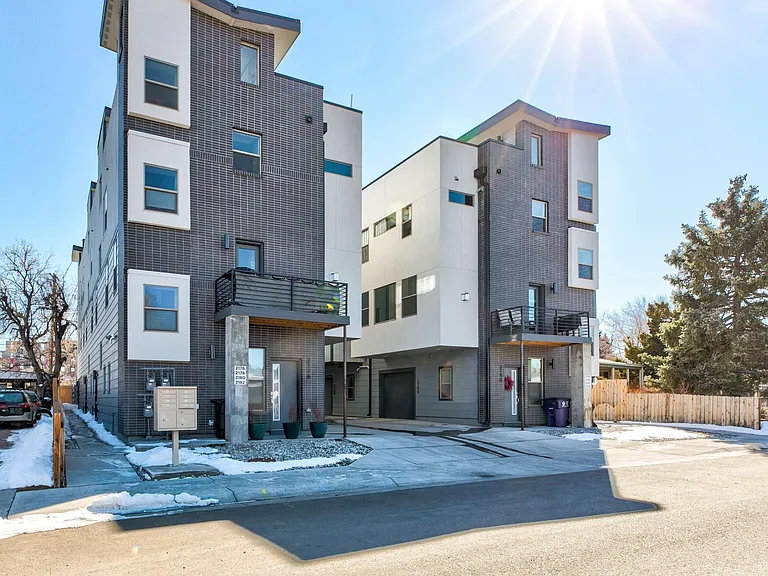
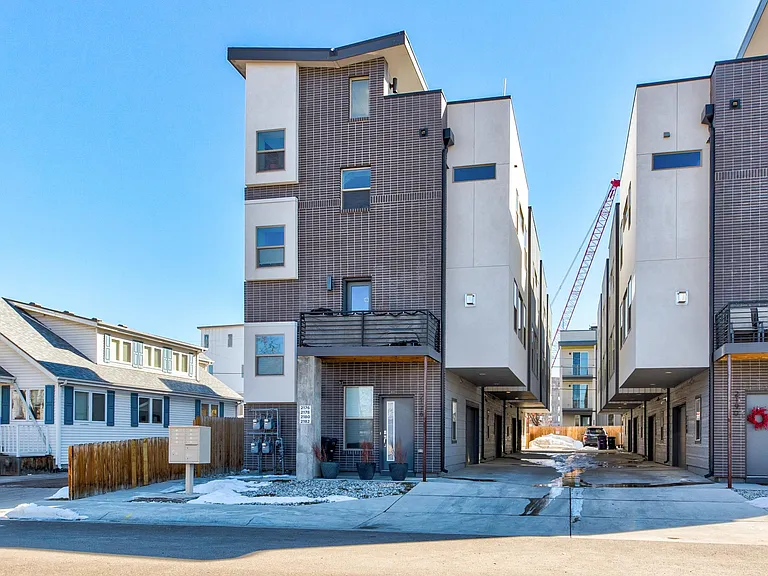
End unit with lots of natural light
2182 S Birch St — Photo 30

$2,950/ mo
Total price
Now includes required monthly fees in total price
2 beds4 baths1369 sqft townhouse
Available September 1
2182 S Birch St
Your booked tour

What you get

Dog-friendlyIn-unit laundryParkingAir conditioning

Costs, fees, and lease terms

Lease terms

Water, trash and snow removal included in rent. Tennent responsible for gas & electric, internet and any other utilities. Rental insurance required. Non-smoking property. Dogs considered for an additional fee. Application fee $30, following screening and property viewing. Single car attached garage. Street parking available but not assigned. Contact owner via email for phone screening and to set up viewing. Property available for move in on September 1, 2026. Tenants subject to income verification, reference check, background check.

Pets

  • Dogs

    Allowed
    Number allowed1
  • Cats

    Not allowed

The neighborhood

About the building

Property available for lease 9/1/2026 Property tours available starting 8/2/2026. Friday, Saturday & Sunday: 10AM-7PM Modern living at its finest with high-end finishes, an abundance of natural light and incredible rooftop mountain views with this end-unit townhome! Bottom floor large entry foyer with ample storage and a convenient half bath, and access to the easy-maintenance, fenced, private & irrigated backyard. An open concept living/dining/kitchen is found on the 2nd level as well as a 1/2 bath. This living space is enhanced with gorgeous maple hardwood floors, abundant natural light and a gas fireplace. Modern kitchen with high-end Frigidaire stainless steel appliances, plenty of white shaker cabinetry, sleek quartz counter tops with a large eat-in island. A glass door that leads to a private balcony easily extends the indoor/outdoor living and entertaining space and is perfect for a grill and outdoor dining set. Journey up to the 3rd level to the home's two bedrooms, 2 full bathrooms and stackable GE front-load washer and dryer with water sensing shut-off system. The primary bedroom features a private ensuite bathroom with double vanity, flat-screen TV mount, contemporary ceiling fan and walk-in closet. A private, spacious 4th level rooftop deck with striking mountain views is an ideal entertaining spot. The 1-car attached garage contains ceiling-mounted storage shelving and a slat wall for utility storage. High-end features include exterior windows with a mirrored finish to ensure personal privacy, Ring doorbell at the front door, Ecobee smart thermostat, smart switches for garage lights and backdoor light, and cellular blinds on north & south-facing windows. Fantastic location close to shopping, Denver University, parks, restaurants, activities and only 3 blocks to Colorado Station RTD Park and Ride, providing quick access downtown, to DIA or the Denver Tech Center.

The property manager

Nearby schools

Students who live in 2182 S Birch St attend the following Denver County 1 School District (Unified School District) public schools:
GreatSchools ratings are based on test scores and additional metrics when available.

2182 S Birch St
By contacting this property, you agree to our Terms of Use. Visit our Privacy Portal for more information. When you click “Send message”, we’ll send your inquiry to the property manager so they can reach out and answer your questions.

Find similar homes

Spot something off?Good catch. Flag it and help keep listings legit.