2181 Navaho Dr #502

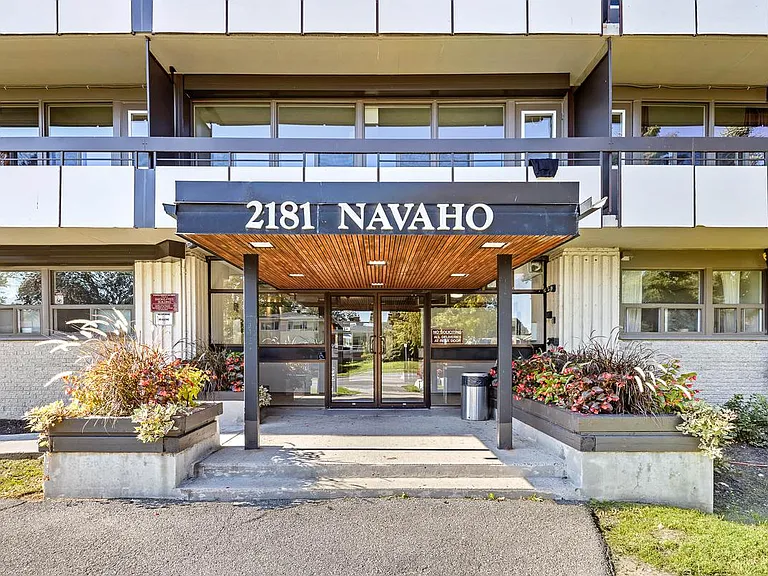
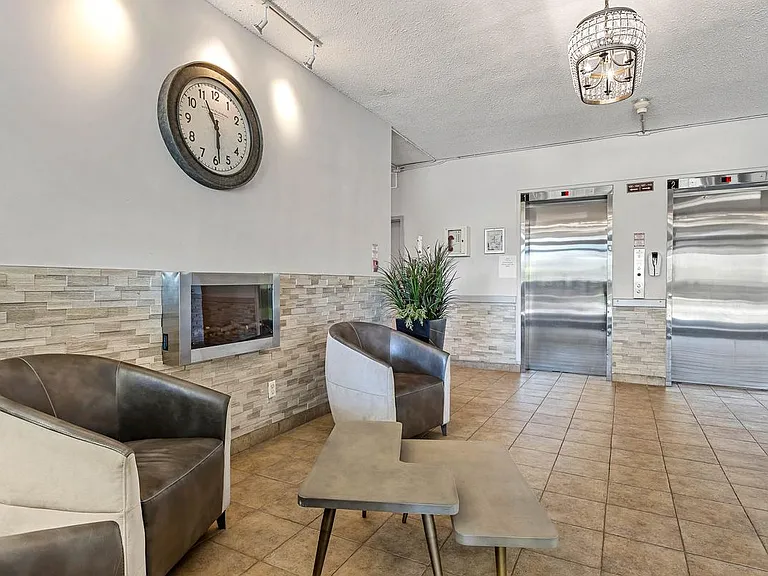
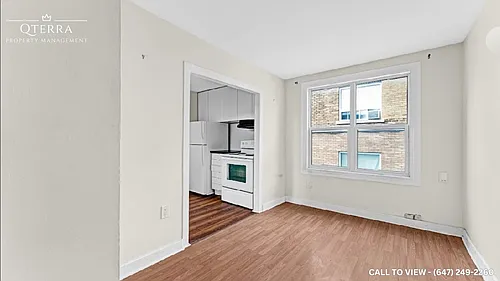
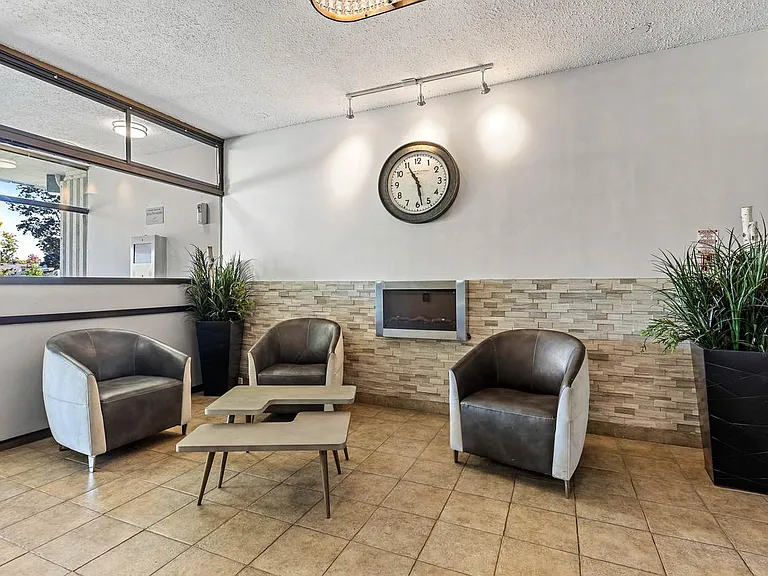
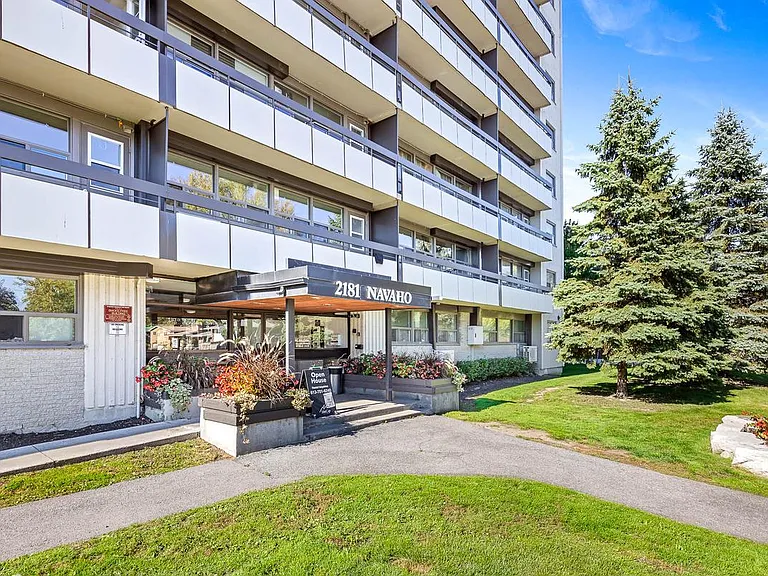
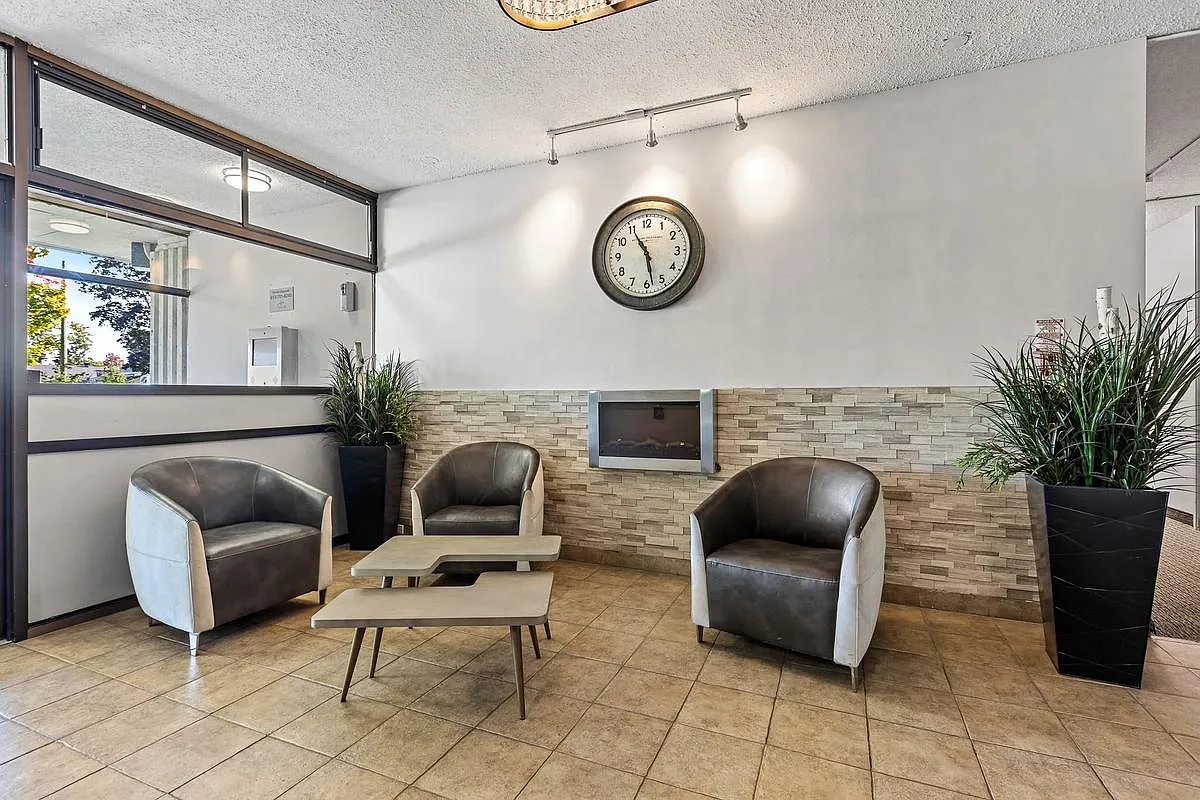
2181 Navaho Dr #502 — Photo 1
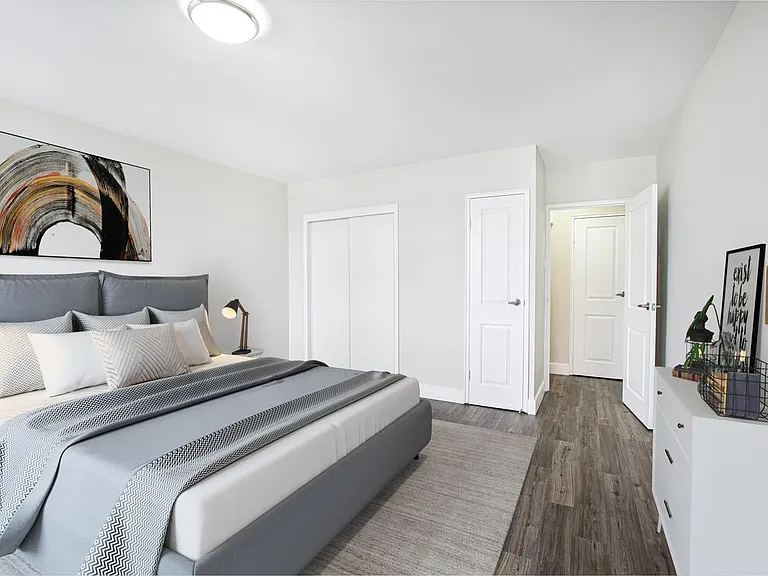
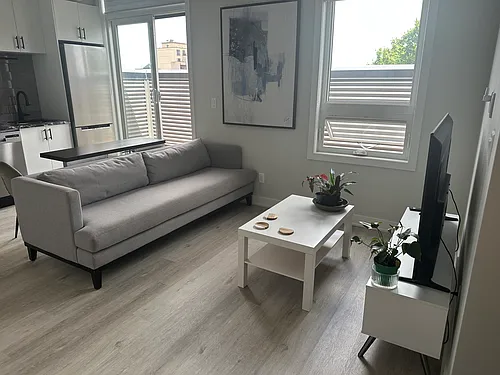
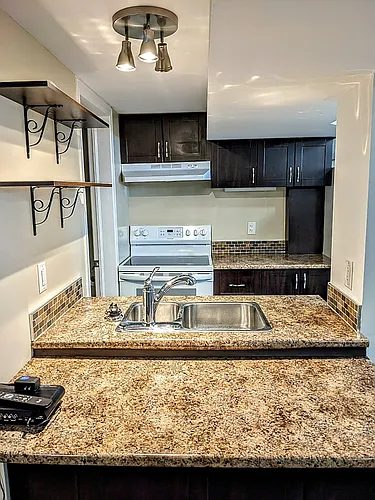
2181 Navaho Dr #502 — Photo 2
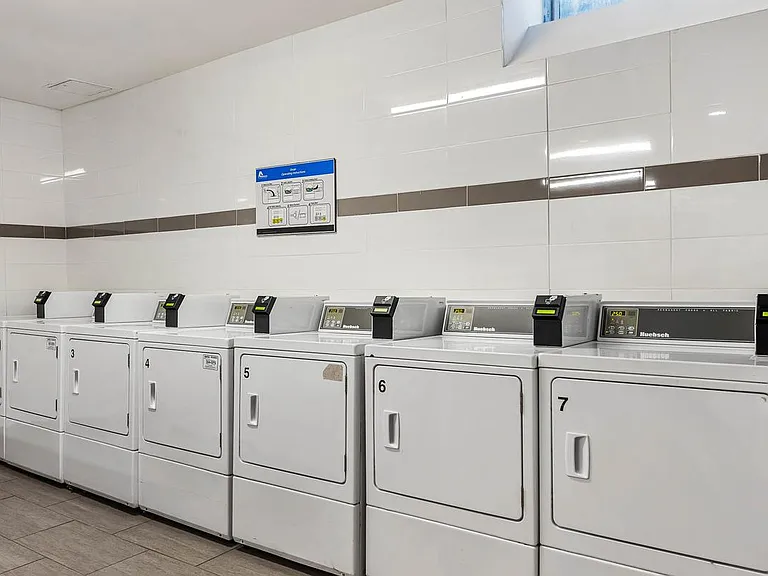
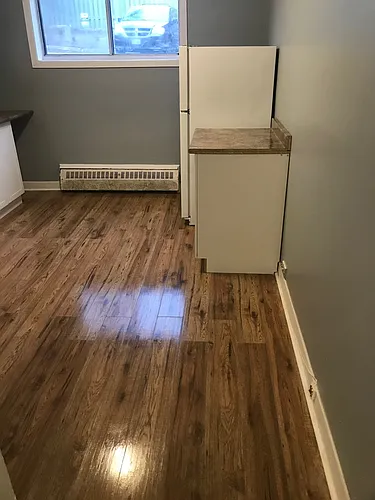
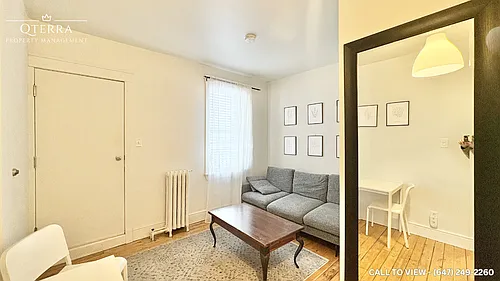
2181 Navaho Dr #502 — Photo 3
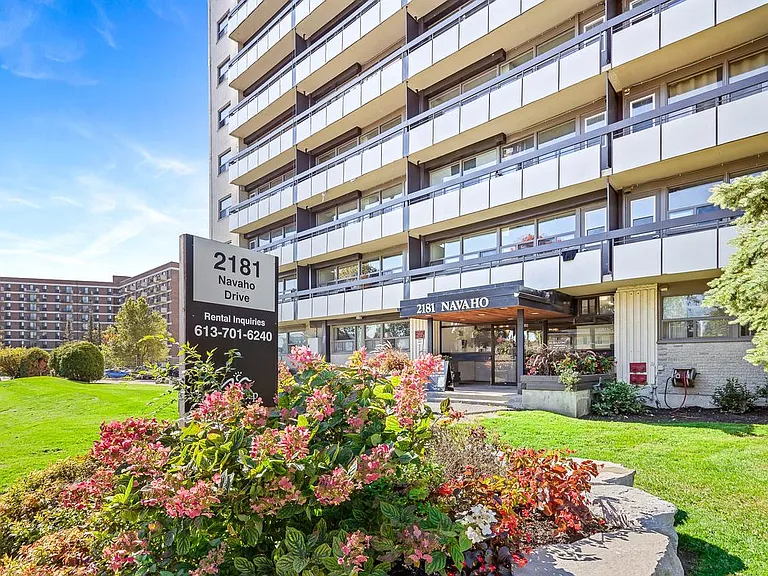
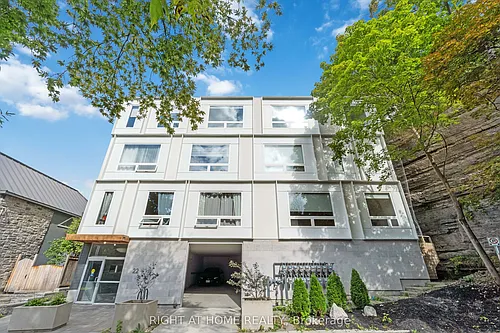
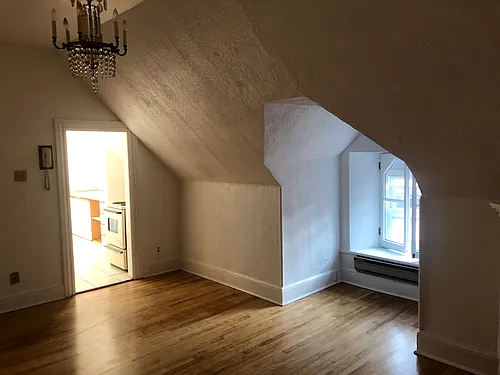
2181 Navaho Dr #502 — Photo 4
2181 Navaho Dr #502 — Photo 5
2181 Navaho Dr #502 — Photo 6
2181 Navaho Dr #502 — Photo 7
2181 Navaho Dr #502 — Photo 8
2181 Navaho Dr #502 — Photo 9
2181 Navaho Dr #502 — Photo 10
2181 Navaho Dr #502 — Photo 11
2181 Navaho Dr #502 — Photo 12
2181 Navaho Dr #502 — Photo 13
2181 Navaho Dr #502 — Photo 14
2181 Navaho Dr #502 — Photo 15
2181 Navaho Dr #502 — Photo 16
2181 Navaho Dr #502 — Photo 17
2181 Navaho Dr #502 — Photo 18
2181 Navaho Dr #502 — Photo 19

$1,699/ mo
Doesn't include deposits and fees
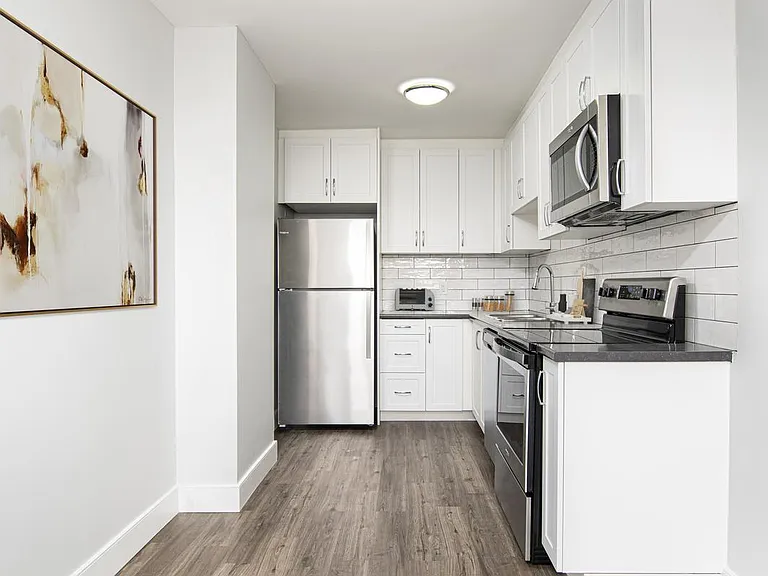
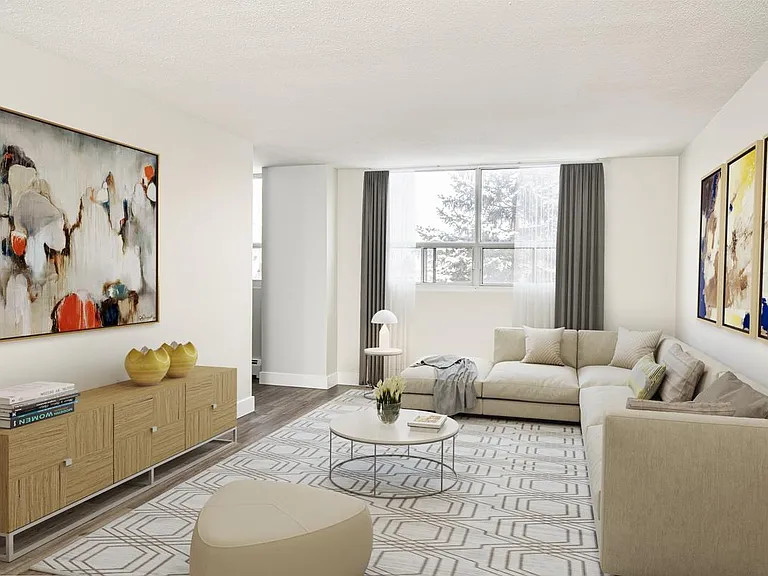
1 bed1 bath519 sqft condo
2181 Navaho Dr #502
Your booked tour

What you get

Pet-friendly

Costs, fees, and lease terms

Pricing comparison

$300

At $1,699, this listing is priced $300 cheaper than the current market rate for a 1 bedroom home in Ottawa.

Pets

  • Dogs

    Allowed
  • Cats

    Allowed

The neighborhood

About the building

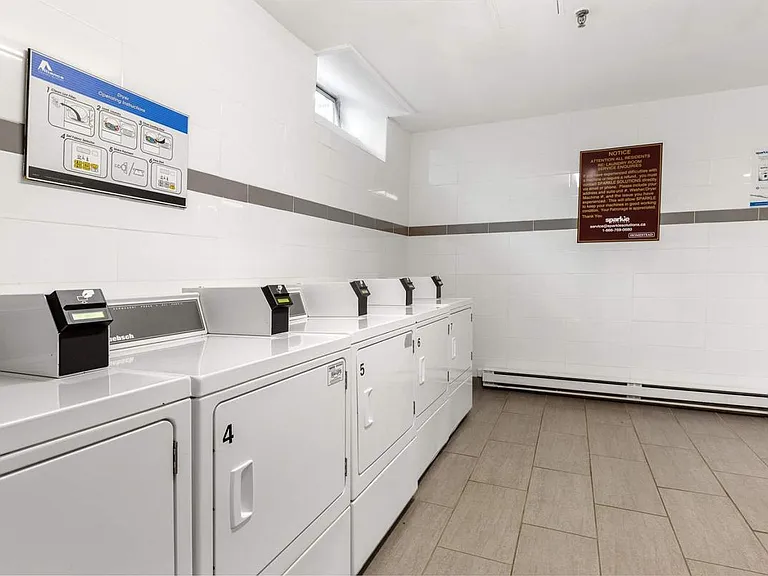
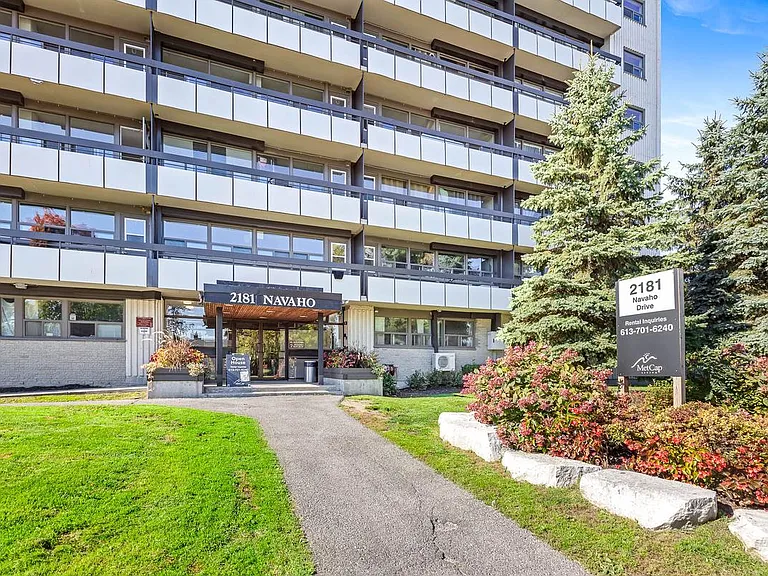
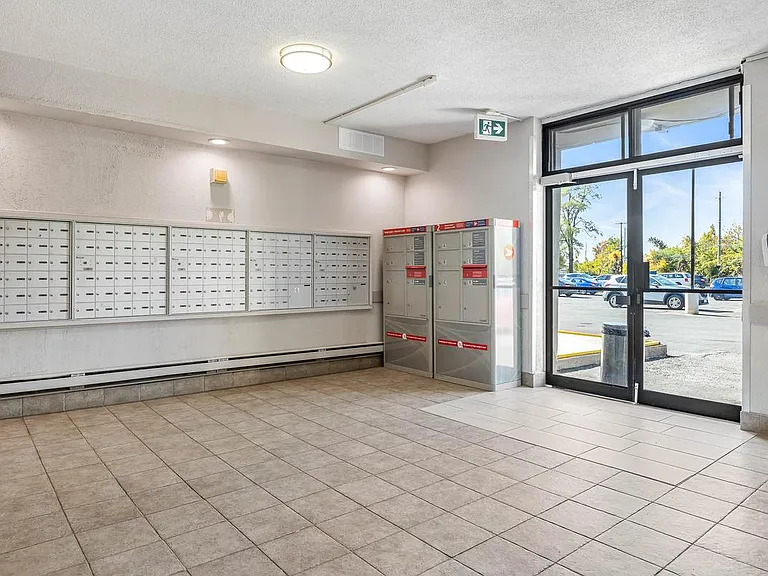
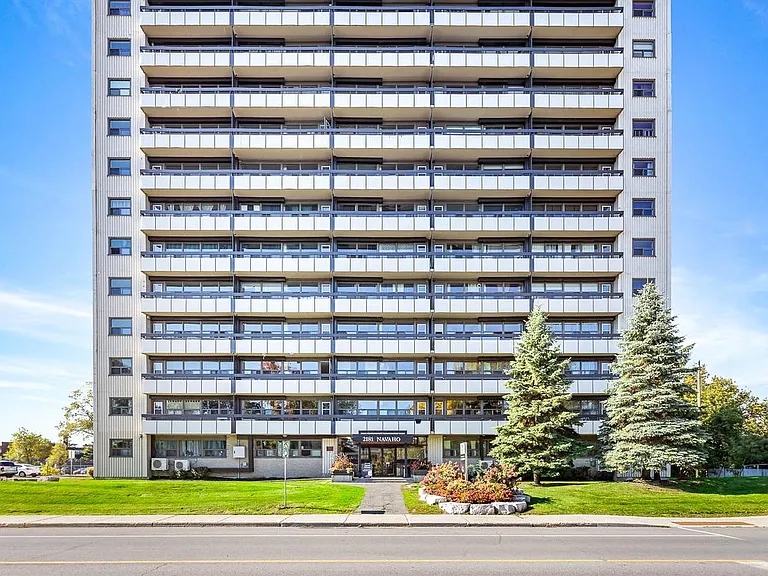
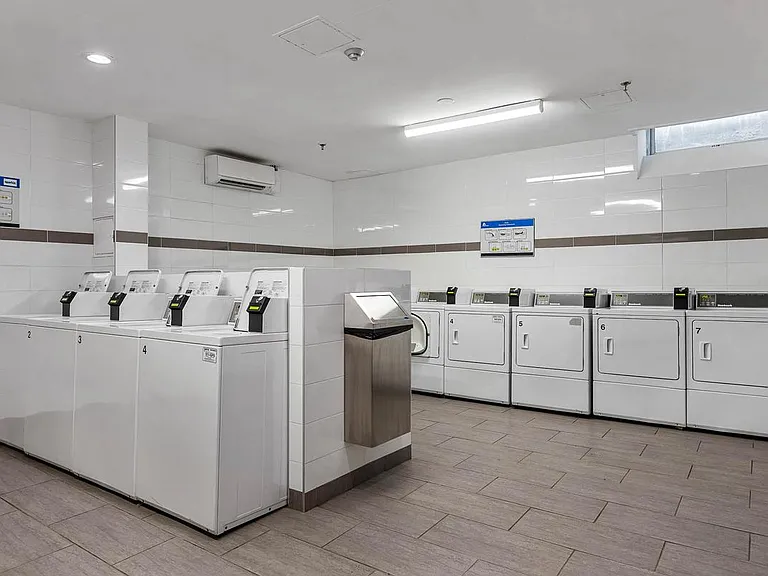
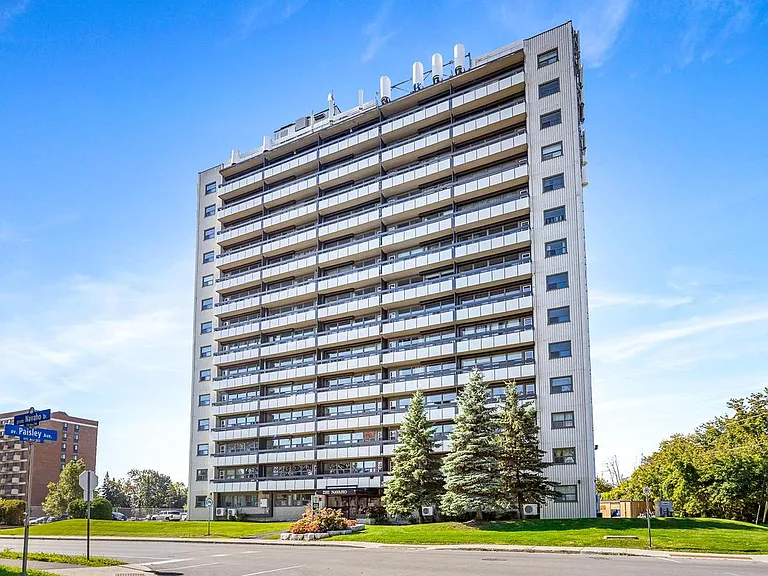
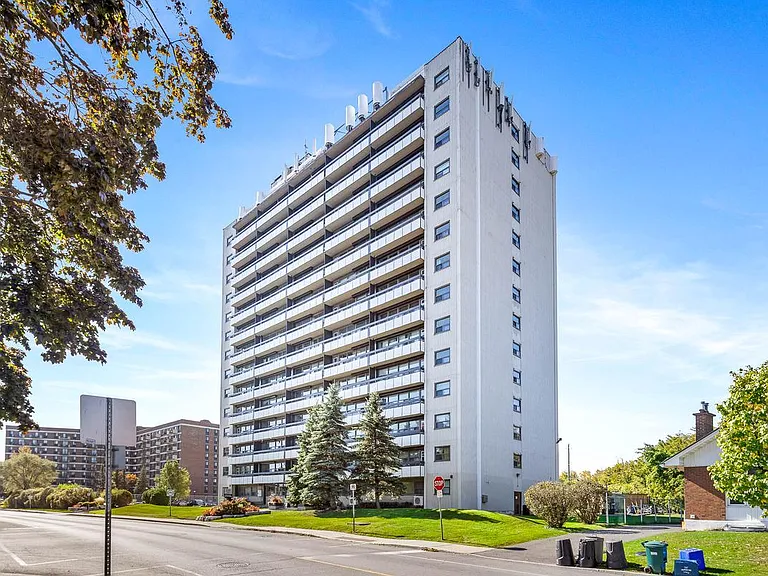
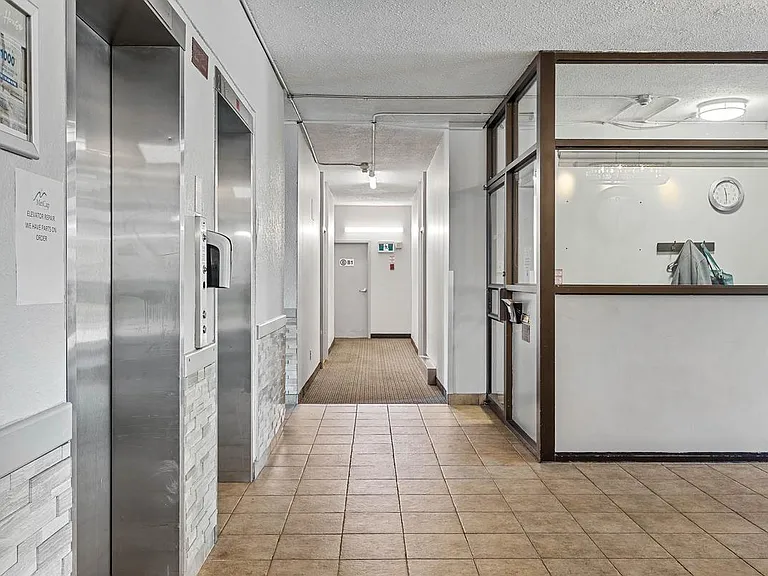
About The Greenview has bright, spacious bachelor, 1 bedroom and 2 bedroom units. College Square Shopping Complex, Centrepoint Theatre and The Nepean Sportsplex are all within close proximity of this west end location. Algonquin College is just a short walk away and provides an easy commute for students and staff. A short walk to the 118 transit stop gives easy access to anywhere in the city. The Greenview also has a popular & well-used bike path just behind the building. The safest way to find your new home. On-line options available at all properties for ease of rental payments, maintenance requests, and communication with property management all accessible from your preferred personal device. Please schedule a personalized video call or tour to view available units and amenities by calling, texting or emailing our leasing agents. There is outside parking on the property. All spaces are assigned. The grounds feature landscaping and flower gardens. Algonquin College is just a short walk away and provides an easy commute for students and staff. A short walk to the 118 transit stop gives easy access to anywhere in the city. Disclaimer Photos, Video, and 360 Virtual Tour for reference only, which give a general sense of building & unit layouts and finishes. Available units and prices may vary based on unit size, location, features, finishes, floor plan, and the occupancy date. Prices stated on the website are starting prices for each unit type, and are subject to change without notice. Errors & Omissions Excepted (E&OE).Virtual TourBachelor1 Bedroom2 Bedrooms3 BedroomsMaps Community Amenities - Elevators - On-Site Management - On-Site Laundry Facility Enjoy our fully equipped laundry facility conveniently located just steps from your door - Heat included - Outdoor Parking Suite Amenities - Pet friendly Utilities Included - Water

The property manager

2181 Navaho Dr #502
MetCap Living Management Inc., sourced by Rentals.ca

Nearby schools

2181 Navaho Dr #502

By contacting this property, you agree to our Terms of Use. Visit our Privacy Portal for more information. When you click “Send message”, we’ll send your inquiry to the property manager so they can reach out and answer your questions.
Find similar homes

Similar listings comparison

This listing

2181 Navaho Dr #502

1 bed$1,699$1,700$1,549$1,950$1,495$1,495$1,850$1,440$1,941+
2 beds$2,439+
Distance3.4 miles away8.8 miles away4.5 miles away7.5 miles away7.0 miles away6.1 miles away5.2 miles away5.9 miles away
PetsCats and Dogs AllowedCats and Small Dogs AllowedCats and Dogs AllowedNo Pets AllowedCats and Small Dogs AllowedNo Pets AllowedNo Pets AllowedCats and Dogs Allowed
LaundryIn UnitSharedSharedIn UnitSharedSharedIn Unit, Shared
Security
A/CYesYesYesYesYes
DishwasherYes
ParkingYesYesYes
GymYes
Pool
Spot something off?Good catch. Flag it and help keep listings legit.