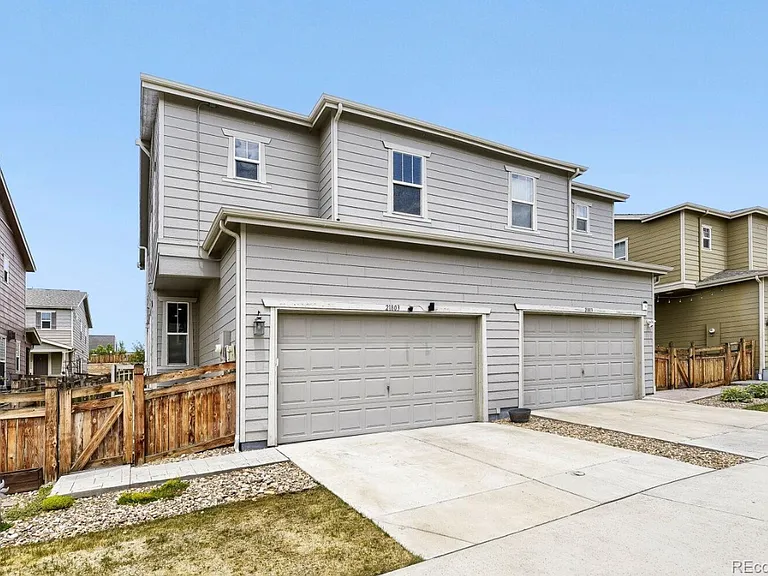
21803 E Quincy Pl

21803 E Quincy Pl — Photo 1
21803 E Quincy Pl — Photo 2
21803 E Quincy Pl — Photo 3
21803 E Quincy Pl — Photo 4
21803 E Quincy Pl — Photo 5
21803 E Quincy Pl — Photo 6
21803 E Quincy Pl — Photo 7
21803 E Quincy Pl — Photo 8
21803 E Quincy Pl — Photo 9
21803 E Quincy Pl — Photo 10
21803 E Quincy Pl — Photo 11
21803 E Quincy Pl — Photo 12
21803 E Quincy Pl — Photo 13
21803 E Quincy Pl — Photo 14
21803 E Quincy Pl — Photo 15
21803 E Quincy Pl — Photo 16
21803 E Quincy Pl — Photo 17
21803 E Quincy Pl — Photo 18
21803 E Quincy Pl — Photo 19
21803 E Quincy Pl — Photo 20
21803 E Quincy Pl — Photo 21
21803 E Quincy Pl — Photo 22
21803 E Quincy Pl — Photo 23
21803 E Quincy Pl — Photo 24
21803 E Quincy Pl — Photo 25
21803 E Quincy Pl — Photo 26
21803 E Quincy Pl — Photo 27
21803 E Quincy Pl — Photo 28
21803 E Quincy Pl — Photo 29

$2,950/ mo
Total price
Now includes required monthly fees in total price
3 beds2.5 baths2820 sqft townhouse
Available August 17
21803 E Quincy Pl
Your booked tour

What you get

Pet-friendlyIn-unit laundryParkingAir conditioning

Costs, fees, and lease terms

Lease terms

Tenant pays all utilities. No smoking. Front landscaping is covered by the HOA.

Pricing comparison

$407

At $2,950, this listing is priced $407 more than the current market rate for a 3 bedroom home in Aurora.

Pets

  • Dogs

    Allowed
    Number allowed1
  • Cats

    Allowed
    Number allowed1

The neighborhood

About the building

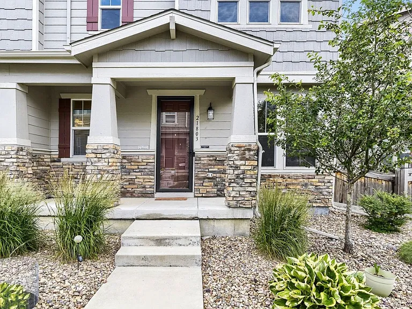
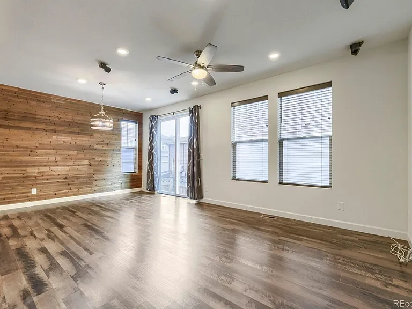
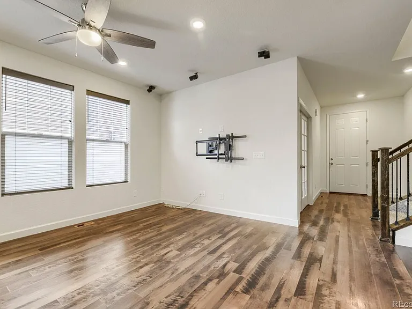
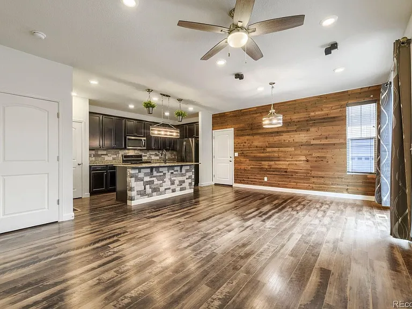
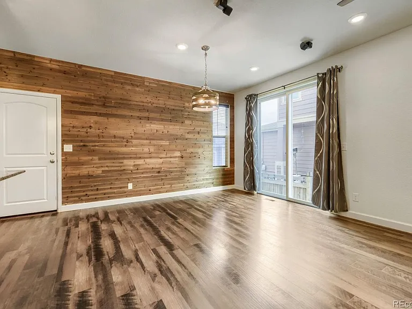
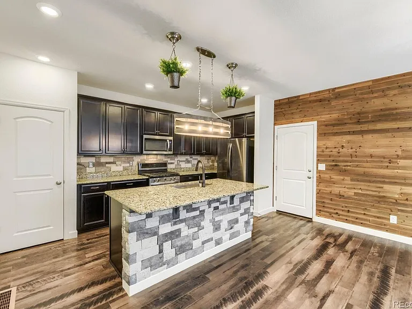
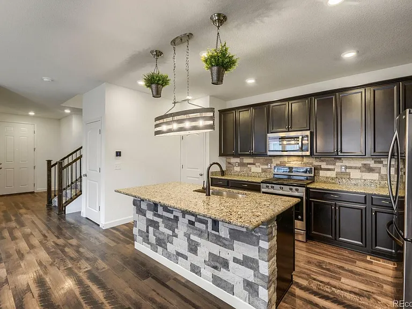
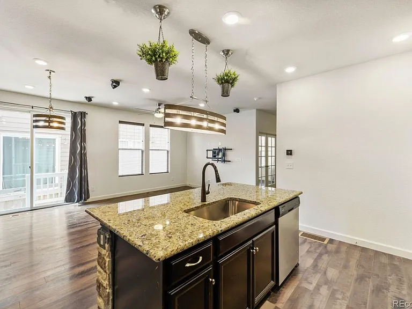
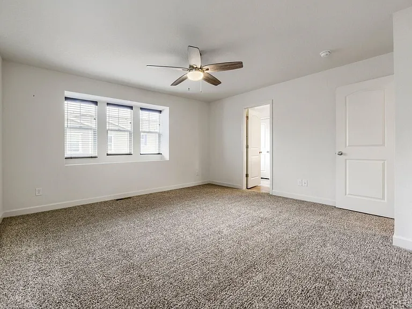
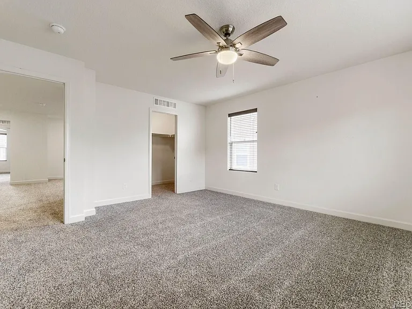
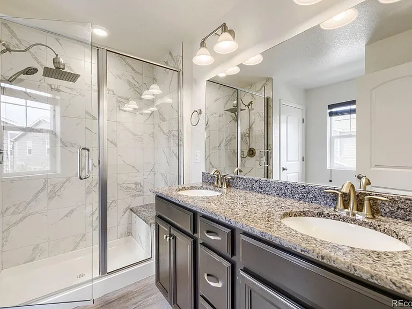
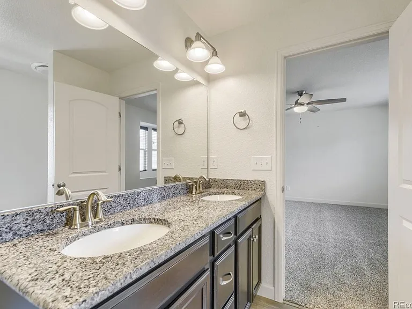
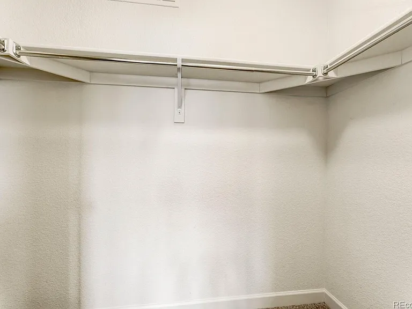
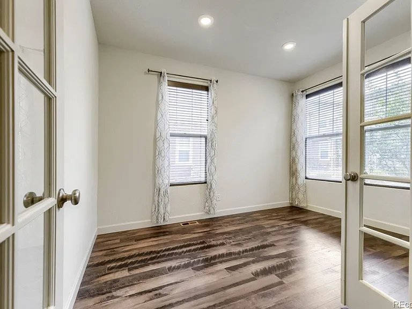
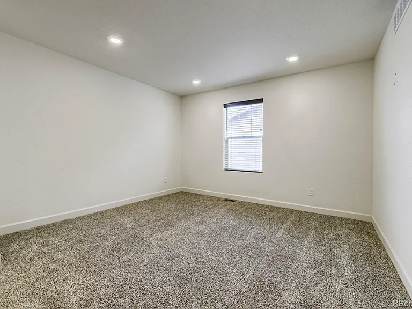
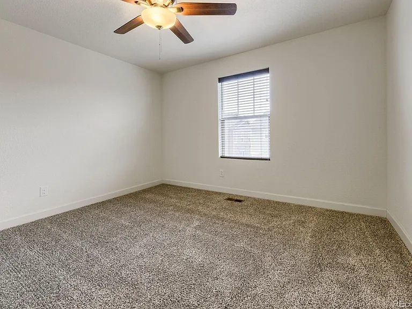
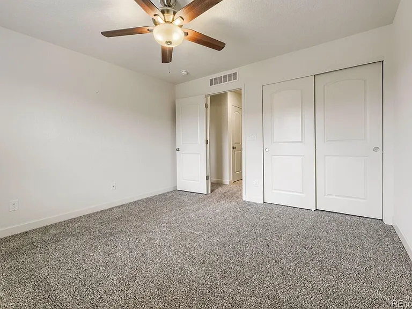
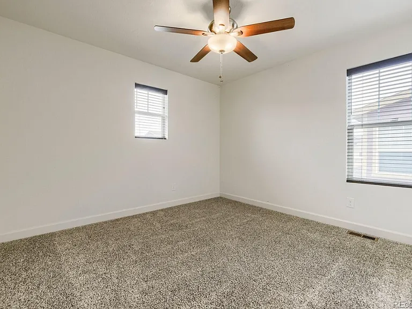
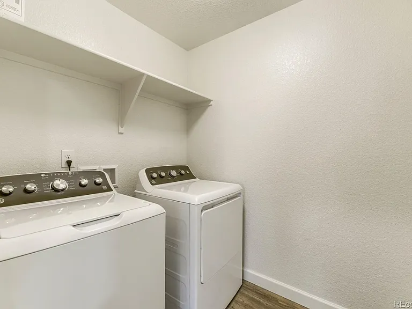
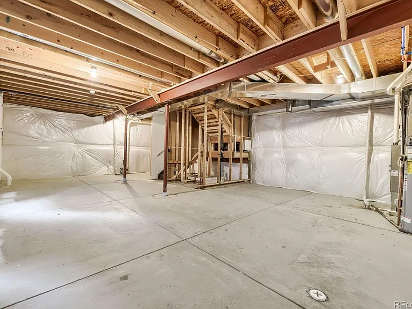
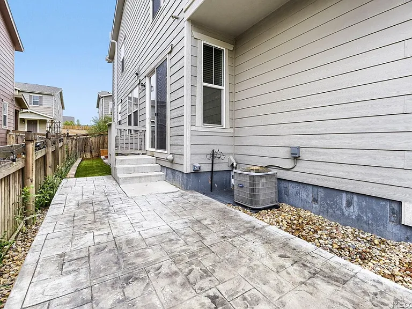
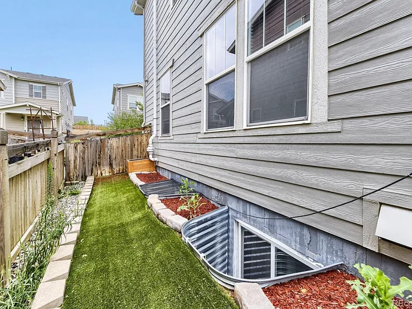
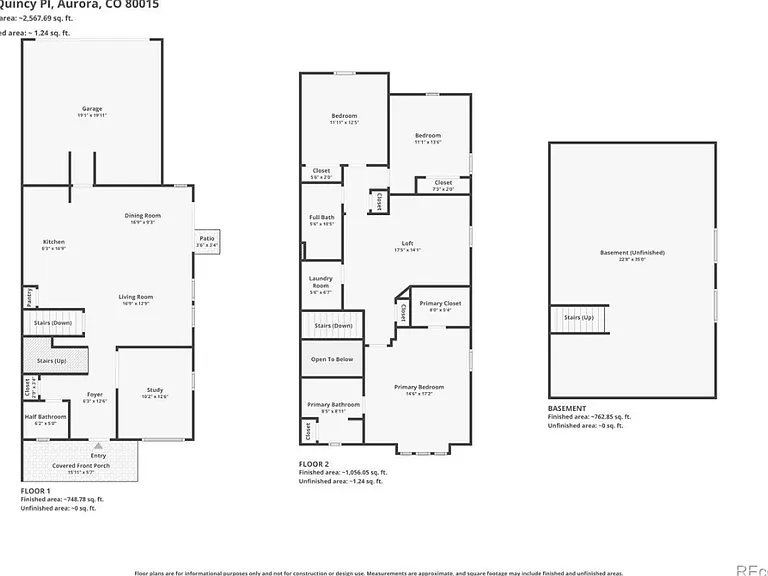
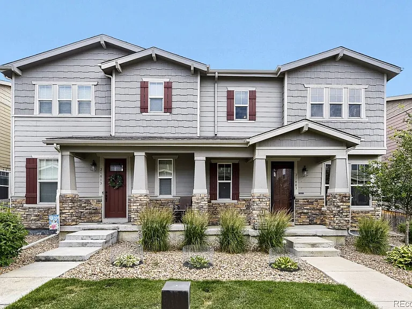
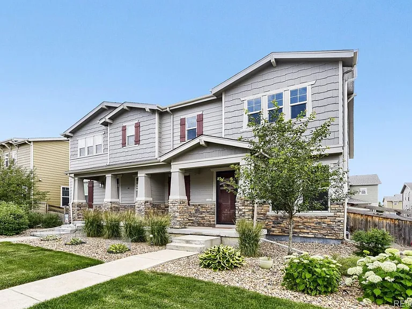
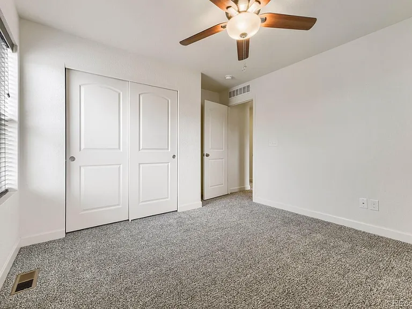
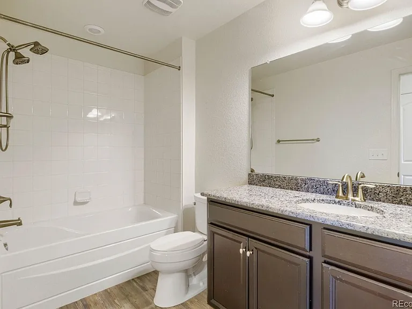
Available for rent! Welcome to **21803 E Quincy Place, Aurora, CO 80015 a beautifully maintained **3-bedroom, 2.5-bath paired home** located in the desirable Copperleaf community. Built in 2018, this home offers approximately 2820 total square feel of space including**full unfinished basement**. The bright and open main level features **luxury vinyl plank flooring, recessed lighting, and abundant natural light**. The spacious kitchen is designed for both everyday living and entertaining, featuring **espresso cabinetry, granite countertops, stainless steel appliances, subway tile backsplash, and a large center island with bar seating**. The kitchen flows seamlessly into the dining and living areas, creating a comfortable and functional open-concept layout. Upstairs, **brand-new carpet** adds a fresh touch throughout. The spacious primary suite includes a **private en-suite bathroom and walk-in closet**. Two additional bedrooms, a full hall bathroom, and a **versatile loft** provide plenty of flexibility for a home office, media area, playroom, or additional living space. The conveniently located **upstairs laundry** adds to the home's everyday functionality. The **full unfinished basement** offers excellent additional storage and flexible space. Outside, enjoy a **private patio and low-maintenance yard perfect for relaxing, outdoor dining, or weekend BBQs. Conveniently located near **parks, trails, shopping, dining, schools, and major commuter routes this Copperleaf home offers a great combination of space, comfort, and location. Schedule your showing today!

The property manager

Nearby schools

Students who live in 21803 E Quincy Pl attend the following Cherry Creek 5 School District (Unified School District) public schools:
GreatSchools ratings are based on test scores and additional metrics when available.

21803 E Quincy Pl
By contacting this property, you agree to our Terms of Use. Visit our Privacy Portal for more information. When you click “Send message”, we’ll send your inquiry to the property manager so they can reach out and answer your questions.

Find similar homes

Spot something off?Good catch. Flag it and help keep listings legit.