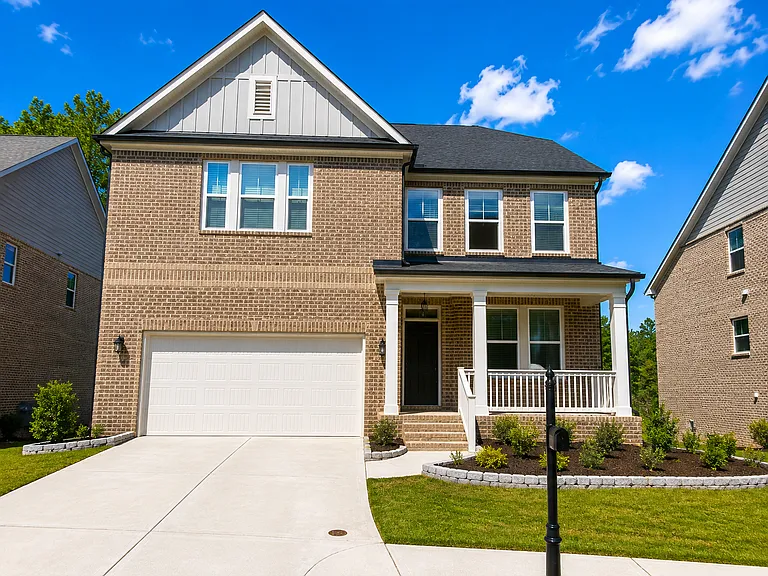
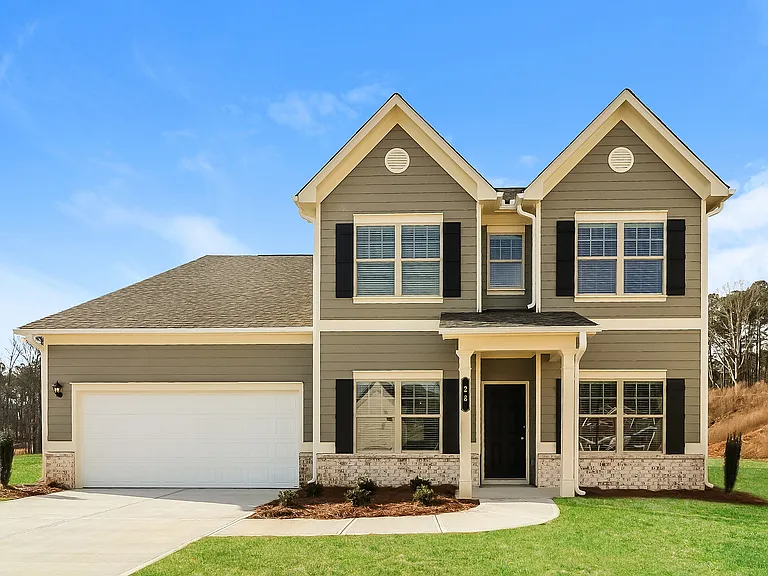
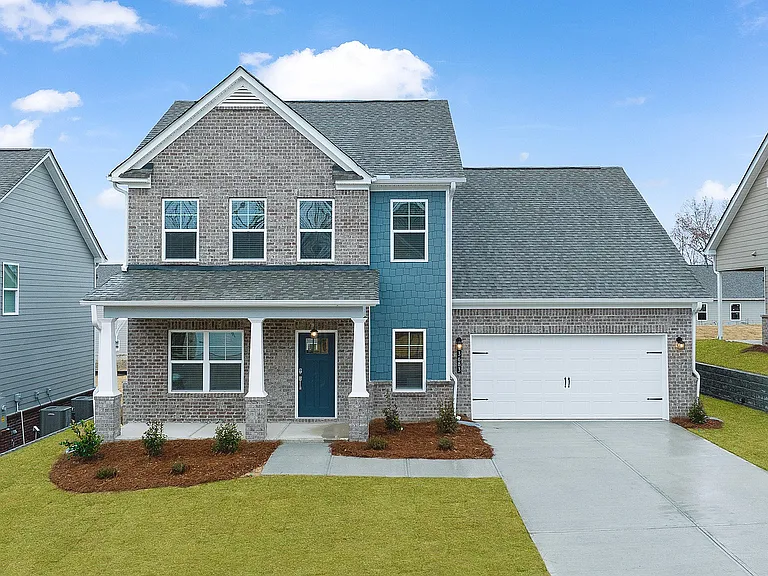
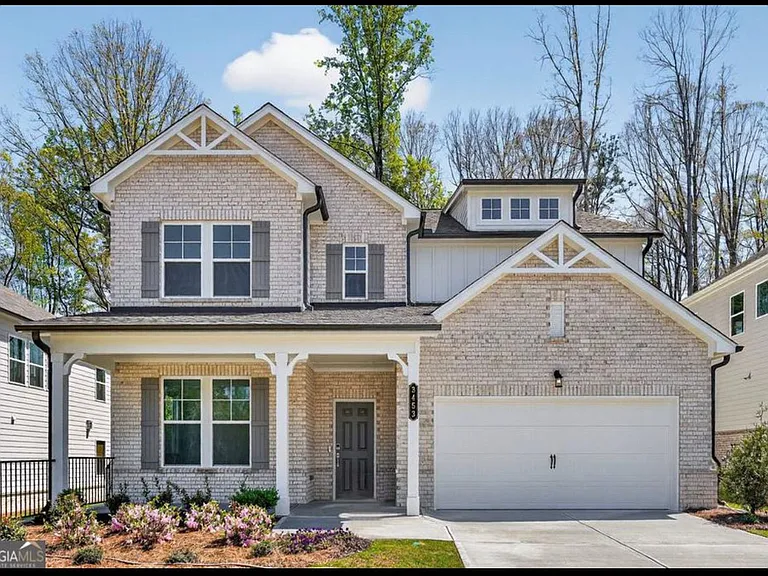
218 Hamlet Dr

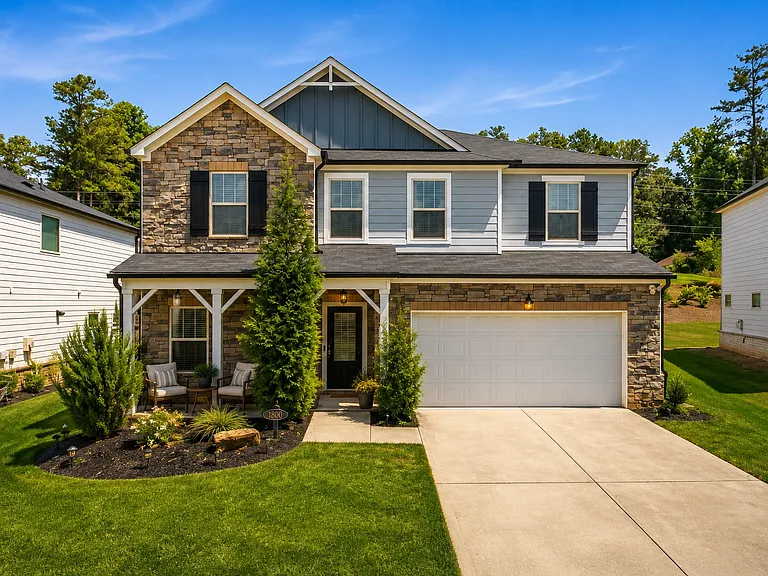
218 Hamlet Dr — Photo 1
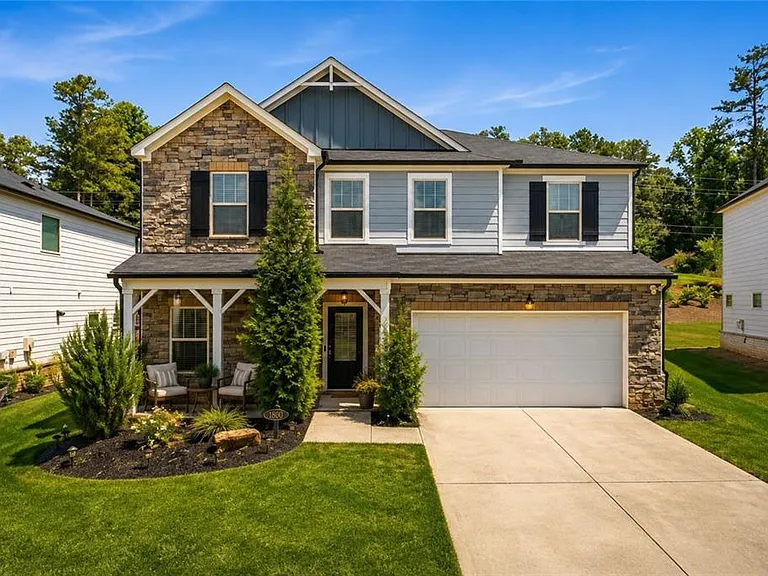
218 Hamlet Dr — Photo 2
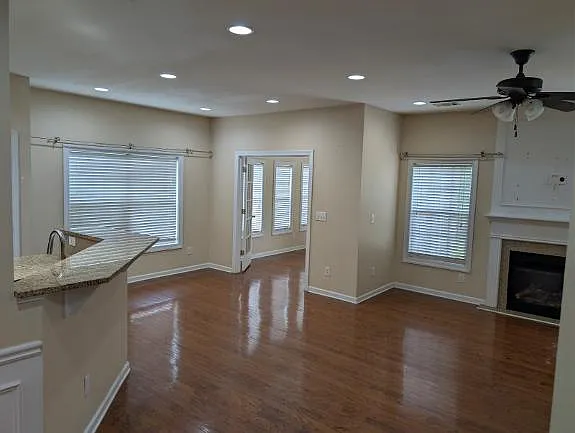
218 Hamlet Dr — Photo 3
Entrance
218 Hamlet Dr — Photo 5
218 Hamlet Dr — Photo 6
218 Hamlet Dr — Photo 7
218 Hamlet Dr — Photo 8
218 Hamlet Dr — Photo 9
218 Hamlet Dr — Photo 10
218 Hamlet Dr — Photo 11
218 Hamlet Dr — Photo 12
Main floor bedroom
Main floor Bedroom
Main floor bathroom
Main floor bathroom
218 Hamlet Dr — Photo 17
218 Hamlet Dr — Photo 18
218 Hamlet Dr — Photo 19
218 Hamlet Dr — Photo 20
218 Hamlet Dr — Photo 21
Master suite 1
Master suite 1 closet
Master suite bathroom
Master suite his and hers
218 Hamlet Dr — Photo 27
218 Hamlet Dr — Photo 28
218 Hamlet Dr — Photo 29
218 Hamlet Dr — Photo 30
218 Hamlet Dr — Photo 31
218 Hamlet Dr — Photo 32
218 Hamlet Dr — Photo 33
218 Hamlet Dr — Photo 34
218 Hamlet Dr — Photo 35
218 Hamlet Dr — Photo 36
218 Hamlet Dr — Photo 37
218 Hamlet Dr — Photo 38
218 Hamlet Dr — Photo 39
218 Hamlet Dr — Photo 40
218 Hamlet Dr — Photo 41
  • Furnished

$3,900/ mo
Doesn't include deposits and fees
5 beds4 baths3218 sqft house
Available September 20
218 Hamlet Dr

Your booked tour

What you get

Pet-friendlyIn-unit laundryParkingAir conditioningSecurity

Costs, fees, and lease terms

Lease terms

Lease Term: 12 months minimum. Maintenance: Lawn mowing/landscaping included; tenant responsible for utilities and Ring subscription. Policies: No smoking allowed. Subject to credit, background check, and income verification.

Pricing comparison

$339

At $3,900, this listing is priced $339 cheaper than the current market rate for a 5 bedroom home in Johns Creek.

Pets

  • Dogs

    Allowed
  • Cats

    Allowed

The neighborhood

About the building

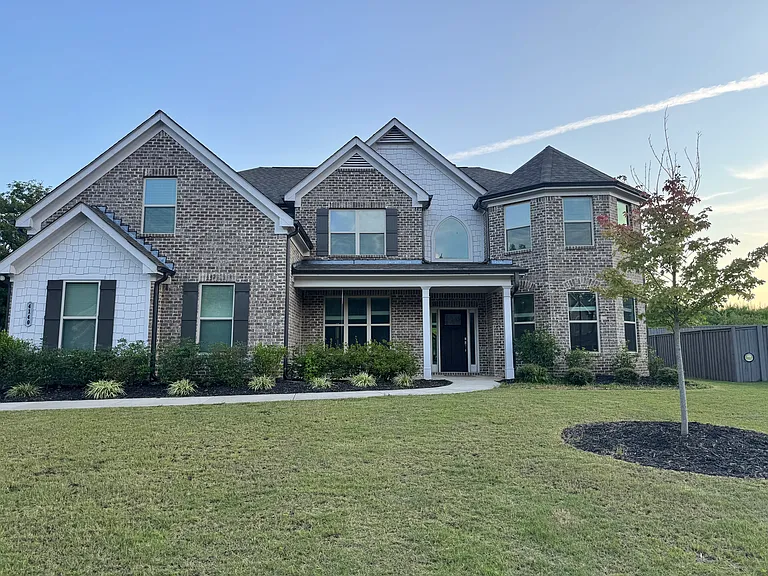
Beautiful 5 BD / 4 BA Luxury Home in Exclusive Gated Johns Creek Community Welcome home to 218 Hamlet Dr, a spacious, modern single-family home (built in 2020) nestled in a quiet cul-de-sac within a pristine gated Johns Creek neighborhood. Offering over 3,200 sq. ft. of light-filled living space, this home features high-end finishes, flexible living options, and top-rated local amenities. Key Property Details Layout: 5 Bedrooms / 4 Full Bathrooms Size: 3,218 Sq. Ft. School District: Top-Rated Fulton County Schools (Shakerag Elementary, River Trail Middle, and Northview High School) Lease Term: Minimum 1-Year Lease Required Tours: Currently tenant-occupied; showings and virtual tours available by appointment. Interior & Home Highlights Modern Gourmet Kitchen: Stainless steel appliance package including gas cooktop, double ovens, built-in microwave, dishwasher, and kitchen island. Upgraded Flooring & Finishes: Hardwood flooring, open-concept main floor with family room fireplace, and high-end fixtures throughout. Upper Floor Laundry: Washer and dryer included in dedicated upstairs laundry room. Extra Storage: Full unfinished daylight basement plus a bonus refrigerator in the 2-car garage for extra storage! Smart & Secure Home Tech: Digital dual-zone thermostats and integrated Ring Security system with outdoor cameras (tenant responsibility to activate). Exterior & Yard Spacious Outdoor Space: Enjoy morning coffee or evening relaxation on the private back deck overlooking a large, level backyard. Low-Maintenance Living: Lawn mowing/grounds care is INCLUDED! Parking & Location: 2-car garage with remote digital access, long driveway, and plenty of adjacent guest parking in the cul-de-sac. Location & Nearby Amenities Situated in one of Fulton County's most desirable locations: 5 Minutes Away: LifeTime Fitness, LA Fitness, grocery stores, local dining, cafes, and bars. Outdoor Recreation: Minutes to Shakerag Park, Chattahoochee Point Park, and walking trails. Convenient Commute: Easy access to Peachtree Parkway (SR-141), Medlock Bridge Rd, and nearby shopping centers (Shops at Johns Creek, Lakefield Center). Rental Terms & Guidelines Lease Term: 12 months minimum. Maintenance: Lawn mowing/landscaping included; tenant responsible for utilities and Ring subscription (optional). Policies: No smoking allowed. Subject to credit, background check, and income verification.

The property manager

Nearby schools

Students who live in 218 Hamlet Dr attend the following Fulton County School District (Unified School District) public schools:

GreatSchools ratings are based on test scores and additional metrics when available.
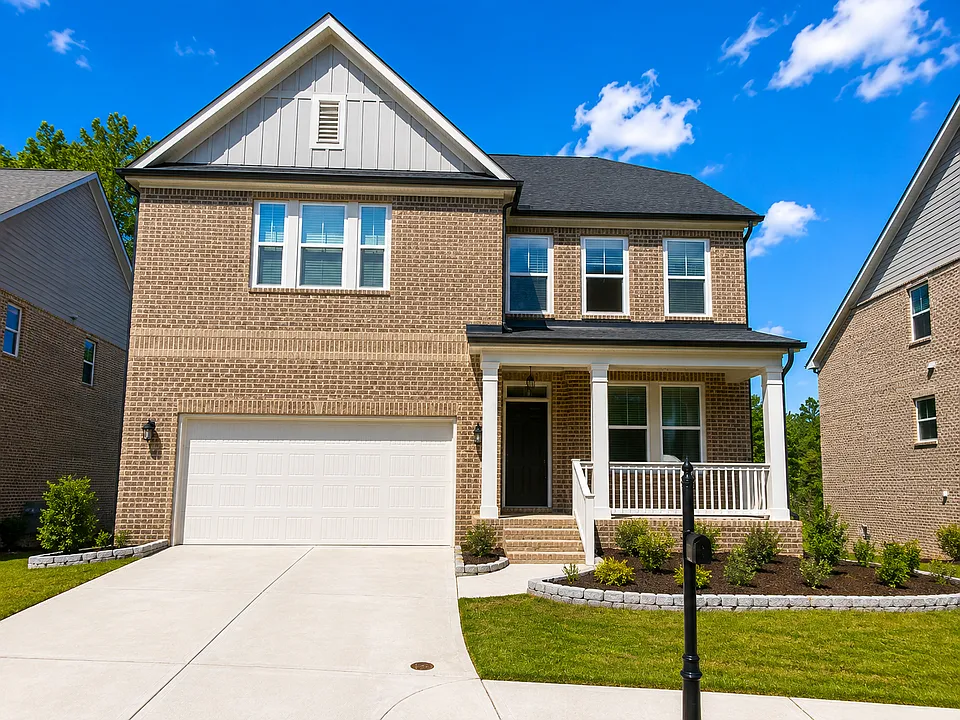
218 Hamlet Dr

By contacting this property, you agree to our Terms of Use. Visit our Privacy Portal for more information. When you click “Send message”, we’ll send your inquiry to the property manager so they can reach out and answer your questions.

Find similar homes

Spot something off?Good catch. Flag it and help keep listings legit.