21787 Flanders Ct

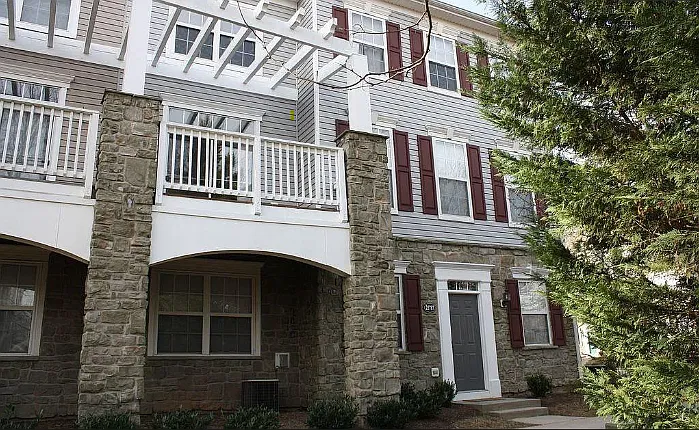
21787 Flanders Ct — Photo 1
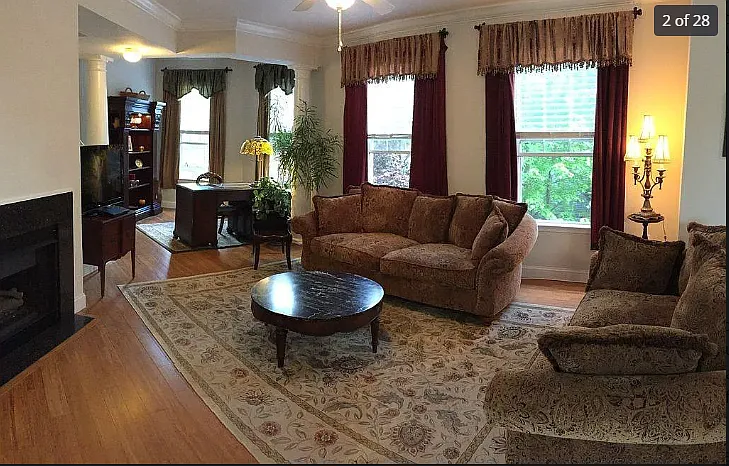
21787 Flanders Ct — Photo 2
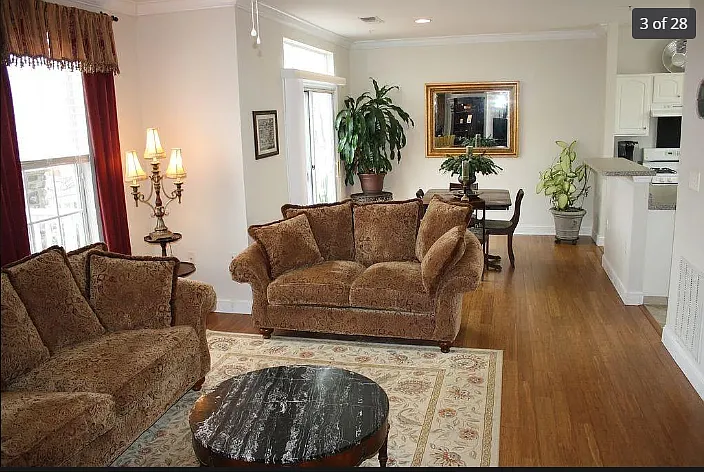
21787 Flanders Ct — Photo 3
21787 Flanders Ct — Photo 4
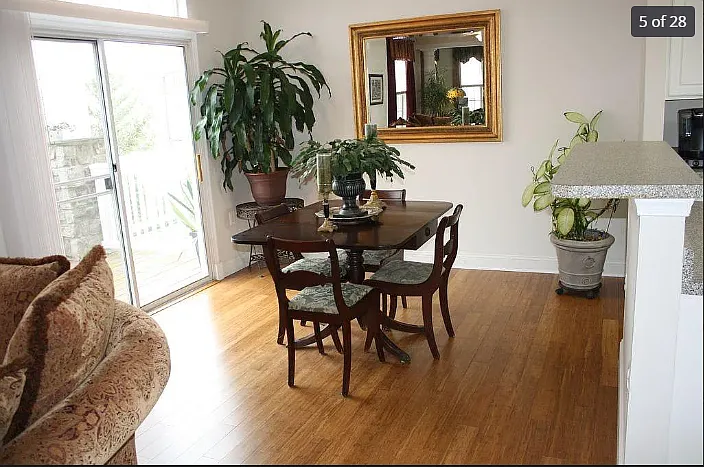
21787 Flanders Ct — Photo 5
21787 Flanders Ct — Photo 6
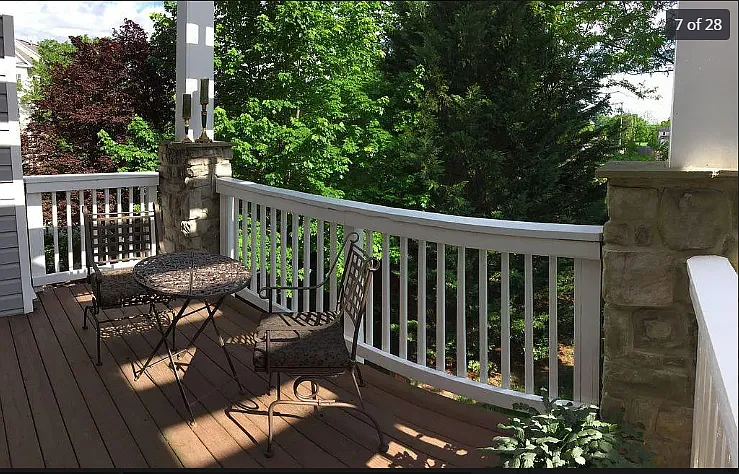
21787 Flanders Ct — Photo 7
21787 Flanders Ct — Photo 8
21787 Flanders Ct — Photo 9
21787 Flanders Ct — Photo 10
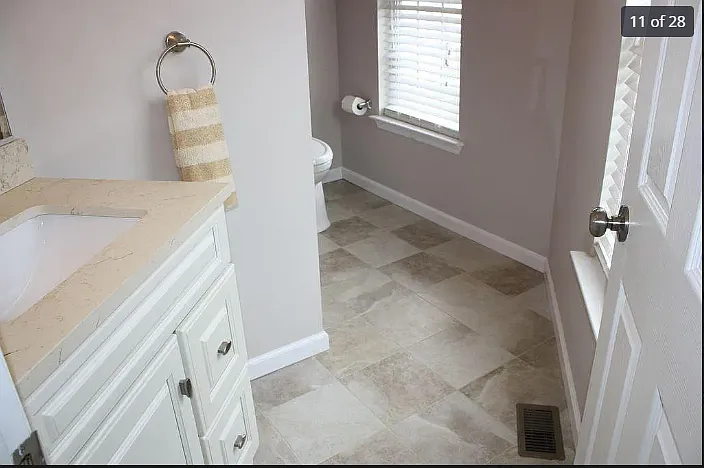
21787 Flanders Ct — Photo 11
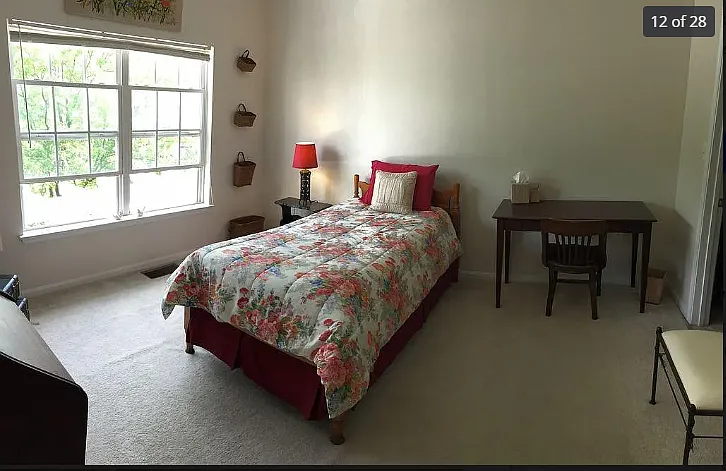
21787 Flanders Ct — Photo 12
21787 Flanders Ct — Photo 13
21787 Flanders Ct — Photo 14
21787 Flanders Ct — Photo 15
21787 Flanders Ct — Photo 16
21787 Flanders Ct — Photo 17
21787 Flanders Ct — Photo 18
21787 Flanders Ct — Photo 19
21787 Flanders Ct — Photo 20
21787 Flanders Ct — Photo 21
21787 Flanders Ct — Photo 22
21787 Flanders Ct — Photo 23
21787 Flanders Ct — Photo 24
21787 Flanders Ct — Photo 25
21787 Flanders Ct — Photo 26
21787 Flanders Ct — Photo 27
21787 Flanders Ct — Photo 28

This pad was taken off the market on 05/28/26.Explore listings in the same area.
$2,800/ mo
Doesn't include deposits and fees
3 beds3 baths1614 sqft townhouse
No longer available
21787 Flanders Ct

Your booked tour

What you get

No petsIn-unit laundryParkingAir conditioningGym

Costs, fees, and lease terms

Lease terms

Tenant Responsible for all Utilities. Must have minimum Credit Score of 700. Must have 100000 house hold income. All Adults over 18 years should be on Lease.

Pricing comparison

$1036

At $2,800, this listing is priced $1036 cheaper than the current market rate for a 3 bedroom home in Ashburn.

Pets

  • Dogs

    Not allowed
  • Cats

    Not allowed

The neighborhood

About the building

Gorgeous 3 Bedroom 3 bath 1614 Sq ft 2 Car Garage Townhome type Condo With Clubhouse, Gym, pool, playgrounds, & sports courts, Gated Community(Open day time, need Fob during night) Walk-able distance from Giants, Wells Fargo, Restaurants, Home Depot, Ashburn Metro. Walking distance to Restaurants/Wells Fargo/Home Depot. Fully renovated 1st Floor Bath: 1st Floor Bedroom/Office: hardwood floors Kitchen: custom tile floors, deep kitchen sink. Moen faucet & new disposal Both 3rd Floor Full bathrooms: custom tile floors, vanities with granite countertops 10 ft ceilings throughout exterior deck 2 car garage Gas stove Gas fireplace

The property manager

Nearby schools

Find similar homes

Spot something off?Good catch. Flag it and help keep listings legit.