2178 Douglas Dr NE

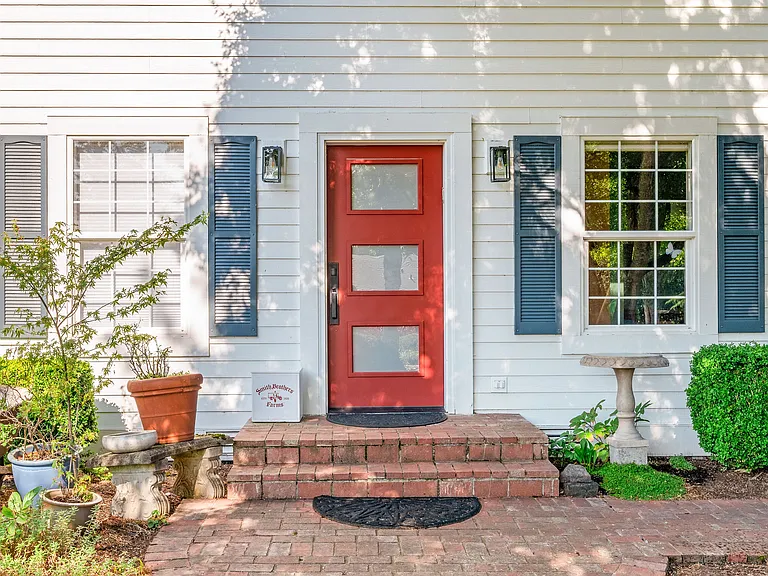
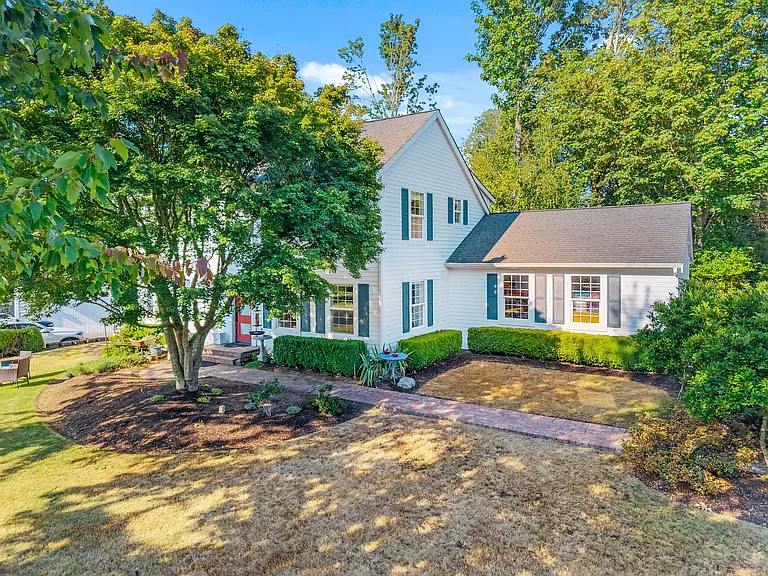
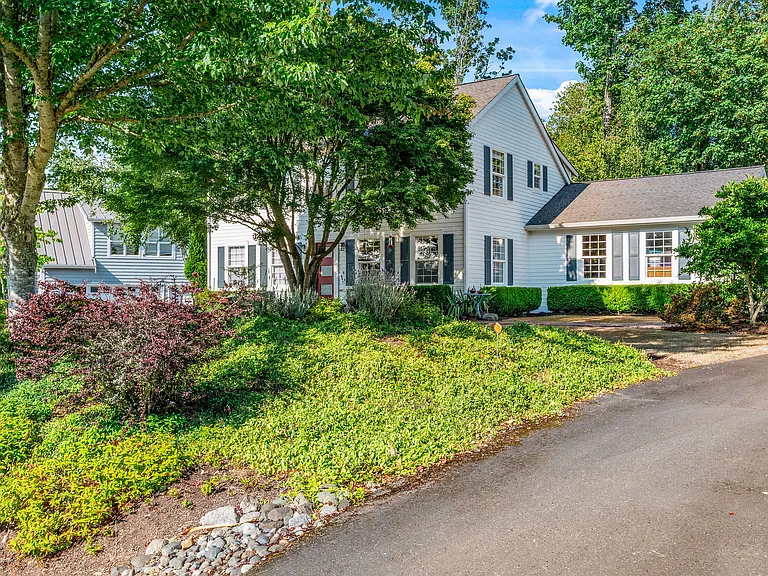
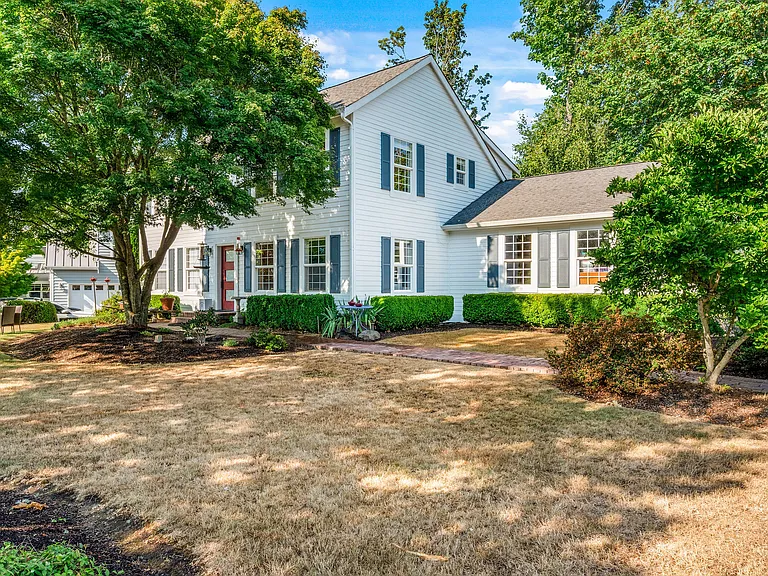
Classic neo-colonial style
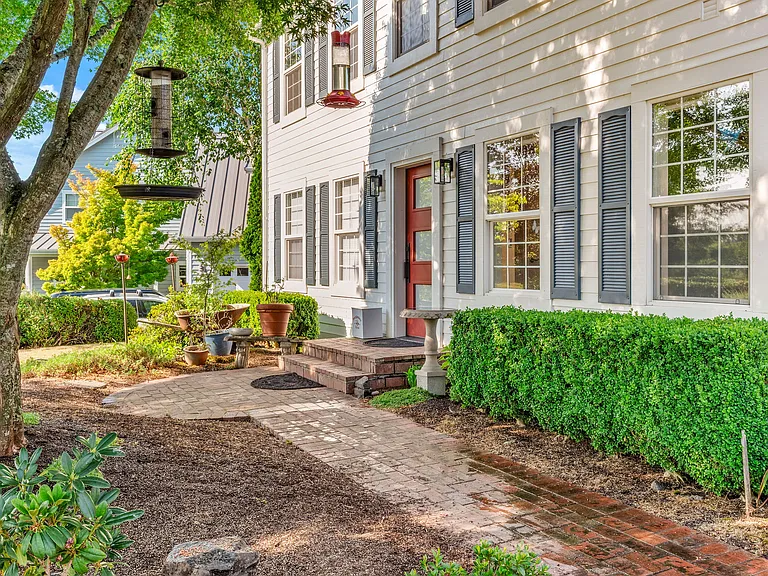
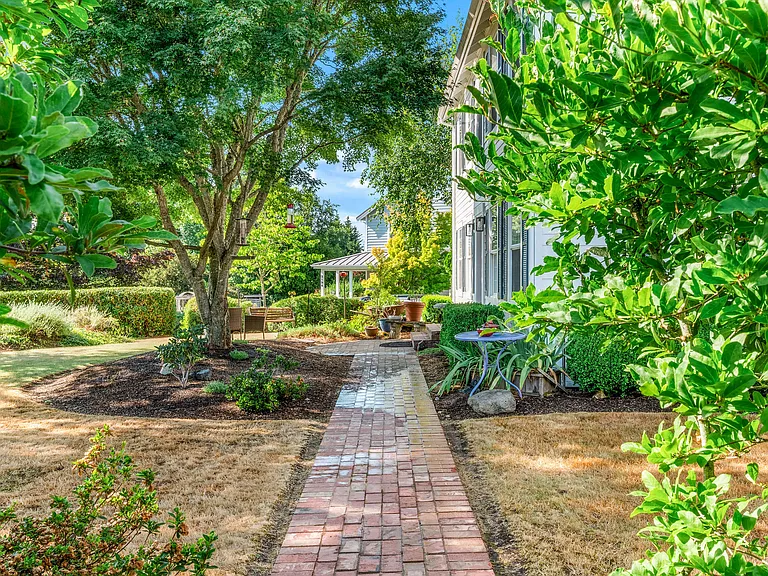
The charming brick walkway invites you to the front entry.
2178 Douglas Dr NE — Photo 3
2178 Douglas Dr NE — Photo 4
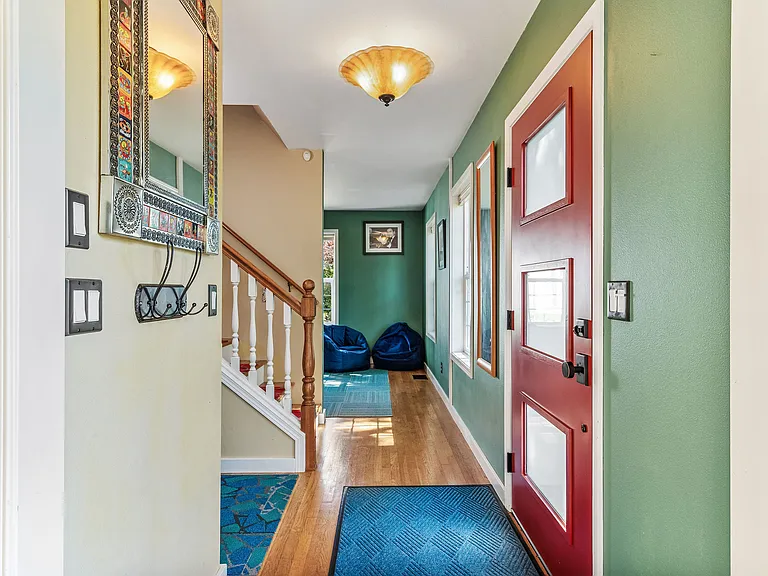
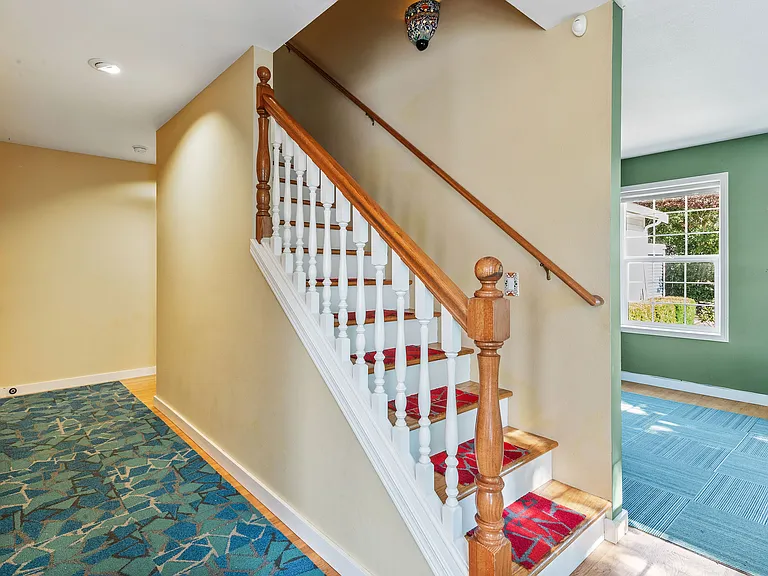
The front entry opens to the stairwell and hallway ahead, the main floor office to the right, and the living room to the left.
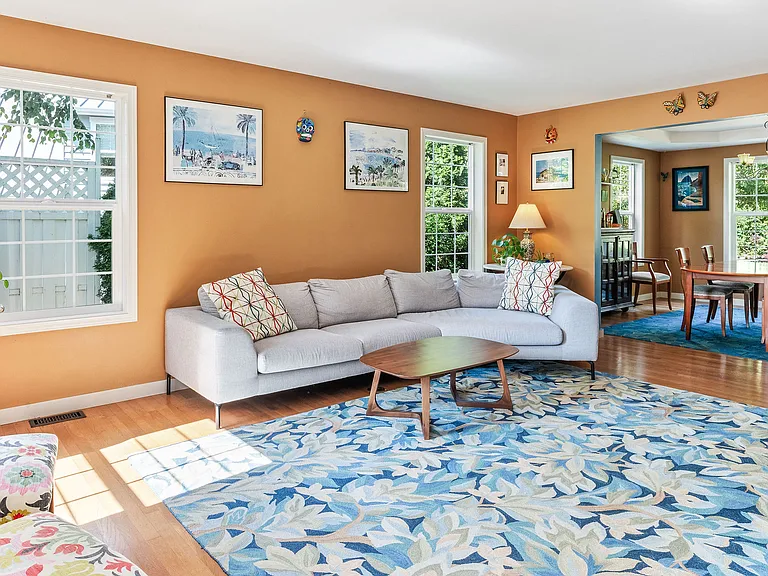
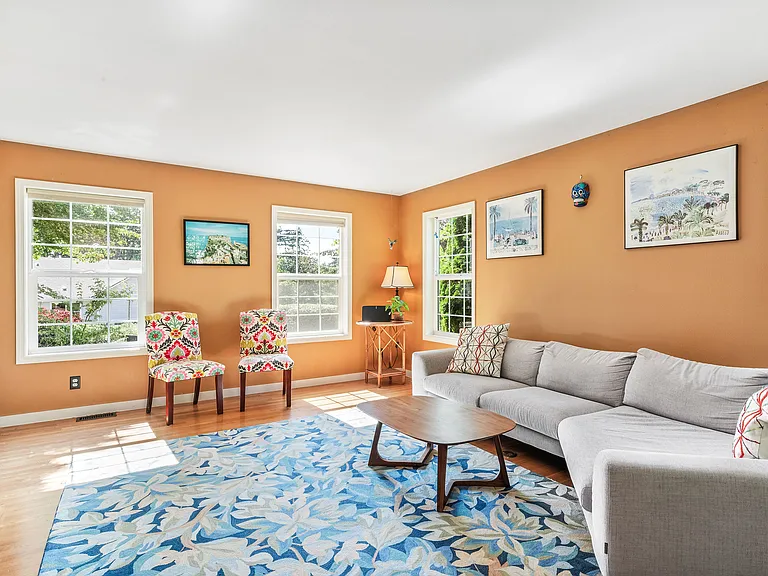
The warm and gracious living room is flooded with natural light, and opens on to the dining room.
2178 Douglas Dr NE — Photo 7
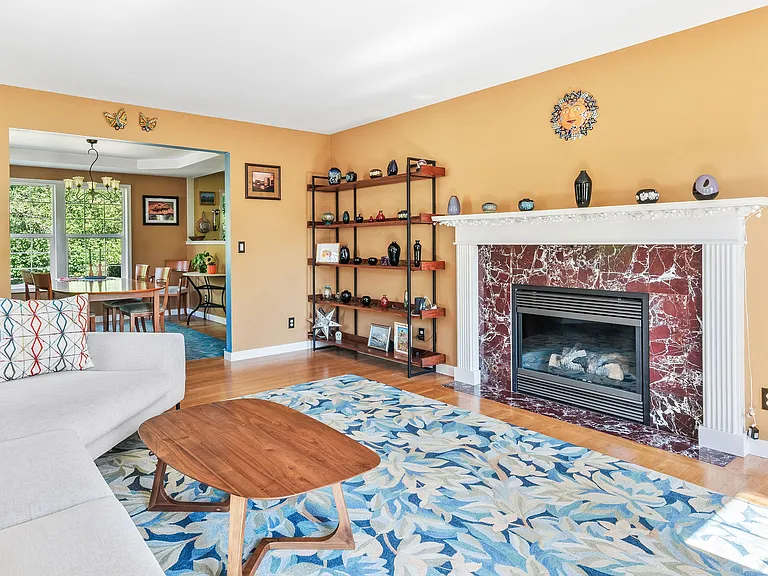
The propane fireplace provides comforting ambiance in the cooler months.
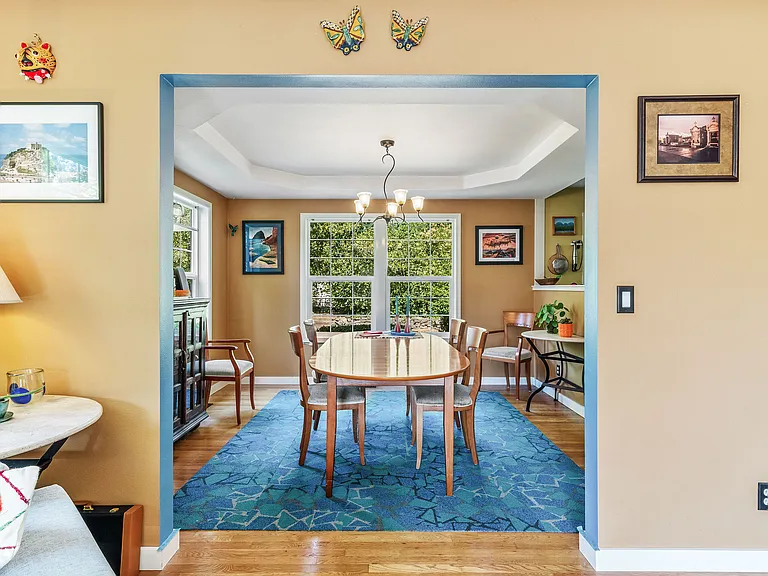
Looking into the dining room from the living room.
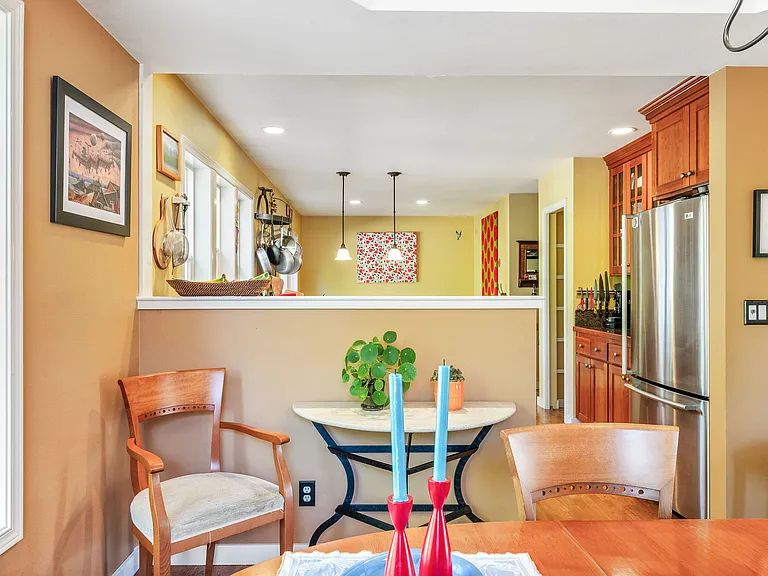
The dining room can easily seat 6-8 people.
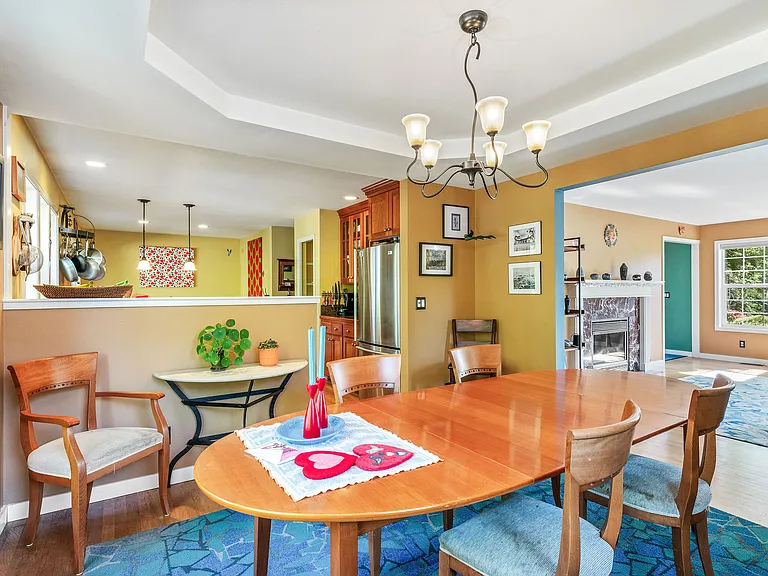
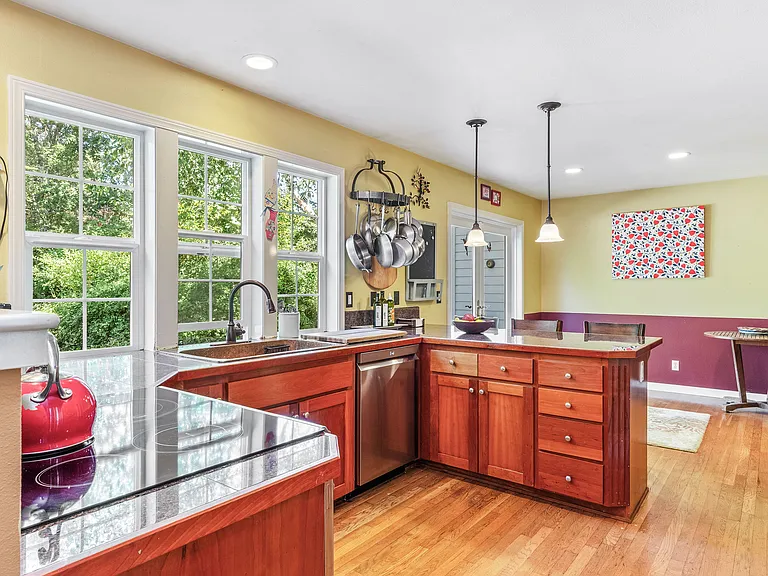
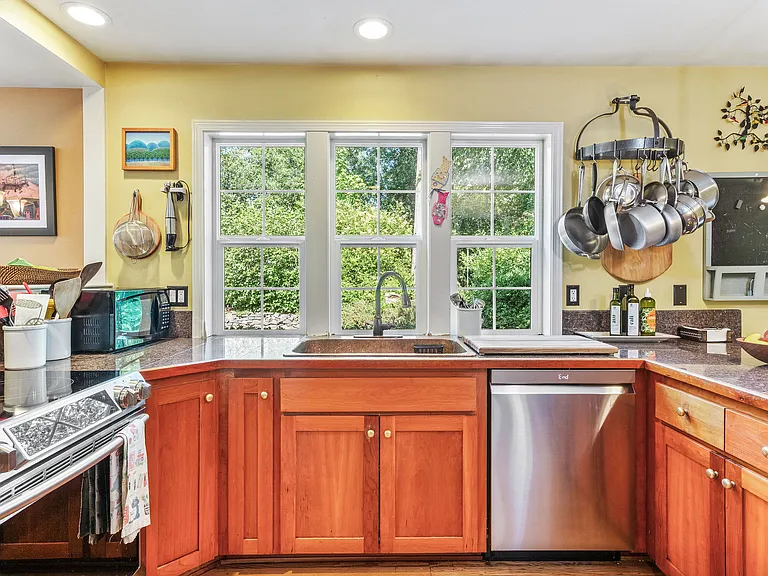
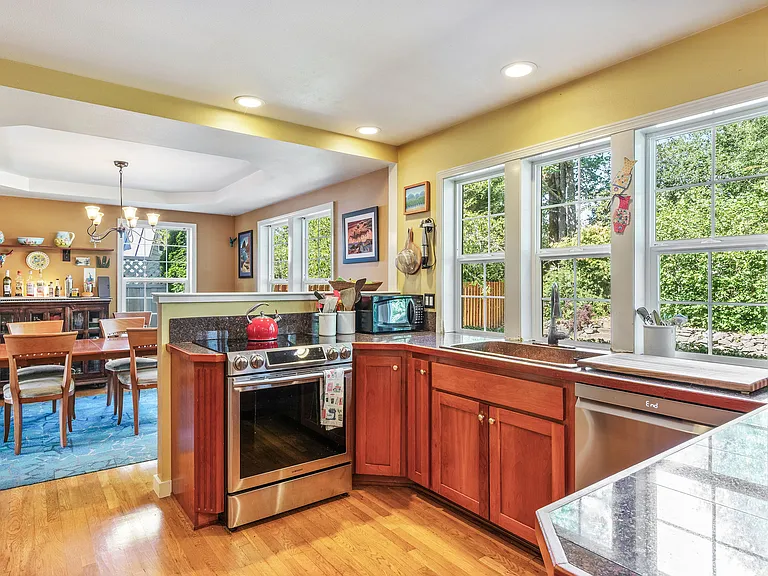
The kitchen flows off of the dining room, and looks out to the back yard from the large window over the sink.
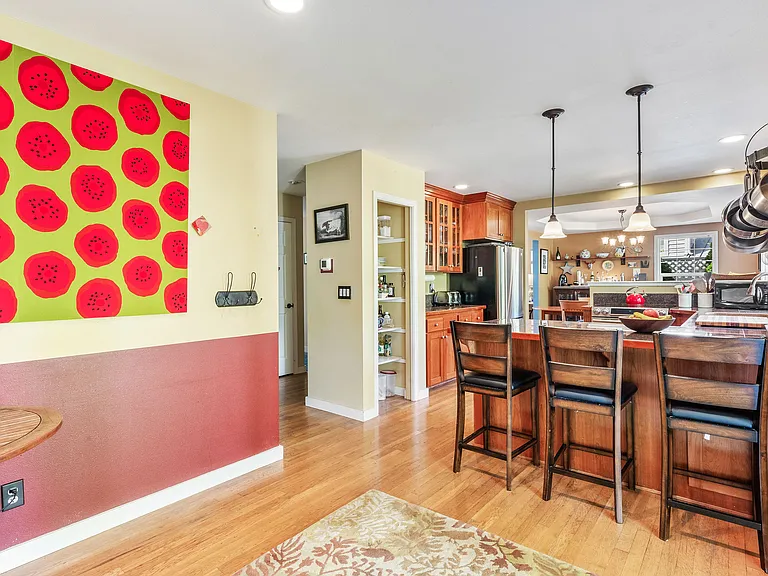
Casual bar seating, as well as an additional eat-in space provide a lot of flexibility for usage.
2178 Douglas Dr NE — Photo 13
2178 Douglas Dr NE — Photo 14
2178 Douglas Dr NE — Photo 15
2178 Douglas Dr NE — Photo 16
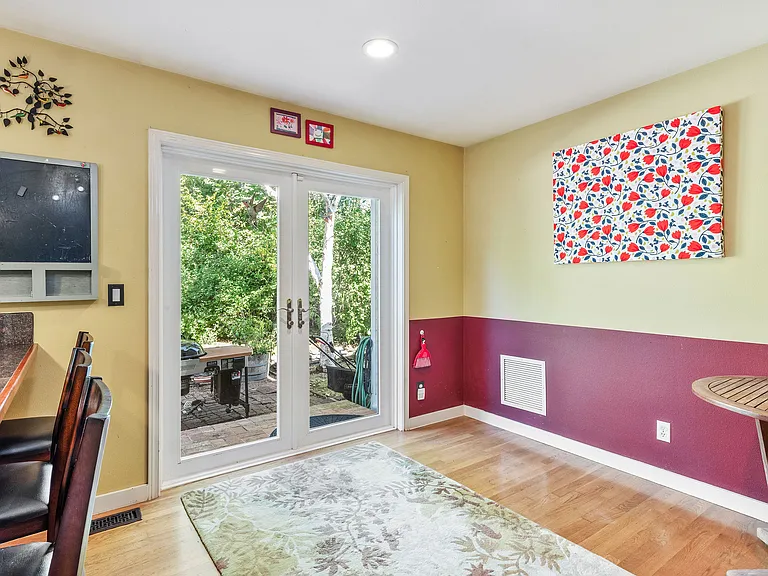
The eat-in nook opens out through French-doors to the backyard.
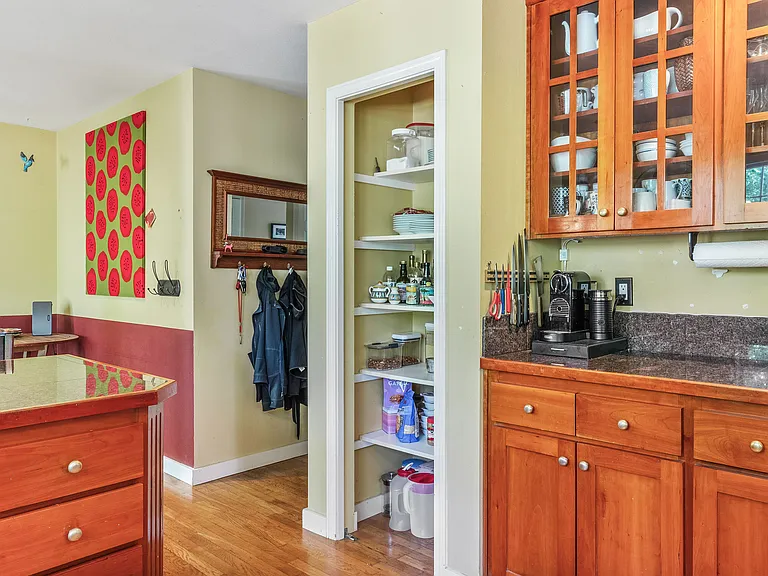
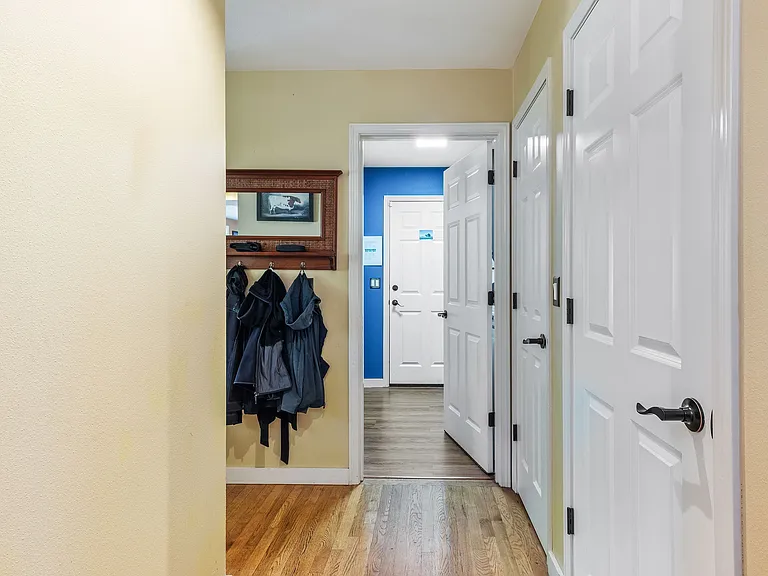
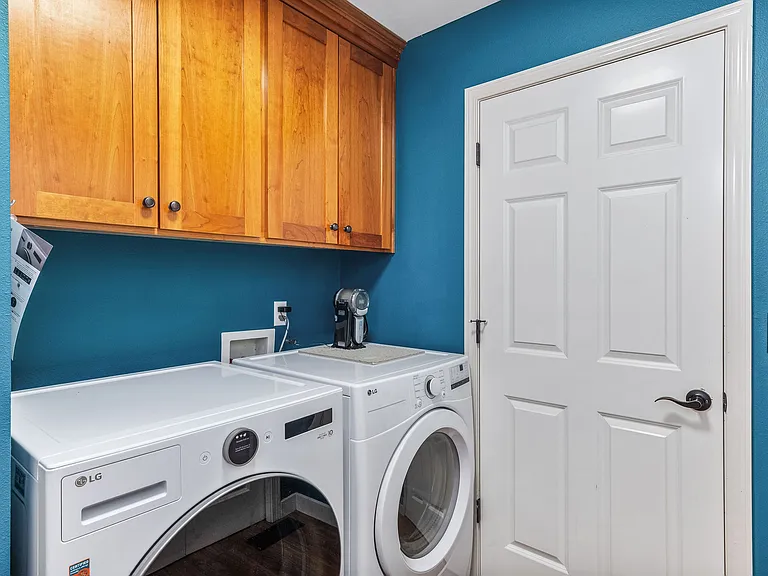
Storage options abound just off the garage and mudroom entry.
2178 Douglas Dr NE — Photo 19
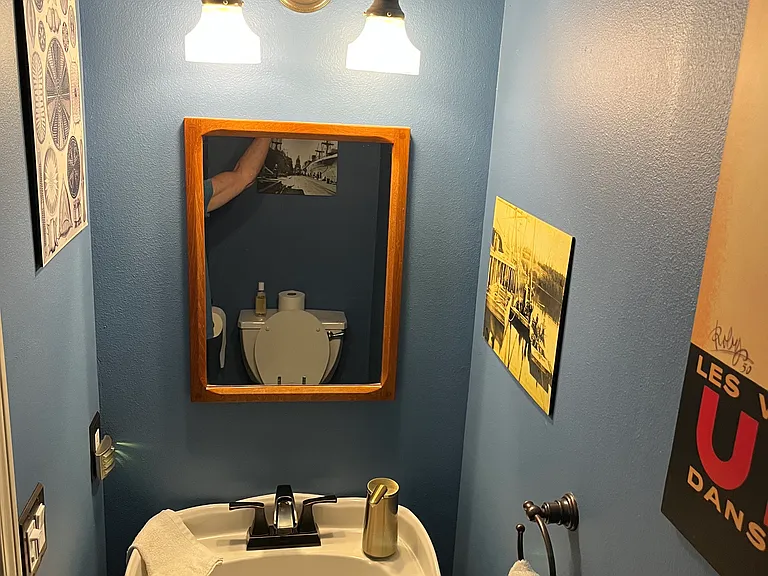
Powder room off the main floor hallway.
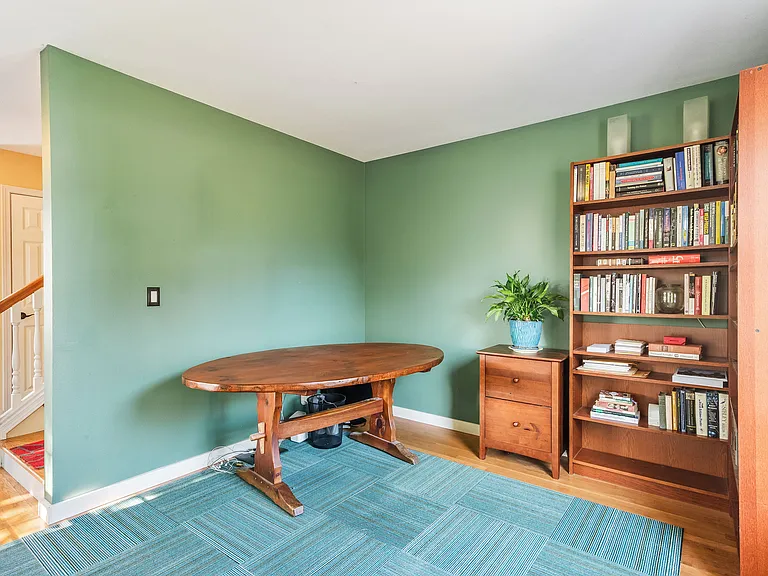
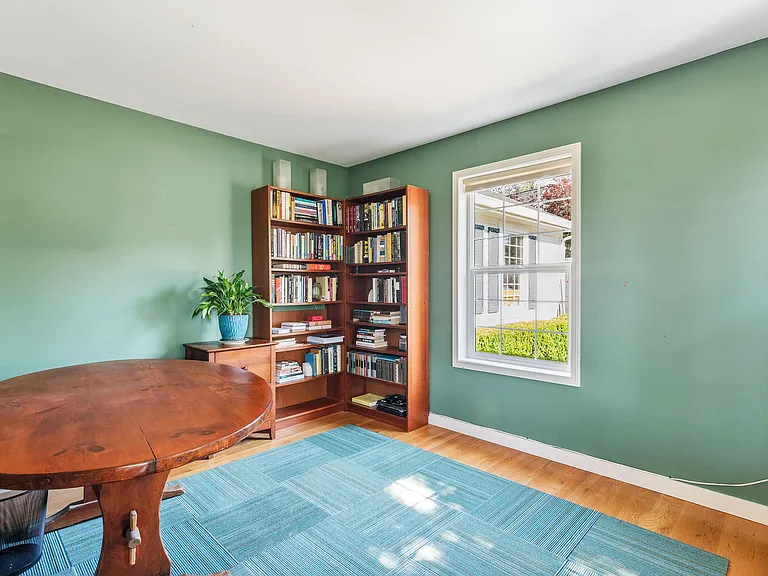
The spacious main floor office or den, perfect for working from home or creating a cozy tv space.
2178 Douglas Dr NE — Photo 22
Head up the stairs for all of the bedrooms.
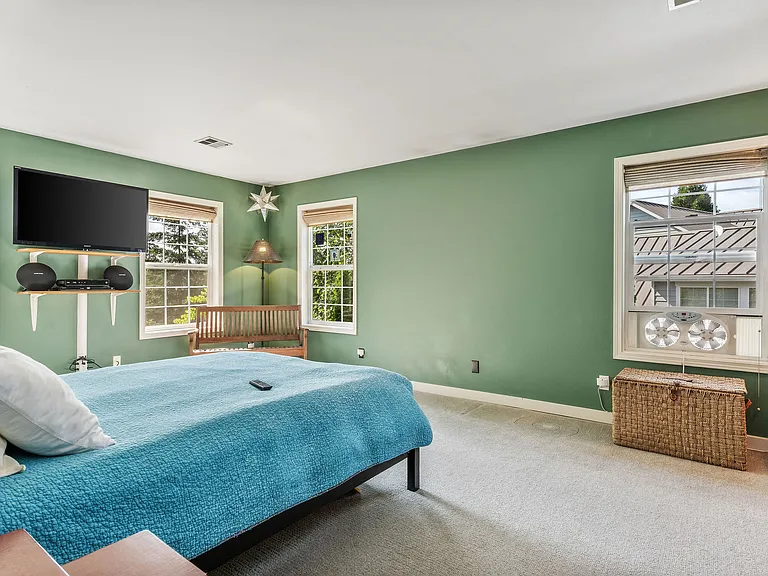
The primary ensuite is generously sized and full of light, facing out the front of the house.
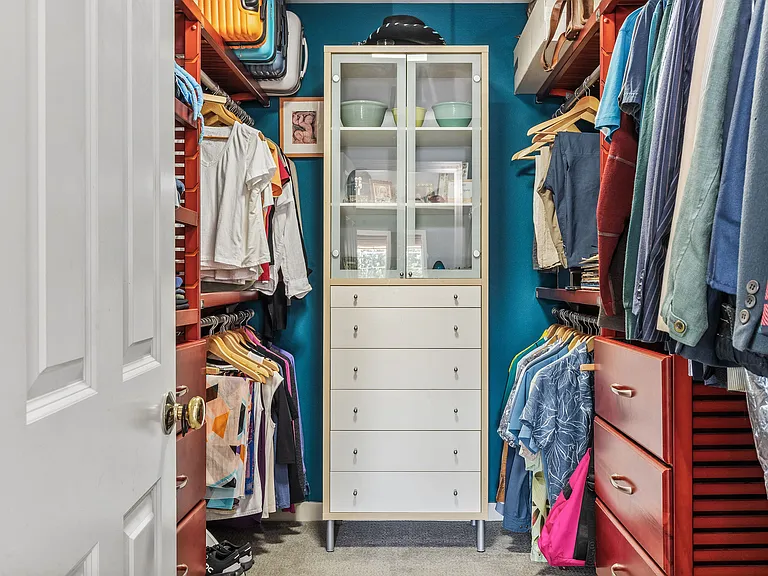
Entry to walk-in closet in primary bedroom.
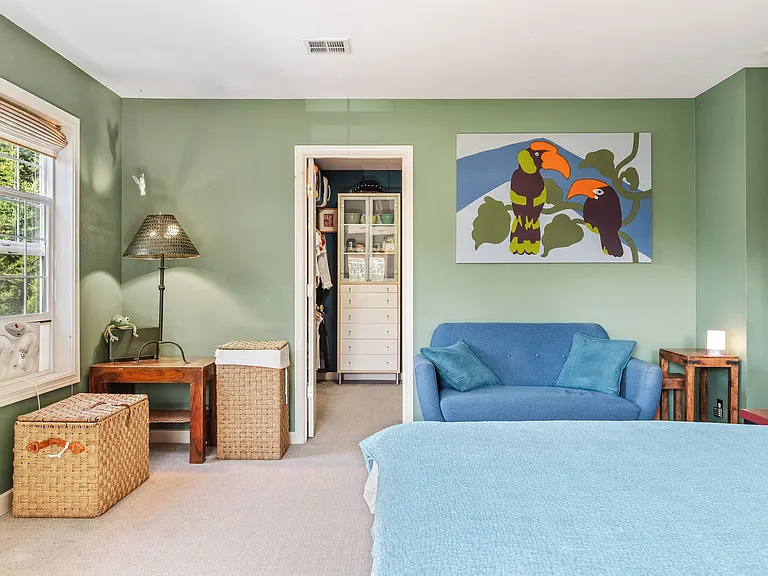
Primary bedroom.
Walk-in closet.
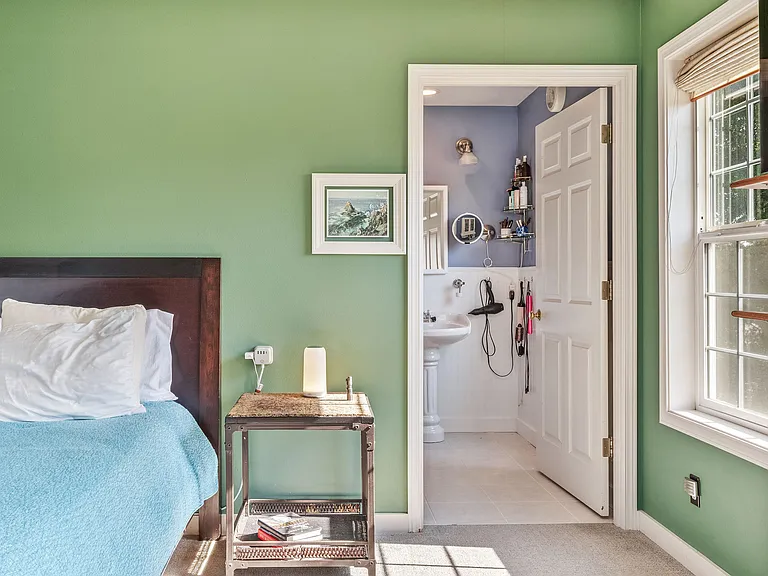
Door to en-suite bathroom.
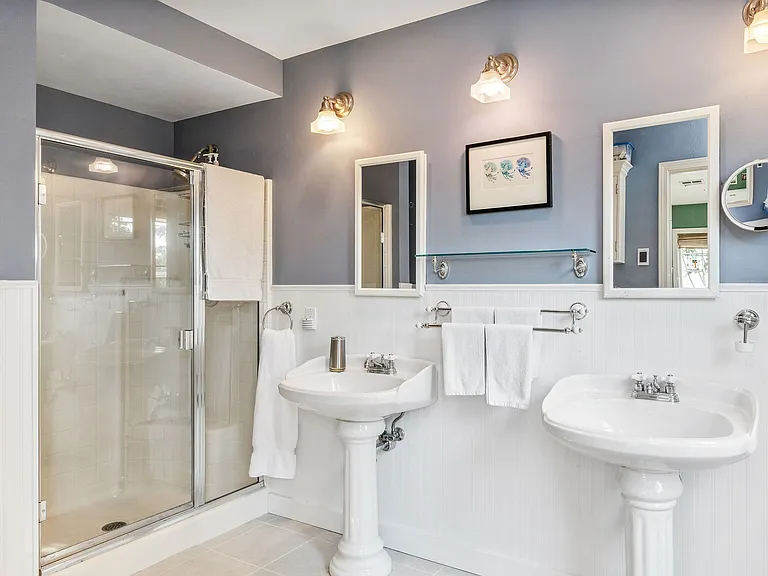
En-suite bathroom with double sinks and medicine cabinets for storage.
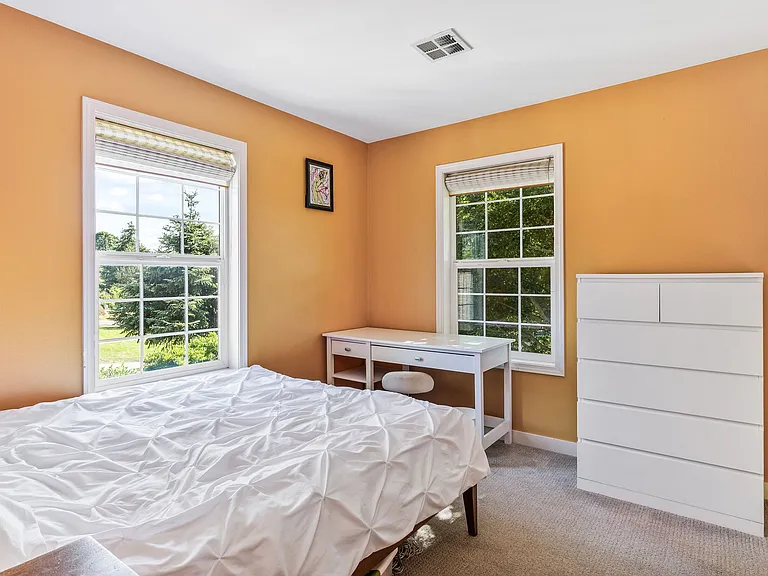
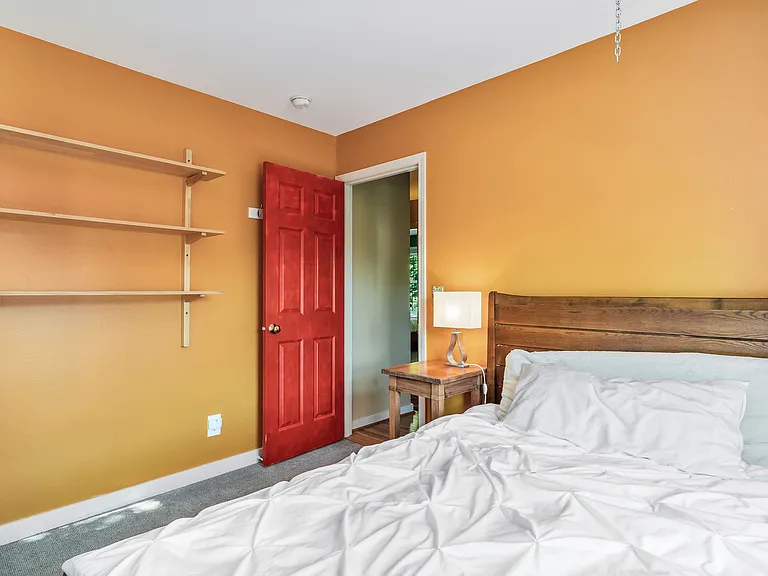
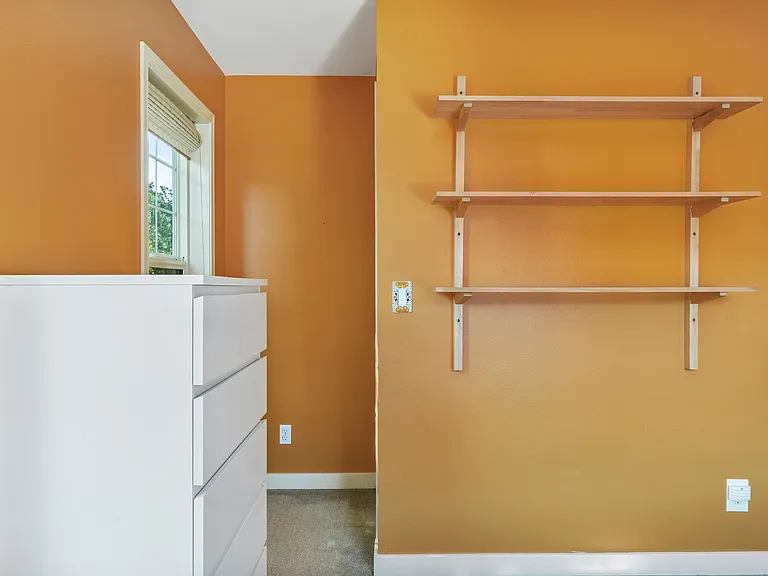
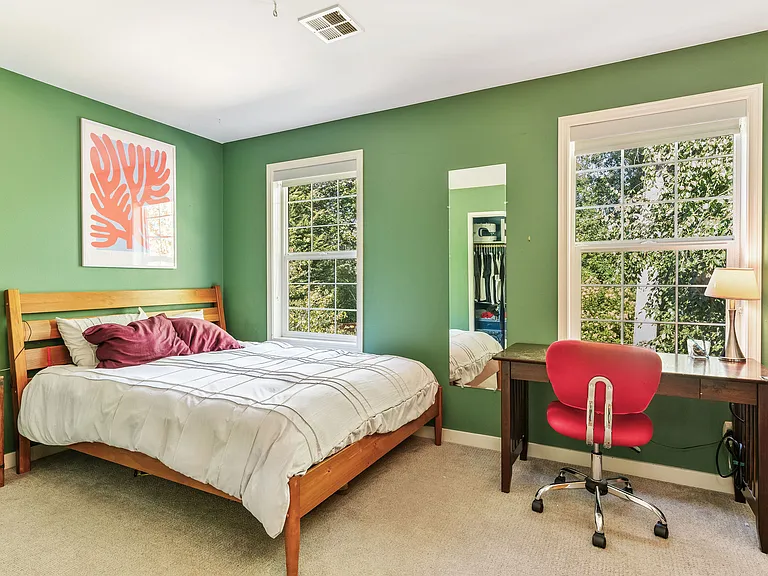
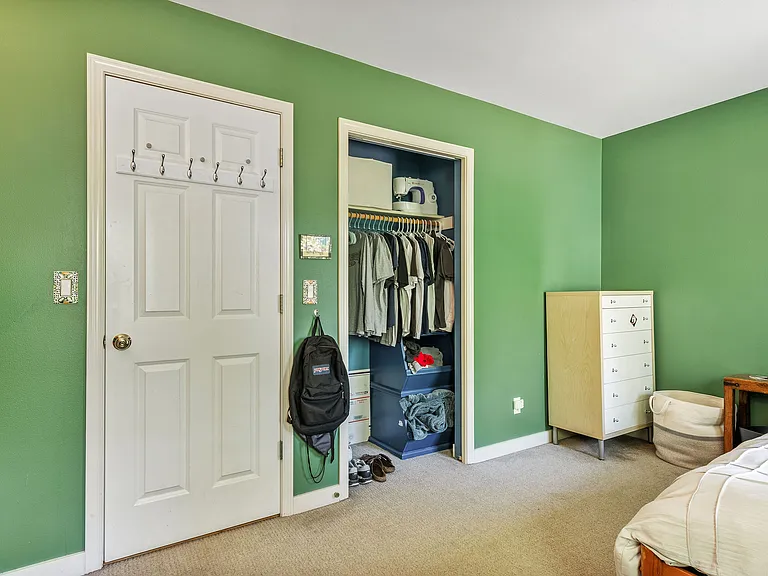
Bedroom 2, faces out the front of the house.
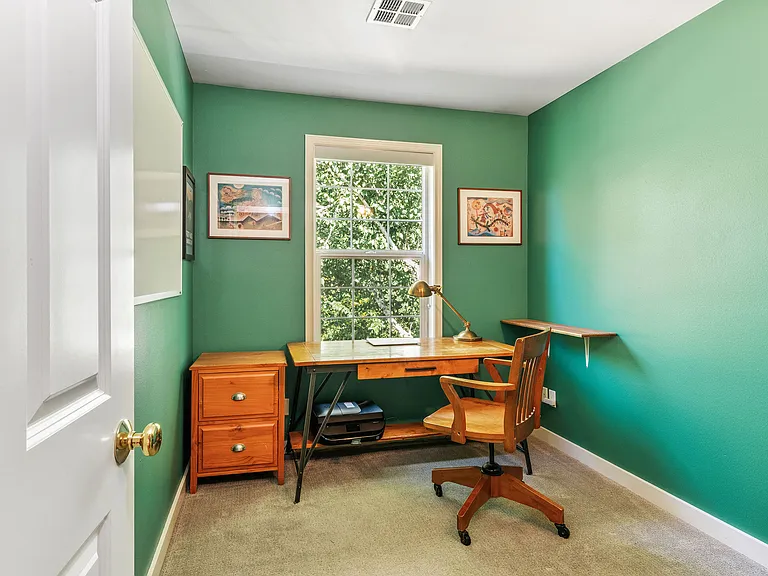
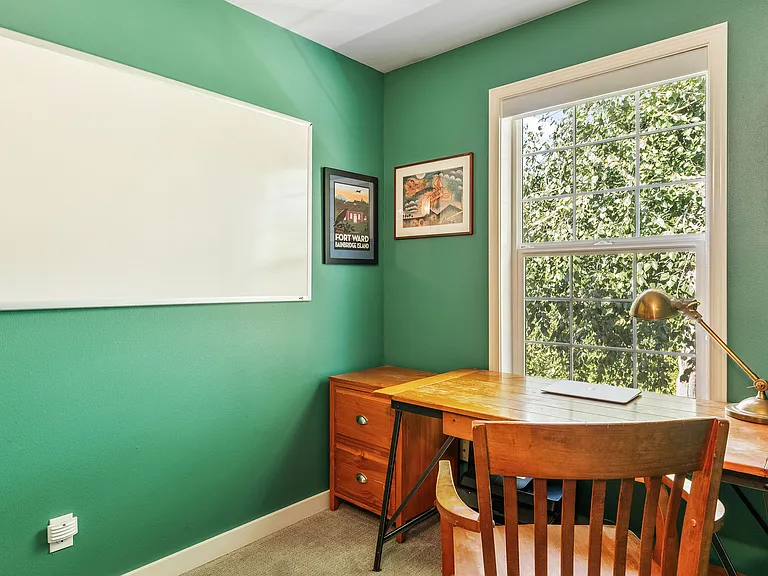
Upstairs office, or itty bitty 4th bedroom. Faces out the back of the house.
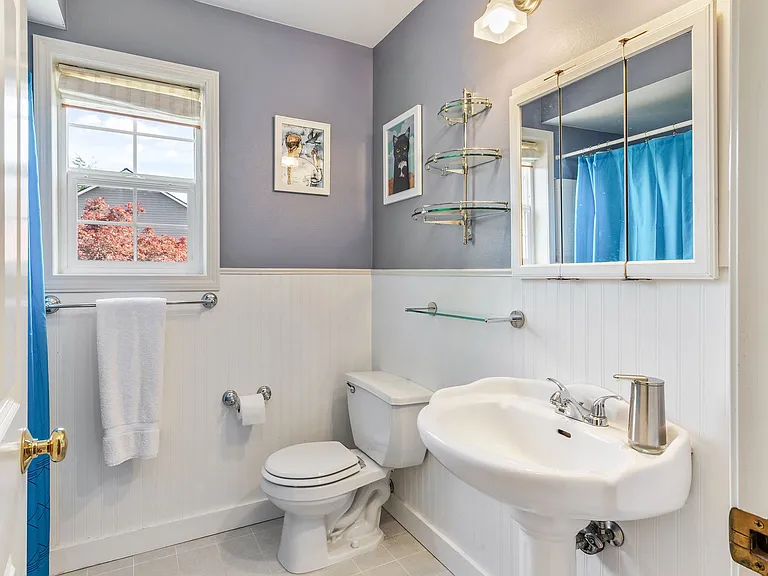
Shared hall bathroom with tub/shower combo.
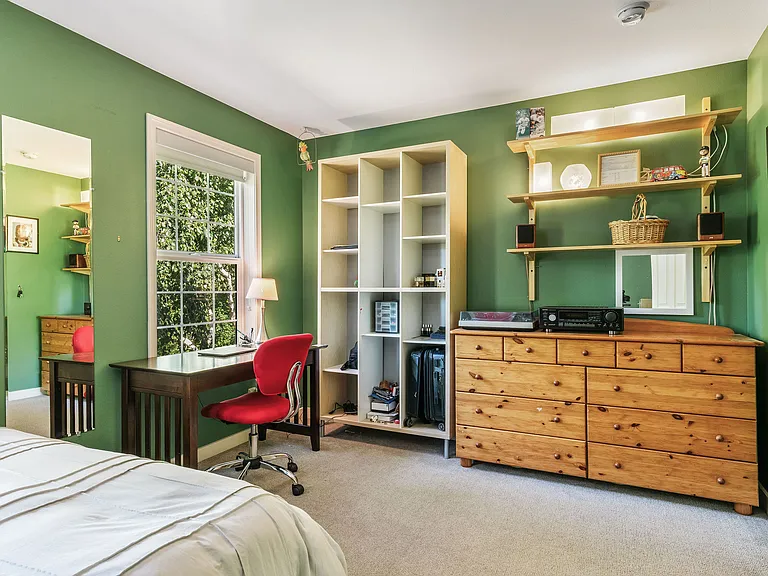
Bedroom 3, faces out the back of the house.
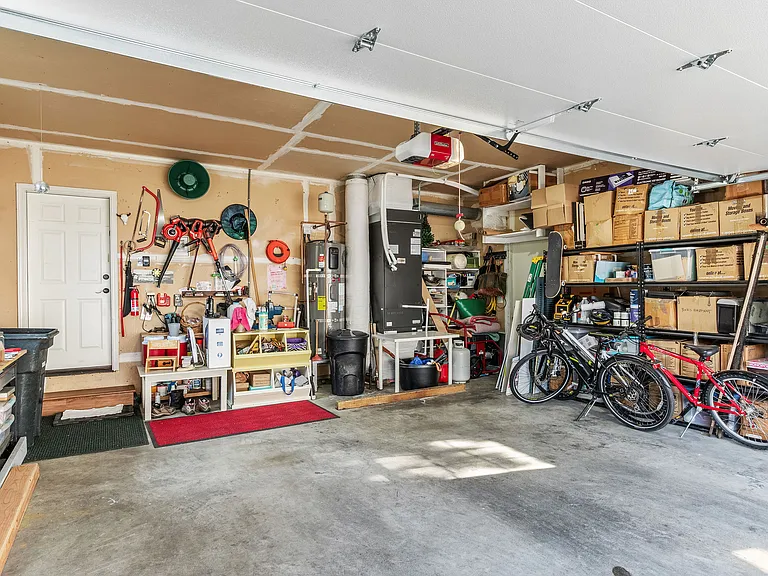
The garage has lots of room for storage.
2178 Douglas Dr NE — Photo 40
2178 Douglas Dr NE — Photo 41
2178 Douglas Dr NE — Photo 42
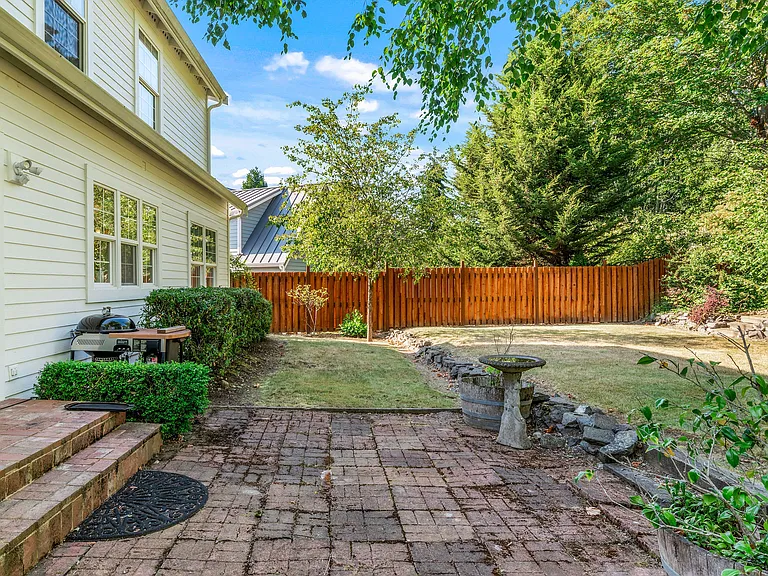
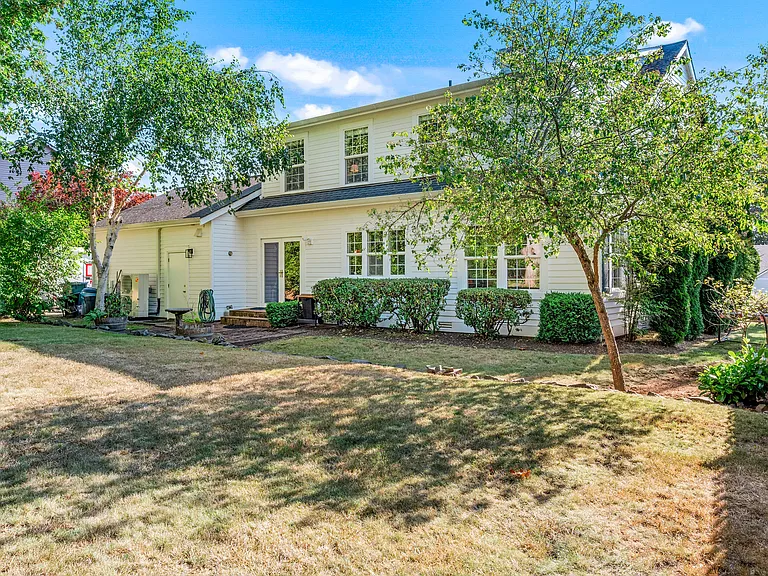
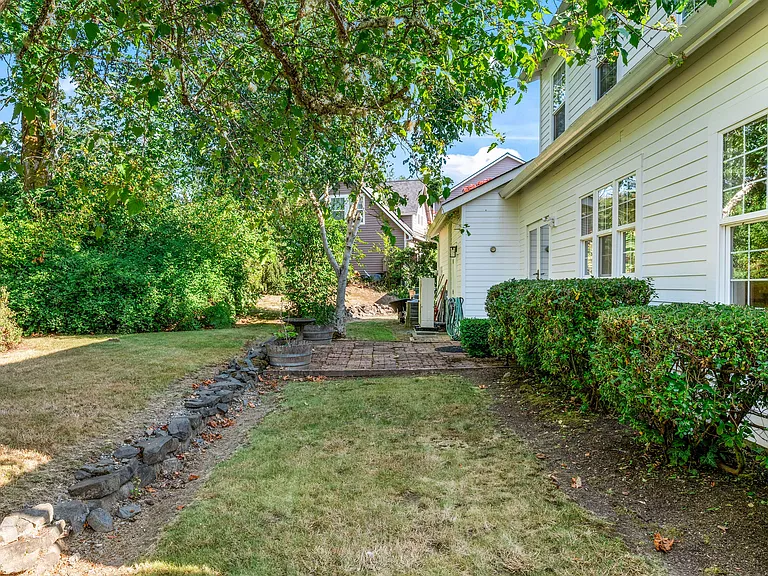
The back yard and patio space. Nicely shaded on warm days.
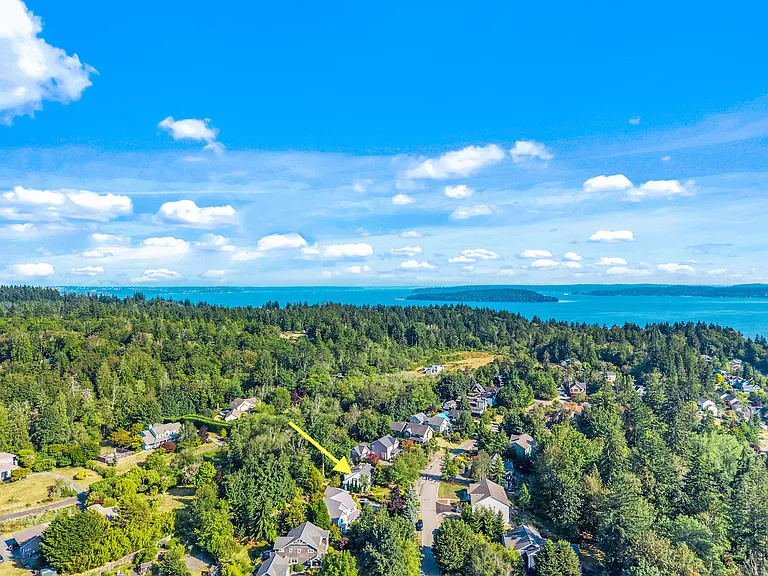
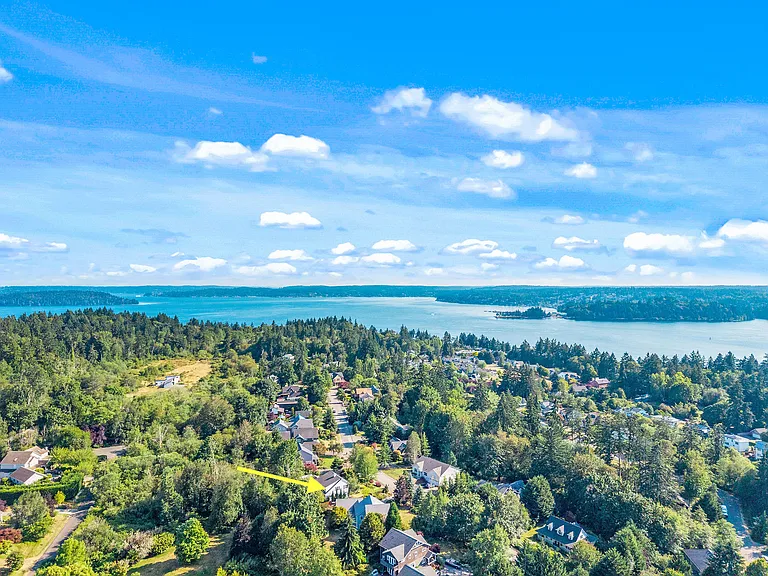
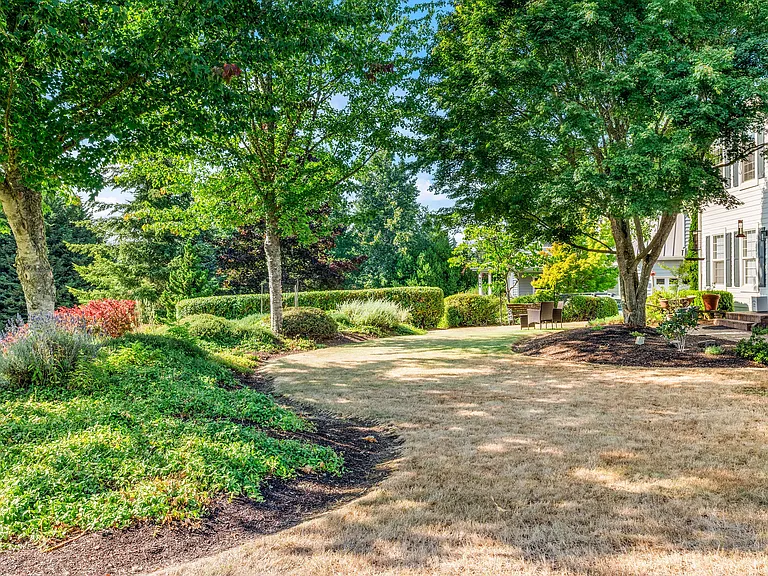
Beautiful, mature trees create a park-like front yard space.
2178 Douglas Dr NE — Photo 45
2178 Douglas Dr NE — Photo 46
2178 Douglas Dr NE — Photo 47
2178 Douglas Dr NE — Photo 48

$5,000/ mo
Doesn't include deposits and fees
3 beds3 baths2248 sqft house
Available September 1
2178 Douglas Dr NE
Your booked tour

What you get

Pet-friendlyIn-unit laundryParkingAir conditioning

Costs, fees, and lease terms

Lease terms

-Available: September 1, 2026 (negotiable) -Minimum 1 year lease -Option for 2 year lease and discounted rent of $4,900/mo -First months rent and $5,000 refundable security deposit due at lease signing -No Smoking inside or within 25' of a door or open window, as per WA State law -3 pet limit; though the pet policy is negotiable and will be given consideration on a case-by-case basis. Please note that the yard is NOT fenced. -Tenant is responsible for maintaining the landscaping in weeded and mowed condition. Landscaping can be included for an additional $200/mo if tenant desires. -Utilities are tenant's responsibility, including but not limited to: water, sewer, garbage/recycling, electricity, internet, cable, propane for fireplace

Pets

  • Dogs

    Allowed
    Number allowed2
  • Cats

    Allowed
    Number allowed2

The neighborhood

About the building

Welcome home to the beautiful Fort Ward neighborhood of Bainbridge Island! This classic, colonial style home offers gracious living in a quiet, walkable community just a 7 minute drive to both Lynwood Center and Blakely Elementary, a 0.5 mile stroll to Fort Ward Park and 0.4 miles to the Fort Ward Parade Ground Park. This clean, well-maintained home features 3BR/2.5BA, plus an additional small room upstairs that could be a nursery, second office, a 4th small bedroom, or whatever you can dream up. There's also an office/den immediately off the front entry. Sunlight floods the spacious living room, and a clear day you can catch a partial view of the mountains while you enjoy the ambiance of a propane fireplace. The dedicated dining room opens into the kitchen and casual eat-in space with access to the backyard. The 2 car garage provides plenty of storage, and the mature landscaping offers lovely, generous outdoor space at both the front and back of the house. Please note that while pets may be accepted, the yard is not fenced. Upstairs, the primary ensuite offers a large bedroom with a walk-in closet, and heated tile floors in the en-suite bathroom. The remaining bedrooms share the other full bathroom, which also offers heated tile floors. The home as a new heat pump with A/C, as well as a portable generator that tenants may use in the event of a power outage. A lawn mower will be left for tenant use, though basic landscaping services can be included for the property if desired, with an additional fee. Please Note: -The home is currently owner occupied, but will be offered unfurnished -Some furnishings may be included in rental if desired, for purchase or a fee -Color on the walls may not be for everyone. If a tenant would like to paint the walls a different color at their expense, this is acceptable with approval of the scheme.

The property manager

Nearby schools

Students who live in 2178 Douglas Dr NE attend the following Bainbridge Island School District (Unified School District) public schools:
GreatSchools ratings are based on test scores and additional metrics when available.

2178 Douglas Dr NE
By contacting this property, you agree to our Terms of Use. Visit our Privacy Portal for more information. When you click “Send message”, we’ll send your inquiry to the property manager so they can reach out and answer your questions.

Find similar homes

Spot something off?Good catch. Flag it and help keep listings legit.