21723 SE Alder Dr #5

21723 SE Alder Dr #5 — Photo 1
21723 SE Alder Dr #5 — Photo 2
21723 SE Alder Dr #5 — Photo 3
21723 SE Alder Dr #5 — Photo 4
21723 SE Alder Dr #5 — Photo 5
21723 SE Alder Dr #5 — Photo 6
21723 SE Alder Dr #5 — Photo 7
21723 SE Alder Dr #5 — Photo 8
21723 SE Alder Dr #5 — Photo 9
21723 SE Alder Dr #5 — Photo 10
21723 SE Alder Dr #5 — Photo 11
21723 SE Alder Dr #5 — Photo 12
21723 SE Alder Dr #5 — Photo 13
21723 SE Alder Dr #5 — Photo 14
21723 SE Alder Dr #5 — Photo 15
21723 SE Alder Dr #5 — Photo 16
21723 SE Alder Dr #5 — Photo 17
21723 SE Alder Dr #5 — Photo 18
Verified

$1,395/ mo
Doesn't include deposits and fees
2 beds1 bath875 sqft condo
Available August 1
21723 SE Alder Dr #5

Your booked tour

What you get

Pet-friendlyIn-unit laundry

Costs, fees, and lease terms

Pets

  • Dogs

    Allowed
  • Cats

    Allowed

The neighborhood

About the building

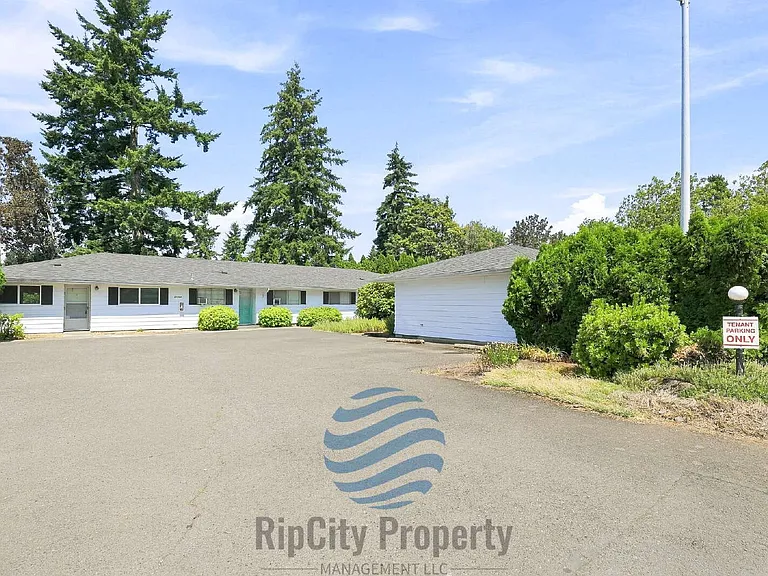
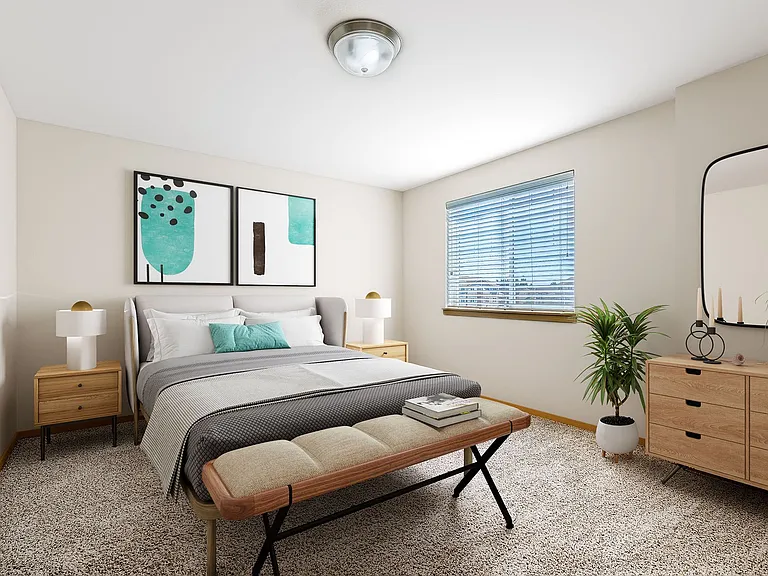
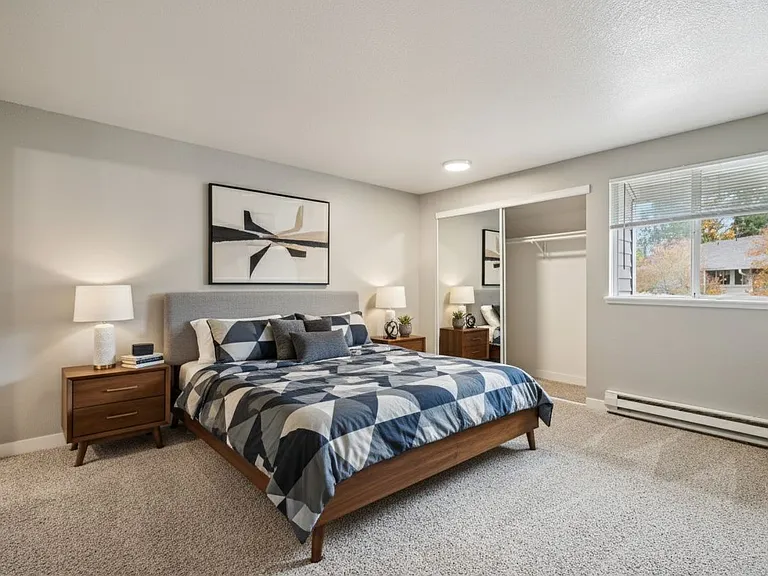
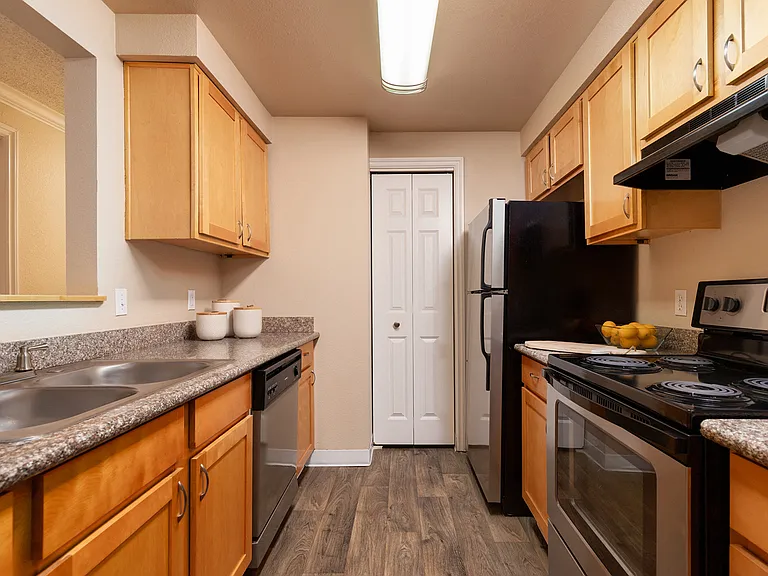
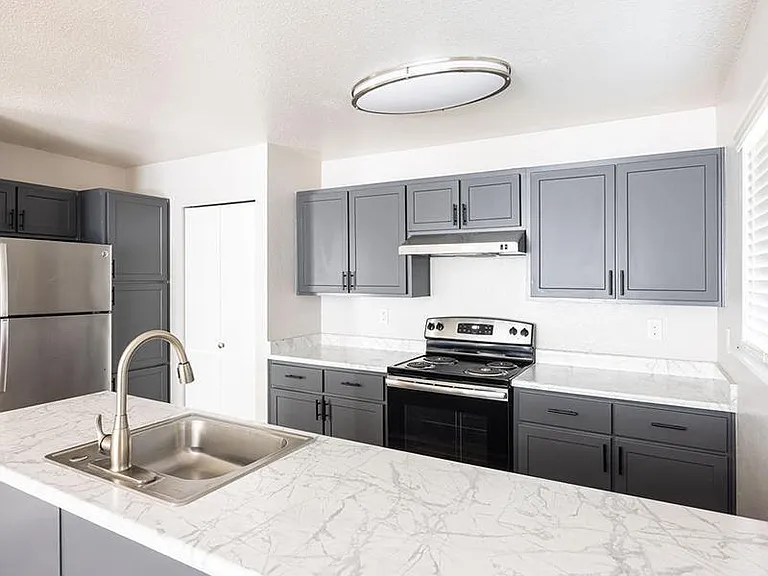
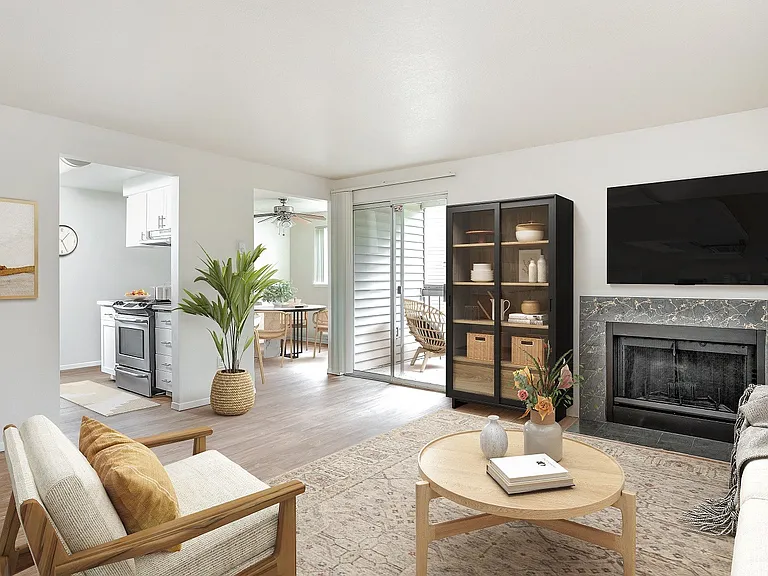
This bright and newly updated two-bedroom, one-bath apartment offers modern improvements, original character, private outdoor space, and off-street parking. The spacious open layout connects the kitchen, dining, and living areas, with plenty of natural light from large windows and a sliding glass door. Recent improvements include brand-new LVP flooring in the main living areas, fresh interior paint, updated appliances, and newly refinished original hardwood floors in both bedrooms and the hallway. Outside, enjoy a private patio and dedicated yard space behind the building. The apartment also includes multiple storage closets, shared basement laundry, a dedicated locking storage unit, and off-street parking. Located directly across from North Gresham Elementary School and near North Gresham Park, with convenient access to shopping, groceries, restaurants, Downtown Gresham, Gresham Station, and public transportation. The Civic Drive MAX Station is just minutes away. Available now. Showings are scheduled directly through our website at ripcitypm. com. Identity verification is required for all tours. IMPORTANT INFORMATION AND DISCLOSURES Avoid Rental Scams: Communicate only with RipCity Property Management LLC. Applications and payments must be completed through the secure portal on our official website. We will never request payment through Venmo, Zelle, Cash App, or another cash-transfer application. We do not advertise on Craigslist or Facebook Marketplace. Please report any listing for this property found on those platforms as fraudulent. Rental Criteria: Please read the entire listing and review our rental criteria before applying. Application Process: Applications are processed on a first-come, first-served basis once fully completed. All adults age 18 or older must apply. The application fee is $65 per adult, plus a $10 non-refundable processing fee. Pet-screening fees may apply. Income Requirement: Total gross household income must equal at least three times the monthly rent. Move-In Requirement: Approved applicants must take possession within two weeks of approval. Lease Terms: 12-month lease. Security Deposit: One to one and one-half times the monthly rent based on screening results. Conditional approval may require an additional deposit of up to one-half month's rent and/or an approved co-signer. Pets: Pets are permitted subject to owner approval. Pet rent and deposit are determined by the pet-screening score. All applicants must complete pet screening. There is no fee for applicants without pets or for assistance-animal profiles, including service animals and emotional-support animals. Smoking Policy: Smoking is not permitted anywhere on the property. Utilities and Services: Water, sewer, and garbage are billed to the resident at a flat rate of $95 per month. Residents are responsible for electricity, internet, and cable. Renters Insurance: Residents must maintain at least $100,000 in personal liability coverage unless the applicable minimum-income requirements are met. Resident Benefits Package: Available for $33.95 per month and includes credit building, identity-theft protection, HVAC filter delivery when applicable, move-in concierge services, and resident rewards. Optional pest-control coverage is available for an additional $15 per month, and optional renters-insurance coverage is available for an additional $11.95 per month. Accessibility Statement: This unit is not an Accessible Dwelling Unit as defined by the Oregon Structural Building Code. Additional Disclosures: Professionally managed by RipCity Property Management LLC. Information is deemed reliable but is not guaranteed. Square footage is approximate and may include finished and unfinished areas. School assignments, boundaries, and availability are subject to change. Apply or schedule a showing at ripcitypm.

The property manager

21723 SE Alder Dr #5
RipCity Property Management LLC
Verified listing

Nearby schools

Students who live in 21723 SE Alder Dr #5 attend the following Gresham-barlow School District 10j (Unified School District) public schools:

GreatSchools ratings are based on test scores and additional metrics when available.

21723 SE Alder Dr #5

Verified listing

By contacting this property, you agree to our Terms of Use. Visit our Privacy Portal for more information. When you click “Send message”, we’ll send your inquiry to the property manager so they can reach out and answer your questions.

Find similar homes

Similar listings comparison

This listing

21723 SE Alder Dr #5

1 bed$1,599$1,175+$1,429+$1,584$1,638+$1,387+
2 beds$1,395$1,599$1,525+$1,425+$1,295+$1,535+$1,622$1,669+$1,492+
3 beds$2,099$1,850+$2,058+$1,750+
Total monthly price
Total price
Distance2.1 miles away2.7 miles away1.3 miles away4.9 miles away1.8 miles away2.0 miles away2.6 miles away1.1 miles away
PetsCats and Dogs AllowedCats and Dogs AllowedCats and Dogs AllowedCats and Dogs AllowedCats and Dogs AllowedCats and Dogs AllowedCats and Dogs AllowedCats and Dogs AllowedCats and Dogs Allowed
LaundryIn UnitIn UnitIn UnitIn UnitIn Unit
SecurityNight PatrolGated EntryControlled Access
A/C
DishwasherYesYesYesYesYes
ParkingYesYesYesYesYesYes
GymYesYesYesYes
PoolYesYesYesYesYes

Frequently asked questions

How many apartment units are available and what are their rents?
  • There is 1 two-bedroom apartment available for $1,395
What is the apartment building's pet policy?

There are cats and dogs allowed at 21723 SE Alder Dr #5. Please contact the property manager for up to date pet policy and fee information.

Is there laundry in the building?

This building offers in unit laundry.

Does the building offer parking?

For up to date tenant parking information, please contact 21723 SE Alder Dr #5.

What Gresham neighborhood is 21723 SE Alder Dr #5 in?

Your new apartment would be located in the North Central neighborhood.

What school district is this building in?

21723 SE Alder Dr #5 is within the Gresham-barlow School District 10j. Check out the additional Nearby Schools for more boundary details.

When was this listing last updated?

The property manager updated this rental listing 2 hours, 3 minutes ago.

Spot something off?Good catch. Flag it and help keep listings legit.