2172 Applewood Dr

2172 Applewood Dr — Photo 1
2172 Applewood Dr — Photo 2
2172 Applewood Dr — Photo 3
2172 Applewood Dr — Photo 4
2172 Applewood Dr — Photo 5
2172 Applewood Dr — Photo 6
2172 Applewood Dr — Photo 7
2172 Applewood Dr — Photo 8
2172 Applewood Dr — Photo 9
2172 Applewood Dr — Photo 10
2172 Applewood Dr — Photo 11
2172 Applewood Dr — Photo 12
2172 Applewood Dr — Photo 13
2172 Applewood Dr — Photo 14
2172 Applewood Dr — Photo 15
2172 Applewood Dr — Photo 16
2172 Applewood Dr — Photo 17
2172 Applewood Dr — Photo 18
2172 Applewood Dr — Photo 19
2172 Applewood Dr — Photo 20
2172 Applewood Dr — Photo 21
2172 Applewood Dr — Photo 22
2172 Applewood Dr — Photo 23
2172 Applewood Dr — Photo 24
2172 Applewood Dr — Photo 25
2172 Applewood Dr — Photo 26
2172 Applewood Dr — Photo 27
2172 Applewood Dr — Photo 28
2172 Applewood Dr — Photo 29
2172 Applewood Dr — Photo 30
2172 Applewood Dr — Photo 31
2172 Applewood Dr — Photo 32
2172 Applewood Dr — Photo 33
2172 Applewood Dr — Photo 34
2172 Applewood Dr — Photo 35
2172 Applewood Dr — Photo 36
2172 Applewood Dr — Photo 37
2172 Applewood Dr — Photo 38
2172 Applewood Dr — Photo 39
2172 Applewood Dr — Photo 40
2172 Applewood Dr — Photo 41
2172 Applewood Dr — Photo 42
2172 Applewood Dr — Photo 43
2172 Applewood Dr — Photo 44

$3,900/ mo
Total price
Now includes required monthly fees in total price
3 beds3.5 baths1812 sqft townhouse
Available September 11
2172 Applewood Dr

Your booked tour

What you get

Pet-friendlyIn-unit laundryParkingAir conditioningEv Charging Station

Costs, fees, and lease terms

Lease terms

Monthly rent is $3,900. Security deposit equal to one month's rent required. Application, background, and credit screening required. Pets considered on a case by case basis with approval and additional deposit. No smoking permitted inside the home. Minimum credit score of 680 and verifiable income of at least 2 times monthly rent required. No prior evictions. Early termination, renewal terms, and notice periods will be outlined clearly in the lease agreement.

Pets

  • Dogs

    Allowed
    Number allowed2
  • Cats

    Allowed
    Number allowed2

The neighborhood

About the building

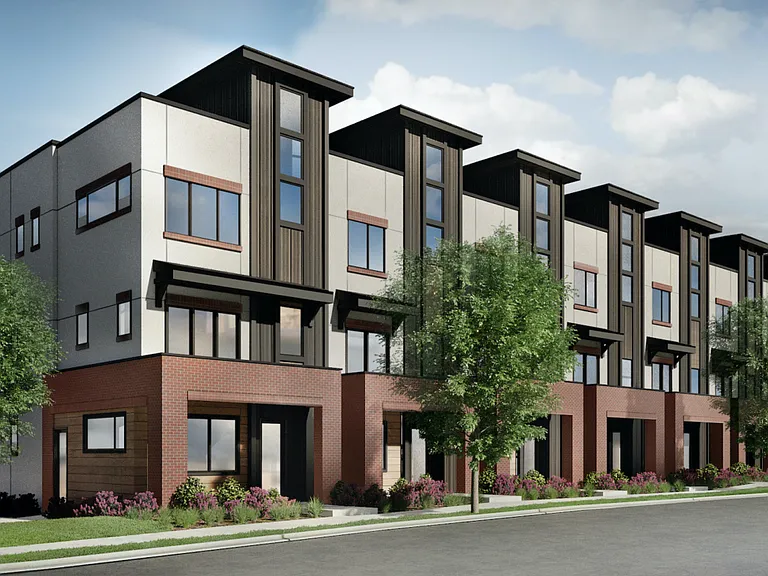
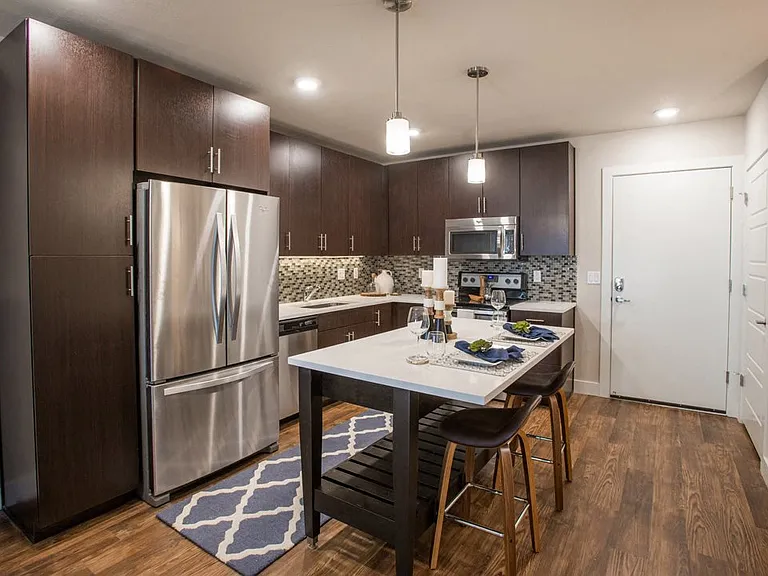
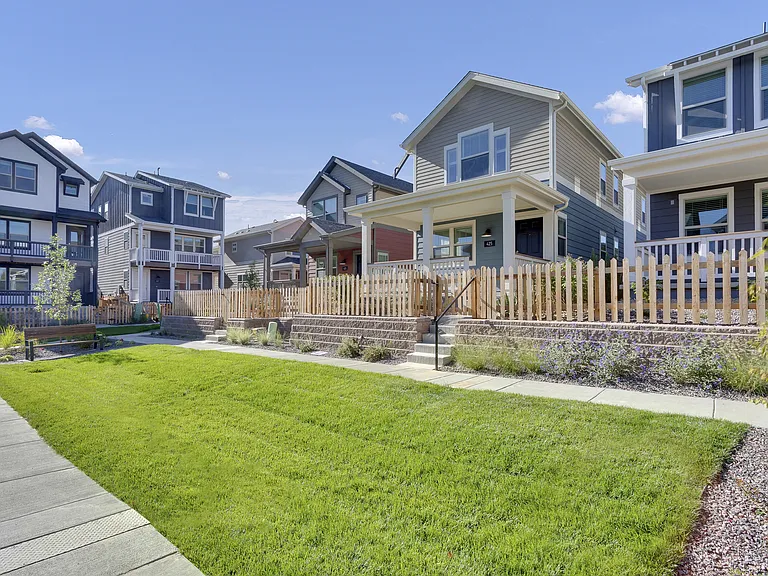
Modern 3-bedroom, 3.5-bathroom townhome built in 2024, offering approximately 1,800 square feet of thoughtfully designed living space in the highly desirable Applewood neighborhood of Lakewood. Previously owner occupied and carefully maintained, the home features high ceilings, wide-plank engineered wood flooring, designer lighting, contemporary finishes, and abundant natural light from large windows throughout. The open main level includes a spacious kitchen with quartz countertops, waterfall-edge island, soft-close cabinetry, high-end stainless steel appliances, gas range, vent hood, pantry, and counter seating for four. The adjoining dining and living areas provide a bright, comfortable setting for everyday living, entertaining, or working from home. All three bedrooms include private en-suite bathrooms, offering excellent privacy for families, couples, roommates, or professionals. The primary suite features a walk-in closet, built-in wall safe, double vanity, and heated towel rack. The entire home is fitted with premium Hunter Douglas top-down and bottom-up shades, with blackout shades in the bedrooms. The home offers three distinct outdoor living areas, including a large rooftop deck with views of Green Mountain and the Front Range, a main-level balcony, and a ground-level patio. The rooftop deck was engineered to accommodate a hot tub, subject to lease terms, HOA requirements, and owner approval. The attached two-car garage can accommodate two vehicles, although larger SUVs may be a snug fit. It also includes fixed storage for up to six bicycles, industrial storage shelving, and a permanently installed EV charging station. Additional features include central heating and air conditioning, in-unit washer and dryer, high-speed fiber internet availability, smart thermostat, keypad entry, Google doorbell camera, pre-wiring for home automation, and modern energy-efficient systems. Located minutes from downtown Golden, NREL, St. Anthony Hospital, Colorado Mills, and I-70, the home offers convenient access to both downtown Denver and the mountains. Abrusci's Fire and Vine, Teller's Taproom and Kitchen, Blue Nest Coffee, neighborhood parks, and several additional restaurants and services are within walking distance. Clear Creek Trail, North Table Mountain, New Terrain Brewing, Applejack Wine and Spirits, and downtown Golden are a short drive away. Offered unfurnished with a minimum 12-month lease. Washer and dryer, kitchen appliances, four counter stools, garage storage racks, bike racks, and EV charger are included. Up to two pets may be considered on a case-by-case basis, subject to HOA guidelines and owner approval. No smoking is permitted.

The property manager

Nearby schools

Students who live in 2172 Applewood Dr attend the following Jeffco Public Schools (Unified School District) public schools:

GreatSchools ratings are based on test scores and additional metrics when available.

2172 Applewood Dr

By contacting this property, you agree to our Terms of Use. Visit our Privacy Portal for more information. When you click “Send message”, we’ll send your inquiry to the property manager so they can reach out and answer your questions.

Find similar homes

Spot something off?Good catch. Flag it and help keep listings legit.