21713 Bene Dr

21713 Bene Dr — Photo 1
21713 Bene Dr — Photo 2
21713 Bene Dr — Photo 3
21713 Bene Dr — Photo 4
21713 Bene Dr — Photo 5
21713 Bene Dr — Photo 6
21713 Bene Dr — Photo 7
21713 Bene Dr — Photo 8
21713 Bene Dr — Photo 9
21713 Bene Dr — Photo 10
21713 Bene Dr — Photo 11
21713 Bene Dr — Photo 12
21713 Bene Dr — Photo 13
21713 Bene Dr — Photo 14
21713 Bene Dr — Photo 15
21713 Bene Dr — Photo 16
21713 Bene Dr — Photo 17
21713 Bene Dr — Photo 18
21713 Bene Dr — Photo 19
21713 Bene Dr — Photo 20
21713 Bene Dr — Photo 21
21713 Bene Dr — Photo 22
21713 Bene Dr — Photo 23
21713 Bene Dr — Photo 24
21713 Bene Dr — Photo 25
21713 Bene Dr — Photo 26
21713 Bene Dr — Photo 27
21713 Bene Dr — Photo 28
21713 Bene Dr — Photo 29
21713 Bene Dr — Photo 30
21713 Bene Dr — Photo 31
21713 Bene Dr — Photo 32
21713 Bene Dr — Photo 33
21713 Bene Dr — Photo 34
21713 Bene Dr — Photo 35

$4,200/ mo
Total price
Now includes required monthly fees in total price
3 beds2.5 baths1511 sqft townhouse
Available September 1
21713 Bene Dr

Your booked tour

What you get

Pet-friendlyParking

Costs, fees, and lease terms

Pets

  • Dogs

    Allowed
  • Cats

    Allowed

The neighborhood

About the building

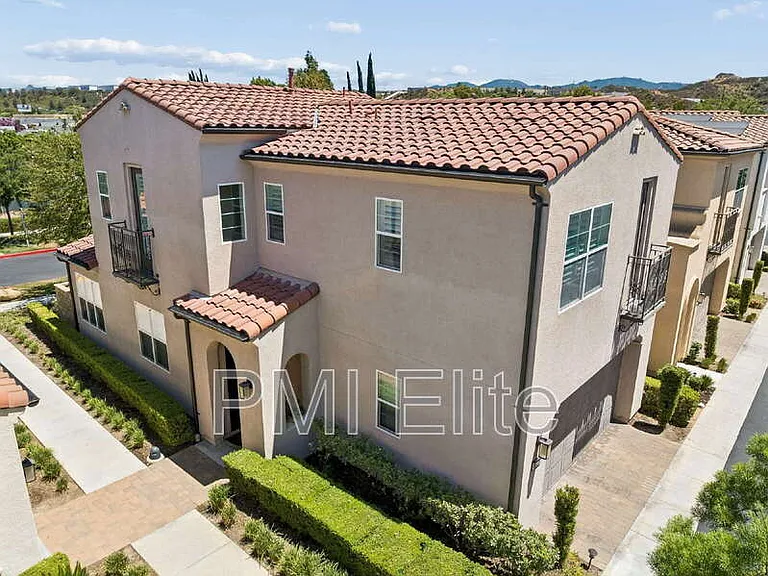
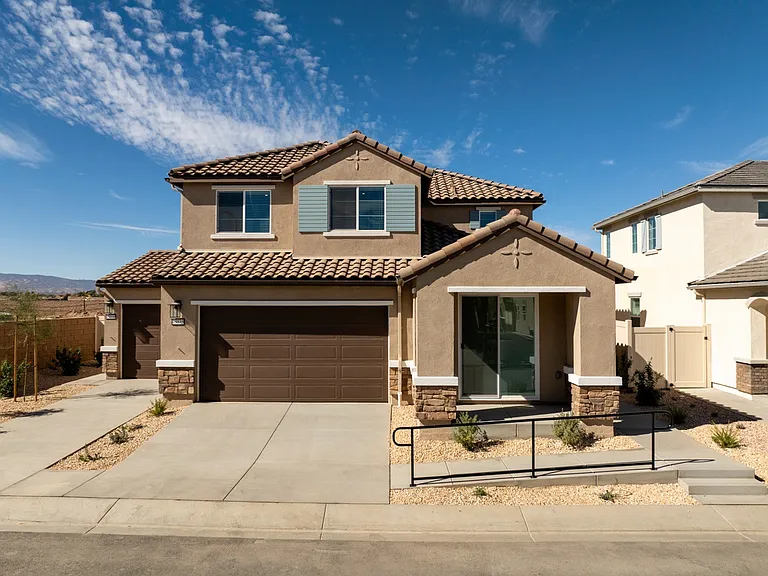
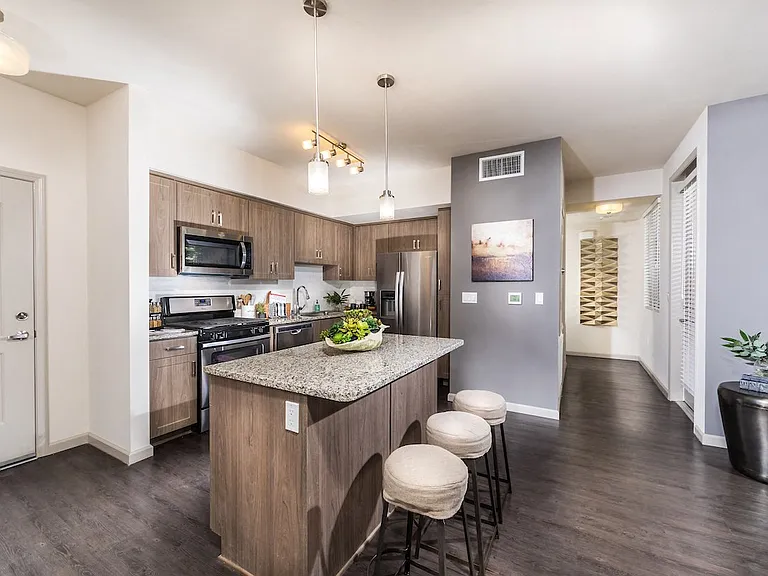
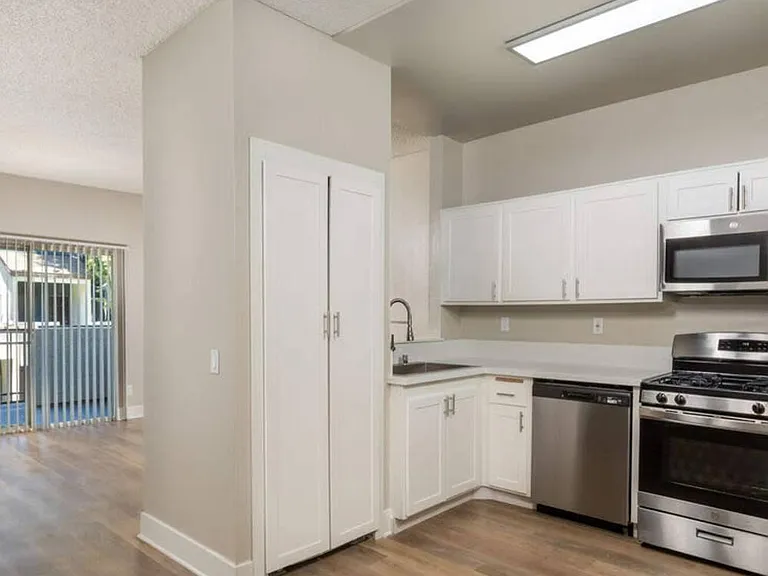
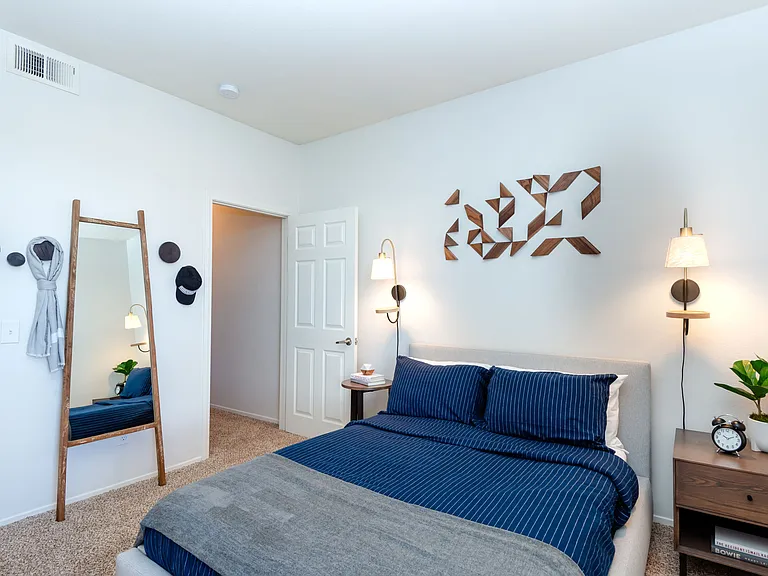
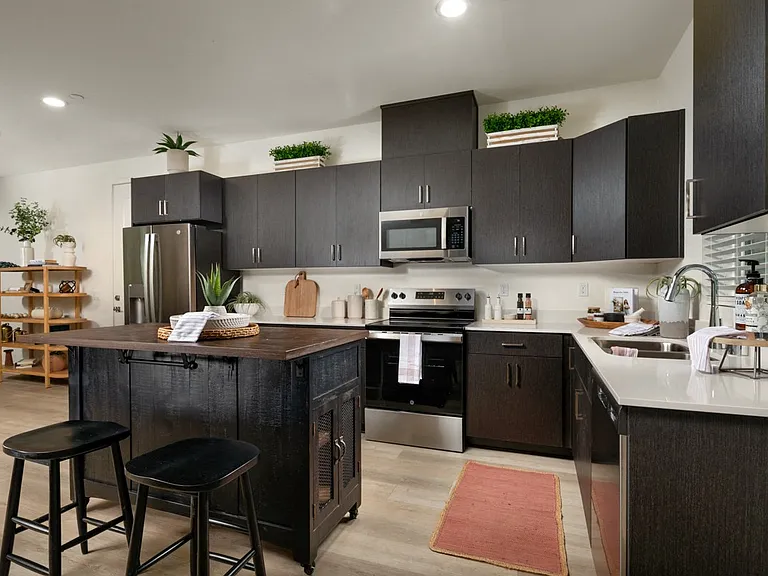
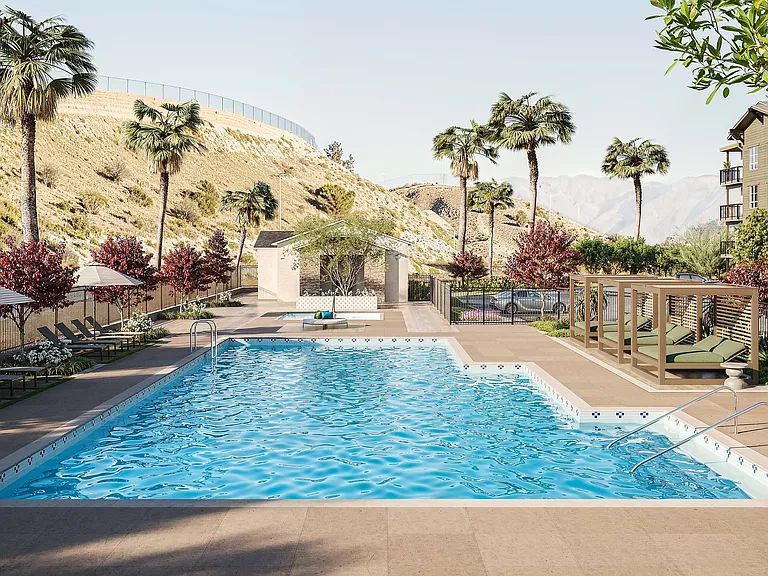
Welcome to 21713 Bene Drive, a beautifully maintained, fully detached home located behind the gates of Villa Metroone of Santa Clarita's most distinctive resort-style communities. Built in 2014, this upgraded two-story residence offers 3 bedrooms, 3 bathrooms, approximately 1,511 square feet of living space, and an attached two-car garage. Positioned in one of the community's more desirable locations, the home enjoys an open setting with no neighboring residence directly across the street, along with views of the surrounding mountains, greenbelt, community garden, and nearby park area. Inside, the home reflects true pride of ownership and is presented in excellent condition with numerous custom upgrades throughout. The well-designed interior features upgraded tile and wood flooring, and an inviting open-concept living area ideal for both everyday living and entertaining. The kitchen is finished with granite countertops, a custom travertine backsplash, ample cabinetry, and generous preparation space. Upstairs, the spacious primary suite offers mountain and greenbelt views, a large walk-in closet with upgraded organizers, and a private bathroom featuring dual sinks and an upgraded quartz countertop. Two additional bedrooms provide flexibility for guests, a home office, or additional living space. Villa Metro offers much more than a gated entrance. Residents enjoy access to a resort-style swimming pool and spa, an attractive clubhouse and gathering space, picnic and barbecue areas, outdoor fireplace, playgrounds, landscaped greenbelts, and a community garden. The neighborhood's Mediterranean-inspired design and beautifully maintained common areas create an atmosphere that feels set apart from the surrounding city. The location also provides excellent access to the Santa Clarita Metrolink stationan important advantage for commutersalong with nearby shopping, dining, parks, paseos, College of the Canyons, and major transportation routes. With its detached design, attached garage, upgraded interior, desirable community location, and impressive amenities, this home presents an outstanding opportunity to enjoy the Villa Metro lifestyle.

The property manager

Nearby schools

Students who live in 21713 Bene Dr attend the following Saugus Union School District (Unified School District) and William S. Hart Union High School District (Unified School District) public schools:

GreatSchools ratings are based on test scores and additional metrics when available.

21713 Bene Dr

By contacting this property, you agree to our Terms of Use. Visit our Privacy Portal for more information. When you click “Send message”, we’ll send your inquiry to the property manager so they can reach out and answer your questions.

Find similar homes

Spot something off?Good catch. Flag it and help keep listings legit.