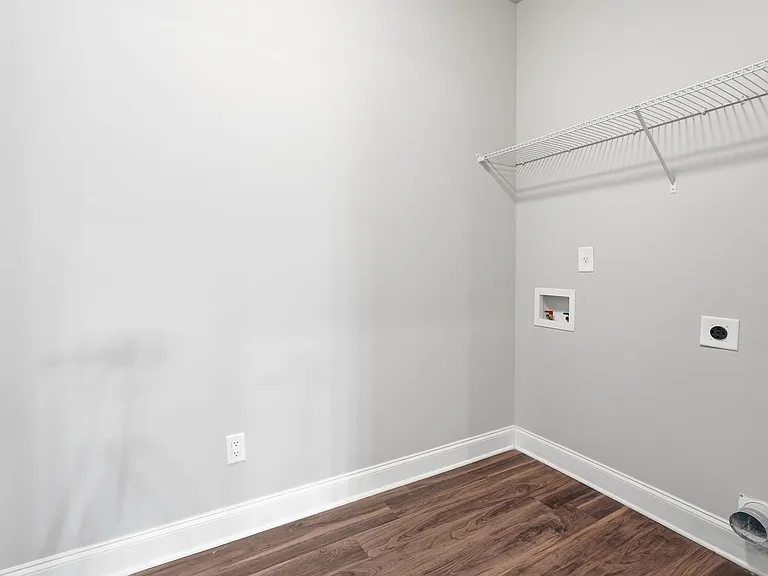
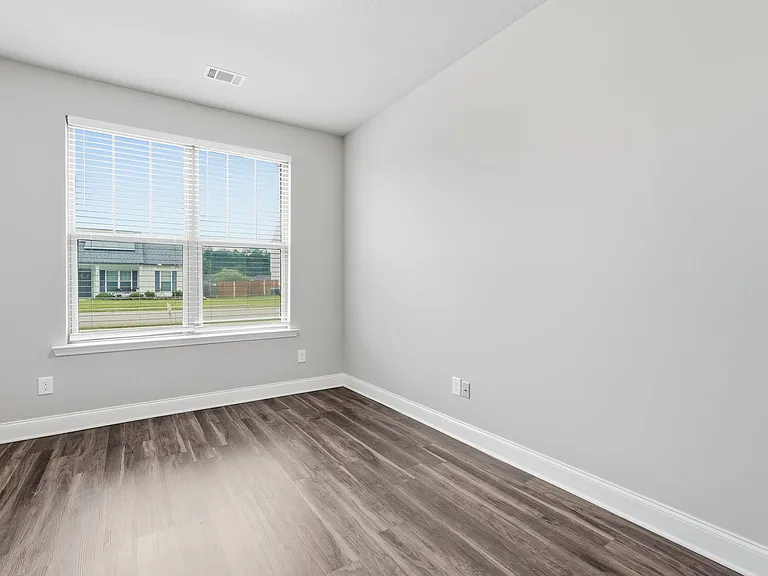
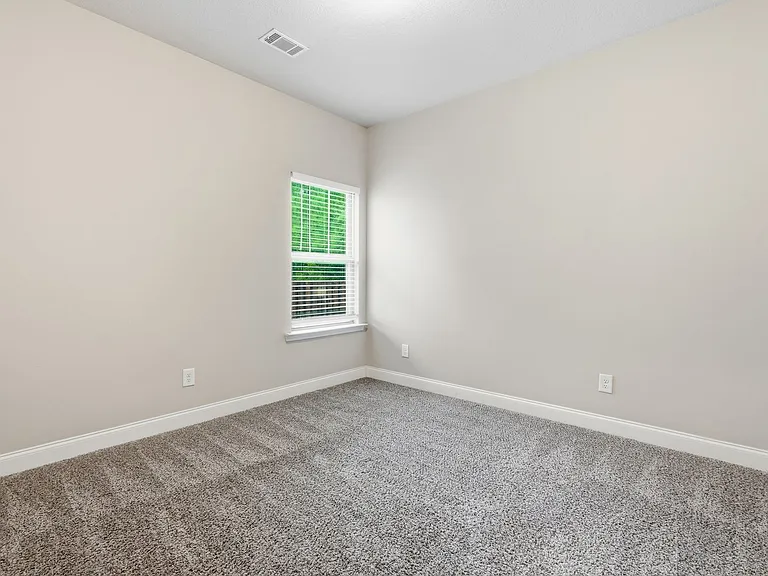
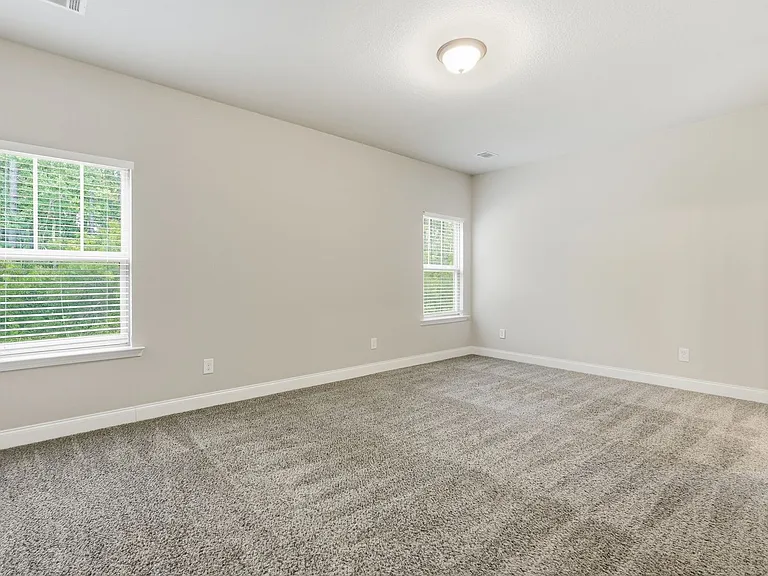
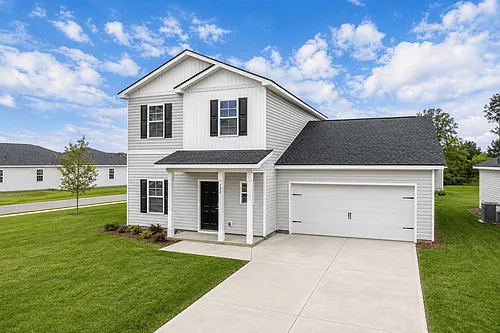
217 Timberlake Dr #334

217 Timberlake Dr #334 — Photo 1
217 Timberlake Dr #334 — Photo 2
217 Timberlake Dr #334 — Photo 3
217 Timberlake Dr #334 — Photo 4
217 Timberlake Dr #334 — Photo 5
217 Timberlake Dr #334 — Photo 6
217 Timberlake Dr #334 — Photo 7
217 Timberlake Dr #334 — Photo 8
217 Timberlake Dr #334 — Photo 9
217 Timberlake Dr #334 — Photo 10
217 Timberlake Dr #334 — Photo 11
217 Timberlake Dr #334 — Photo 12
217 Timberlake Dr #334 — Photo 13
217 Timberlake Dr #334 — Photo 14
217 Timberlake Dr #334 — Photo 15
217 Timberlake Dr #334 — Photo 16
217 Timberlake Dr #334 — Photo 17
217 Timberlake Dr #334 — Photo 18
217 Timberlake Dr #334 — Photo 19
217 Timberlake Dr #334 — Photo 20
217 Timberlake Dr #334 — Photo 21
217 Timberlake Dr #334 — Photo 22
217 Timberlake Dr #334 — Photo 23
217 Timberlake Dr #334 — Photo 24
217 Timberlake Dr #334 — Photo 25
217 Timberlake Dr #334 — Photo 26
217 Timberlake Dr #334 — Photo 27
217 Timberlake Dr #334 — Photo 28
217 Timberlake Dr #334 — Photo 29
217 Timberlake Dr #334 — Photo 30
217 Timberlake Dr #334 — Photo 31
217 Timberlake Dr #334 — Photo 32
217 Timberlake Dr #334 — Photo 33
217 Timberlake Dr #334 — Photo 34

$2,100/ mo
Doesn't include deposits and fees
3 beds2 baths1563 sqft condo
217 Timberlake Dr #334
Your booked tour

What you get

No pets

Costs, fees, and lease terms

Pricing comparison

$158

At $2,100, this listing is priced $158 cheaper than the current market rate for a 3 bedroom home in Guyton.

Pets

  • Dogs

    Not allowed
  • Cats

    Not allowed

The neighborhood

About the building

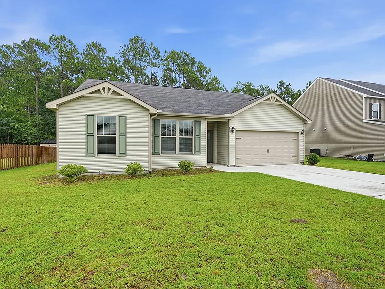
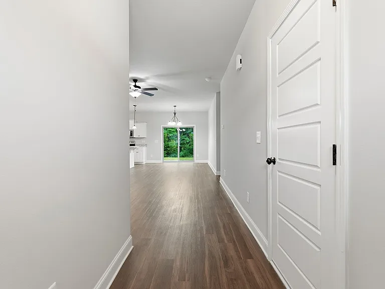
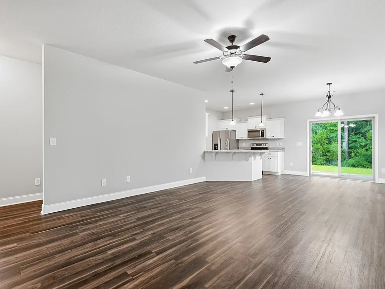
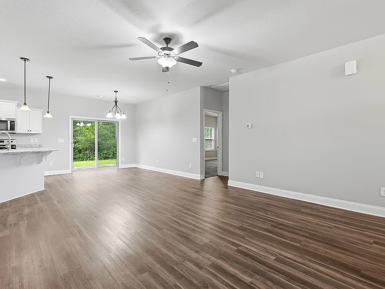
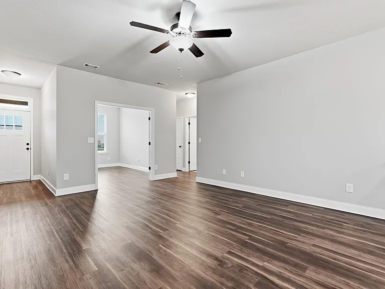
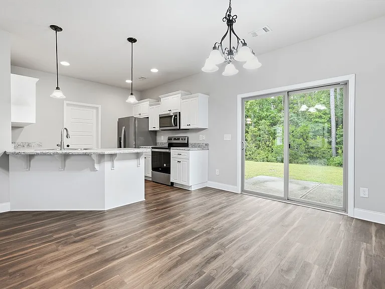
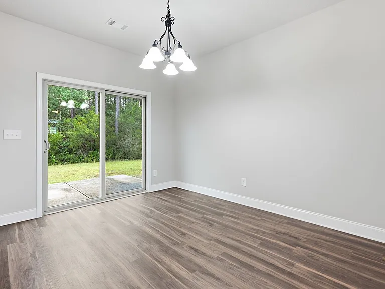
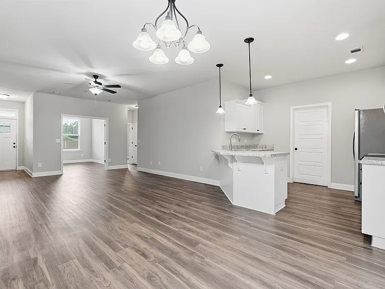
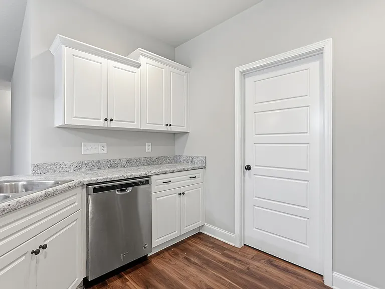
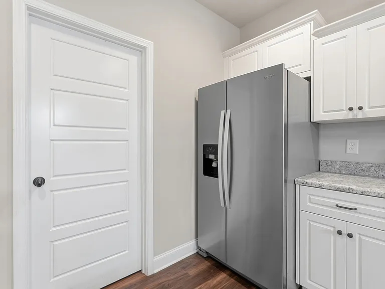
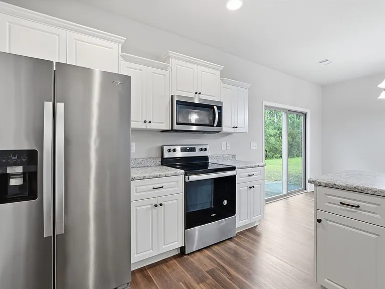
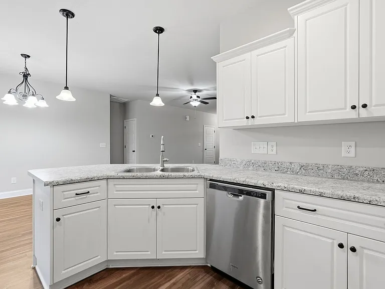
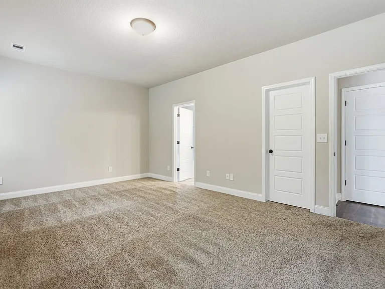
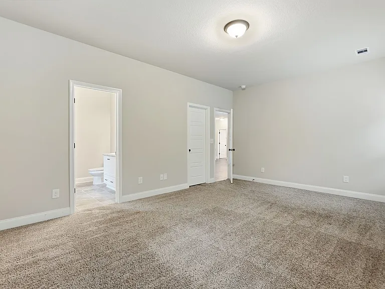
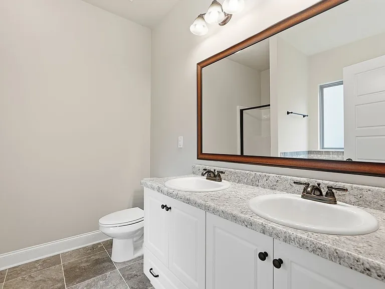
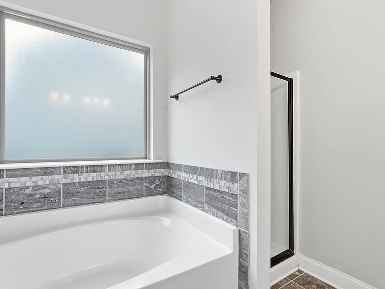
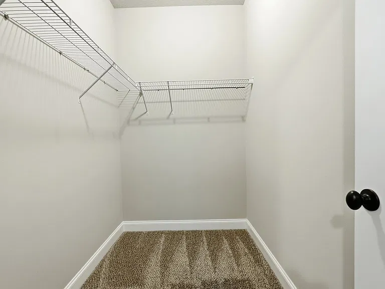
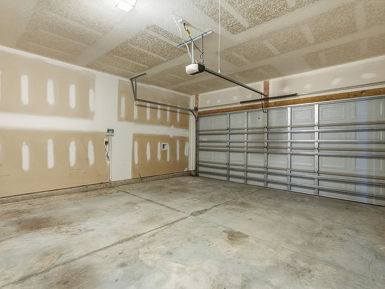
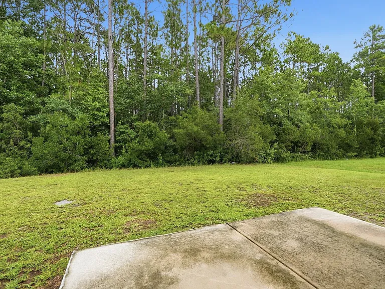
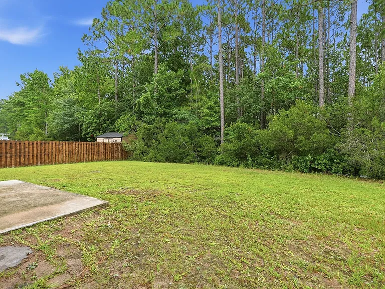
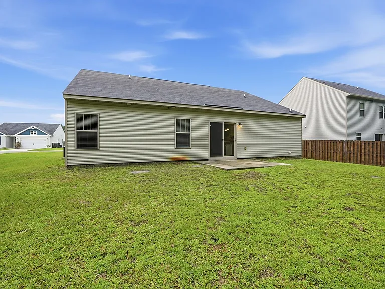
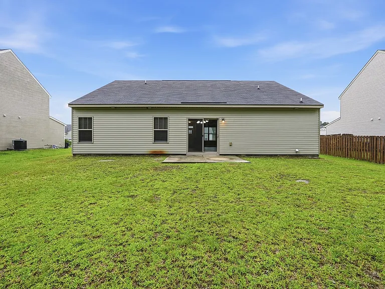
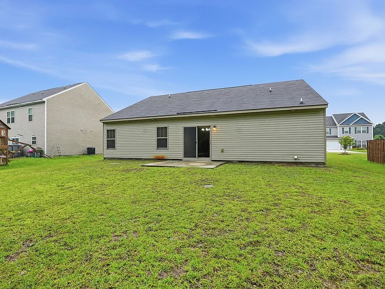
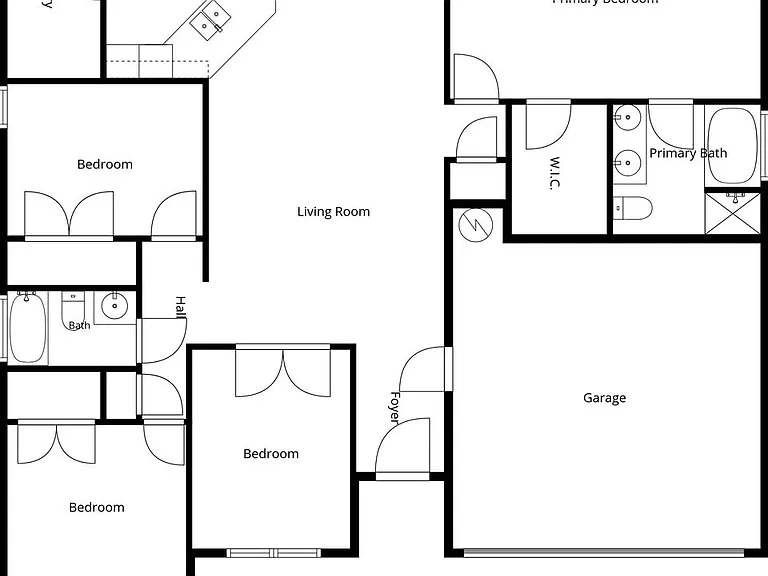
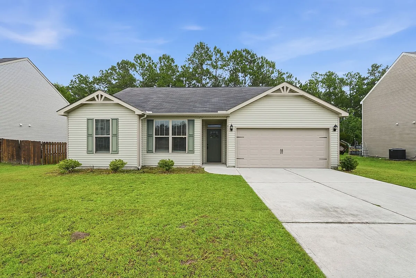
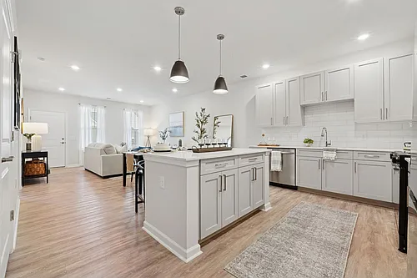
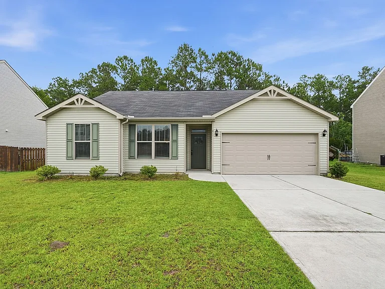
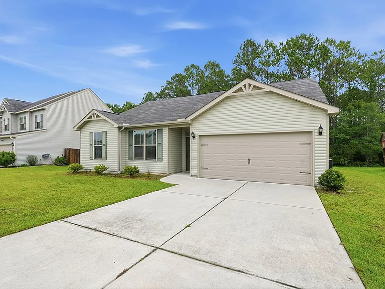
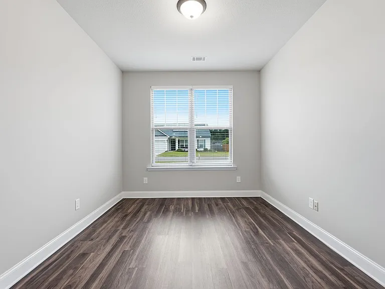
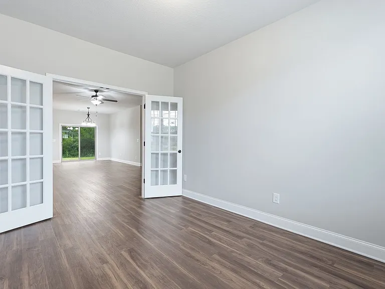
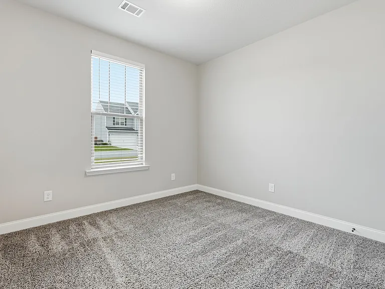
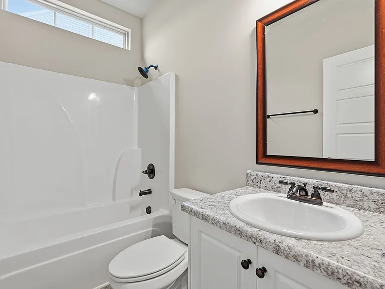
Welcome to 217 Timberlake Drive in the desirable Hickory Knob community of Guyton, Georgia! This beautifully maintained 3-bedroom, 2-bathroom home offers approximately 1,533 square feet of thoughtfully designed living space, combining comfort, functionality, and modern style. Step inside to an inviting open-concept floor plan where the spacious living room flows effortlessly into the dining area and kitchen, creating the perfect setting for both everyday living and entertaining. The well-appointed kitchen features abundant cabinet and countertop space, making meal preparation a breeze while allowing you to stay connected with family and guests. One of the home's standout features is the versatile flex room, ideal for a home office, study, playroom, hobby room, or fitness spacegiving you the flexibility to customize the home to fit your lifestyle. The spacious primary suite serves as your private retreat, complete with a walk-in closet and an en-suite bathroom featuring a double vanity and plenty of storage. Two additional bedrooms are generously sized and share a well-appointed second bathroom. Enjoy the peaceful backyard that backs up to a wooded area, providing added privacy and a tranquil setting for relaxing mornings or quiet evenings. Whether you're enjoying your morning coffee on the patio or spending time outdoors, you'll appreciate the natural surroundings. Located in the sought-after South Effingham School District, this home offers easy access to shopping, dining, schools, and major employers, including the Hyundai Metaplant, Savannah, Pooler, Gulfstream Aerospace, Hunter Army Airfield, and Fort Stewart. Property Features: 3 Bedrooms 2 Full Bathrooms Approximately 1,533 Square Feet Flexible Bonus Room/Home Office Open-Concept Floor Plan Spacious Kitchen with Ample Cabinetry Primary Suite with Walk-In Closet & Double Vanity Wooded Backyard for Added Privacy Two-Car Garage Located in the South Effingham School District Move-In Ready Monthly Rent: $2,100 If you're looking for a home that offers space, flexibility, and a convenient location, 217 Timberlake Drive is ready to welcome you home. Schedule your private showing today with Robin Lance Realty and discover everything this exceptional property has to offer!

The property manager

217 Timberlake Dr #334
Robin Lance Realty - Property Management

Nearby schools

Students who live in 217 Timberlake Dr #334 attend the following Effingham County School District (Unified School District) public schools:
GreatSchools ratings are based on test scores and additional metrics when available.

217 Timberlake Dr #334
By contacting this property, you agree to our Terms of Use. Visit our Privacy Portal for more information. When you click “Send message”, we’ll send your inquiry to the property manager so they can reach out and answer your questions.

Find similar homes

Similar listings comparison

This listing

217 Timberlake Dr #334
1 bed$1,605+$1,576+$1,401+$1,637+$1,495+
2 beds$1,802+$1,791+$1,796+$1,621+$1,787+$1,805+
3 beds$2,100$2,204+$2,231+$2,017+$2,006+$2,465+$2,100+$2,400+$2,465+
4+ beds$2,766+$2,766+
Total monthly price
Total price
Total price
Total price
Total price
Total price
Total price
Total price
Total price
Distance10.8 miles away7.3 miles away7.2 miles away11.6 miles away11.0 miles away15.7 miles away8.0 miles away7.2 miles away
PetsNo Pets AllowedCats and Dogs AllowedCats and Dogs AllowedCats and Dogs AllowedCats and Dogs AllowedCats and Dogs AllowedCats and Dogs AllowedCats and Dogs AllowedCats and Dogs Allowed
LaundryIn UnitIn UnitIn Unit
SecurityGated Entry
A/CYes
DishwasherYesYes
ParkingYesYesYesYesYes
GymYesYesYesYesYesYes
PoolYesYesYesYesYesYes
Spot something off?Good catch. Flag it and help keep listings legit.