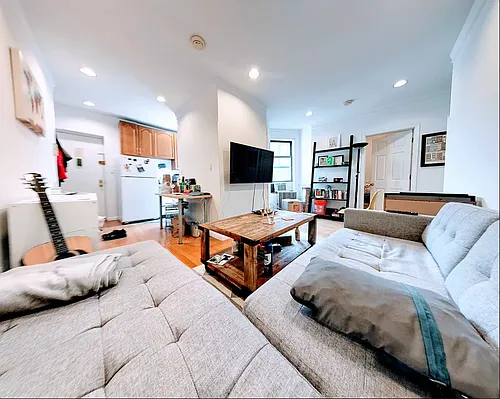
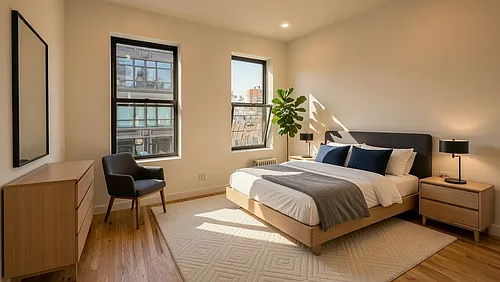
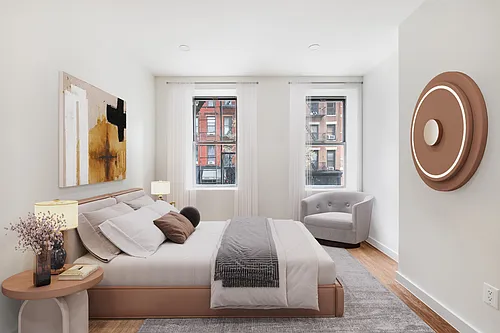
217 Thompson St #23

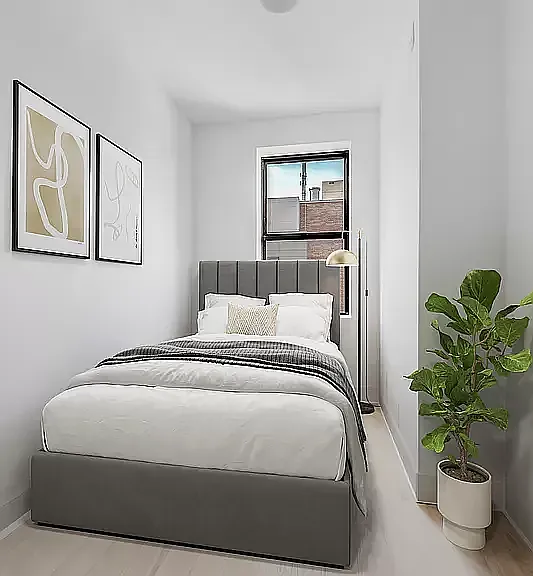
217 Thompson St #23 — Photo 1
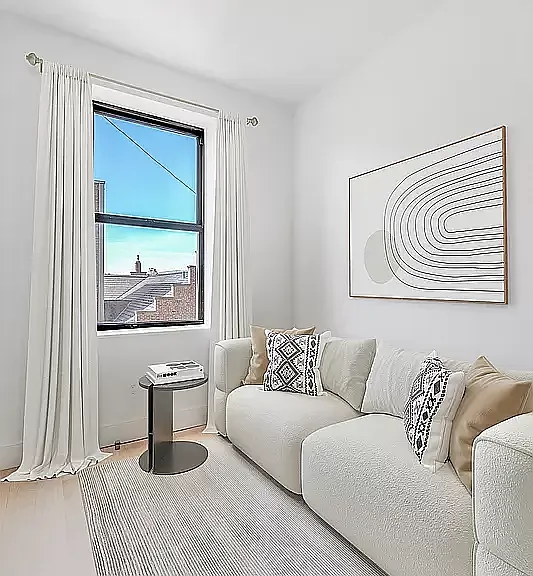
217 Thompson St #23 — Photo 2
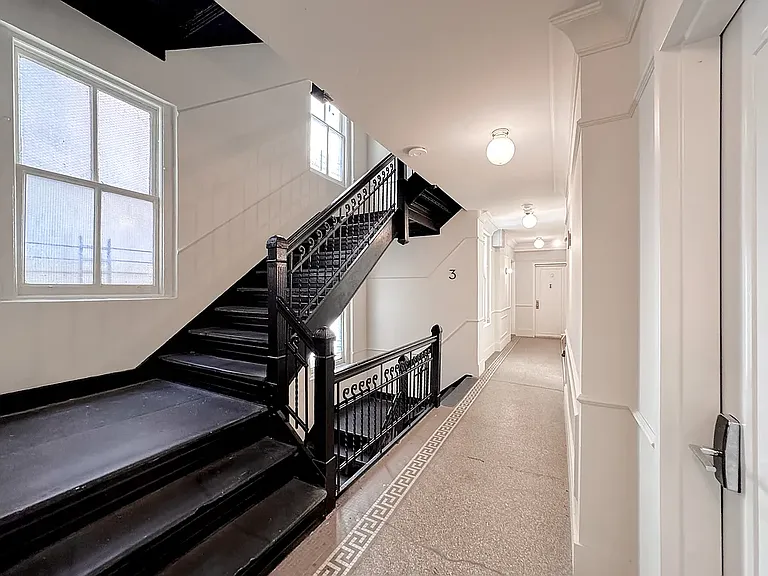
217 Thompson St #23 — Photo 3
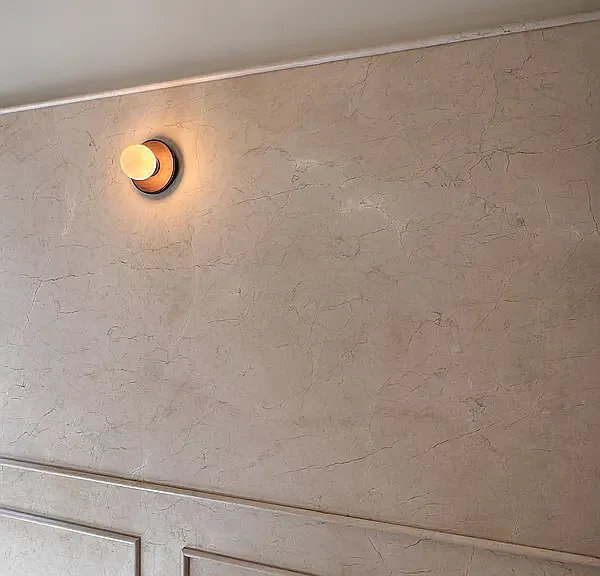
217 Thompson St #23 — Photo 4
217 Thompson St #23 — Photo 5
217 Thompson St #23 — Photo 6
217 Thompson St #23 — Photo 7
217 Thompson St #23 — Photo 8
217 Thompson St #23 — Photo 9
217 Thompson St #23 — Photo 10
217 Thompson St #23 — Photo 11
217 Thompson St #23 — Photo 12
217 Thompson St #23 — Photo 13
217 Thompson St #23 — Photo 14

$6,750/ mo
Doesn't include deposits and fees
2 beds1 bathcondo
Available July 2
217 Thompson St #23
Your booked tour

What you get

Pet-friendlyIn-unit laundryAir conditioning

Costs, fees, and lease terms

Pets

  • Dogs

    Allowed
  • Cats

    Allowed

The neighborhood

About the building

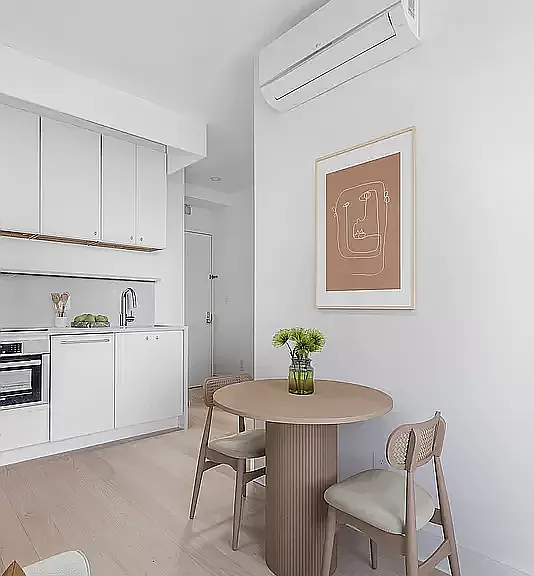
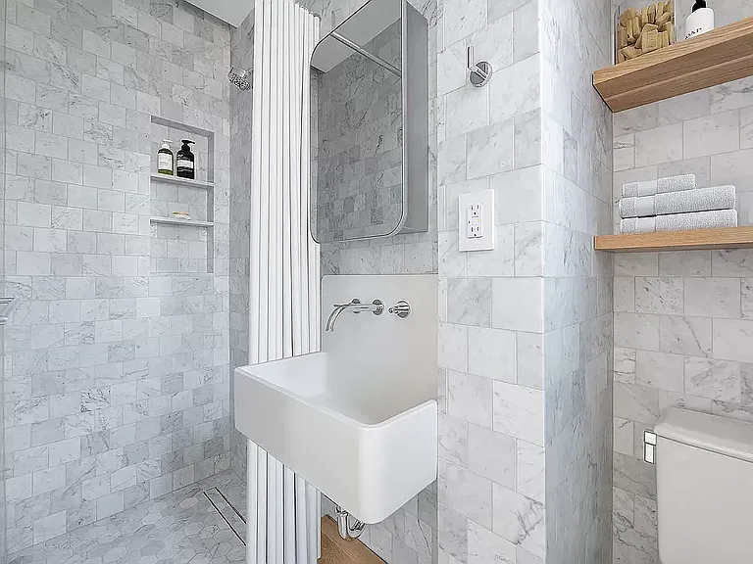
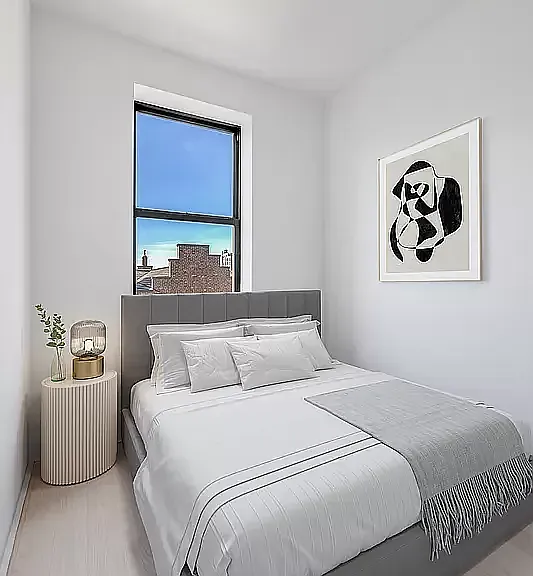
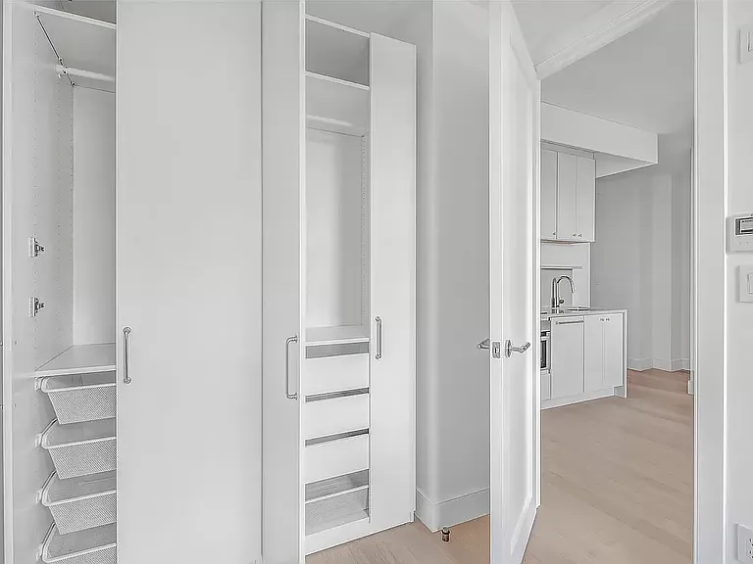
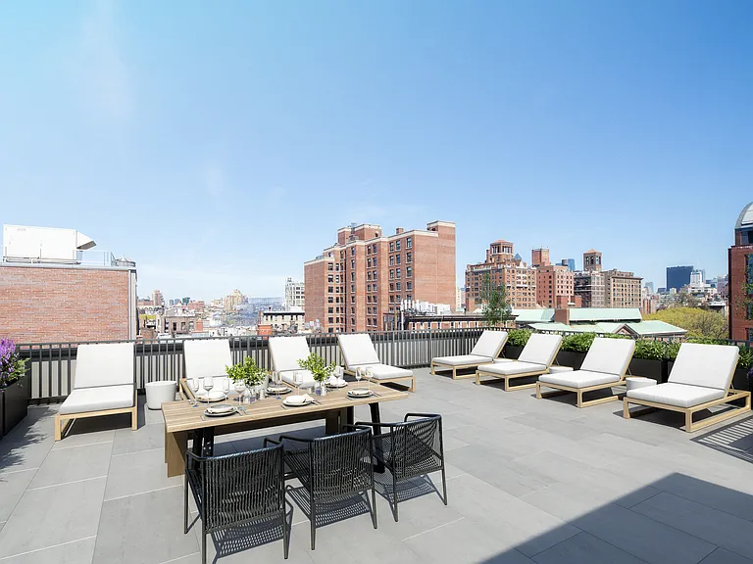
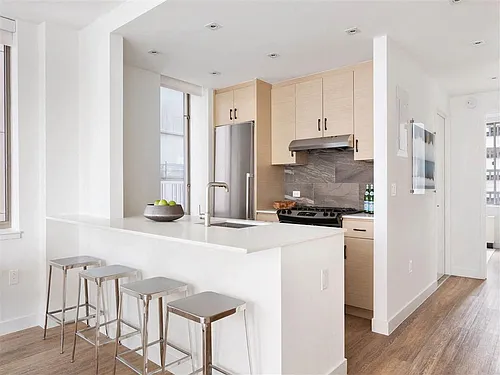

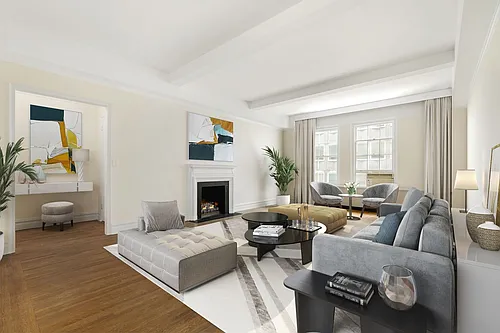
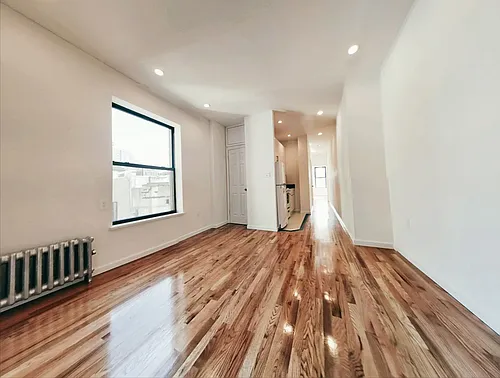
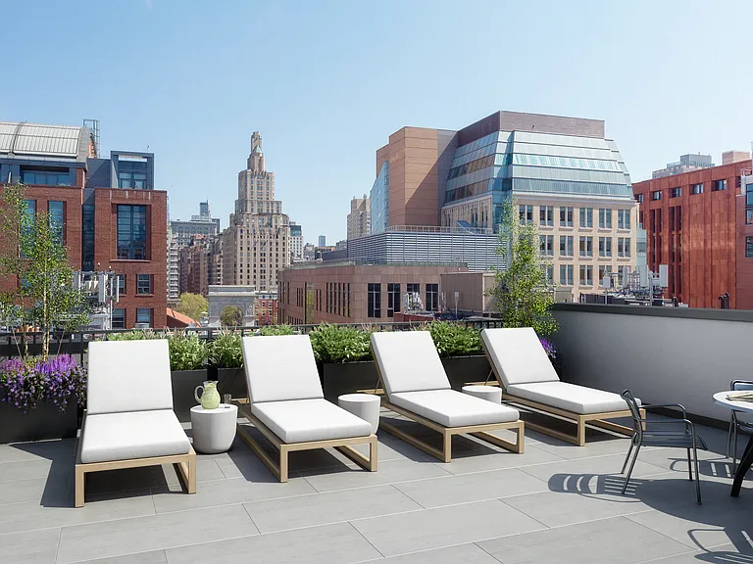
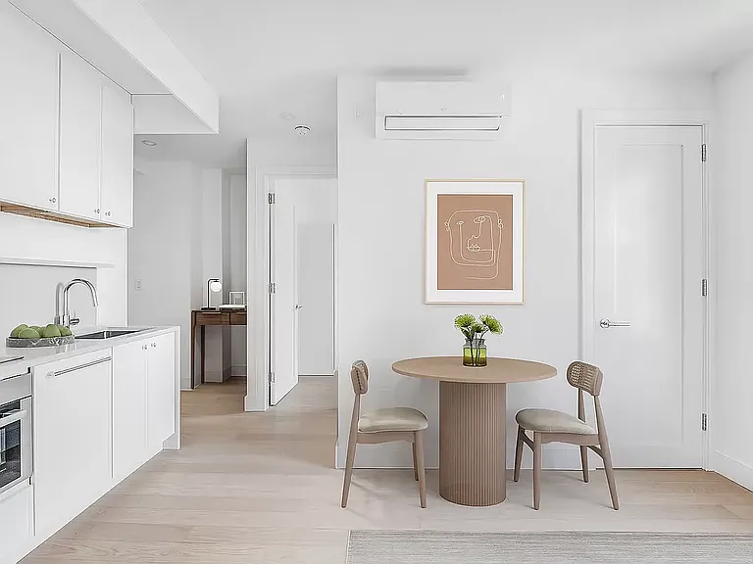
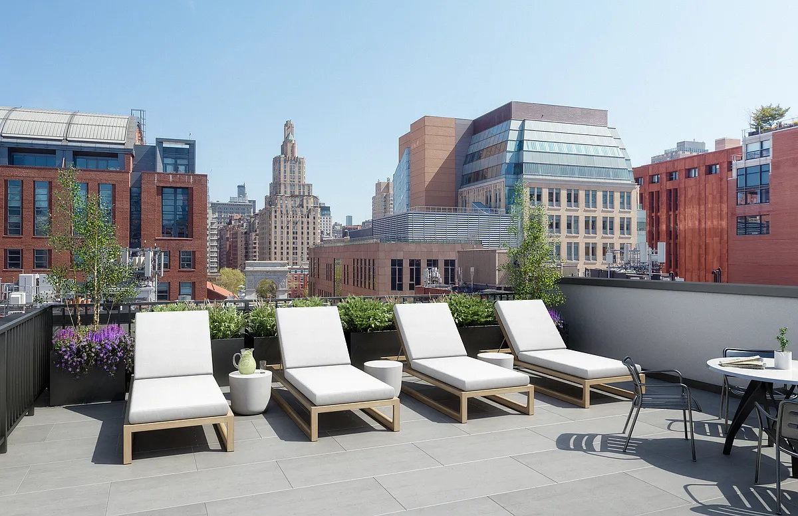
Introducing to Greenwich Village, the new 217 Thompson Street- relaxed modernity and a breath of fresh air. - Fully furnished roof deck amenity with sweeping downtown views- included in rent! - Central Air throughout controllable via LG thermostats in each room - Wi-Fi enabled smart Bosch appliances - In-unit STACKED washer/dryer, dishwasher and refrigerator with VitaFresh technology, all controllable via the HomeConnect app - Dimmable lights and designer light fixtures in every room - Spa inspired bath with recessed medicine cabinets and Carrara tile - Storage units within the building! ($100 per month, depending on availability) - Fully renovated building in the heart of the Greenwich Village. - Thoughtfully crafted residences and common spaces designed by The Brooklyn Home Co. 217 Thompson is the culmination of creative intention, harmony among materials, and coordination of light. It offers a welcomed balance to the vibrant energy of the neighborhood that surrounds it. An ode to white and wood, the new-to-market Residences at 217 open the door to "calm"- Greenwich Village's residential landscape enjoys tranquility at last. Seven unique layouts share the common ground of an undeniable finish level. Wide plank, white oak floors stretch throughout reflecting light to and from every corner. Emtek door handles and cabinet pulls shine in the periphery. Soft close shaker profile cabinets find rhythm alongside coordinating interior doors. Built out closet systems in each bedroom allow for turn-key settling in. Thoughtfully reimagined and designed for today, standout features include an array of modern in-unit amenities that the neighborhood has so long gone without: thermostat controlled central heat and air conditioning via LG systems, induction cooktops with SpeedBoost and Bosch speed ovens with SpeedChef cooking modes, Wi-Fi enabled HomeConnect appliances including Bosch washer/dryer and dishwashers that allow for app-based control and monitoring of cycles from your smartphone, and HomeConnect enabled Bosch refrigerator/freezers that feature both VitaFresh and no-frost technology for optimal temperature and humidity control. Condominium worthy bathrooms feature award-winning Totos and white Carrara tiles. White oak floating shelves, recessed medicine cabinets, and spacious vanity drawers provide ample storage space throughout. LED cove lighting, overheads, and matte finish vanity fixtures allow for a variety of lighting options for every time of day. In the shower, integrated soap niches further elevate a statement shower head; opposite both is an entry-side shower control handle that speaks to the level of design consideration throughout. Applicable Fees associated with leasing at the building include: - $20 Application Fee Per Applicant and Guarantor - First Month Rent (due at signing) - One Month Security (due at signing) Potentially applicable fees: - Pet Fee of $50 per pet per month - Storage Locker Fee should applicant be interested in an additionally available storage locker (depending on availability) $100 per month Please note some images may be stock images or renderings intended for illustrative purposes only; actual units/layouts and features may vary. Images may be virtually edited/staged. Virtual editing/staging is subject to errors, inconsistencies and inaccuracies of scale. Interested parties should always gather and rely on their own inquiries, information and measurements of the space.

The property manager

217 Thompson St #23
Dallien Realty Limited Liability Company

Nearby schools

Students who live in 217 Thompson St #23 attend the following New York City Geographic District # 2 (Unified School District) public schools:

Showing 3 of 10 schools.

GreatSchools ratings are based on test scores and additional metrics when available.

217 Thompson St #23

By contacting this property, you agree to our Terms of Use. Visit our Privacy Portal for more information. When you click “Send message”, we’ll send your inquiry to the property manager so they can reach out and answer your questions.
Find similar homes

Similar listings comparison

This listing

217 Thompson St #23

Studio$4,378+$3,692+$3,749+
1 bed$5,389+$5,241+$5,198+
2 beds$6,750$7,231+$6,561+$8,086$7,300$5,795$5,495$5,800$7,000
3 beds$10,419
Total monthly price
Total price
Distance1.5 miles away1.5 miles away1.8 miles away1.8 miles away0.7 miles away0.9 miles away0.6 miles away0.7 miles away
PetsCats and Dogs AllowedCats and Dogs AllowedCats and Dogs AllowedCats and Dogs AllowedCats and Dogs AllowedCats and Dogs AllowedCats and Dogs AllowedCats and Dogs AllowedCats and Dogs Allowed
LaundryIn UnitSharedIn Unit, SharedSharedIn UnitIn Unit
SecurityDoormanGated EntryDoormanDoormanDoorman
A/CYesYesYesYes
DishwasherYesYesYesYesYes
Parking
GymYesYesYes
PoolYes
Spot something off?Good catch. Flag it and help keep listings legit.