217 N Knollwood Dr

217 N Knollwood Dr — Photo 1
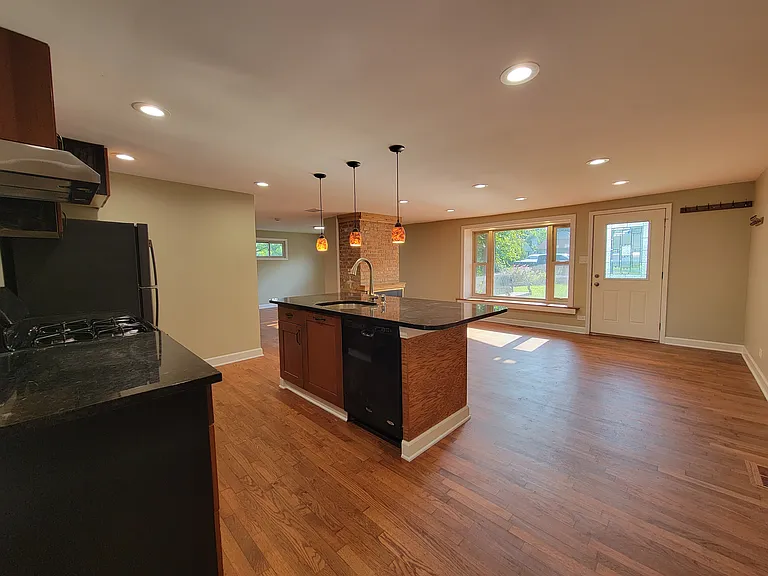
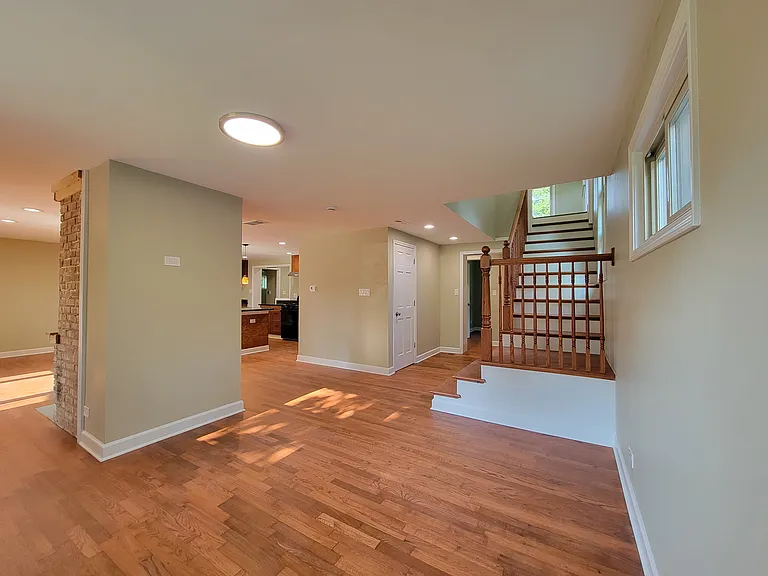
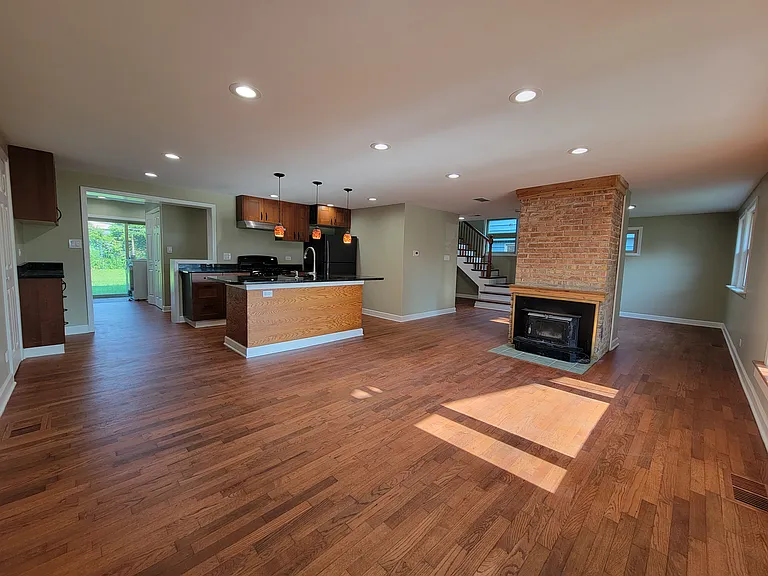
Open concept living room & kitchen
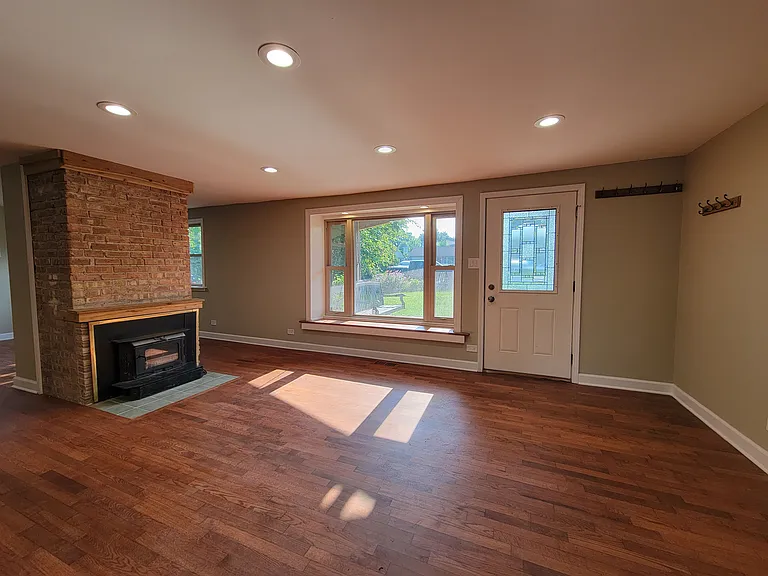
Living room
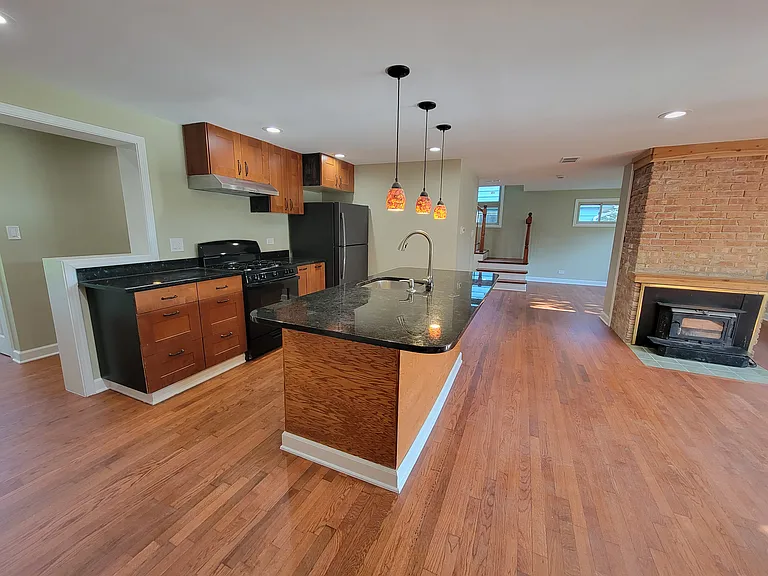
Kitchen & living room
Kitchen
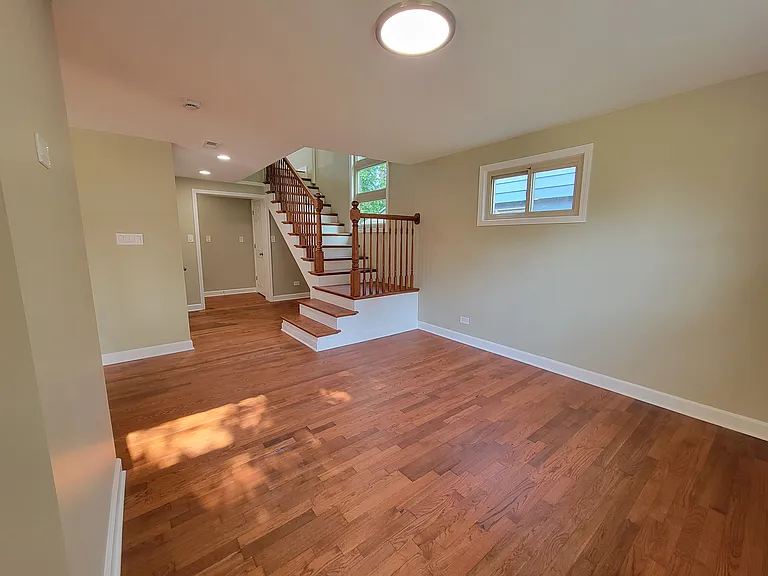
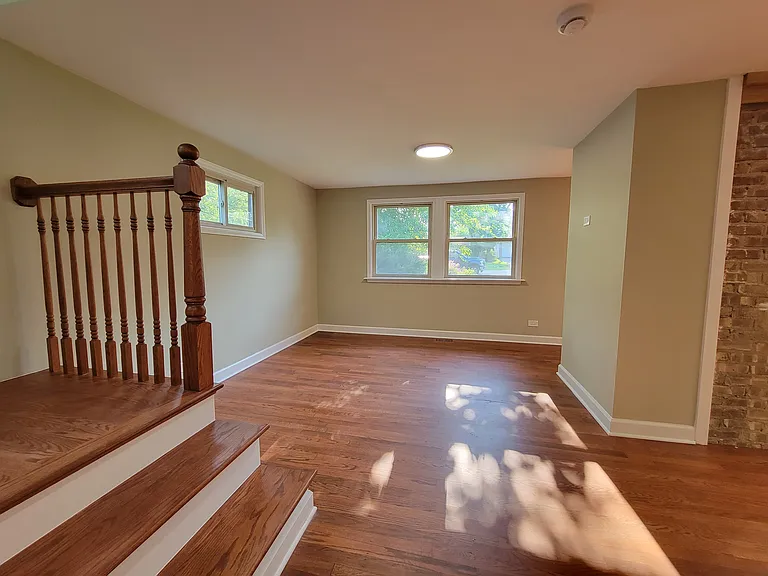
Family room
Family room
Family room
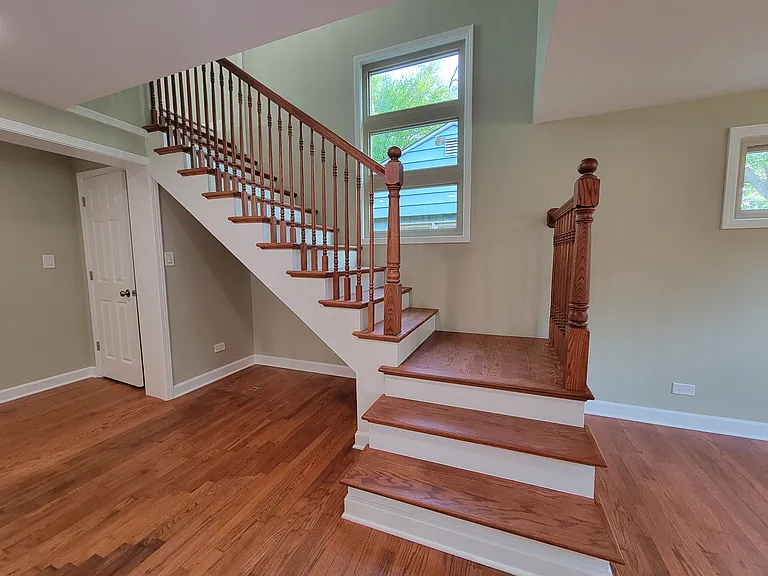
Staircase
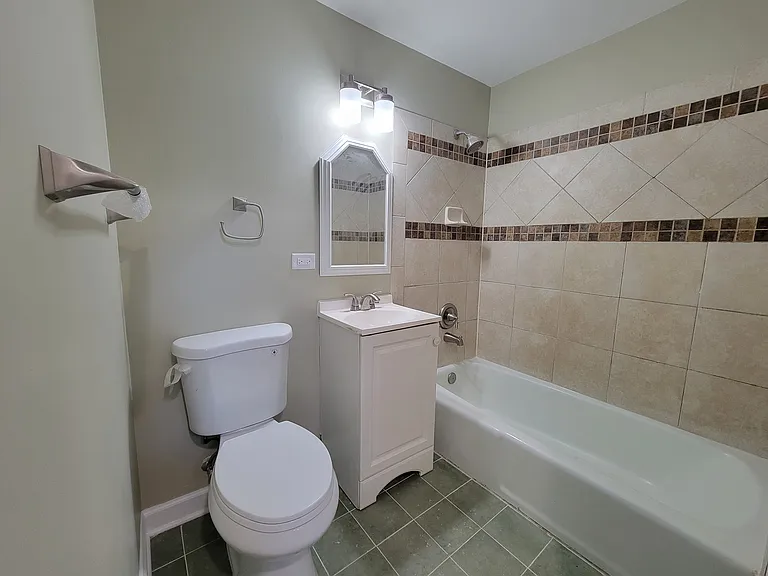
Main floor bathroom
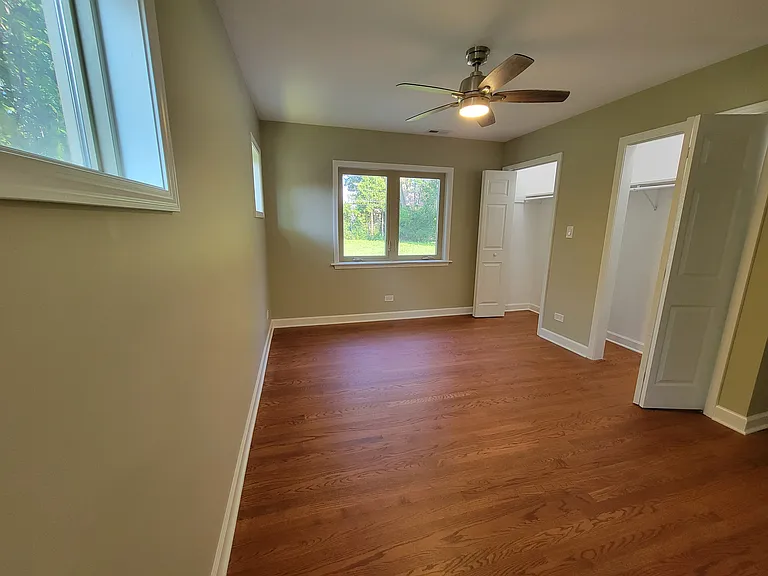
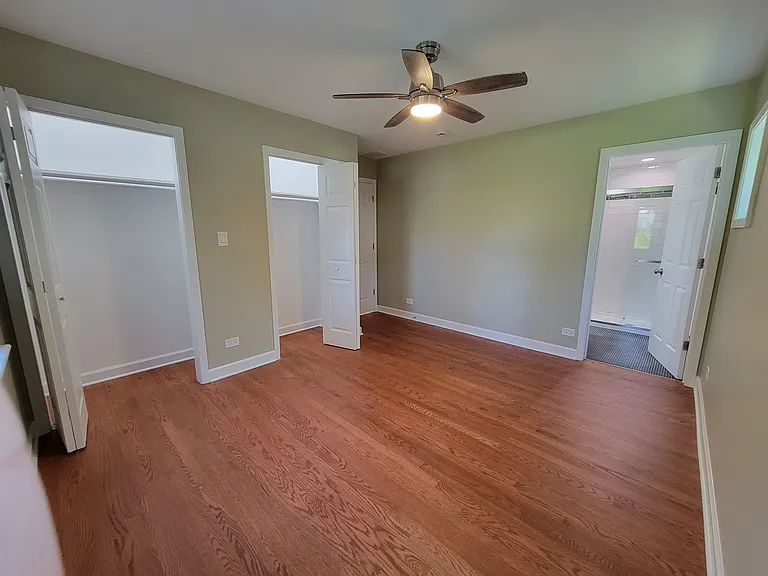
Master bedroom
Master bedroom
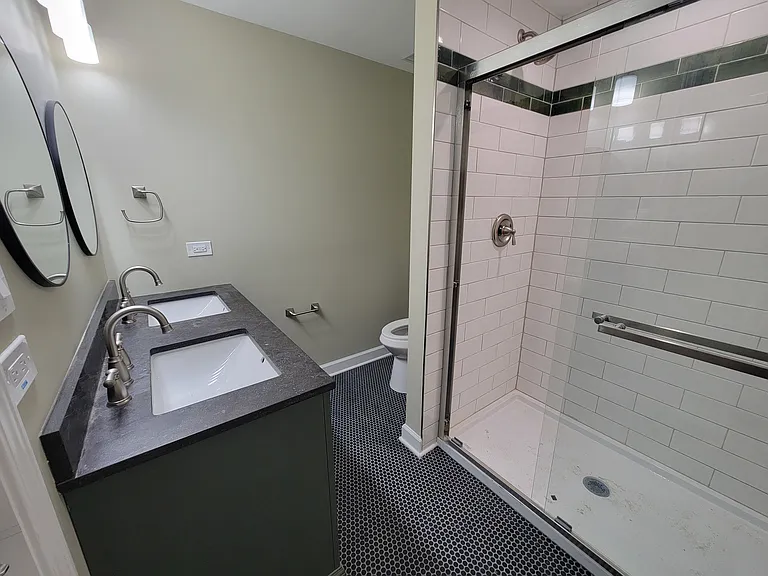
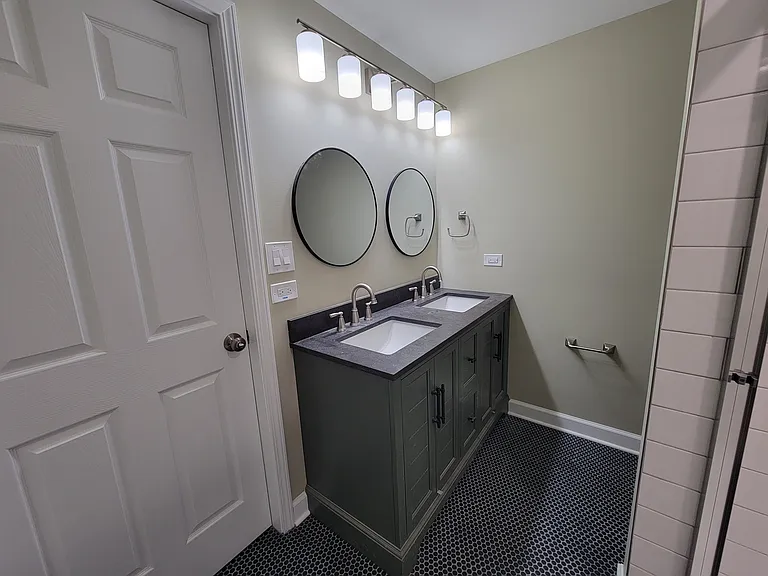
Master bathroom
Master bathroom
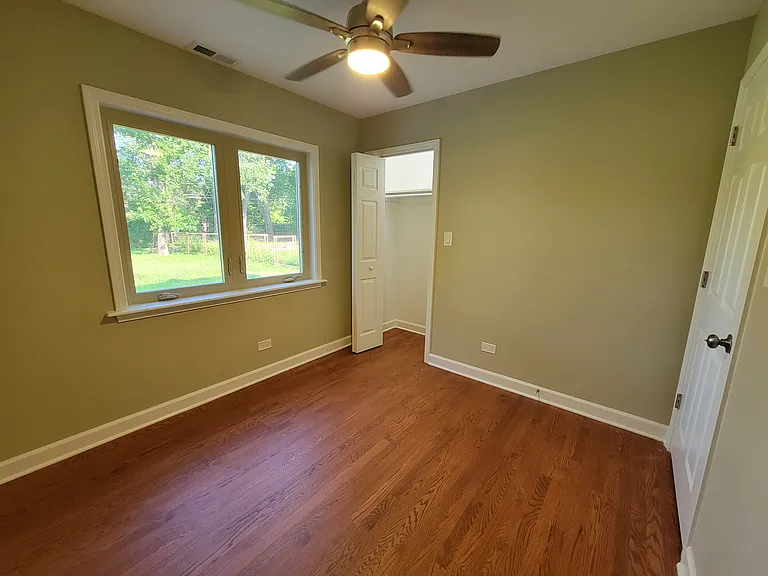
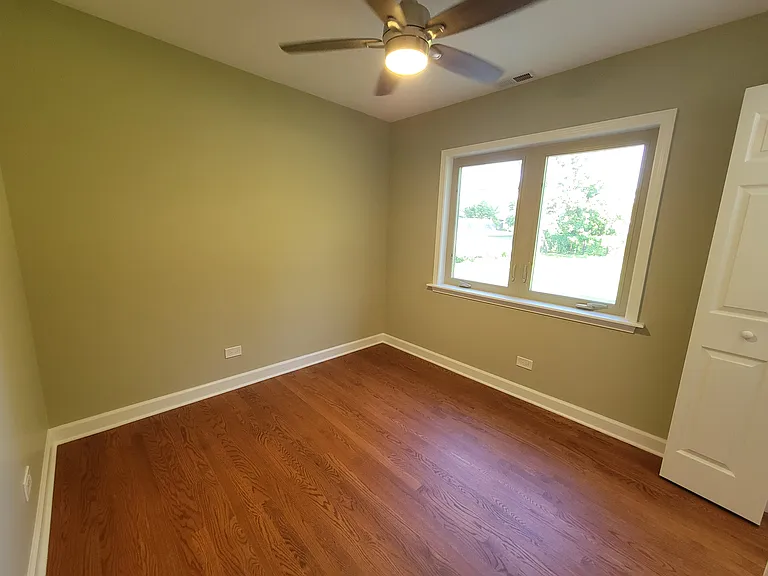
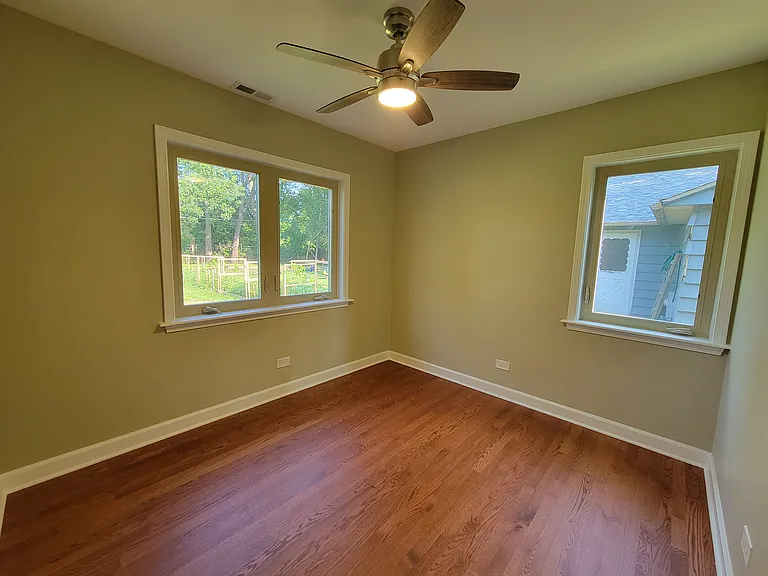
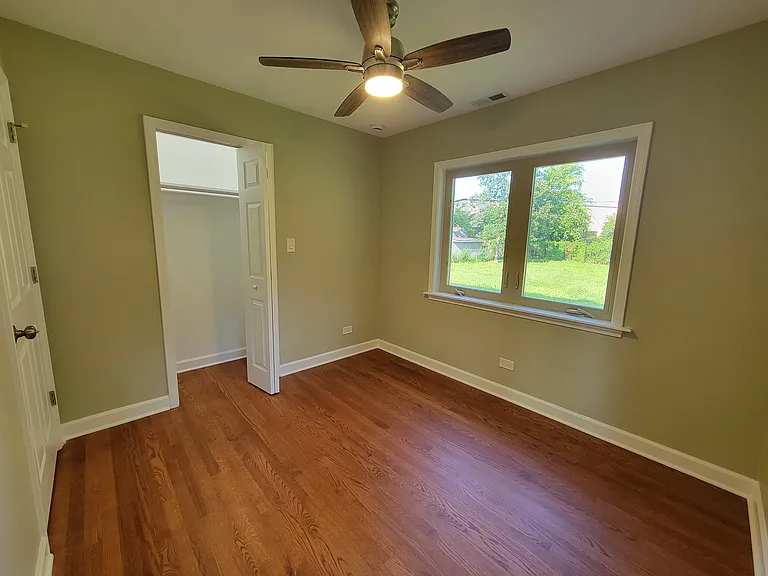
Main floor bedroom #2
Main floor bedroom #3
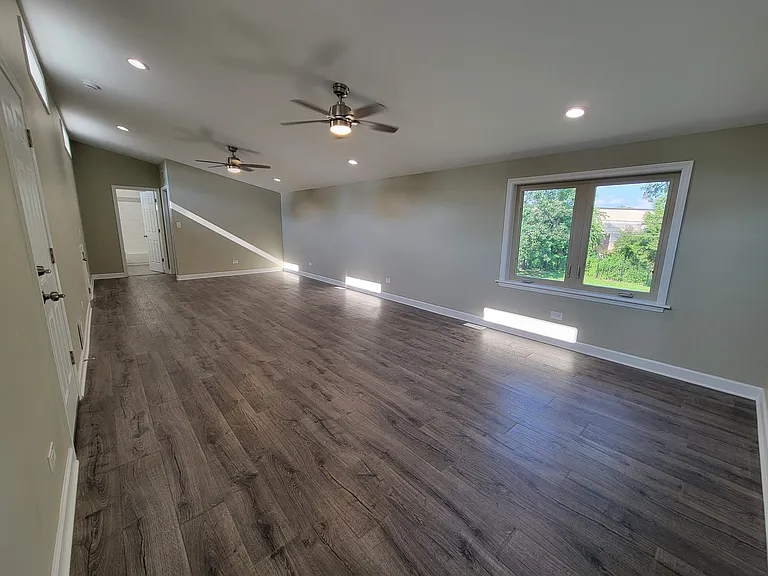
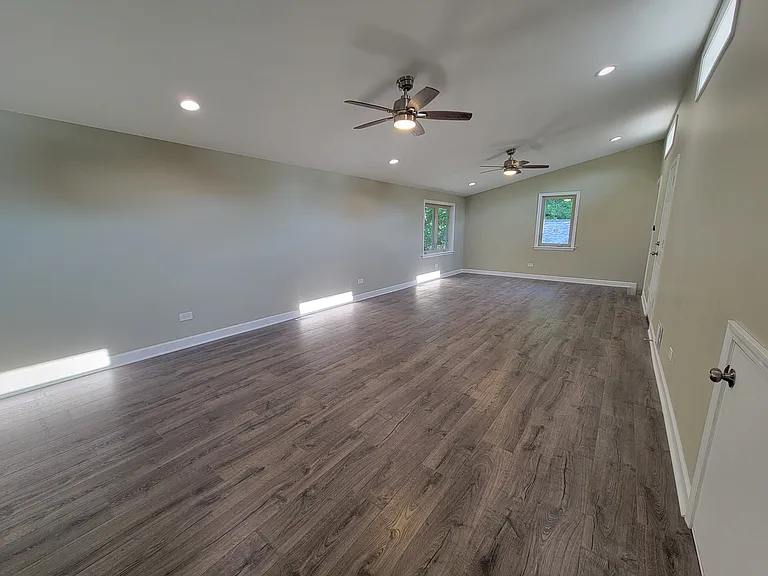
2nd floor great room
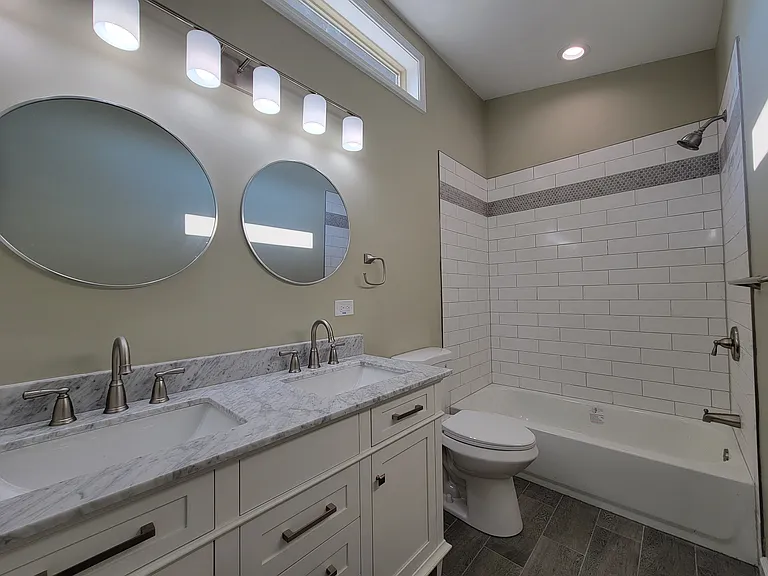
2nd floor bathroom
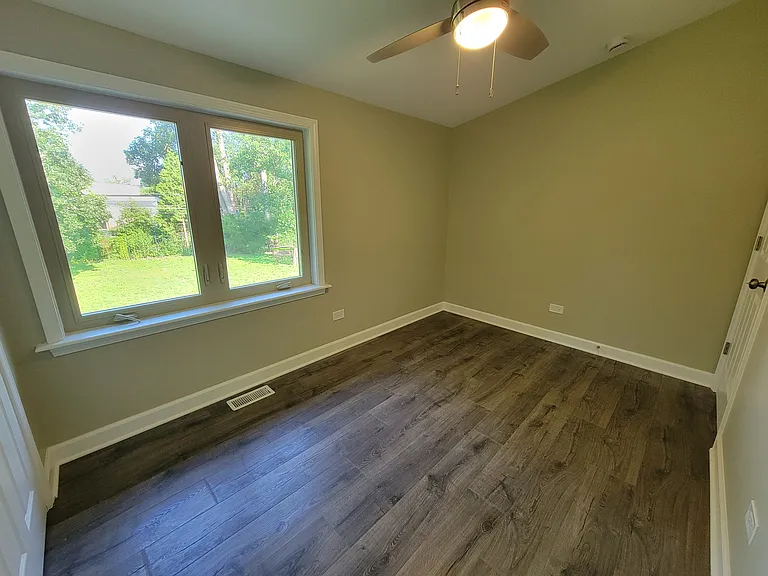
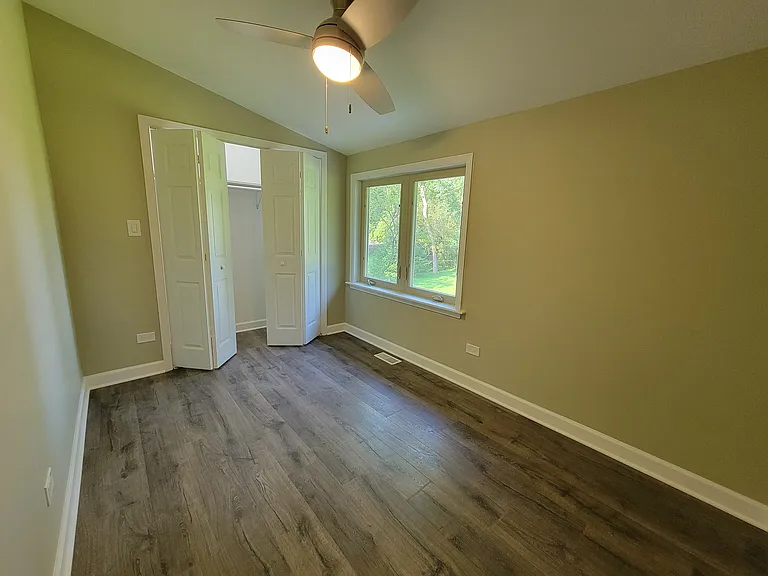
2nd floor bedroom #4
217 N Knollwood Dr — Photo 24
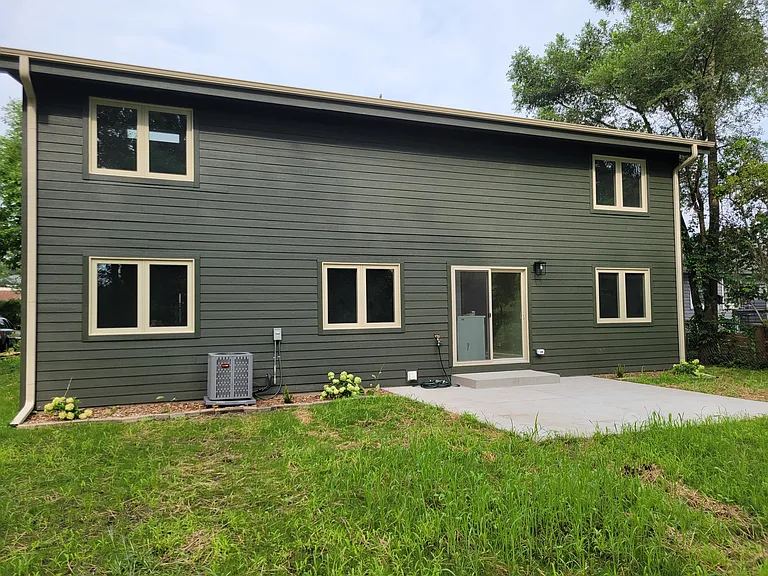
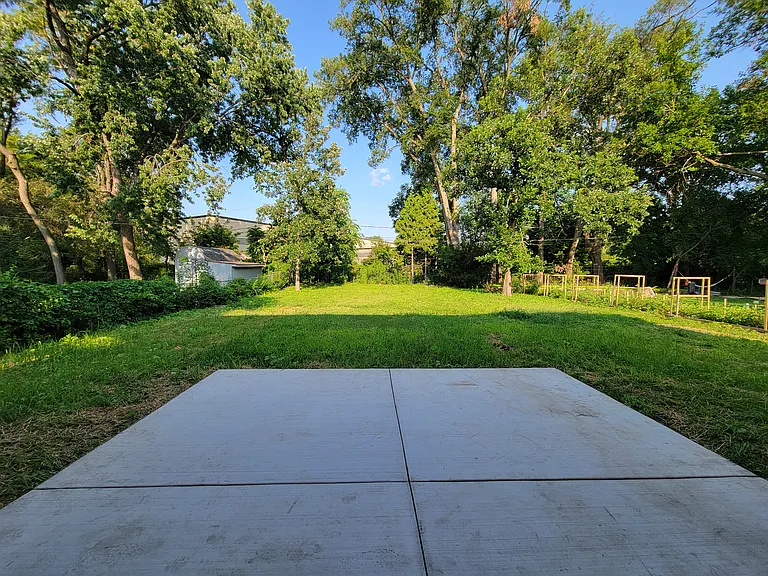
Patio
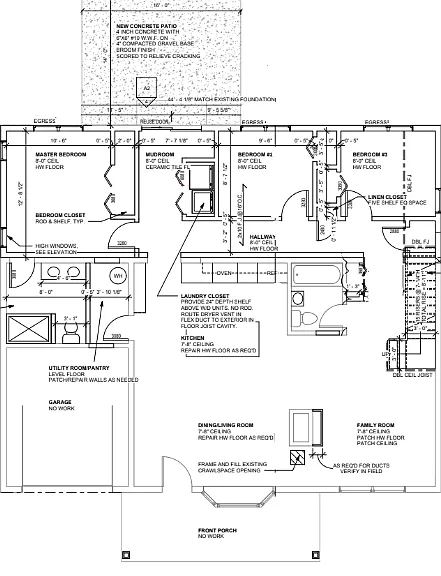
Main level floor plan
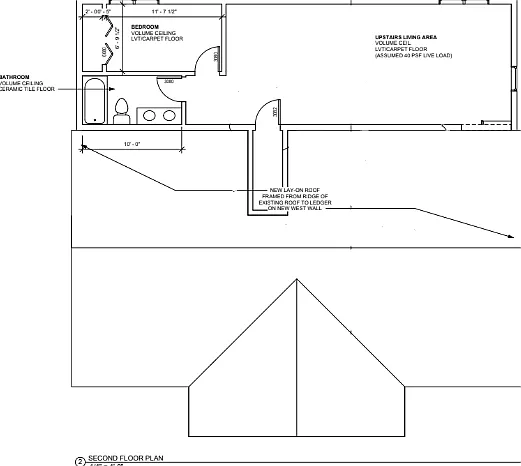
2nd level floor plan

$4,200/ mo
Doesn't include deposits and fees
4 beds3 baths2368 sqft house
217 N Knollwood Dr
Your booked tour

What you get

Pet-friendlyIn-unit laundryParkingAir conditioning

Costs, fees, and lease terms

Lease terms

1 year lease. Security deposit is one month's rent. Utilities are tenant responsibility. Standard pets allowed and must be disclosed in lease. Additional damage deposit required. Yard maintenance is the responsibility of the tenant. No smoking.

Pricing comparison

$450

At $4,200, this listing is priced $450 more than the current market rate for a 4 bedroom home in Wheaton.

Pets

  • Dogs

    Allowed
    Number allowed1
  • Cats

    Allowed
    Number allowed1

The neighborhood

About the building

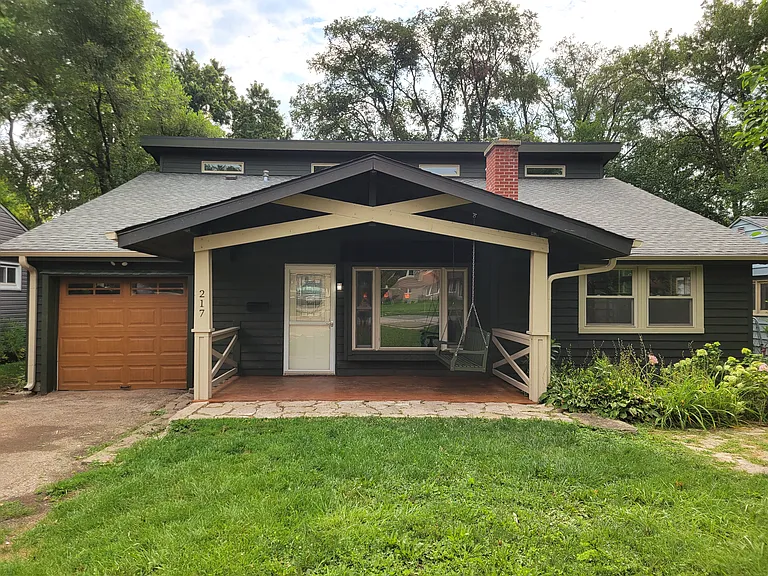
Welcome home to a beautiful, extensively renovated 4 bed, 3 bath, 2,368 square-foot expanded ranch house. Downtown Wheaton, Metra, and District 200 schools all conveniently close by. We just completed a total overhaul on this 1 1/2 story craftsman-style home on a quarter-acre lot, making numerous improvements to the property. Sheltered front porch and stone patio invite you to linger with your family while sitting on the porch swing. Living room has a wood burning fireplace with an exposed brick chimney. Open concept kitchen has granite counter tops and a walk-in pantry. Main floor master bedroom has double closets and an ensuite bathroom with walk-in shower. Two additional main floor bedrooms include ceiling fans and generous natural light. The intuitive layout includes a beautiful hardwood staircase to the partial 2nd floor, as well as hardwood floors throughout the whole first level. With over 400 square feet, the spacious great room on the 2nd floor has a vaulted ceiling and streaming natural light. Flexible space is perfect for a media room, playroom, or lounge. Tucked away for maximum privacy, this level features a large 4th bedroom and a full dual-vanity bathroom with a tub/shower combo. Ideal for a quiet home office or guest suite. The completely remodeled and modernized interior includes new washer & dryer, new range, new water heater, new windows, new hardwood floors, and new HVAC, electrical, and plumbing. An attached 1-car garage adds convenient storage capacity, and the property includes a private 2-car driveway. Back concrete patio is inviting and spacious for entertaining or relaxing, and a comfortable spot to enjoy the deep backyard. This house is senior-friendly with three bedrooms, two bathrooms, kitchen, living space, and washer-dryer all on the first floor. Neutral paint colors will match any decor style. Conveniently located near the Wheaton train station, it's a simple Metra ride into Chicago for work or entertainment. It's also near all the excellent shopping and dining that downtown Wheaton has to offer. The house is within District 200 which boasts excellent schools, including the award winning Emerson Elementary School at the end of the block. Monroe Middle School is also walkable, and Wheaton North High School is a 6 minute drive. Property is managed by private landlord.

The property manager

Nearby schools

Students who live in 217 N Knollwood Dr attend the following Community Unit School District 200 (Unified School District) public schools:
GreatSchools ratings are based on test scores and additional metrics when available.

217 N Knollwood Dr
By contacting this property, you agree to our Terms of Use. Visit our Privacy Portal for more information. When you click “Send message”, we’ll send your inquiry to the property manager so they can reach out and answer your questions.

Find similar homes

Spot something off?Good catch. Flag it and help keep listings legit.