21690 Mary Lynn Dr #21690

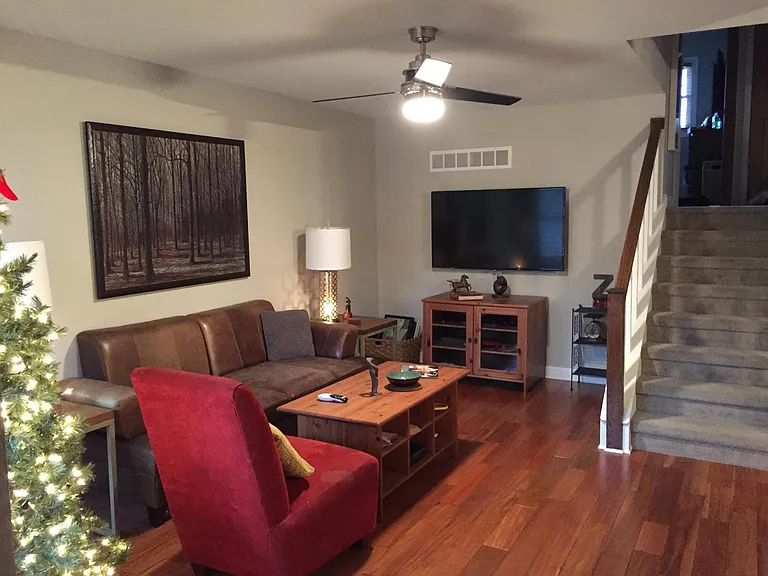
21690 Mary Lynn Dr #21690 — Photo 1
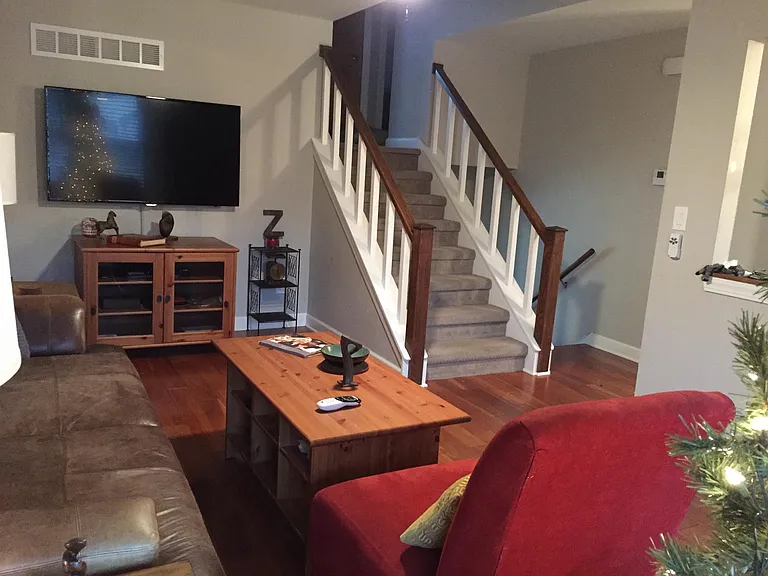
21690 Mary Lynn Dr #21690 — Photo 2
21690 Mary Lynn Dr #21690 — Photo 3
21690 Mary Lynn Dr #21690 — Photo 4
21690 Mary Lynn Dr #21690 — Photo 5
21690 Mary Lynn Dr #21690 — Photo 6
21690 Mary Lynn Dr #21690 — Photo 7
21690 Mary Lynn Dr #21690 — Photo 8
21690 Mary Lynn Dr #21690 — Photo 9
21690 Mary Lynn Dr #21690 — Photo 10
21690 Mary Lynn Dr #21690 — Photo 11
21690 Mary Lynn Dr #21690 — Photo 12
21690 Mary Lynn Dr #21690 — Photo 13
21690 Mary Lynn Dr #21690 — Photo 14
21690 Mary Lynn Dr #21690 — Photo 15
21690 Mary Lynn Dr #21690 — Photo 16
21690 Mary Lynn Dr #21690 — Photo 17
21690 Mary Lynn Dr #21690 — Photo 18
21690 Mary Lynn Dr #21690 — Photo 19
21690 Mary Lynn Dr #21690 — Photo 20
21690 Mary Lynn Dr #21690 — Photo 21
21690 Mary Lynn Dr #21690 — Photo 22
21690 Mary Lynn Dr #21690 — Photo 23
21690 Mary Lynn Dr #21690 — Photo 24
21690 Mary Lynn Dr #21690 — Photo 25

$2,450/ mo
Doesn't include deposits and fees
3 beds1.5 baths1680 sqft townhouse
Available November 1
21690 Mary Lynn Dr #21690
Your booked tour

What you get

No petsIn-unit laundryParkingAir conditioning

Costs, fees, and lease terms

Lease terms

1 year (12 month) lease. Lawn Care, Snow Removal and Utilities (Sewer, Water, Garbage) paid by Owner. No Smoking and No Pets

Pricing comparison

$538

At $2,450, this listing is priced $538 cheaper than the current market rate for a 3 bedroom home in Brookfield.

Pets

  • Dogs

    Not allowed
  • Cats

    Not allowed

The neighborhood

About the building

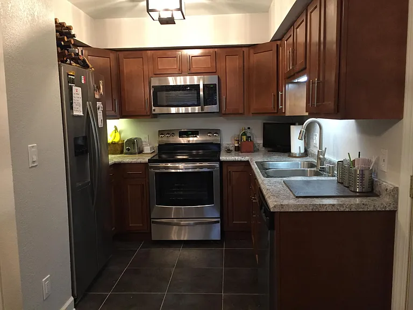
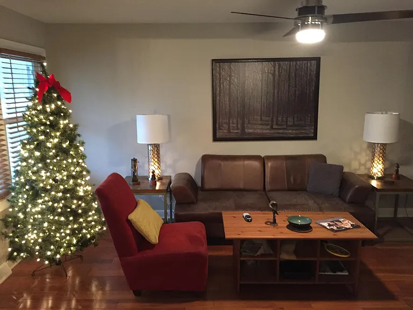
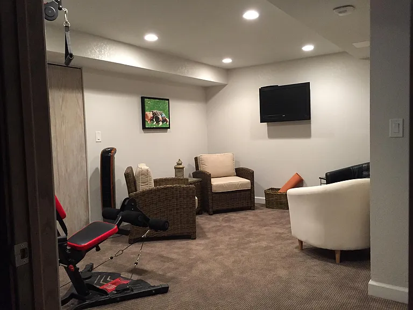
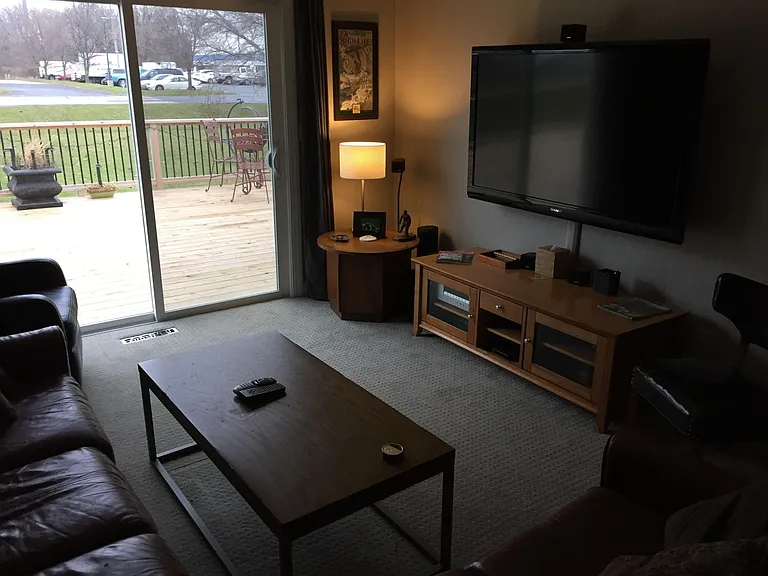
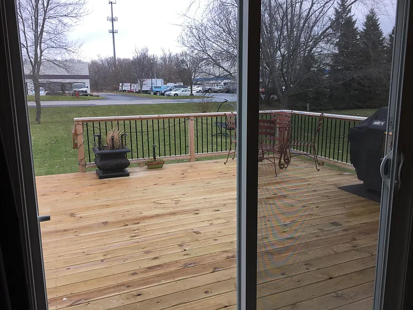
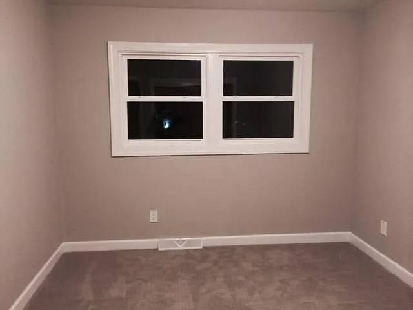
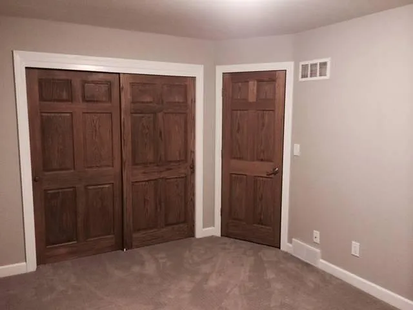
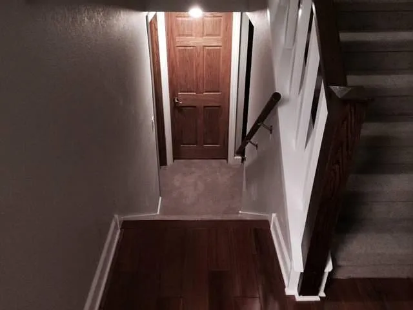
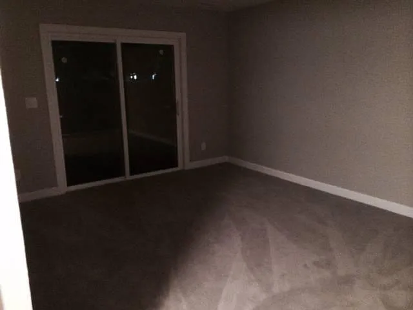
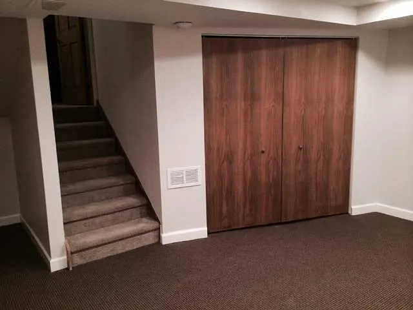
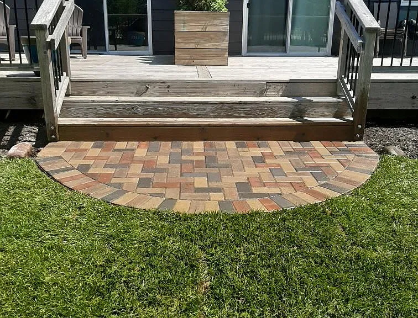
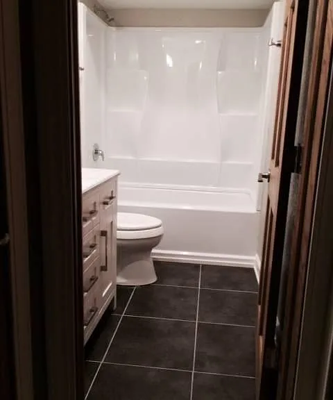
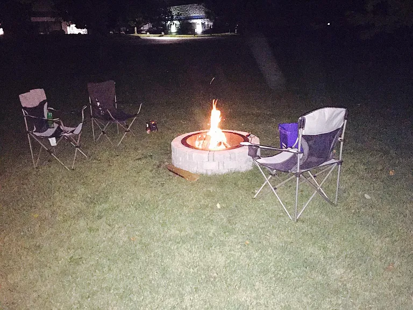
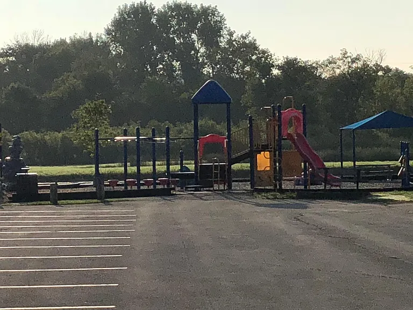
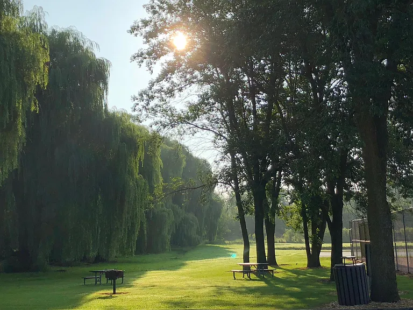
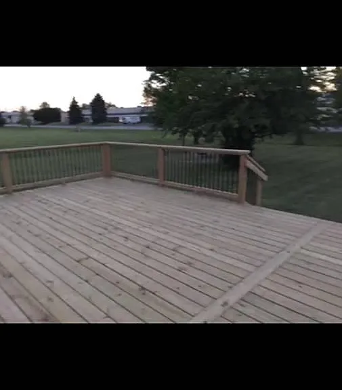
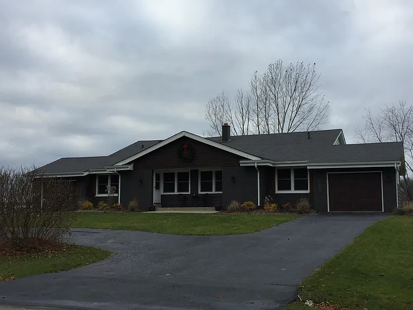
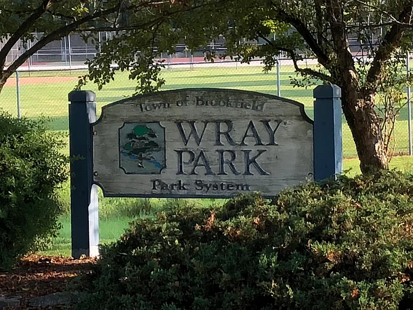
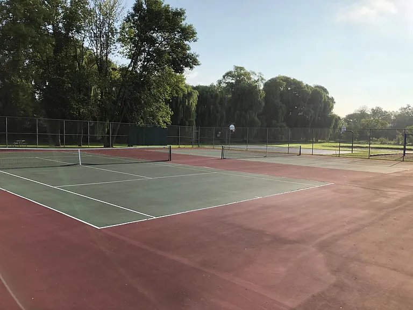
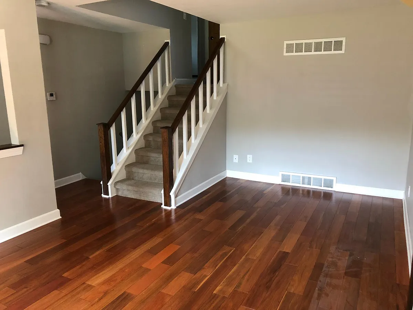

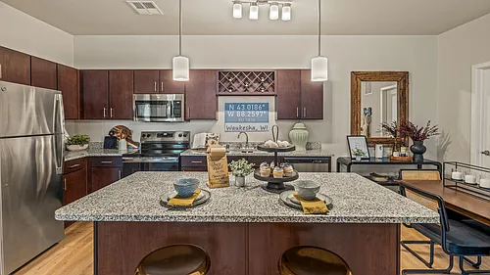
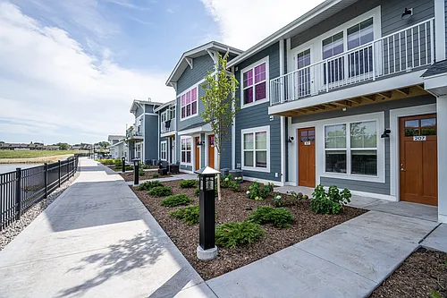
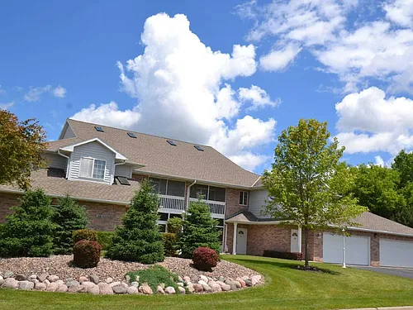
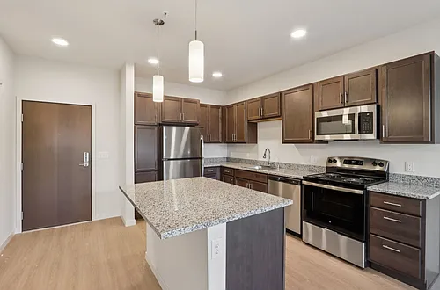
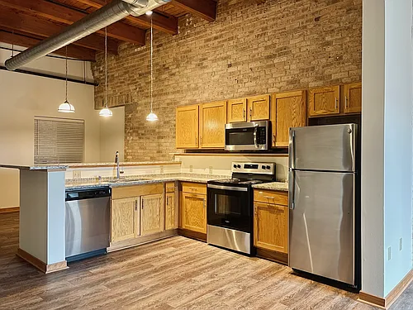
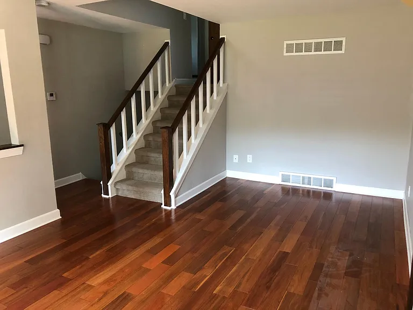
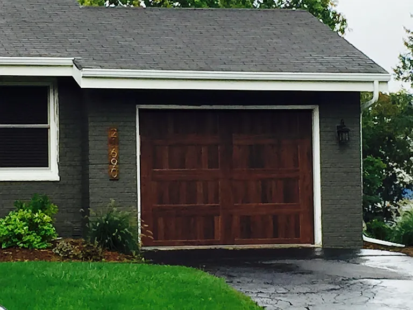
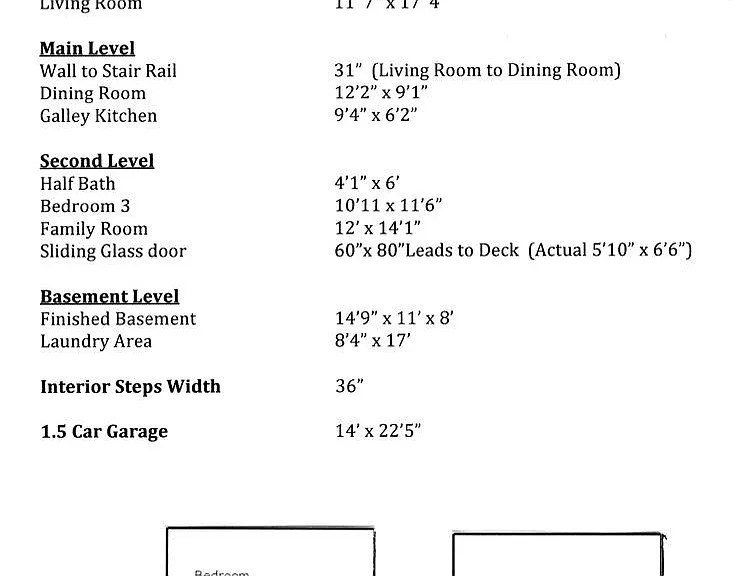
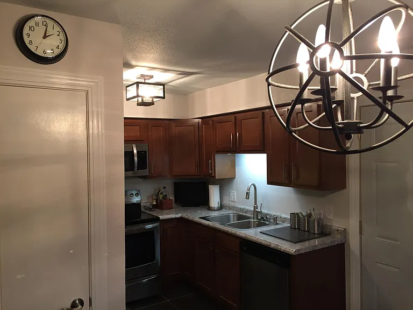
ROSS PROPERTIES LLC is offering this Outstanding, 4 Level, 1680+ sq ft plus side by side Townhome with 1.5 Car garage located in the Town of Brookfield. Available: November 1, 2026 ** No Smoking - No Pets ** Lawn Care, Snow Removal, (Sewer, Water, Garbage) are paid by the owner. Featuring: 3 Bedrooms - 1 Full Bath and 1 Half Bath. Walking in you are greeted by beautiful slate floor entryway and gorgeous Amazon Cherry Hardwood floors in the living room. On the entry level is the kitchen with new cabinets with beautiful counters and all Stainless Steel appliances - Refrigerator, Dishwasher, Microwave, Range, kitchen Sink-Faucet w/Disposal and a Spacious Dining area. Warm gray, neutral tones with White 5" trim and baseboards throughout. Beautiful Fixtures, window blinds, black Nickel Ceiling Fans in living room and in the bedrooms. All solid core oak doors for added privacy. Carpeted steps lead you upstairs to 2 nicely proportioned bedrooms and a full bathroom. 4 levels of spacious open concept living including down one level into a large family room, half bathroom and 3rd bedroom. The finished carpeted basement is the 4th level with recessed lighting and a separate door leading to the laundry room with included washer and dryer. The family room and sliding patio door lead to a private 36'x18' deck. Large 3/4 acre yard with mature flowering trees and an outside fire Pit for your enjoyment. High-efficiency furnace and water heater, Central Air Conditioning. 1.5 Car attached garage with openers and additional off street parking. NOTE: Garage and Driveway Parking: (1 in garage and 2 maximum in driveway). 3 car limit. NO Camper, RV, Trailer or boat Parking. No non Running vehicles to be parked in the driveway. Located in a very safe, secure and quiet family-friendly neighborhood which makes it perfect that it's within short walking distance to Wray Park, (Tennis Courts, Pickle Ball Courts, Basketball Court, Baseball field with Children's Jungle Jim, climbing wall and Play Equipment). Within minutes of the Brookfield library, restaurants and close to all shopping on Bluemound Road, the famous Sendik's Food Market at the Corners of Brookfield" and Marcus Majestic Movie Theatre and Brookfield Square are all conveniently located. The I-94 East-West freeway access is also just minutes away. Email, text or call for more information. By appointment only. One-year (12 month) lease required at $2450.00 a month + $2450.00 Security Deposit. * Applicant(s) must have a solid and stable Employment History and Good to Excellent Credit History. * Credit check required. * Background Check Required. NO PETS. NO SMOKING. "We Make Dreams Come Home"

The property manager

21690 Mary Lynn Dr #21690
Nearby schools

Students who live in 21690 Mary Lynn Dr #21690 attend the following Waukesha School District (Unified School District) public schools:
GreatSchools ratings are based on test scores and additional metrics when available.

21690 Mary Lynn Dr #21690
By contacting this property, you agree to our Terms of Use. Visit our Privacy Portal for more information. When you click “Send message”, we’ll send your inquiry to the property manager so they can reach out and answer your questions.

Find similar homes

Similar listings comparison

This listing

21690 Mary Lynn Dr #21690
Studio$1,427+$1,503+
1 bed$1,664$1,615+$1,572+$1,702+$1,173+$1,300$1,695
2 beds$1,874+$2,240+$1,947+$2,032+$2,145$1,412+$1,300+$2,004
3 beds$2,450$2,299+$2,795+$2,427+$2,551+$2,875$1,620+$2,700$2,345
Distance9.9 miles away8.7 miles away5.2 miles away15.1 miles away2.6 miles away5.4 miles away13.7 miles away7.9 miles away
PetsNo Pets AllowedCats and Dogs AllowedCats and Dogs AllowedCats and Dogs AllowedCats and Dogs AllowedCats and Dogs AllowedCats and Dogs AllowedCats and Dogs AllowedCats and Dogs Allowed
LaundryIn UnitIn UnitIn UnitIn UnitIn UnitWasher/Dryer HookupsIn UnitIn Unit
SecurityIntercomControlled AccessControlled Access
A/CYesYesYesYesYesYesYes
DishwasherYesYesYesYesYesYesYes
ParkingYesYesYesYesYesYesYesYesYes
GymYesYesYesYesYesYesYes
PoolYesYes
Spot something off?Good catch. Flag it and help keep listings legit.