2164-1A N Eustis St

2164-1A N Eustis St — Photo 1
2164-1A N Eustis St — Photo 2
2164-1A N Eustis St — Photo 3
2164-1A N Eustis St — Photo 4
2164-1A N Eustis St — Photo 5
2164-1A N Eustis St — Photo 6
2164-1A N Eustis St — Photo 7
2164-1A N Eustis St — Photo 8
2164-1A N Eustis St — Photo 9
2164-1A N Eustis St — Photo 10
2164-1A N Eustis St — Photo 11
2164-1A N Eustis St — Photo 12
2164-1A N Eustis St — Photo 13
2164-1A N Eustis St — Photo 14
2164-1A N Eustis St — Photo 15
2164-1A N Eustis St — Photo 16
2164-1A N Eustis St — Photo 17
2164-1A N Eustis St — Photo 18
2164-1A N Eustis St — Photo 19
2164-1A N Eustis St — Photo 20
2164-1A N Eustis St — Photo 21
2164-1A N Eustis St — Photo 22
2164-1A N Eustis St — Photo 23
2164-1A N Eustis St — Photo 24
2164-1A N Eustis St — Photo 25
2164-1A N Eustis St — Photo 26
2164-1A N Eustis St — Photo 27
2164-1A N Eustis St — Photo 28
2164-1A N Eustis St — Photo 29
2164-1A N Eustis St — Photo 30
2164-1A N Eustis St — Photo 31

$5,500/ mo
Doesn't include deposits and fees
5 beds4 baths3250 sqft house
Available August 17
2164-1A N Eustis St

Your booked tour

What you get

No pets

Costs, fees, and lease terms

Pricing comparison

$2207

At $5,500, this listing is priced $2207 more than the current market rate for a 5 bedroom home in Roseville.

Pets

  • Dogs

    Not allowed
  • Cats

    Not allowed

The neighborhood

About the building

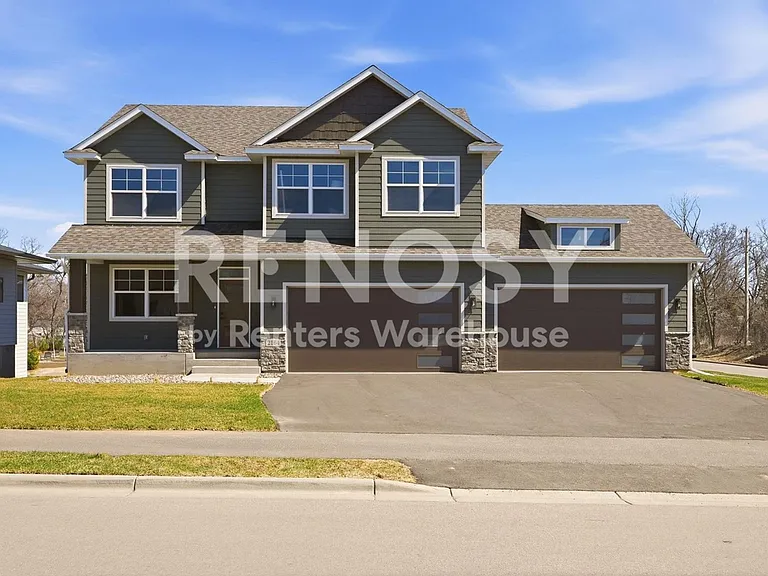
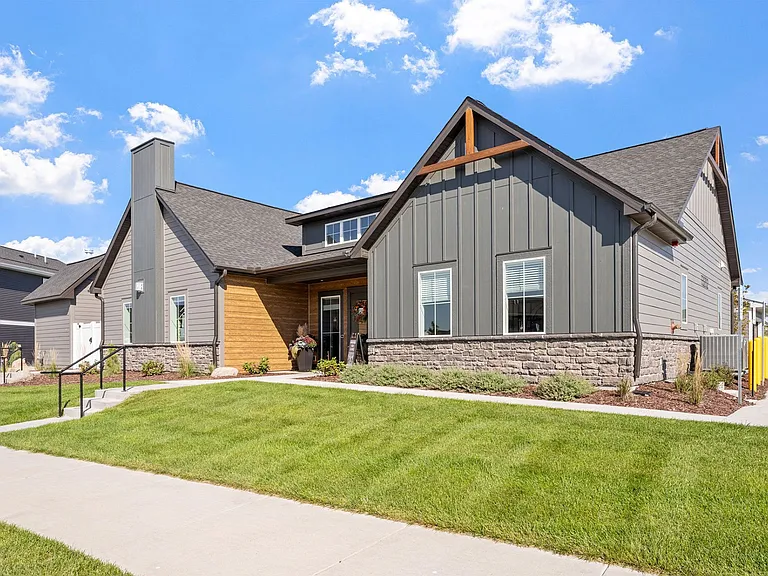
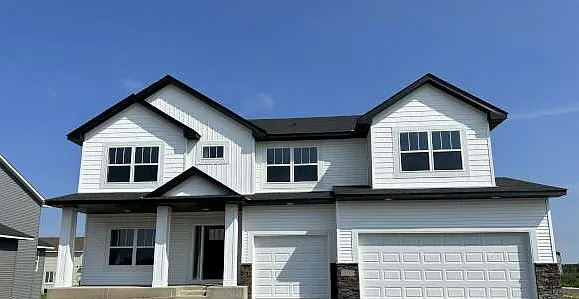
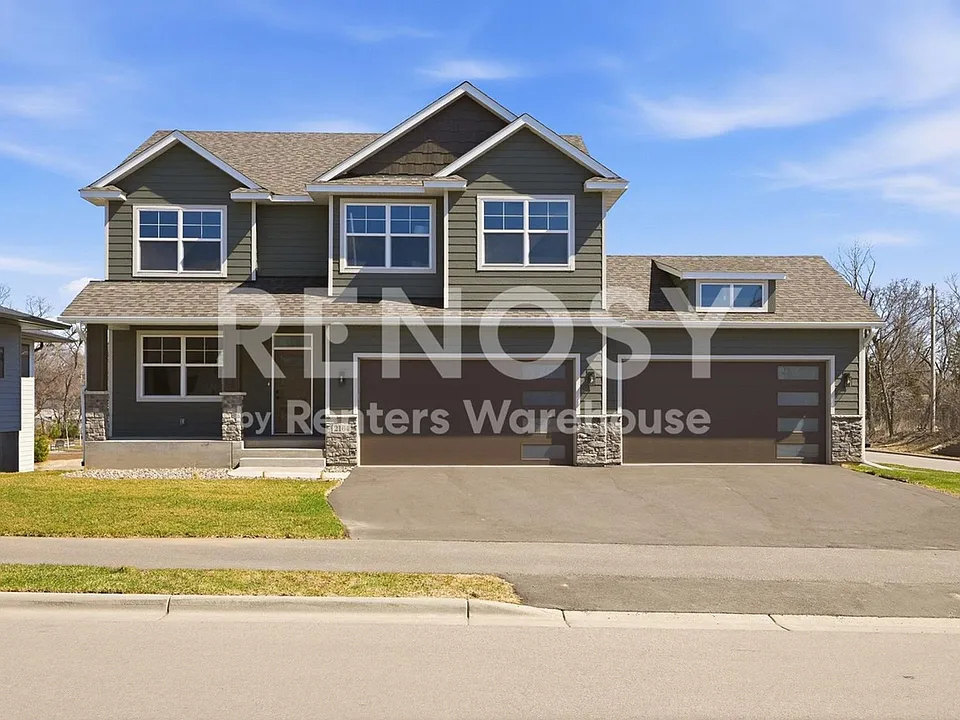
Rarely does a home of this caliber become available for lease. Originally built as the model home for this exclusive new development, this stunning five-bedroom, four-bathroom walk-out offers exceptional space, high-end finishes, and a prime Roseville location just minutes from both Minneapolis and St. Paul. Unlike most rentals, this home has never been occupied by a homeowner or tenant. It has been maintained exclusively as the development's model home and remains in true showroom condition. One of the home's standout features is the rare four-car garage, offering exceptional space for vehicles, storage, hobbies, or recreational equipment. Inside, the thoughtfully designed open-concept floor plan features five spacious bedrooms, four beautifully appointed bathrooms, soaring ceilings, abundant natural light, hardwood flooring, and expansive living and entertaining spaces. The gourmet kitchen is equipped with stainless steel appliances and flows seamlessly into the main living areas, while the fully finished walk-out lower level provides incredible flexibility for entertaining, a home office, a fitness space, or private guest accommodations. Every level of the home has been designed to maximize both comfort and functionality, making it equally well-suited for everyday living or executive entertaining. Located in an intimate community of just 15 homes, the property sits on one of the premier corner lots in the development with a large backyard, surrounded by completed homes for a peaceful setting. Midland Hills Golf Course is directly across the street, and the newly completed Sunset Park with its state-of-the-art playground is just steps away. This is a rare opportunity to lease a luxury home in one of Roseville's newest and most desirable neighborhoods. Tenants are responsible for all the Utilities Application Fee - $65.00 (Each Applicant over the age of eighteen) Lease Administration Fee - $199.00 (one-time) No Pets APPLICATIONS CAN BE SUBMITED: https www. Renters Warehouse.

The property manager

Nearby schools

Students who live in 2164-1A N Eustis St attend the following Roseville Public School District (Unified School District) public schools:

GreatSchools ratings are based on test scores and additional metrics when available.
2164-1A N Eustis St

By contacting this property, you agree to our Terms of Use. Visit our Privacy Portal for more information. When you click “Send message”, we’ll send your inquiry to the property manager so they can reach out and answer your questions.

Find similar homes

Spot something off?Good catch. Flag it and help keep listings legit.