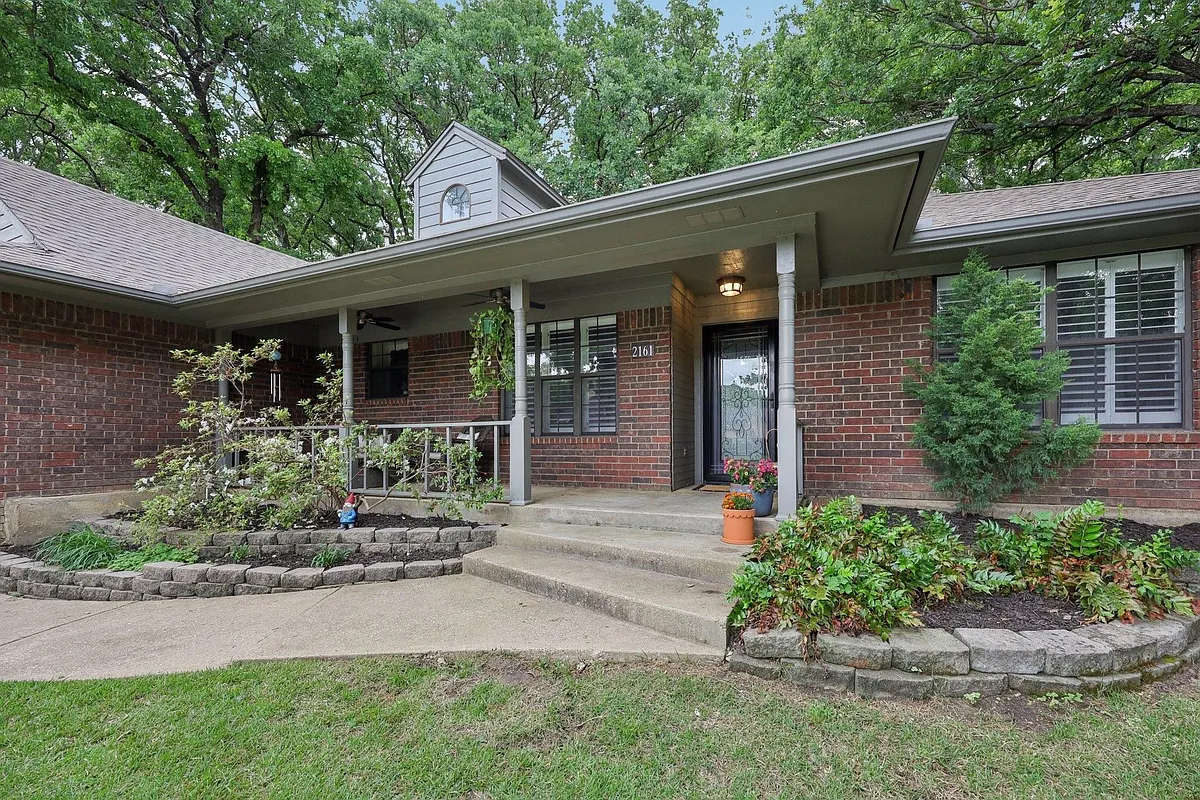
• Primary Photo - 2161 Steeplewood Dr
  • Building Photo - 2161 Steeplewood Dr
1/20

2161 Steeplewood Dr

Grapevine, TX 76051

$3,400
4
Beds
2
Baths
1762
Sqft
Doesn't include required deposits and fees

Highlights

  • No pets allowed
  • Washer/dryer hookups
  • Central A/C
  • Attached garage
  • Dishwasher
  • Listed 22 hours ago
  • Updated 22 hours ago

Commute

Loading

Loading commute times...

About 2161 Steeplewood Dr

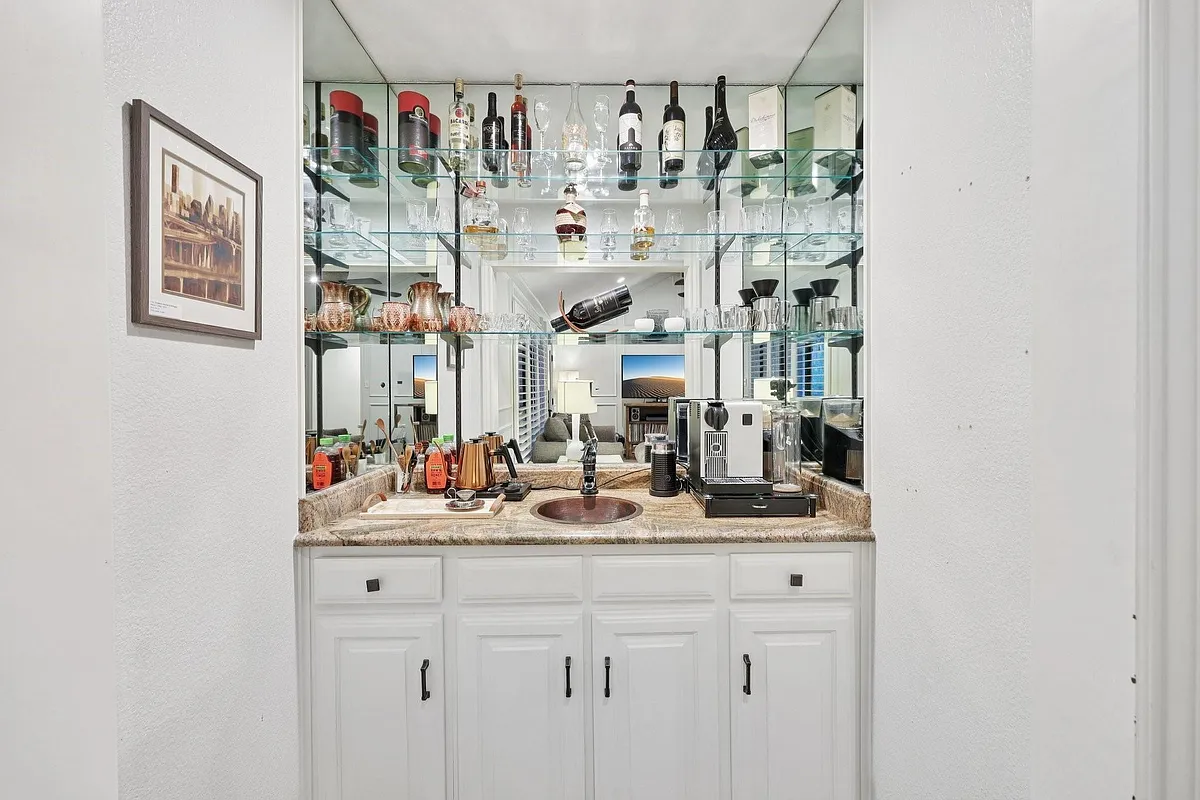
Welcome to 2161 Steeplewood Drive a beautifully updated lease home nestled in one of Grapevine's most desirable neighborhoods and zoned to highly acclaimed Carroll ISD. This inviting 4-bedroom, 2-bath residence offers the perfect blend of comfort, style, and convenience with an open and functional layout designed for everyday living. Inside, you'll find spacious living areas filled with natural light, updated finishes, and a warm, welcoming atmosphere. The kitchen flows seamlessly into the main living space, creating an ideal setup for entertaining or relaxing at home. Generously sized bedrooms provide flexibility for families, guests, or a home office setup. Situated on a large lot with mature trees, the backyard offers plenty of room to enjoy outdoor living and privacy. Located just minutes from Southlake Town Square, DFW Airport, Grapevine Lake, shopping, dining, and major highways, this home combines a prime location with exceptional schools and neighborhood charm. Rare opportunity to lease a home in Carroll ISD with in the heart of Grapevine.

Apartment amenities

Property amenities
  • Attached Garage
  • Building Application Fee: 50
  • Building Deposit Fee Maximum: 3400
  • Building Deposit Fee Minimum: 3400
  • Central Air Conditioning
  • Dishwasher
  • Laundry: Hookups
  • No Utilities included in rent
  • Washer/Dryer Hookups

Pet policy

No cats allowed
No dogs allowed

Terms at 2161 Steeplewood Dr

Tenant responsible for all utilities and maintenance.

Nearby schools

10
9
8
Students who live in 2161 Steeplewood Dr attend the following Carroll Independent School District (Unified School District) public schools:
AllPrimaryHighMixed
Showing 3 of 5 schools.
GreatSchools ratings are based on test scores and additional metrics when available.
By contacting this property, you agree to our Terms of Use. Visit our Privacy Portal for more information. When you click "Send message", we'll send your inquiry to the property manager so they can reach out and answer your questions.

Find similar homes