216 Weston Woods

216 Weston Woods — Photo 1
216 Weston Woods — Photo 2
216 Weston Woods — Photo 3
216 Weston Woods — Photo 4
216 Weston Woods — Photo 5
216 Weston Woods — Photo 6
216 Weston Woods — Photo 7
216 Weston Woods — Photo 8
216 Weston Woods — Photo 9
216 Weston Woods — Photo 10
216 Weston Woods — Photo 11
216 Weston Woods — Photo 12
216 Weston Woods — Photo 13
216 Weston Woods — Photo 14
216 Weston Woods — Photo 15
216 Weston Woods — Photo 16
216 Weston Woods — Photo 17
216 Weston Woods — Photo 18
216 Weston Woods — Photo 19
216 Weston Woods — Photo 20
216 Weston Woods — Photo 21
216 Weston Woods — Photo 22
216 Weston Woods — Photo 23
216 Weston Woods — Photo 24
216 Weston Woods — Photo 25
216 Weston Woods — Photo 26
216 Weston Woods — Photo 27
216 Weston Woods — Photo 28
216 Weston Woods — Photo 29
216 Weston Woods — Photo 30
216 Weston Woods — Photo 31
216 Weston Woods — Photo 32
216 Weston Woods — Photo 33
216 Weston Woods — Photo 34
216 Weston Woods — Photo 35
216 Weston Woods — Photo 36
216 Weston Woods — Photo 37
216 Weston Woods — Photo 38
216 Weston Woods — Photo 39
216 Weston Woods — Photo 40
216 Weston Woods — Photo 41
216 Weston Woods — Photo 42
216 Weston Woods — Photo 43
216 Weston Woods — Photo 44
216 Weston Woods — Photo 45
216 Weston Woods — Photo 46

$2,000/ mo
Doesn't include deposits and fees
4 beds2.5 baths2526 sqft house
216 Weston Woods
Your booked tour

What you get

Pet-friendlyLaundry

Costs, fees, and lease terms

Lease terms

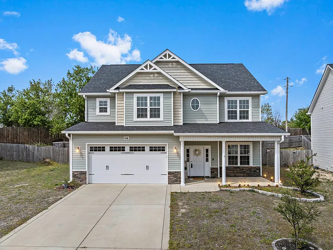
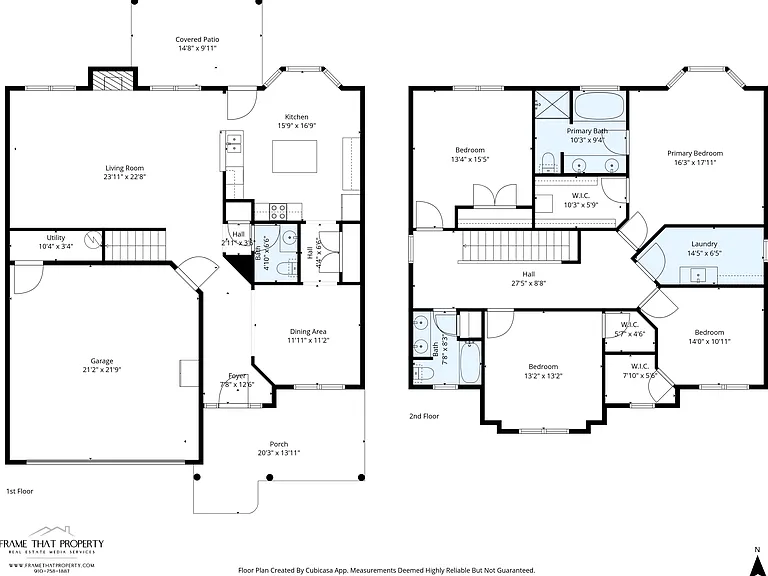
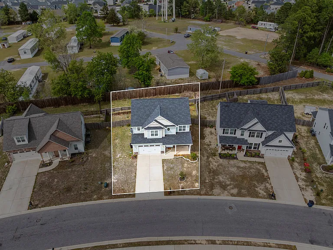
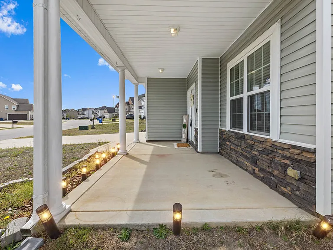
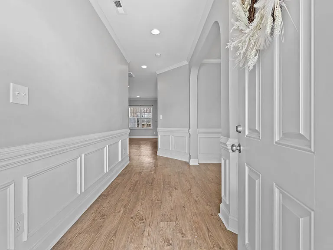
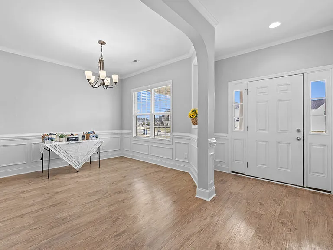
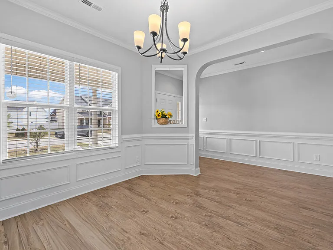
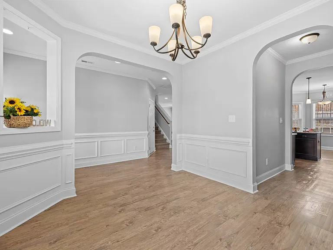
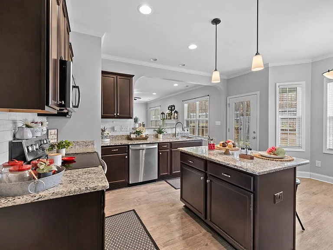
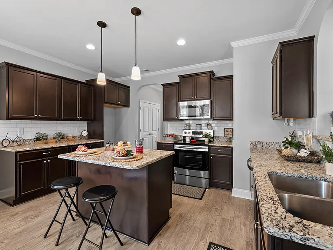
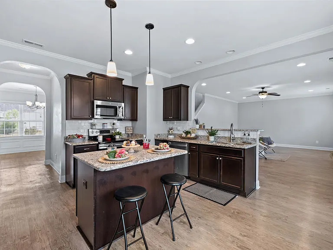
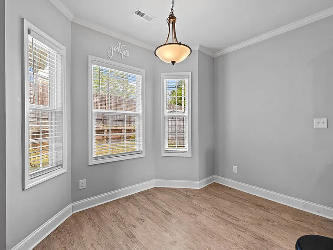
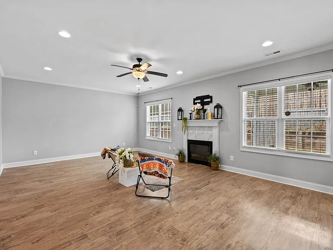
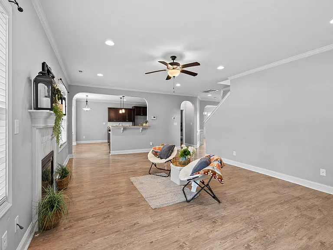
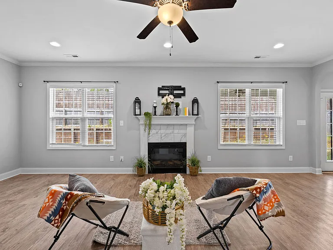
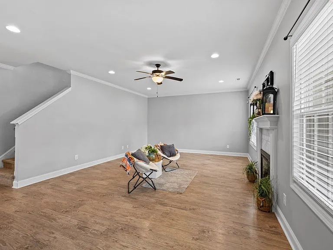
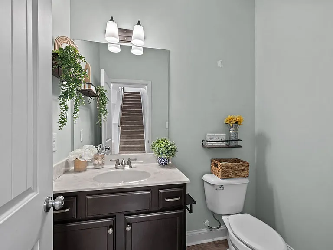
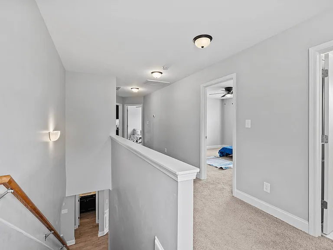
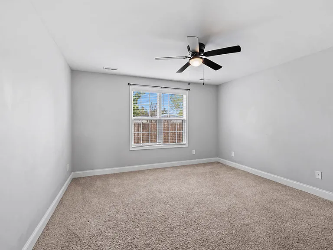
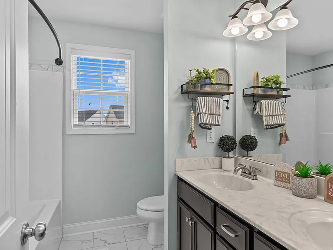
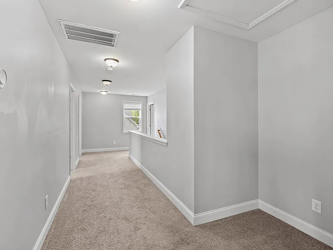
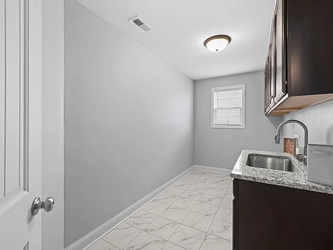
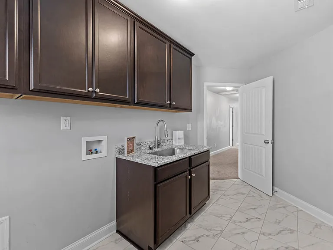
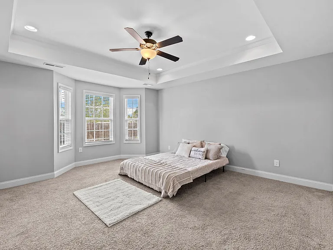
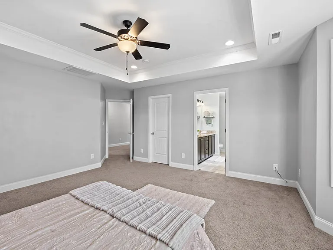
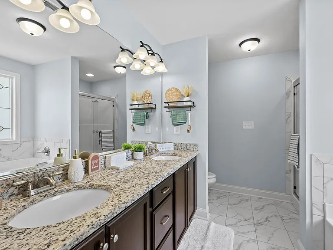
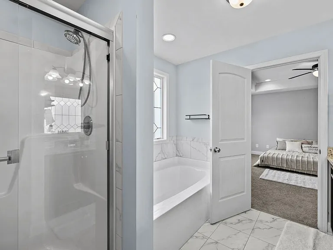
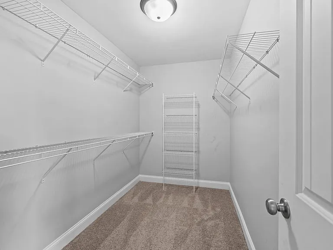
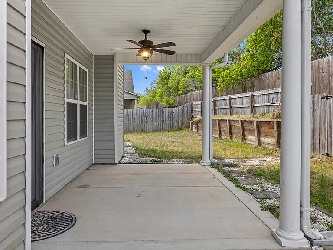
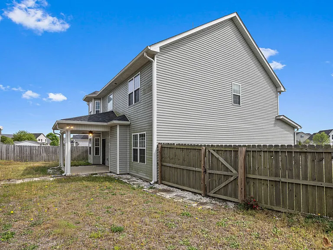
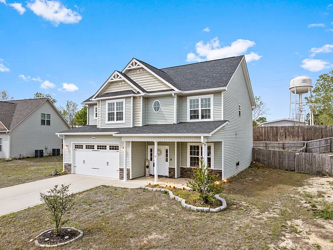
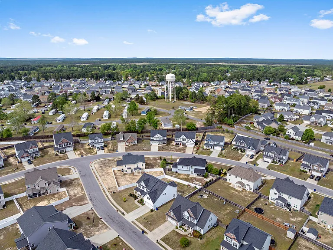
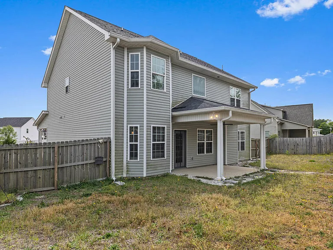
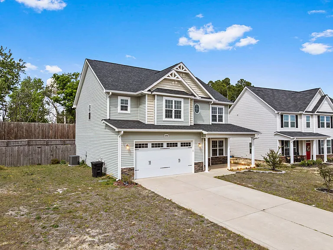
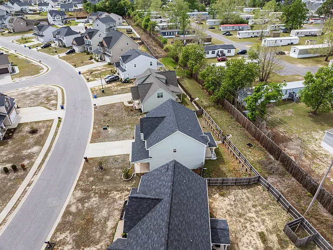
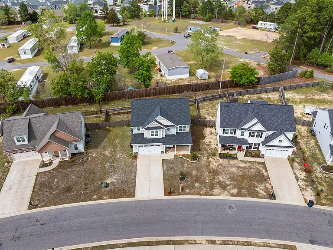
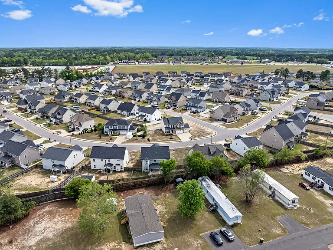
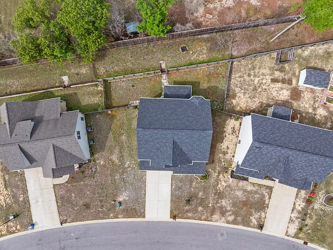
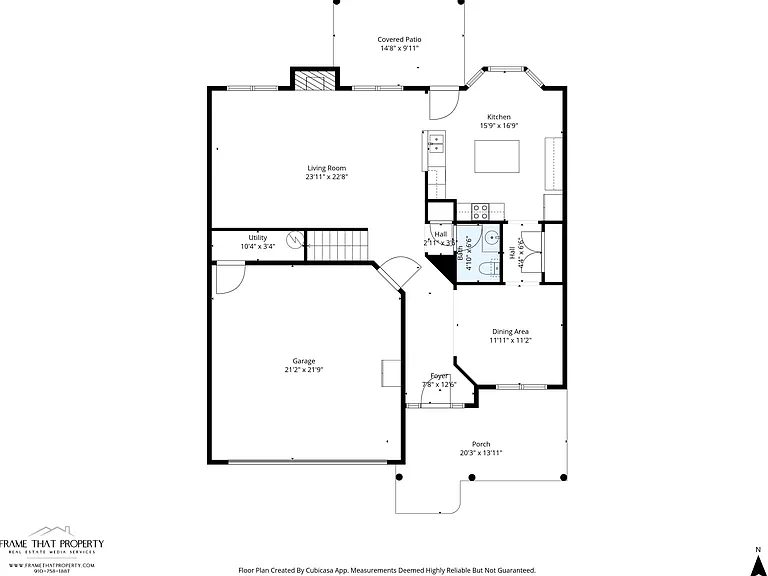
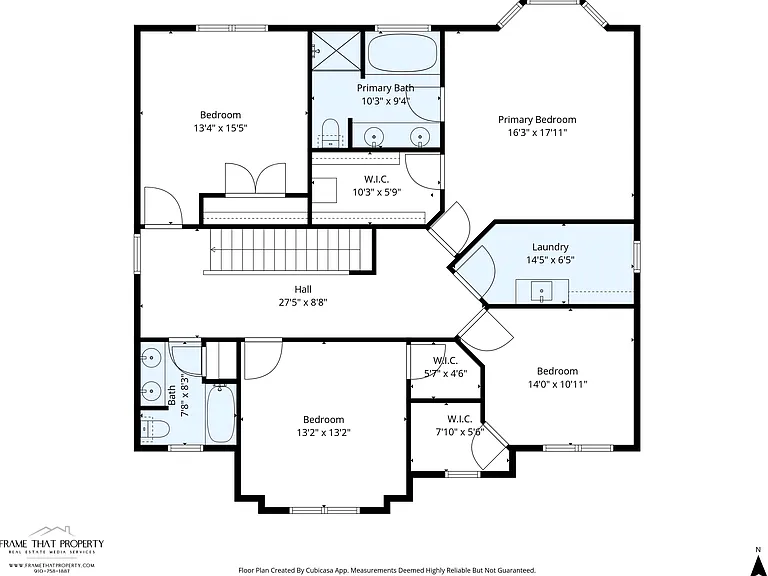
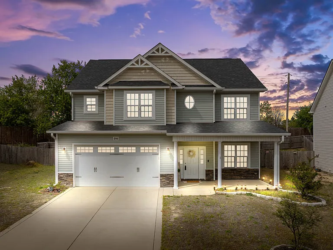
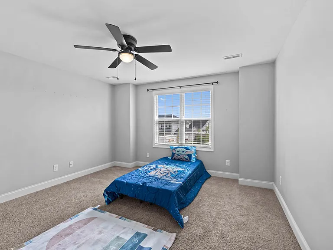
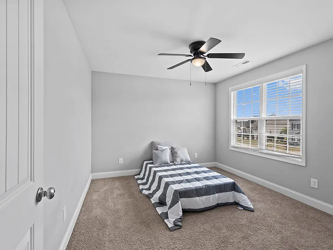
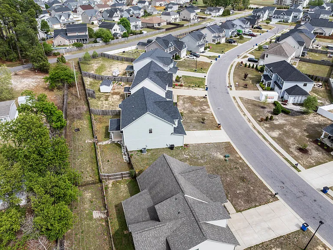
Stunning Home in Highly Desired Wedgefield Subdivision! This gorgeous 4-bedroom, 2.5-bathroom home with a bonus room truly has it all where do we even begin? Step inside and fall in love with the open-concept floor plan featuring luxury vinyl plank flooring throughout the main level, a formal dining room with elegant crown molding and chair rail, and a spacious great room with vaulted ceilings and a cozy propane fireplace. The heart of the home is the chef's kitchen complete with granite countertops, tile backsplash, an island with an undermount sink, a large pantry, and an eat-in area perfect for casual meals or morning coffee. Upstairs, you'll find a large owner's suite with dual vanities, a soaking tub, separate walk in shower, and a huge walk-in closet. The upstairs laundry room is spacious and includes a utility sink for added convenience. The secondary bedrooms share a well-appointed full bathroom with a double vanity and tub/shower combo. Finish the upsairs with a Nice sized Bonus Room Outside, enjoy relaxing on the covered back porch with ceiling fan, overlooking your fully fenced yard with bonus yard space on the upper level ideal for pets, play, or gardening. Built in 2019, this home offers modern finishes, plenty of space, and thoughtful details throughout. It's truly a must-see!

Pricing comparison

$198

At $2,000, this listing is priced $198 cheaper than the current market rate for a 4 bedroom home in Raeford.

Pets

  • Dogs

    Allowed
    Number allowed2
  • Cats

    Allowed
    Number allowed1

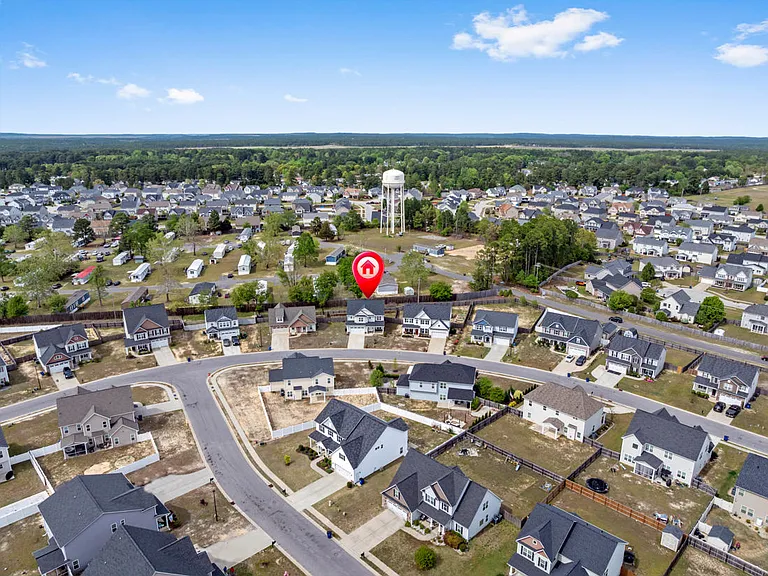
The neighborhood

About the building

Stunning Home in Highly Desired Wedgefield Subdivision! This gorgeous 4-bedroom, 2.5-bathroom home with a bonus room truly has it all where do we even begin? Step inside and fall in love with the open-concept floor plan featuring luxury vinyl plank flooring throughout the main level, a formal dining room with elegant crown molding and chair rail, and a spacious great room with vaulted ceilings and a cozy propane fireplace. The heart of the home is the chef's kitchen complete with granite countertops, tile backsplash, an island with an undermount sink, a large pantry, and an eat-in area perfect for casual meals or morning coffee. Upstairs, you'll find a large owner's suite with dual vanities, a soaking tub, separate walk in shower, and a huge walk-in closet. The upstairs laundry room is spacious and includes a utility sink for added convenience. The secondary bedrooms share a well-appointed full bathroom with a double vanity and tub/shower combo. Finish the upsairs with a Nice sized Bonus Room Outside, enjoy relaxing on the covered back porch with ceiling fan, overlooking your fully fenced yard with bonus yard space on the upper level ideal for pets, play, or gardening. Built in 2019, this home offers modern finishes, plenty of space, and thoughtful details throughout. It's truly a must-see!

The property manager

Nearby schools

Students who live in 216 Weston Woods attend the following Hoke County School District (Unified School District) public schools:
GreatSchools ratings are based on test scores and additional metrics when available.

216 Weston Woods
By contacting this property, you agree to our Terms of Use. Visit our Privacy Portal for more information. When you click “Send message”, we’ll send your inquiry to the property manager so they can reach out and answer your questions.
Find similar homes

Spot something off?Good catch. Flag it and help keep listings legit.