- 82.5 mi
James Earl Carter Elementary School
Public, Grades K - 5
What you get
Status: ParkingStatus: In-unit laundryStatus: Air conditioningStatus: Architecture Style: SpanishStatus: Assoc Pet Rules
Costs, fees, and lease terms
Pricing comparison
The neighborhood
216 Kavenish Dr, Rancho Mirage, CA, 92270
Loading map
Type to filter options, then use up and down arrow keys to review results. Press Enter to add the highlighted option. Continue typing and pressing Enter to add multiple selections.
About the building
For Lease: Turnkey furnished and meticulously remodeled from top to bottom, this exceptional home offers luxury living with spectacular golf course, lake, and waterfall views.
The property manager
3 bed, 3.5 bath, 3246 sqft, $8,500
JohnHart Real Estate
Nearby schools
Students who live in 3 bed, 3.5 bath, 3246 sqft, $8,500 attend the following Desert Sands Unified School District public schools:
- 82.5 mi
James Earl Carter Elementary School
Public, Grades K - 5
- 63.1 mi
Palm Desert Charter Middle School
Public, Grades 6 - 8
- 93.6 mi
Palm Desert High School
Public, Grades 9 - 12
- 26.5 mi
Colonel Mitchell Paige Middle School
Public, Grades 6 - 8
GreatSchools ratings are based on test scores and additional metrics when available. ...
Find similar homes
| Similar listings | 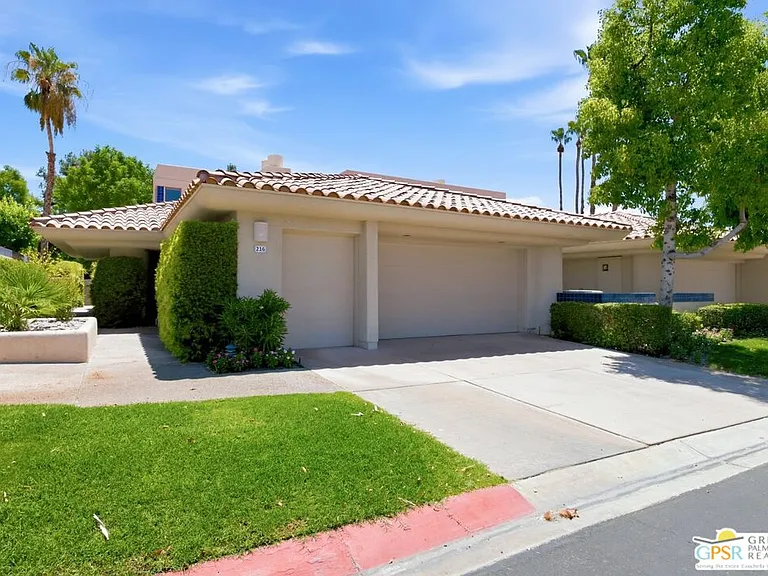 This listing 3 bed, 3.5 bath, 3246 sqft, $8,500 | 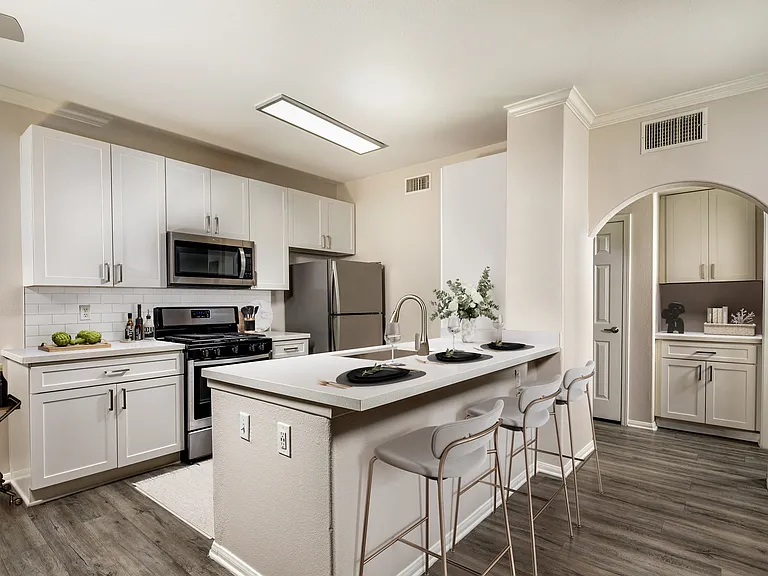 Cape May at Harveston | 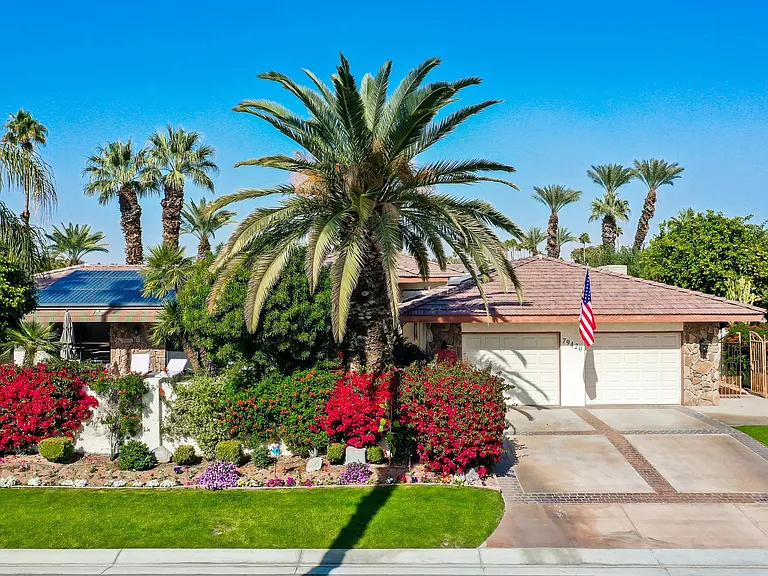 3 bed, 3.5 bath, 3500 sqft, $7,900 | 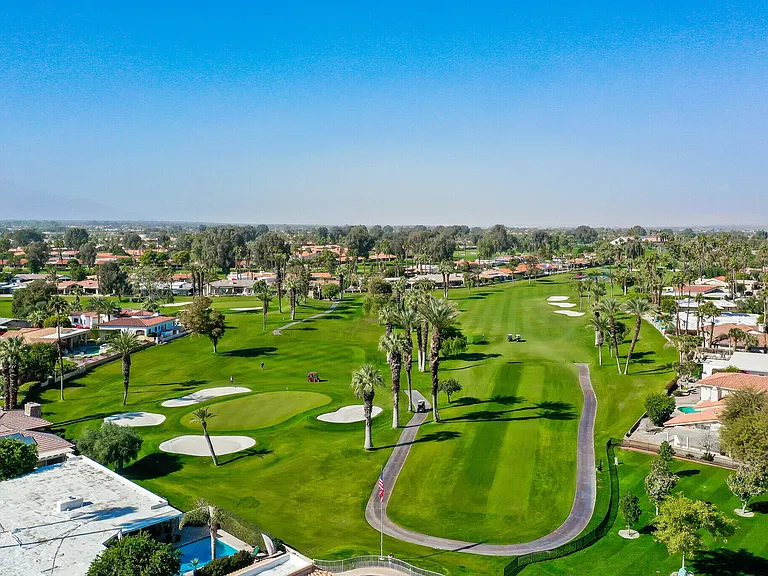 3 bed, 3498 sqft, $8,000 | 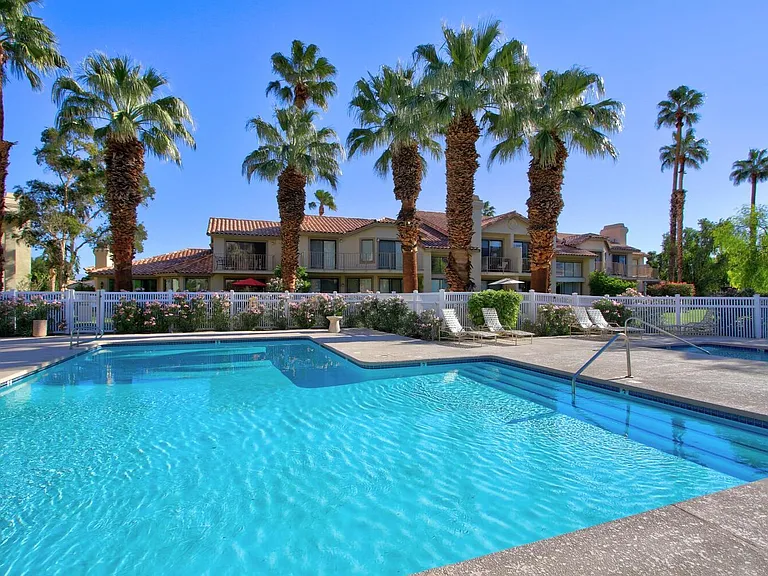 3 bed, 1627 sqft, $8,800 | 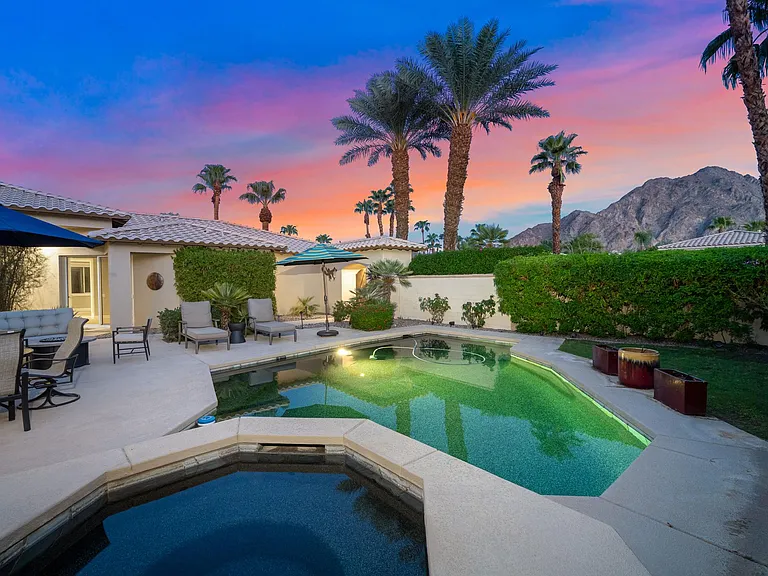 3 bed, 3375 sqft, $7,500 | 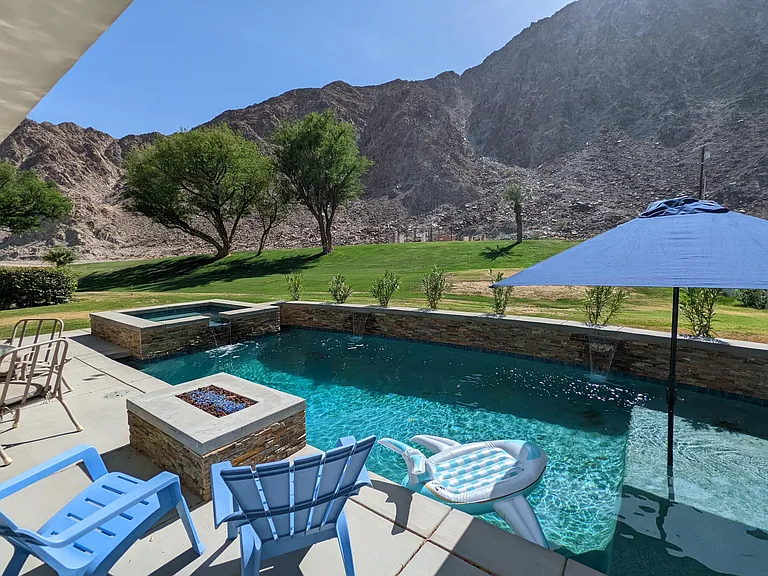 79380 Canterbury | 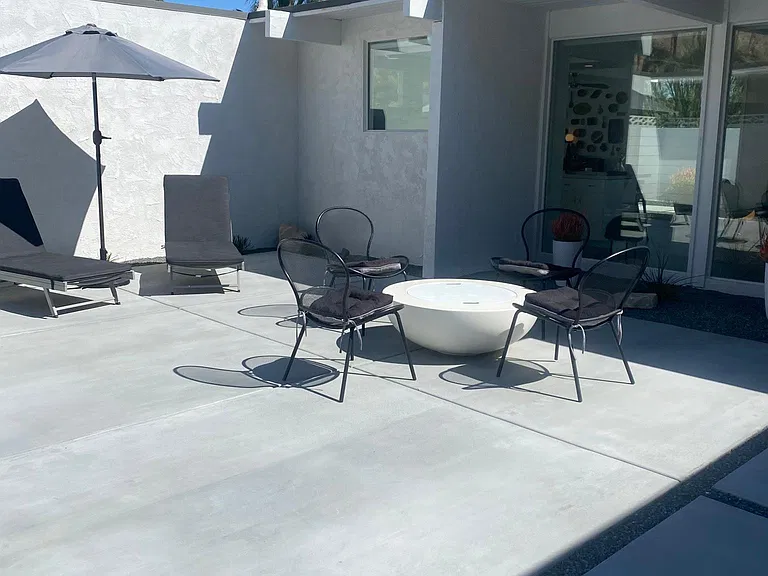 71350 Halgar Rd |
|---|
More from this provider
Most popular nearby
Pet-friendly rentals nearby
Recently viewed homes
Legal info
Listing source
Spot something off?Good catch. Flag it and help keep listings legit.