Beautiful Newer 5-Bedroom Home for Rent in Holly Springs Close to Schools, Parks, Shopping, and Everyday Essentials
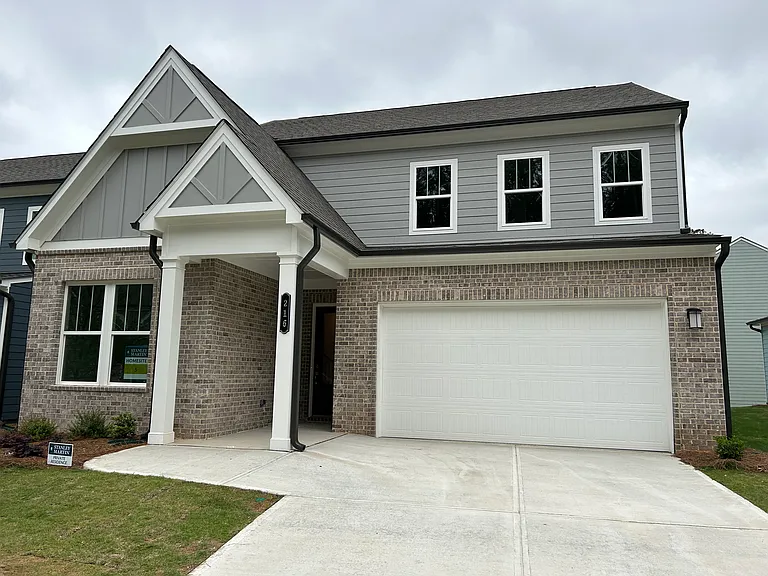
Welcome to this stunning, less-than-a-year-old home in the highly desirable Enclave at Edgewater community in Holly Springs, GA. This beautifully designed home offers modern finishes, generous living space, and exceptional convenience in one of Cherokee County's most desirable areas.
Located at:
216 Birchwood Row
Holly Springs, GA 30115
The home is currently occupied through July 31, 2026, and will be available for move-in starting August 1, 2026. Please do not disturb the current residents or community members.
Schools
This home is located near highly rated Cherokee County schools:
Hickory Flat Elementary School approximately 0.5 miles
Dean Rusk Middle School approximately 0.3 miles
Sequoyah High School approximately 0.4 miles
Please note: Some rental sites may show incorrect school information. Applicants are encouraged to independently verify school assignments with Cherokee County School District.
About the Home
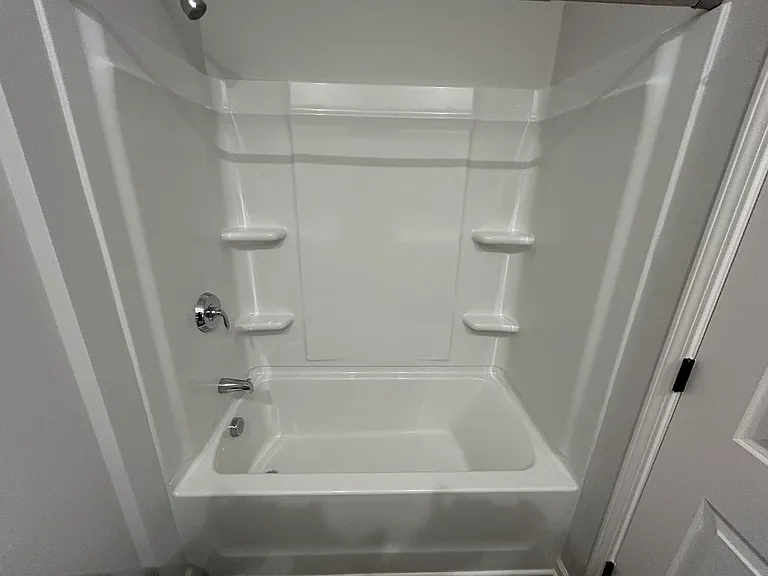
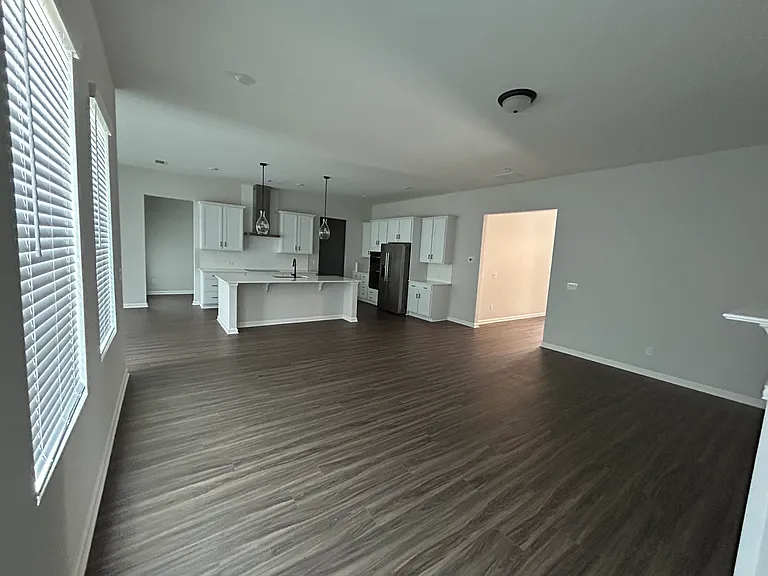
This spacious home features 5 bedrooms, 3 full bathrooms, soaring 10-foot ceilings, and a thoughtfully designed open floor plan. With a main-level bedroom and full bathroom, multiple living spaces, and a covered patio, the home offers comfort, flexibility, and style.
Main Level
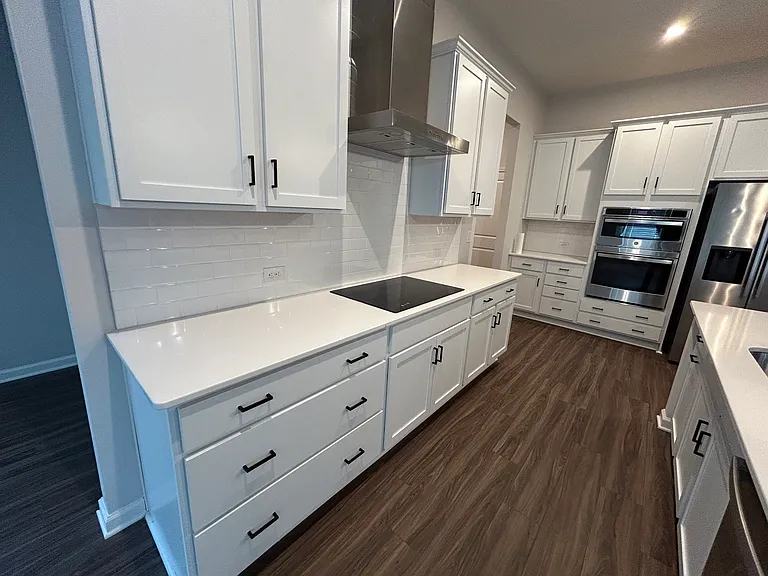
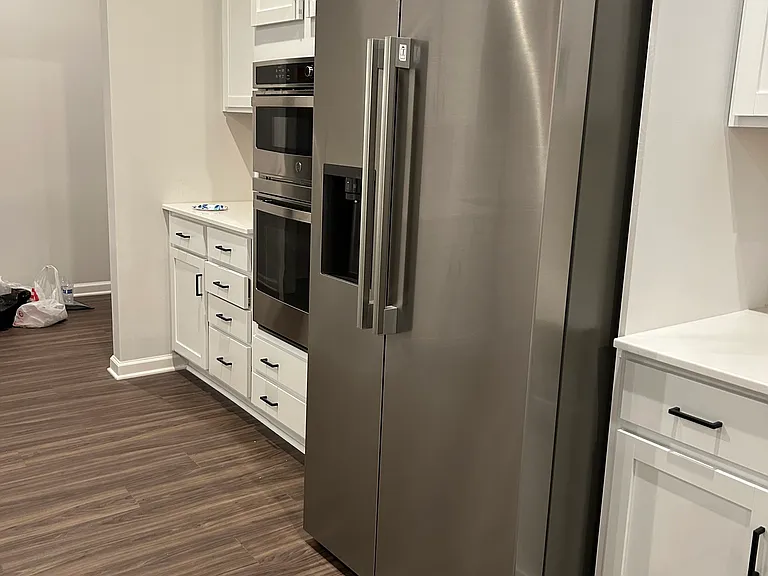
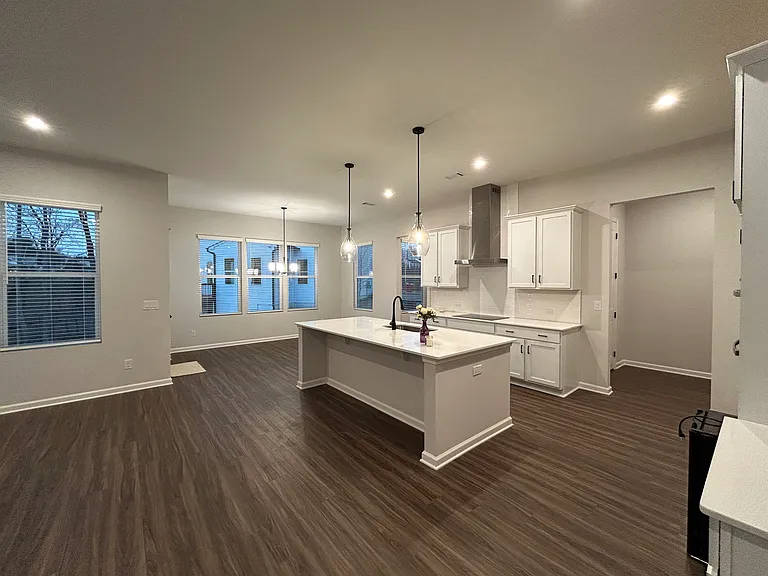
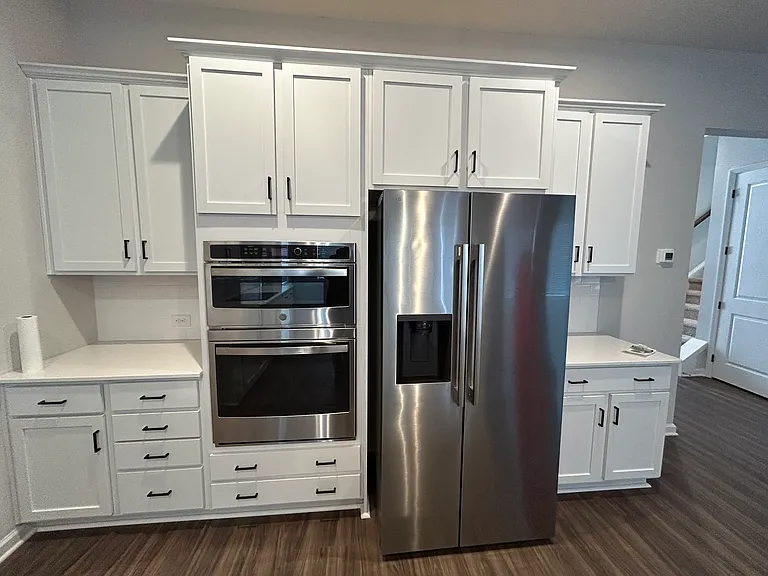
The main level includes a bright open-concept living area with high ceilings and plenty of natural light. The gourmet kitchen features:
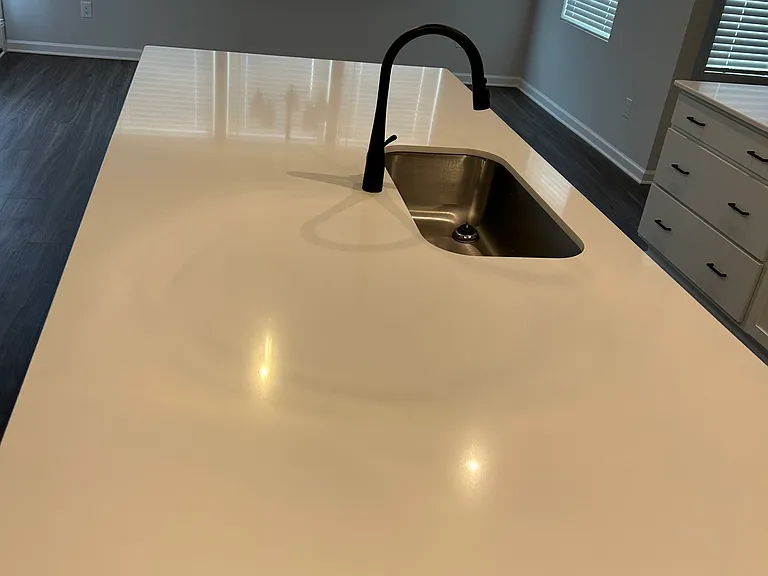
Large center island
Stainless steel appliances
Walk-in pantry
Modern cabinetry and finishes
Open flow into the family room
A guest bedroom and full bathroom on the main level provide added flexibility for visitors, work-from-home needs, or multi-purpose use. The covered patio creates a wonderful outdoor space for relaxing or entertaining.
Upper Level
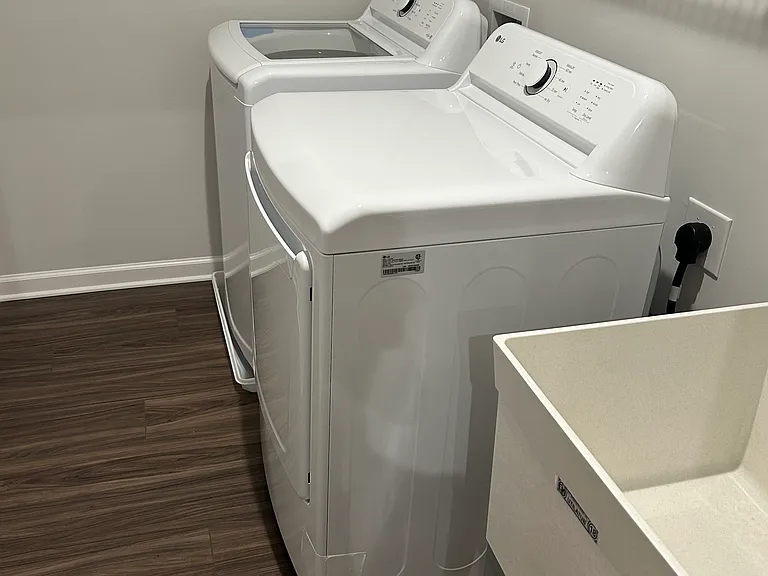
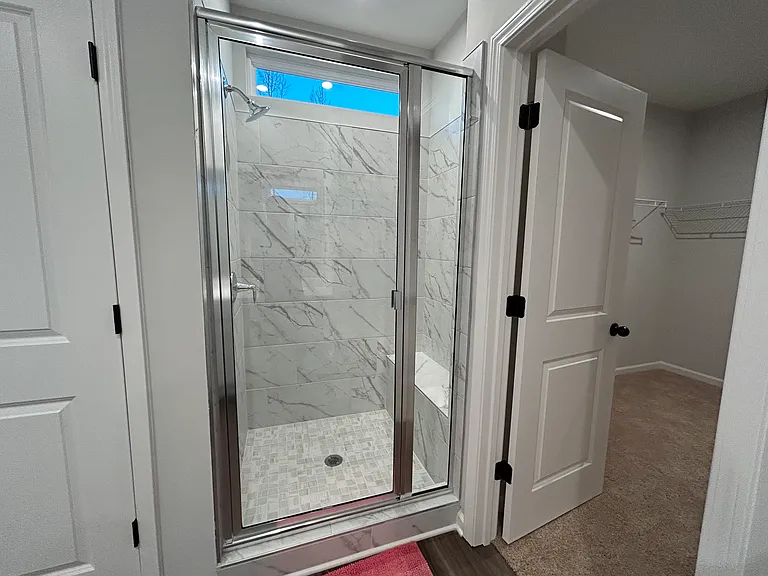
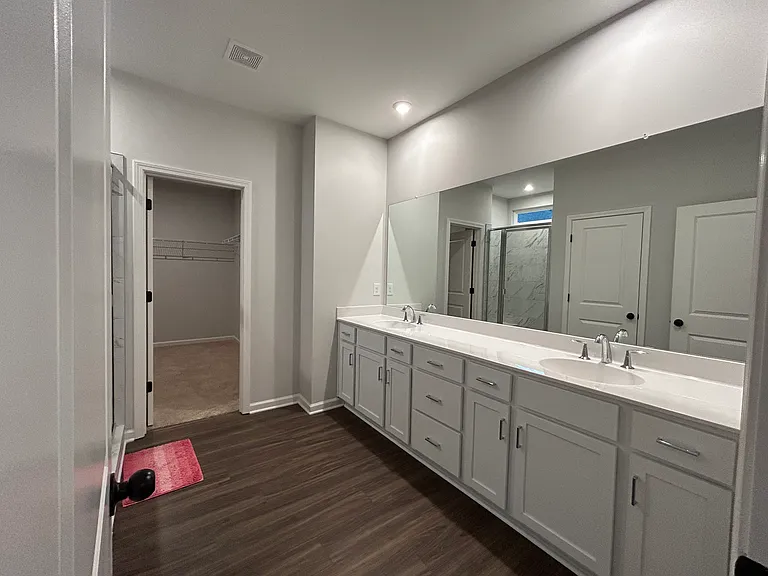
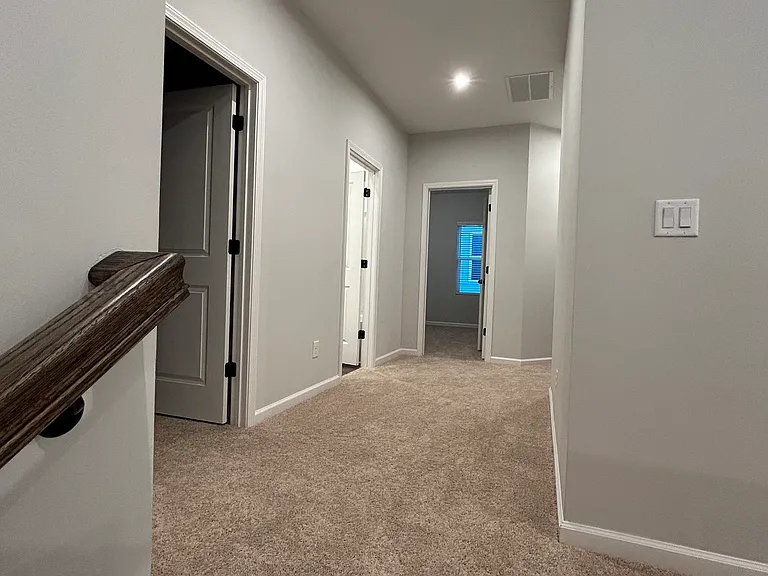
Upstairs, the owner's suite offers a spacious retreat with dual walk-in closets and a spa-inspired bathroom. Three additional bedrooms, a full bathroom, a flexible loft area, and a convenient upstairs laundry room complete the second floor.
Key Features
5 bedrooms and 3 full bathrooms
Less than a year old
10-foot ceilings for an open, elegant feel
Gourmet kitchen with oversized island
Stainless steel appliances
Walk-in pantry
Main-level bedroom and full bathroom
Spacious owner's suite with dual walk-in closets
Upstairs flex/loft space for study, play, work, or relaxation
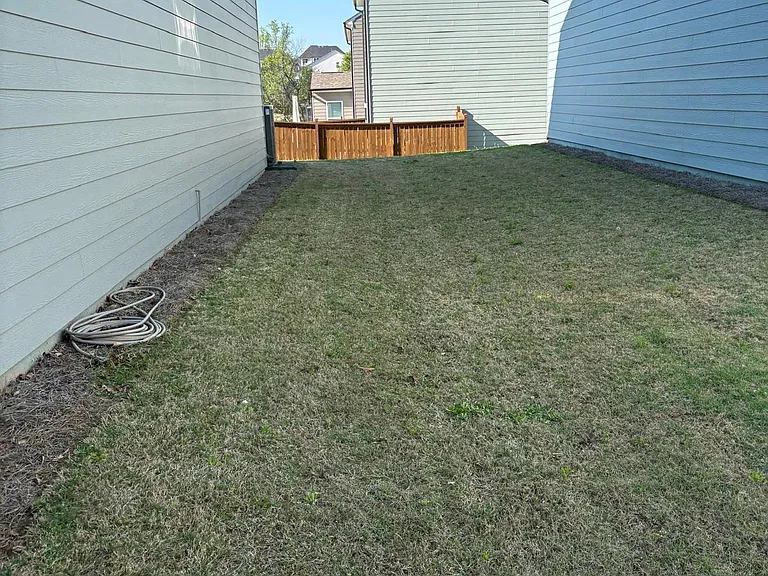
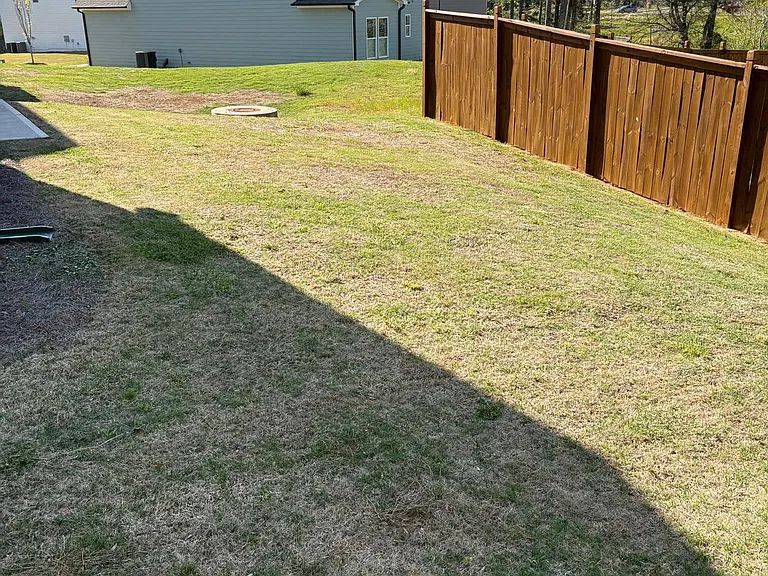
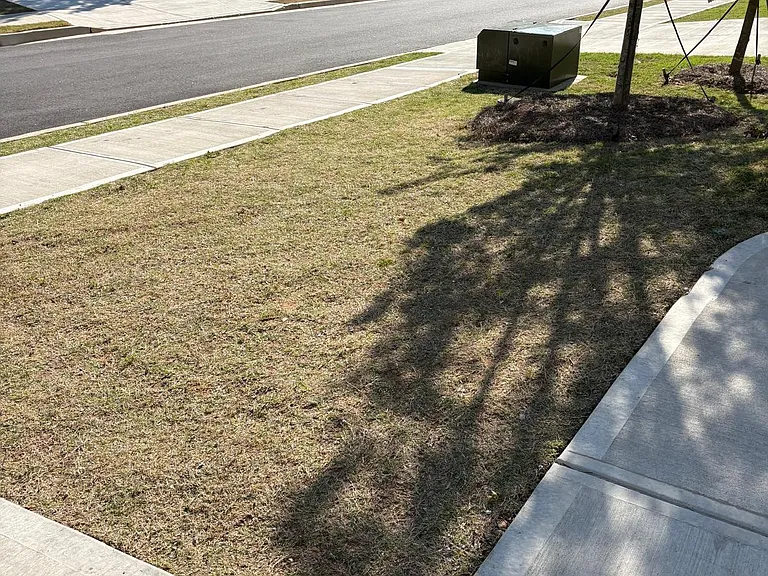
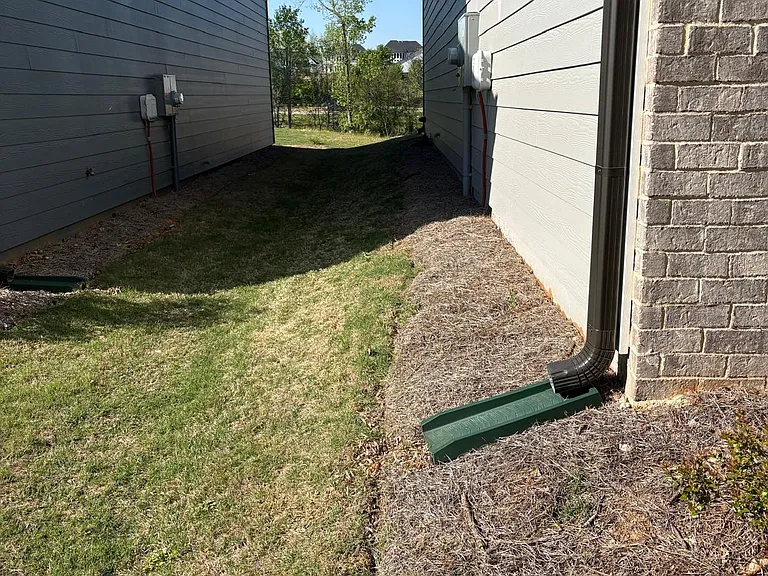
Covered patio and landscaped backyard
Modern finishes throughout
Exclusive community with only 39 homes
Furniture and accessories shown in photos are for staging/display purposes only and are not included with the rental.
Everyday Convenience
This home offers quick access to daily essentials, dining, shopping, healthcare, and entertainment.
Groceries & Essentials
Kroger, Publix, CVS, Walgreens, and other daily conveniences are nearby, with many options within approximately 1 mile.
Healthcare
Convenient access to Northside Hospital Cherokee and nearby medical offices.
Dining & Coffee
Close to Chick-fil-A, Starbucks, McDonald's, and a variety of local restaurants and cafes.
Shopping
Easy access to Downtown Holly Springs, Canton Marketplace, and The Outlet Shoppes at Atlanta, all within a short drive.
Parks & Recreation
Nearby parks, Cherokee Aquatic Center, and AMC Classic Riverstone 15 offer plenty of options for recreation and entertainment.
Location Highlights
Enjoy easy access to:
Holly Springs
Canton
Woodstock
Milton
Alpharetta
The location offers a great balance of neighborhood charm, convenience, and access to major nearby areas for commuting, shopping, and weekend activities.
Why You'll Love This Home
This newer home brings together modern design, spacious rooms, a flexible floor plan, nearby schools, everyday convenience, and access to shopping, dining, parks, and healthcare. With 5 bedrooms, 3 bathrooms, an upstairs loft, a covered patio, and a beautiful community setting, it offers a comfortable and stylish place to call home.
Available from August 1, 2026.
Contact us today to schedule a tour or request more information.
Apartment amenities
Property amenities
Attached Garage
Building Application Fee: 70
Building Deposit Fee Maximum: 6000
Building Deposit Fee Minimum: 6000
Central Air Conditioning
Dishwasher
Dryer
Electricity not included in rent
Flooring: Carpet
Flooring: Hardwood
Flooring: Tile
Freezer
Heating system: Forced Air
Laundry: In Unit
Microwave Oven
Oven
Refrigerator
Washer
Water not included in rent
WiFi enabled Applicanced
Pet policy
No cats allowed
No dogs allowed
Terms at 216 Birchwood Row
The renter is responsible for renter's insurance, pest control, electricity, water, grass and outdoor maintenance, and other utilities. For more information on the lease and application process, please feel free to text or email. Occupancy is limited to 6 individuals. Subletting is not permitted. All adult renters will need to submit an application. Pets may be considered, subject to a thorough verification process and an additional deposit.
Pricing comparison
$383
At $3,100, this listing is priced $383 cheaper than the current market rate for a 5 bedroom home in Canton.
By contacting this property, you agree to our Terms of Use. Visit our Privacy Portal for more information. When you click "Send message", we'll send your inquiry to the property manager so they can reach out and answer your questions.