216 Ashbourne Dr

216 Ashbourne Dr — Photo 1
216 Ashbourne Dr — Photo 2
216 Ashbourne Dr — Photo 3
216 Ashbourne Dr — Photo 4
216 Ashbourne Dr — Photo 5
216 Ashbourne Dr — Photo 6
216 Ashbourne Dr — Photo 7
216 Ashbourne Dr — Photo 8
216 Ashbourne Dr — Photo 9
216 Ashbourne Dr — Photo 10
216 Ashbourne Dr — Photo 11
216 Ashbourne Dr — Photo 12
216 Ashbourne Dr — Photo 13
216 Ashbourne Dr — Photo 14
216 Ashbourne Dr — Photo 15
216 Ashbourne Dr — Photo 16
216 Ashbourne Dr — Photo 17
216 Ashbourne Dr — Photo 18
216 Ashbourne Dr — Photo 19
216 Ashbourne Dr — Photo 20
216 Ashbourne Dr — Photo 21
216 Ashbourne Dr — Photo 22
216 Ashbourne Dr — Photo 23
216 Ashbourne Dr — Photo 24
216 Ashbourne Dr — Photo 25
216 Ashbourne Dr — Photo 26
216 Ashbourne Dr — Photo 27
216 Ashbourne Dr — Photo 28
216 Ashbourne Dr — Photo 29
216 Ashbourne Dr — Photo 30

$6,500/ mo
Doesn't include deposits and fees
4 beds3.5 baths3879 sqft condo
216 Ashbourne Dr
Your booked tour

What you get

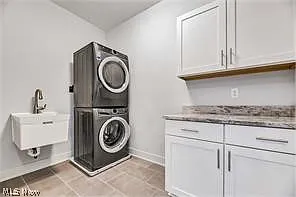
In-unit laundryParkingAir conditioningGym

Costs, fees, and lease terms

Lease terms

12 Months

Pricing comparison

$1500

At $6,500, this listing is priced $1500 more than the current market rate for a 4 bedroom home in Westlake.

The neighborhood

About the building

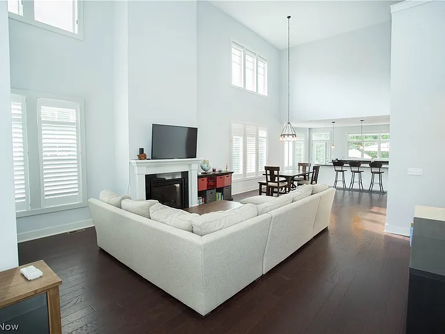
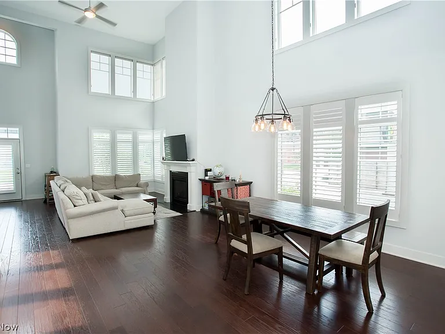
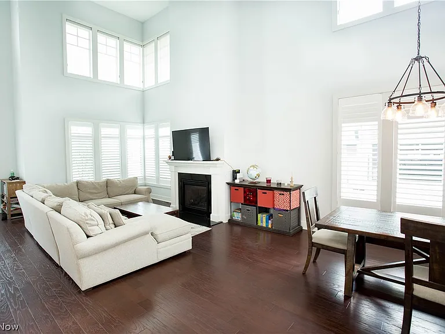
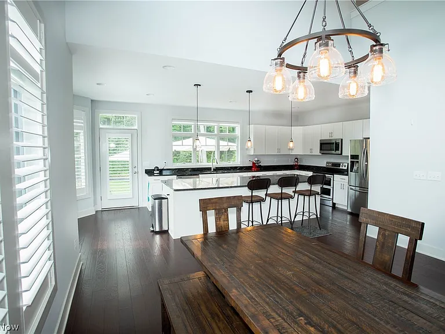
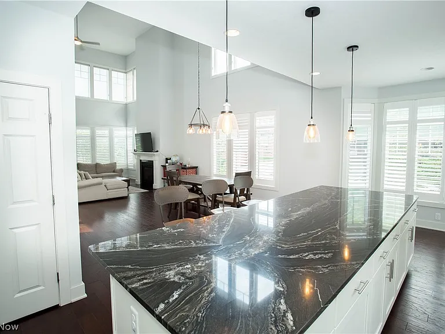
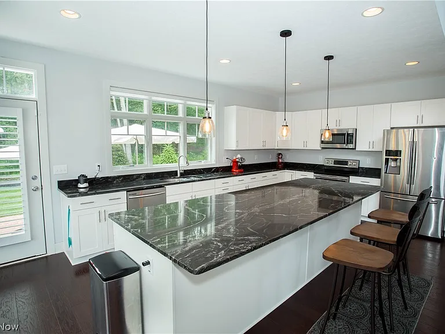
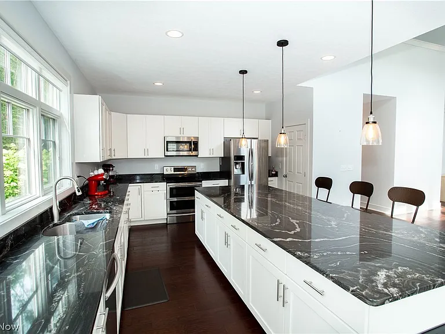
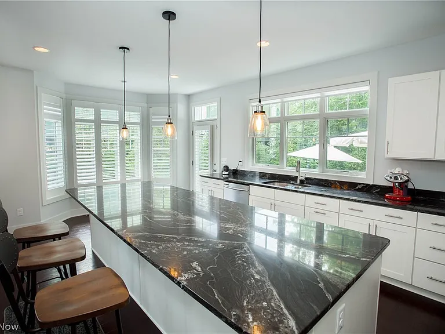
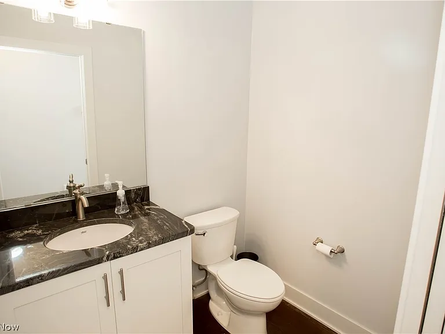
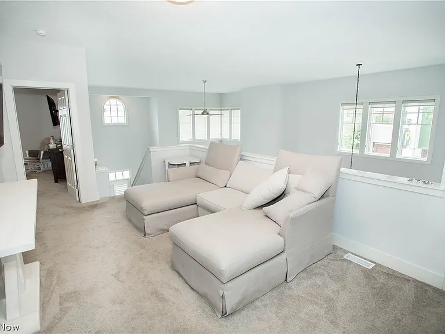
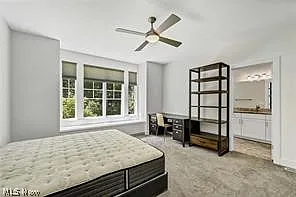
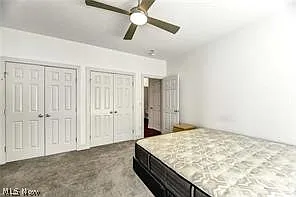
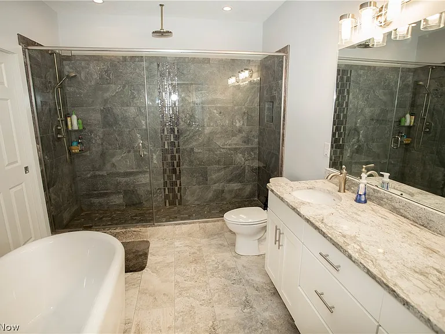
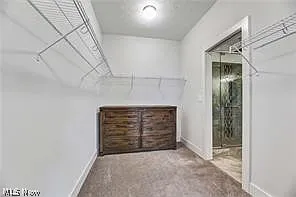
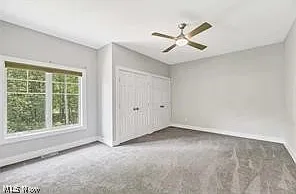
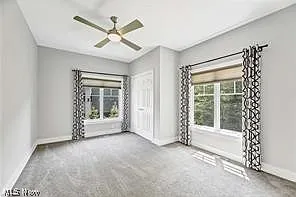
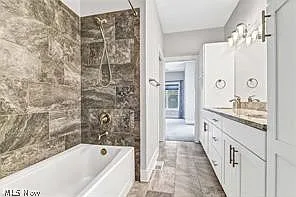
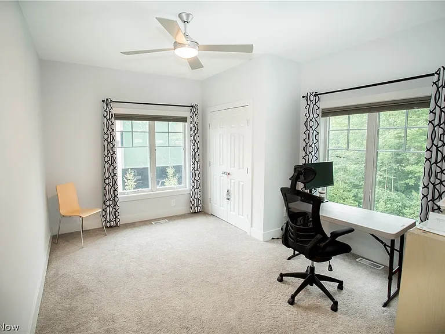
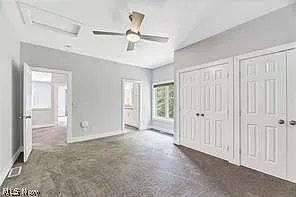
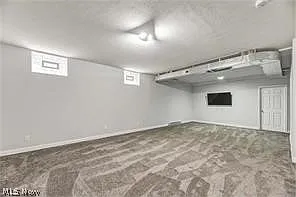
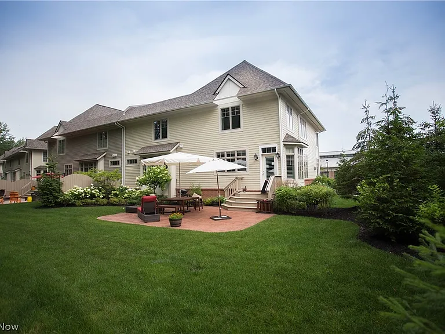
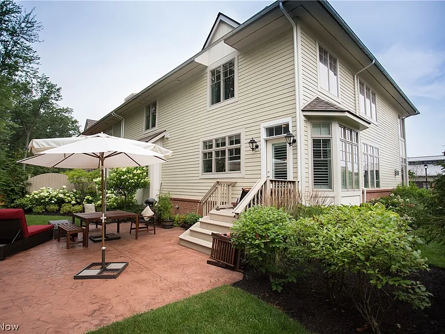
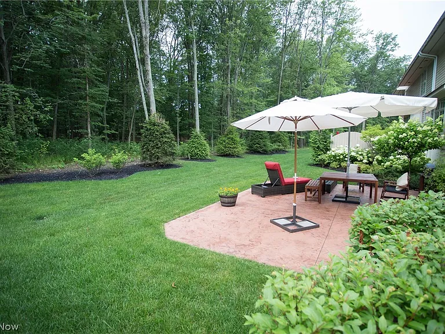
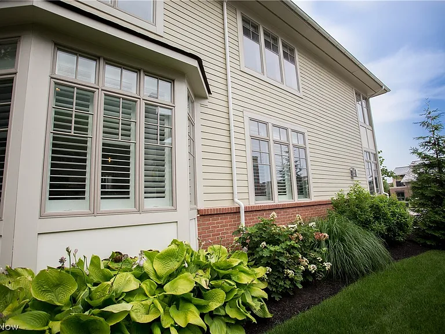
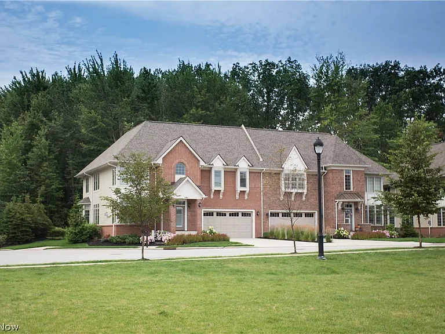
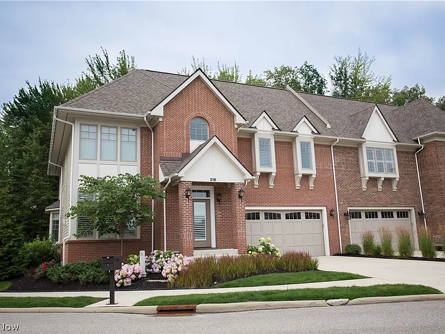
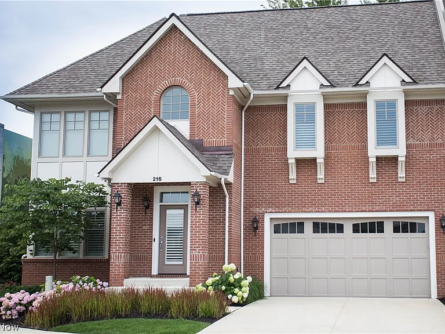
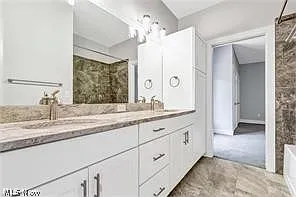
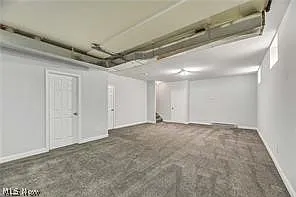
Fantastic opportunity inside CROCKER PARK to LEASE an upscale and stylish END UNIT, 4 bedroom, 3 1/2 bath townhome that faces a large GREEN SPACE PARK. Numerous custom finishes and upgrades throughout. This OPEN CONCEPT floor plan features a light filled Greatroom with floor to ceiling windows, soaring ceilings, and a formal dining room. The luxurious kitchen has an enormous center island with breakfast bar, white cabinetry, and stainless steel appliances. Glass door off kitchen leads to the stamped concrete backyard patio, which is the perfect space for outdoor entertaining. First floor Owner's Suite has a fabulous ensuite bathroom and abundant closet space. Second floor has 3 additional bedrooms and two full baths, plus a loft that serves as an additional family room. There are stone countertops and ceramic tile flooring in all bathrooms. Enjoy 800 square feet of living space in the lower level basement, which has abundant storage and space for a media room, workout area, etc. *This home is partially furnished as part of the rental, although items may be removed if requested. Shopping, restaurants, Farmer's Market, and entertainment venues right outside your front door. Close to I-90, Downtown Cleveland, the airport, and the benefits of the Award winning Westlake school system. PET FRIENDLY.

The property manager

Nearby schools

Students who live in 216 Ashbourne Dr attend the following Westlake City School District (Unified School District) public schools:
GreatSchools ratings are based on test scores and additional metrics when available.

216 Ashbourne Dr
By contacting this property, you agree to our Terms of Use. Visit our Privacy Portal for more information. When you click “Send message”, we’ll send your inquiry to the property manager so they can reach out and answer your questions.

Find similar homes

Spot something off?Good catch. Flag it and help keep listings legit.