2159 Sandston Rd

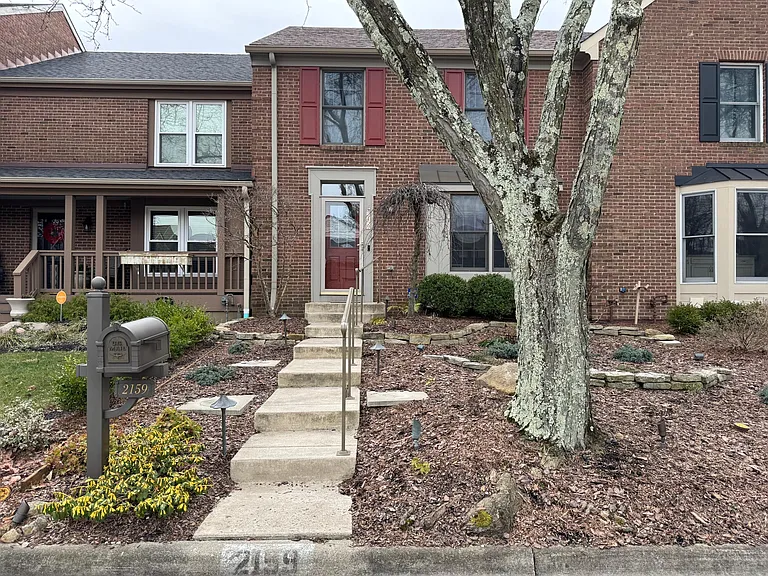
2159 Sandston Rd — Photo 1
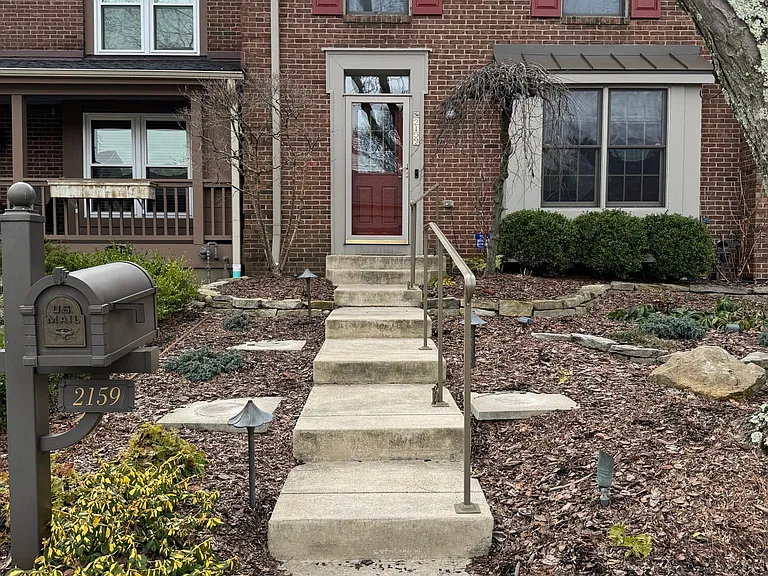
2159 Sandston Rd — Photo 2
2159 Sandston Rd — Photo 3
2159 Sandston Rd — Photo 4
2159 Sandston Rd — Photo 5
2159 Sandston Rd — Photo 6
2159 Sandston Rd — Photo 7
2159 Sandston Rd — Photo 8
2159 Sandston Rd — Photo 9
2159 Sandston Rd — Photo 10
2159 Sandston Rd — Photo 11
2159 Sandston Rd — Photo 12
2159 Sandston Rd — Photo 13
2159 Sandston Rd — Photo 14
2159 Sandston Rd — Photo 15
2159 Sandston Rd — Photo 16
2159 Sandston Rd — Photo 17
2159 Sandston Rd — Photo 18
2159 Sandston Rd — Photo 19
2159 Sandston Rd — Photo 20
2159 Sandston Rd — Photo 21
2159 Sandston Rd — Photo 22
2159 Sandston Rd — Photo 23
2159 Sandston Rd — Photo 24
2159 Sandston Rd — Photo 25
2159 Sandston Rd — Photo 26
2159 Sandston Rd — Photo 27
2159 Sandston Rd — Photo 28
2159 Sandston Rd — Photo 29
2159 Sandston Rd — Photo 30
2159 Sandston Rd — Photo 31
2159 Sandston Rd — Photo 32
2159 Sandston Rd — Photo 33
2159 Sandston Rd — Photo 34
2159 Sandston Rd — Photo 35
2159 Sandston Rd — Photo 36

$2,950/ mo
Doesn't include deposits and fees
3 beds4 baths1580 sqft house
Available August 1
2159 Sandston Rd
Your booked tour

What you get

No petsIn-unit laundryParkingAir conditioning

Costs, fees, and lease terms

Lease terms

Owner pays for water. Renter responsible for gas and electric. No smoking allowed.

Pets

  • Dogs

    Not allowed
  • Cats

    Not allowed

The neighborhood

About the building

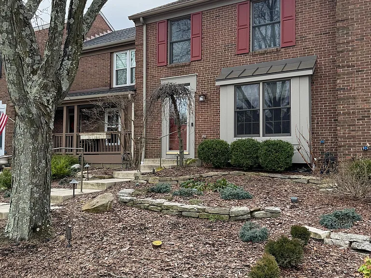
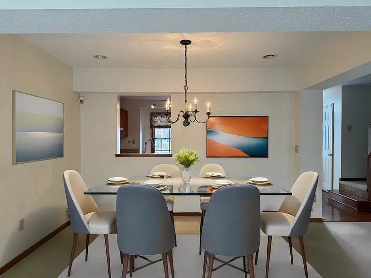
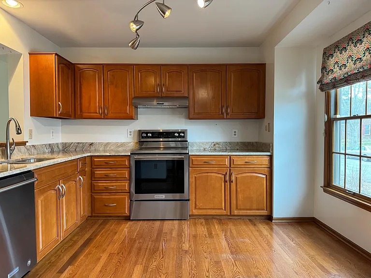
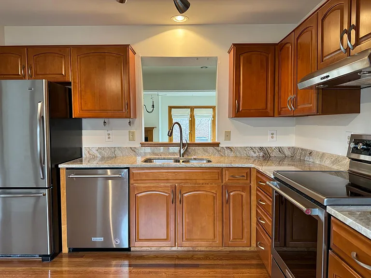
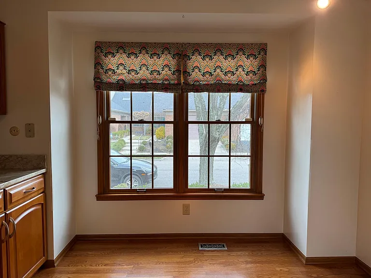
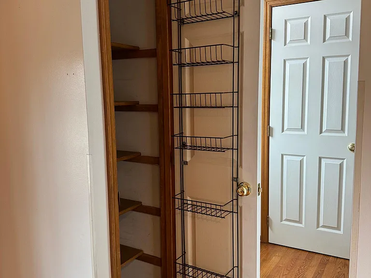
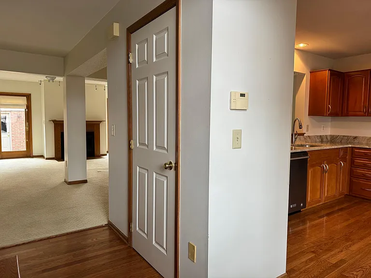
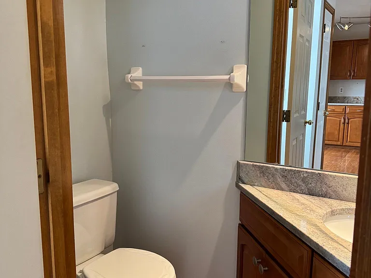
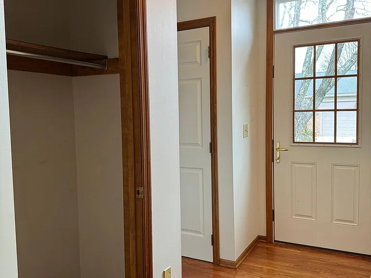
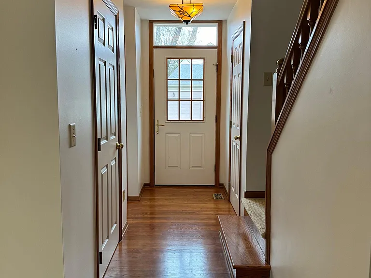
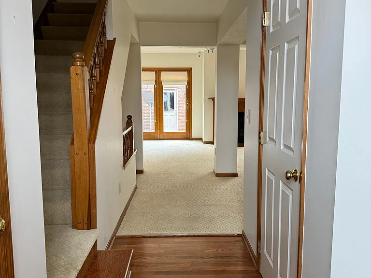
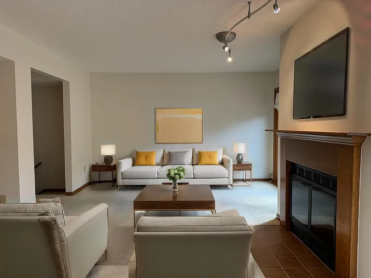
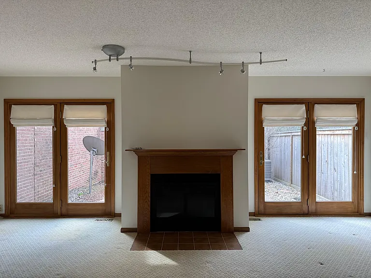
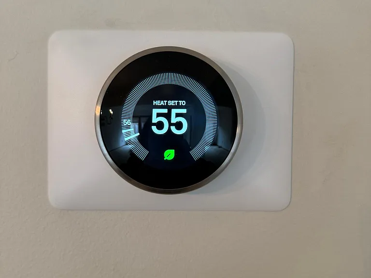
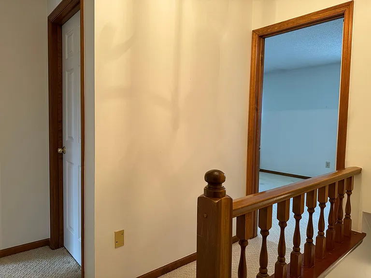
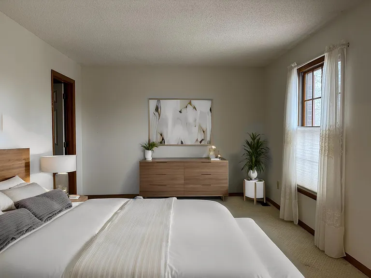
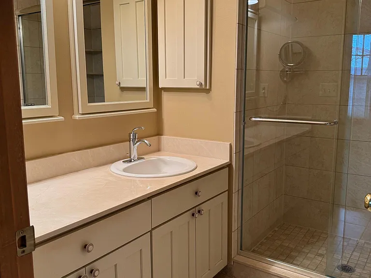
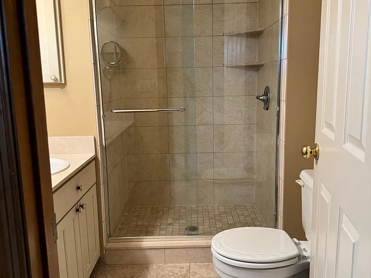
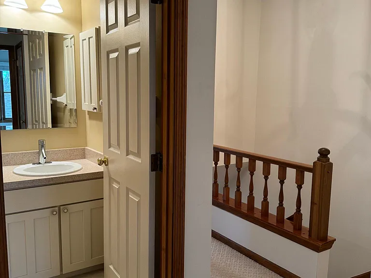
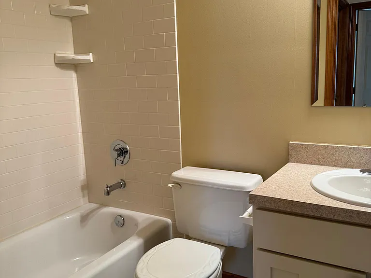
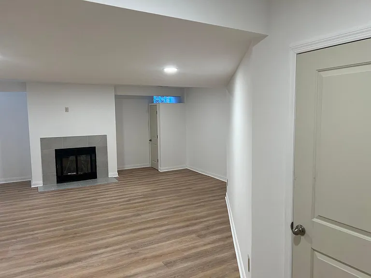
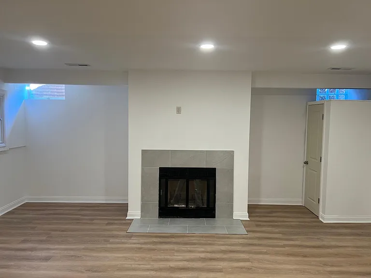
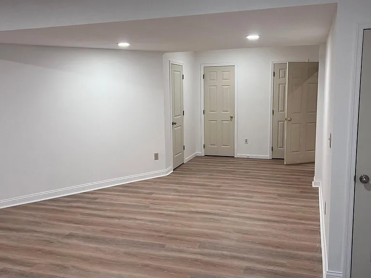
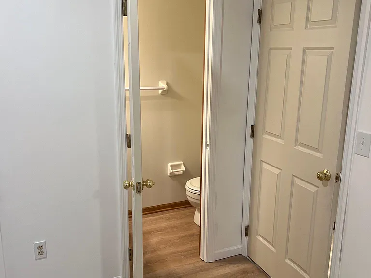
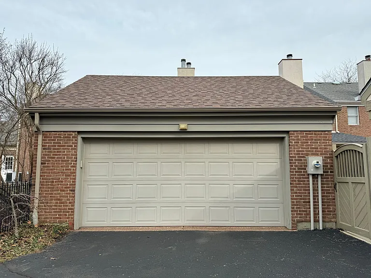
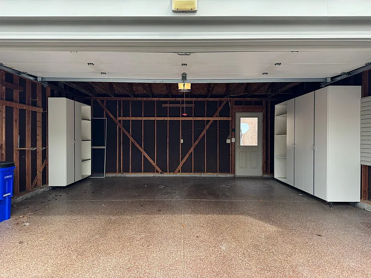
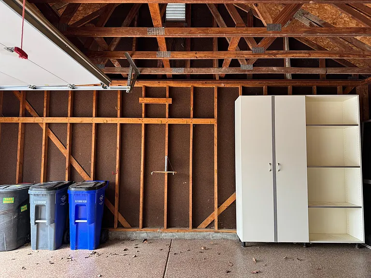
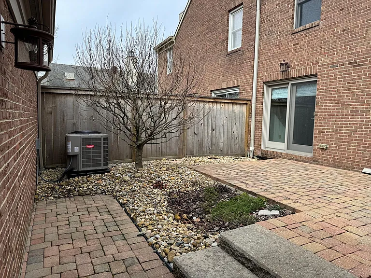
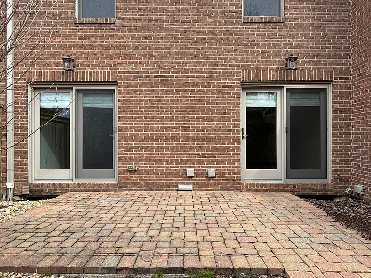
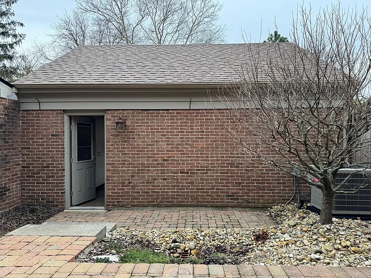
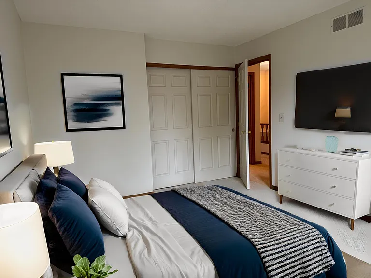
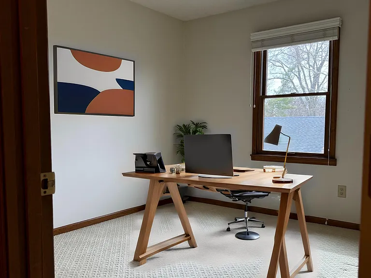
This meticulously maintained brick home is situated on a quiet street in Upper Arlington school district. Custom landscaping and professional lighting enhance the curb appeal. Upon entry, fall in love with the beautiful eat-in kitchen featuring hardwood floors, updated stainless steel Kitchenaid and Maytag appliances (2021), quartz countertops (2020), a pass-through, built-in pantry, and double windows allowing for ample natural light. A generous hallway closet and half bath are precursors to the spacious living and dining area at the back of the home, perfect for cozying up to the wood-burning fireplace. A double set of French doors opens to the private paved patio retreat. The newly renovated basement with an additional fireplace and half bath is ideal for entertaining or more informal family gatherings. Two bedrooms with spacious closets and a shared full bath plus a bright primary bedroom with en suite are located on the upper level. An oversized two-car garage with built-ins allows for additional storage. Aldi, Kroger, and more are less than a 5-minute drive or 15-minute walk away. $2,950/month (Year 1) | $3,040/month (Year 2) | 2-Year Minimum Lease KEY FEATURES: - Prime, quiet location in Upper Arlington school district - Walking distance to grocery stores, bars, and restaurants - Large private patio - Private two-car garage - Storage and laundry room in basement - Two working fireplaces - Updated appliances (2021) & new GE microwave (2024) - HVAC (2023) - Roof (2020) - Google Nest Thermostat - Ring Video Doorbell - No pets allowed (except service or emotional support animals in accordance with state and federal laws) - Excellent condition carpet and hardwood flooring throughout - Interconnected fire / carbon monoxide detectors Available for viewing starting July 7, 2026. Move-in available August 1, 2026. No smoking. Tenant responsible for utilities, lawn care, and snow removal. Security deposit required.

The property manager

Nearby schools

Students who live in 2159 Sandston Rd attend the following Upper Arlington City School District (Unified School District) public schools:
GreatSchools ratings are based on test scores and additional metrics when available.

2159 Sandston Rd
By contacting this property, you agree to our Terms of Use. Visit our Privacy Portal for more information. When you click “Send message”, we’ll send your inquiry to the property manager so they can reach out and answer your questions.

Find similar homes

Spot something off?Good catch. Flag it and help keep listings legit.