2153 Endeavor Run

2153 Endeavor Run — Photo 1
2153 Endeavor Run — Photo 2
2153 Endeavor Run — Photo 3
2153 Endeavor Run — Photo 4
2153 Endeavor Run — Photo 5
2153 Endeavor Run — Photo 6
2153 Endeavor Run — Photo 7
2153 Endeavor Run — Photo 8
2153 Endeavor Run — Photo 9
2153 Endeavor Run — Photo 10
2153 Endeavor Run — Photo 11
2153 Endeavor Run — Photo 12
2153 Endeavor Run — Photo 13
2153 Endeavor Run — Photo 14
2153 Endeavor Run — Photo 15
2153 Endeavor Run — Photo 16
2153 Endeavor Run — Photo 17
2153 Endeavor Run — Photo 18
2153 Endeavor Run — Photo 19
2153 Endeavor Run — Photo 20
2153 Endeavor Run — Photo 21
2153 Endeavor Run — Photo 22
2153 Endeavor Run — Photo 23
2153 Endeavor Run — Photo 24
2153 Endeavor Run — Photo 25
2153 Endeavor Run — Photo 26
2153 Endeavor Run — Photo 27
2153 Endeavor Run — Photo 28
2153 Endeavor Run — Photo 29
2153 Endeavor Run — Photo 30
2153 Endeavor Run — Photo 31
2153 Endeavor Run — Photo 32
2153 Endeavor Run — Photo 33
2153 Endeavor Run — Photo 34
2153 Endeavor Run — Photo 35

$2,080/ mo
Doesn't include deposits and fees
3 beds2.5 bathshouse
2153 Endeavor Run

Your booked tour

What you get

Pet-friendlyLaundryAir conditioning

Costs, fees, and lease terms

Pets

  • Dogs

    Allowed
  • Cats

    Allowed

The neighborhood

About the building

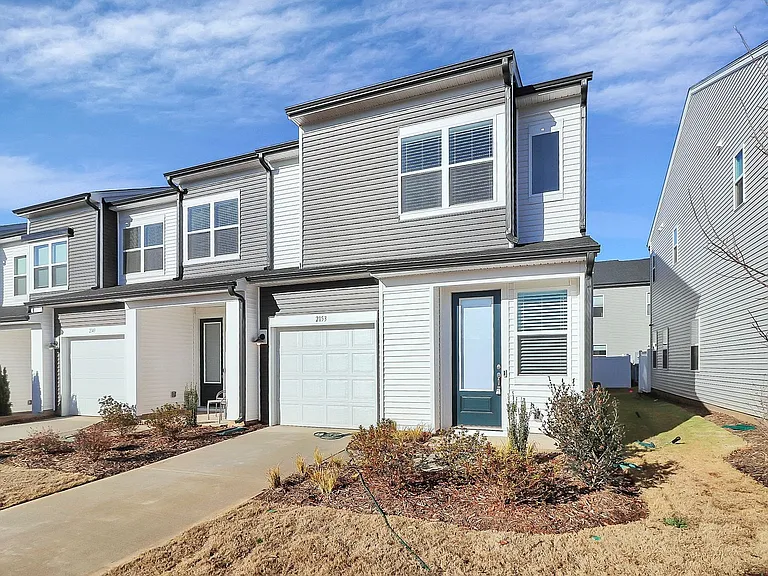
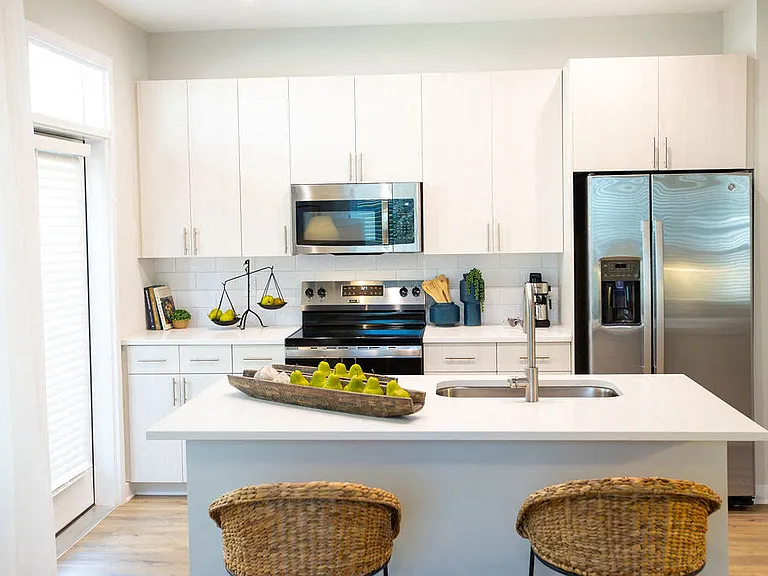
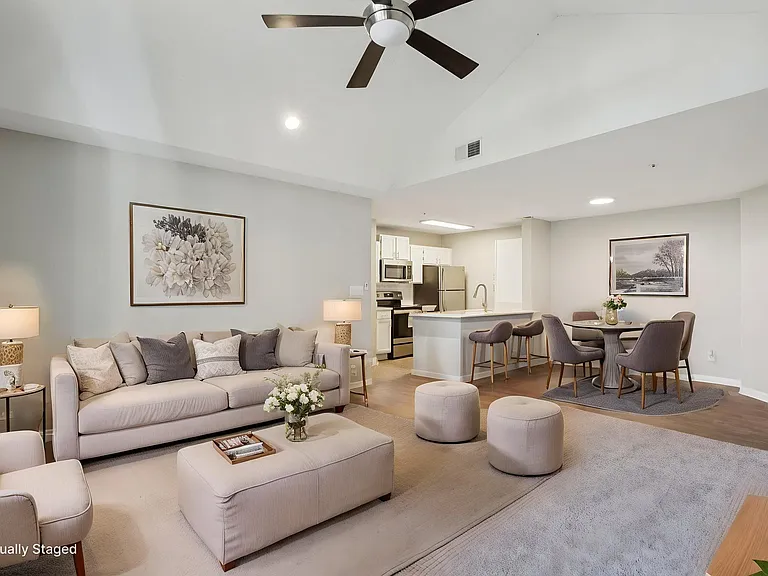
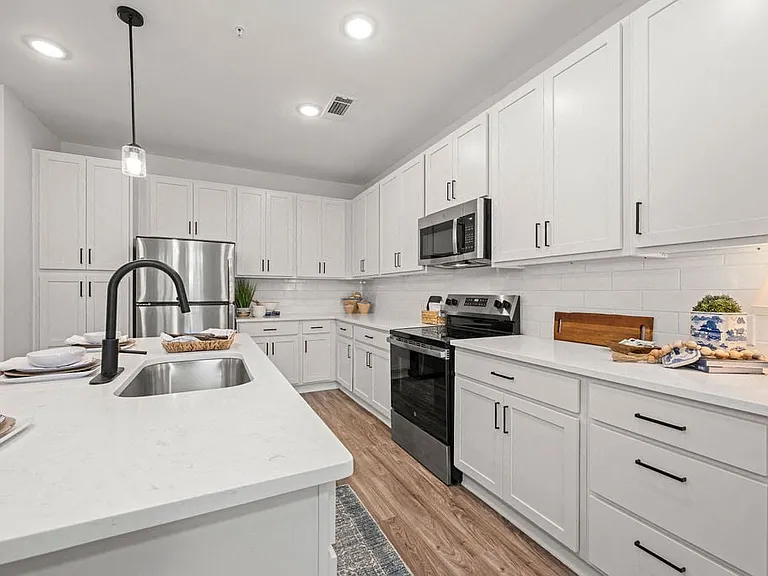
Welcome to this beautiful 3 bedroom, 2.5 bathroom end-unit townhome featuring a bright, open floor plan designed for comfortable everyday living. Extra windows fill the home with natural light, while the spacious layout offers the perfect balance of open gathering spaces downstairs and private bedrooms upstairs. The main living area showcases light toned lvp flooring and flows seamlessly into the modern kitchen, complete with abundant counter space, a large island with barstool seating, and plenty of room to entertain. The primary suite features soaring ceilings, impressive 8 foot doors, and a spa inspired bathroom with marble style tile flooring. Additional highlights include a dedicated laundry room with washer/dryer connections, carpet in the bedrooms, tile flooring in the bathrooms, and a private back patio perfect for relaxing outdoors. This thoughtfully designed townhome offers the style, space, and functionality you have been looking for. Four Seasons Property Management residents are enrolled in the Resident Benefits Package (RBP) for $50.00/month which includes liability insurance, credit building to help boost the resident's credit score with timely rent payments, up to $1M Identity Theft Protection, HVAC air filter delivery, move-in concierge service making utility connection and home service setup a breeze during your move-in, our best-in-class resident rewards program, on-demand pest control, and much more! See more details on the attached flyer. *Security deposits could be as high as twice the monthly rent depending on the quality of the application and the requested lease terms.

The property manager

Nearby schools

Students who live in 2153 Endeavor Run attend the following Charlotte-Mecklenburg School District (Unified School District) public schools:

GreatSchools ratings are based on test scores and additional metrics when available.

2153 Endeavor Run

By contacting this property, you agree to our Terms of Use. Visit our Privacy Portal for more information. When you click “Send message”, we’ll send your inquiry to the property manager so they can reach out and answer your questions.

Find similar homes

Spot something off?Good catch. Flag it and help keep listings legit.