21523 111th Ave SE

21523 111th Ave SE — Photo 1
21523 111th Ave SE — Photo 2
21523 111th Ave SE — Photo 3
21523 111th Ave SE — Photo 4
21523 111th Ave SE — Photo 5
21523 111th Ave SE — Photo 6
21523 111th Ave SE — Photo 7
21523 111th Ave SE — Photo 8
21523 111th Ave SE — Photo 9
21523 111th Ave SE — Photo 10
21523 111th Ave SE — Photo 11
21523 111th Ave SE — Photo 12
21523 111th Ave SE — Photo 13
21523 111th Ave SE — Photo 14
21523 111th Ave SE — Photo 15
21523 111th Ave SE — Photo 16
21523 111th Ave SE — Photo 17
21523 111th Ave SE — Photo 18
21523 111th Ave SE — Photo 19
21523 111th Ave SE — Photo 20
21523 111th Ave SE — Photo 21
21523 111th Ave SE — Photo 22
21523 111th Ave SE — Photo 23
21523 111th Ave SE — Photo 24
21523 111th Ave SE — Photo 25

$5,995/ mo
Doesn't include deposits and fees
5 beds4 baths4083 sqft house
Available July 1
21523 111th Ave SE
Your booked tour

What you get

Pet-friendlyIn-unit laundryParkingAir conditioning

Costs, fees, and lease terms

Lease terms

Professional and Reliable Lawn care available at highly reasonable cost, Renters will pay for utilities, Preferred Lease Duration: 12-24 months

Pricing comparison

$1383

At $5,995, this listing is priced $1383 more than the current market rate for a 5 bedroom home in Snohomish.

Pets

  • Dogs

    Allowed
    Number allowed1
  • Cats

    Allowed
    Number allowed1

The neighborhood

About the building

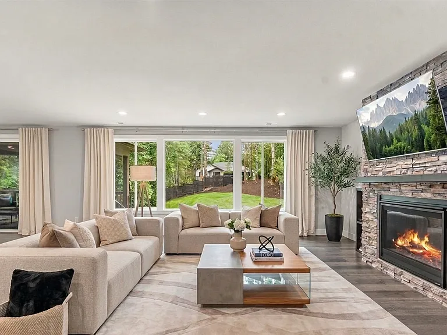
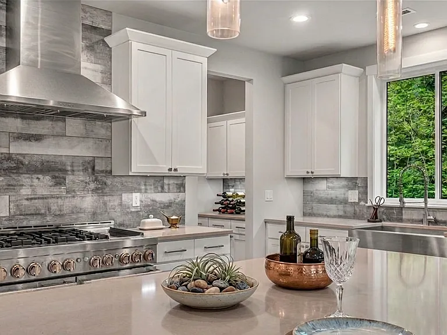
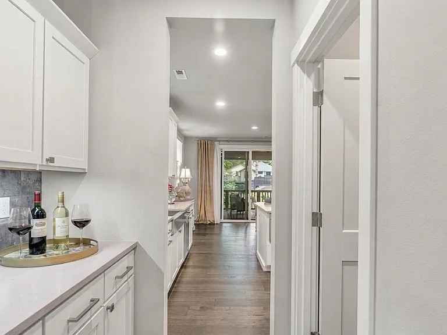
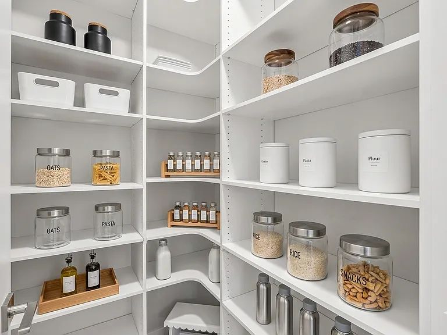
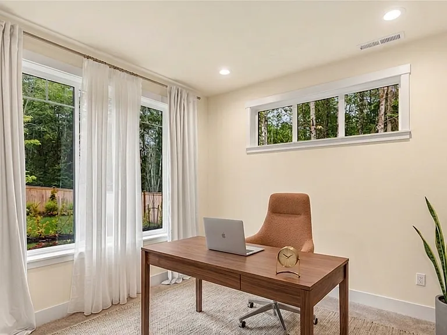
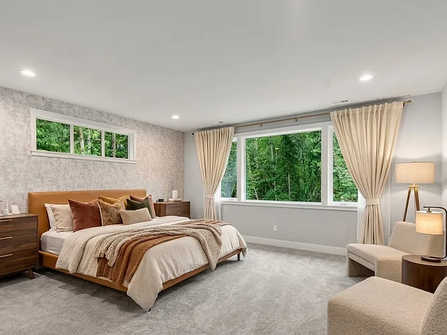
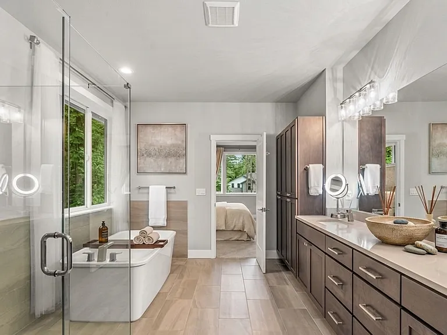
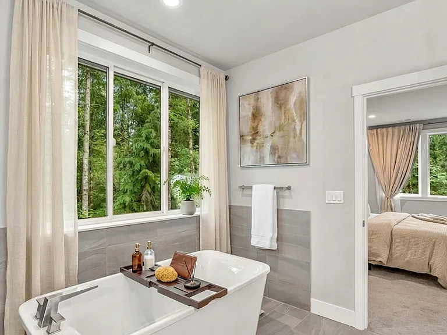
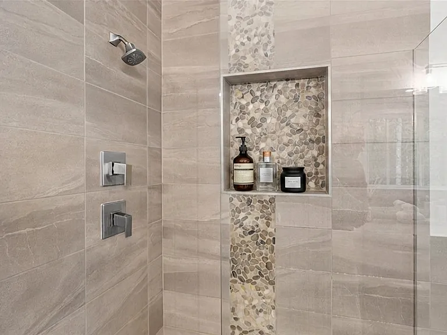
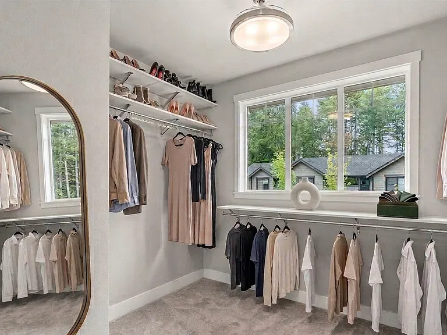
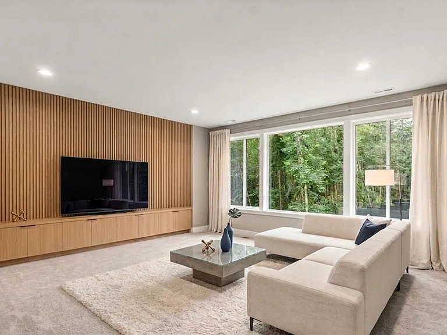
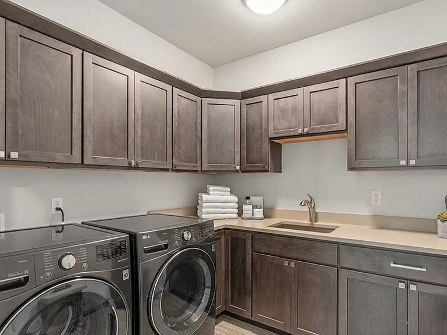
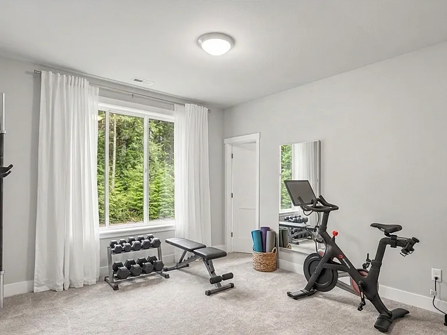
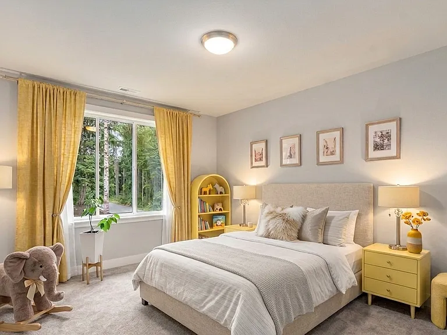
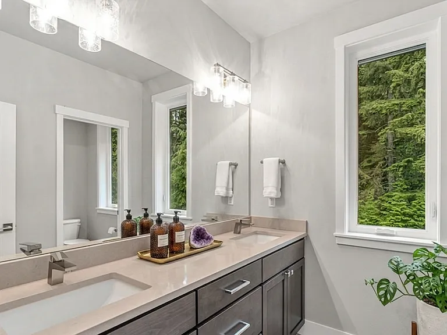
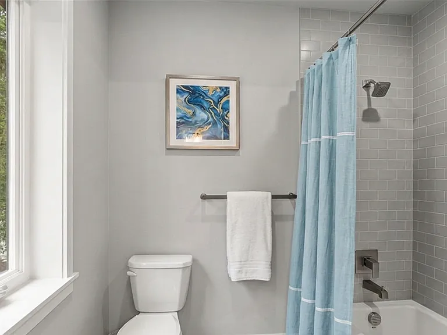
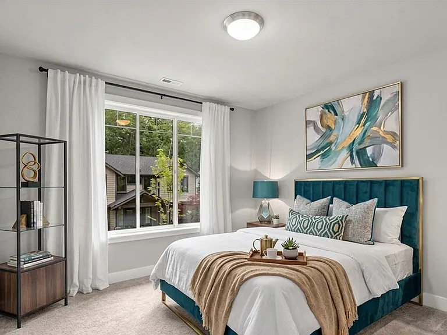
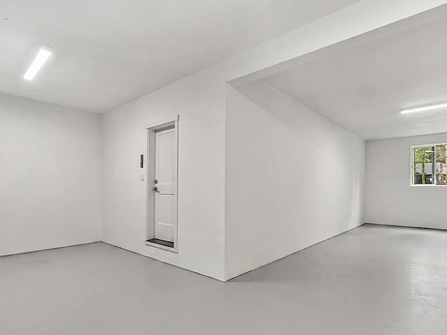
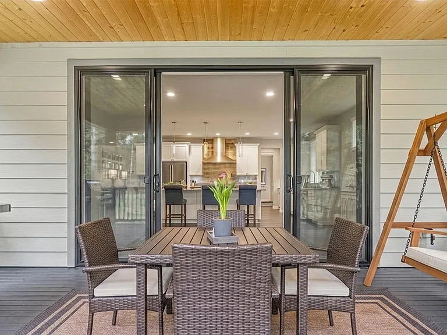
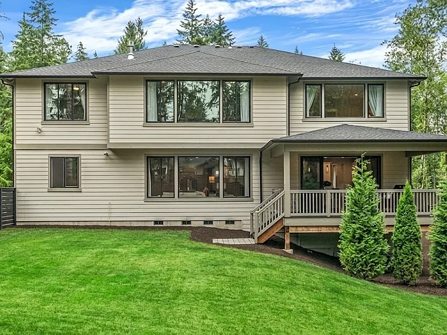
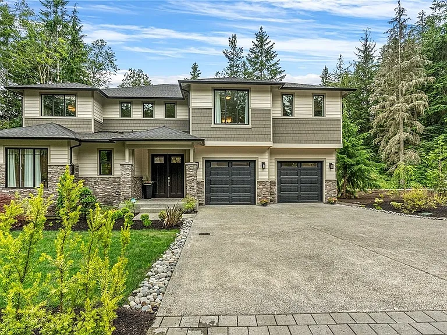
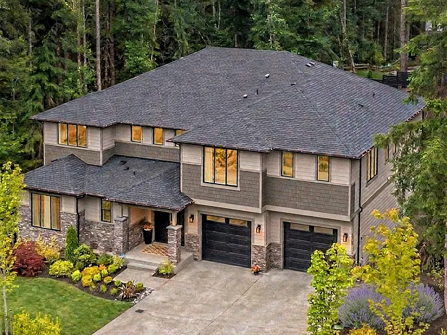
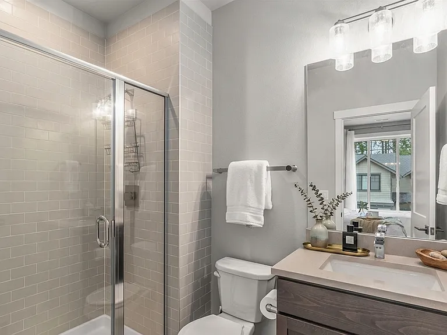
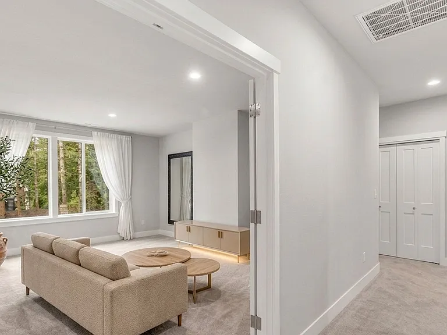
*Rare Opportunity* Stunning 5-Bedroom + Office | Modern Estate in Luxury Cul-de-Sac The open main floor flows naturally from a grand entrance into inviting living spaces, highlighting high-quality hardwood flooring, modern lighting, big windows, and a spacious living room centered around a cozy gas fireplace. Show off your culinary skills in the sleek chef's kitchen, featuring a massive quartz island, high-quality cabinets, a walk-in pantry with an integrated wet bar, and premium JennAir stainless steel appliances including a double oven range, dishwasher, microwave, and refrigerator. This level also includes a functional mudroom, an attached three-car garage for ultimate storage, and a flexible main-floor office ideal for a work-from-home setup, guest space, or playroom. The upper level acts as a private sanctuary, featuring plush carpet throughout and plenty of room for sleep, study, and grand-scale entertainment. It features five spacious bedrooms with walk-in closets, including a tranquil primary suite where you can indulge in a spa-style five-piece bathroom complete with a double vanity, soaking tub, and tile flooring. Home has fully equipped laundry room with a washer and dryer. For endless entertaining opportunities, you can also retire to a huge family room that rounds out this expansive upstairs retreat. The exterior of the property is equally impressive, boasting a fully fenced backyard and front yard equipped with automatic sprinklers, making it perfectly suited for summer barbecues and peaceful mornings surrounded by nature. Professional and reliable lawn care available locally at a very low cost. Despite the peaceful, estate-like setting, convenience is at your doorstep with the Woodinville Costco just a quick ten-minute drive away, Maltby Commercial complex 5 minutes drive away, alongside the premier fairways of Echo Falls Golf Club. This unique property allows you to enjoy the quiet peace of rural living alongside big-city amenities, with straightforward highway access making for a highly manageable commute to nearby Woodinville, Redmond, Snohomish and Bellevue. Terms: - Availability: Starting July 1st - Flexible Lease Terms: 12 to 24 months - Security Deposit: $5,995 - Utilities: Tenant is responsible for electricity, water, and garbage (Save on your monthly utility bills, as renters do not need to pay for a sewage utility bill!) - Smoking Policy: Strictly prohibited inside the residence - Pet Policy: Considered on a case-by-case basis with an additional pet deposit and pet fees required - Applicant Requirements: A comprehensive credit and background check is required for all adult occupants This is a truly rare opportunity to live in a modern, spacious, and exceptionally luxurious home, so do not miss out and schedule your tour today!

The property manager

Nearby schools

Students who live in 21523 111th Ave SE attend the following Monroe School District (Unified School District) public schools:
GreatSchools ratings are based on test scores and additional metrics when available.

21523 111th Ave SE
By contacting this property, you agree to our Terms of Use. Visit our Privacy Portal for more information. When you click “Send message”, we’ll send your inquiry to the property manager so they can reach out and answer your questions.

Find similar homes

Spot something off?Good catch. Flag it and help keep listings legit.