Back to search
Contact
Tour

2151 Long Spring Dr

2151 Long Spring Dr — Photo 1
2151 Long Spring Dr — Photo 2
2151 Long Spring Dr — Photo 3
2151 Long Spring Dr — Photo 4
2151 Long Spring Dr — Photo 5
2151 Long Spring Dr — Photo 6
2151 Long Spring Dr — Photo 7
2151 Long Spring Dr — Photo 8
2151 Long Spring Dr — Photo 9
2151 Long Spring Dr — Photo 10
2151 Long Spring Dr — Photo 11
2151 Long Spring Dr — Photo 12
2151 Long Spring Dr — Photo 13
2151 Long Spring Dr — Photo 14
2151 Long Spring Dr — Photo 15
2151 Long Spring Dr — Photo 16
2151 Long Spring Dr — Photo 17
2151 Long Spring Dr — Photo 18
2151 Long Spring Dr — Photo 19
2151 Long Spring Dr — Photo 20
2151 Long Spring Dr — Photo 21
2151 Long Spring Dr — Photo 22
2151 Long Spring Dr — Photo 23
2151 Long Spring Dr — Photo 24
2151 Long Spring Dr — Photo 25
2151 Long Spring Dr — Photo 26
2151 Long Spring Dr — Photo 27
2151 Long Spring Dr — Photo 28
2151 Long Spring Dr — Photo 29
2151 Long Spring Dr — Photo 30
2151 Long Spring Dr — Photo 31
2151 Long Spring Dr — Photo 32
2151 Long Spring Dr — Photo 33
2151 Long Spring Dr — Photo 34
2151 Long Spring Dr — Photo 35
2151 Long Spring Dr — Photo 36
2151 Long Spring Dr — Photo 37
2151 Long Spring Dr — Photo 38
2151 Long Spring Dr — Photo 39
2151 Long Spring Dr — Photo 40
2151 Long Spring Dr — Photo 41
2151 Long Spring Dr — Photo 42
2151 Long Spring Dr — Photo 43
2151 Long Spring Dr — Photo 44
2151 Long Spring Dr — Photo 45
2151 Long Spring Dr — Photo 46
2151 Long Spring Dr — Photo 47
2151 Long Spring Dr — Photo 48
2151 Long Spring Dr — Photo 49
2151 Long Spring Dr — Photo 50
2151 Long Spring Dr — Photo 51
2151 Long Spring Dr — Photo 52
2151 Long Spring Dr — Photo 53
2151 Long Spring Dr — Photo 54
2151 Long Spring Dr — Photo 55
2151 Long Spring Dr — Photo 56
2151 Long Spring Dr — Photo 57
2151 Long Spring Dr — Photo 58
  • Furnished

$5,550/ mo
Doesn't include deposits and fees
4 beds2.5 baths2507 sqft house
2151 Long Spring Dr

Your booked tour

What you get

Pet-friendlyIn-unit laundryAir conditioningPool

Costs, fees, and lease terms

Pricing comparison

$2894

At $5,550, this listing is priced $2894 more than the current market rate for a 4 bedroom home in Sienna.

Pets

  • Dogs

    Allowed
  • Cats

    Allowed

The neighborhood

About the building

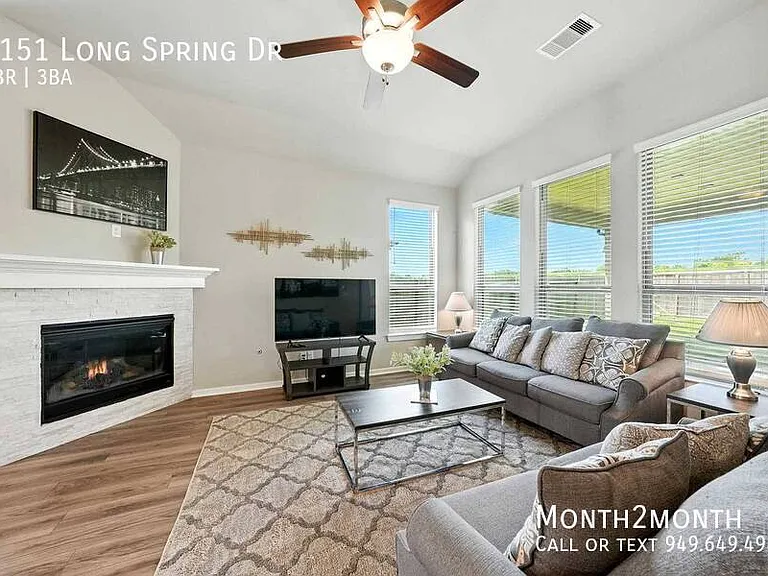
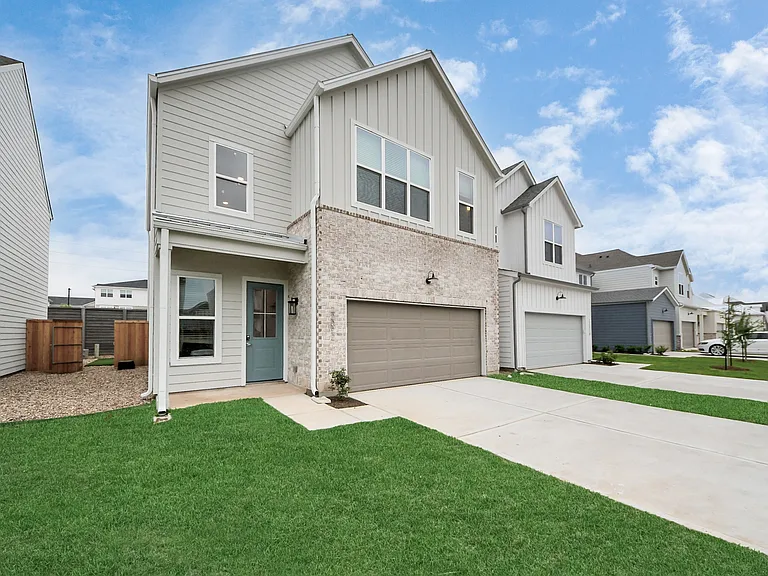
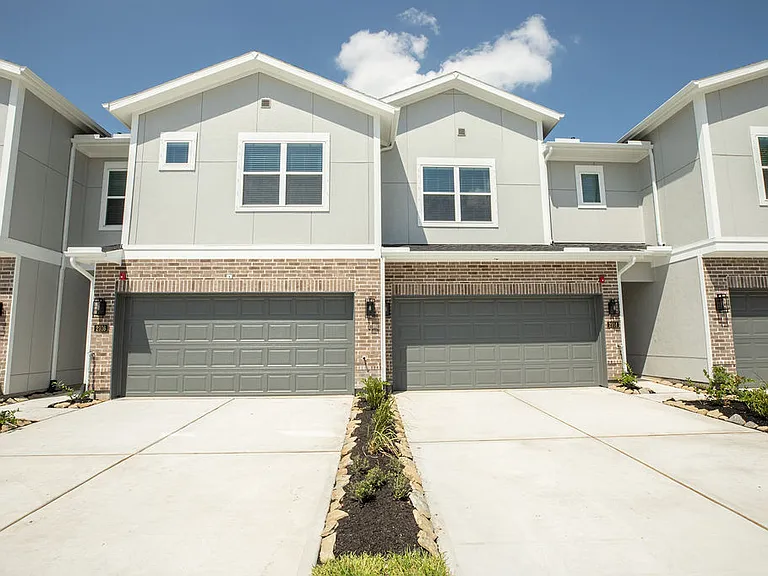
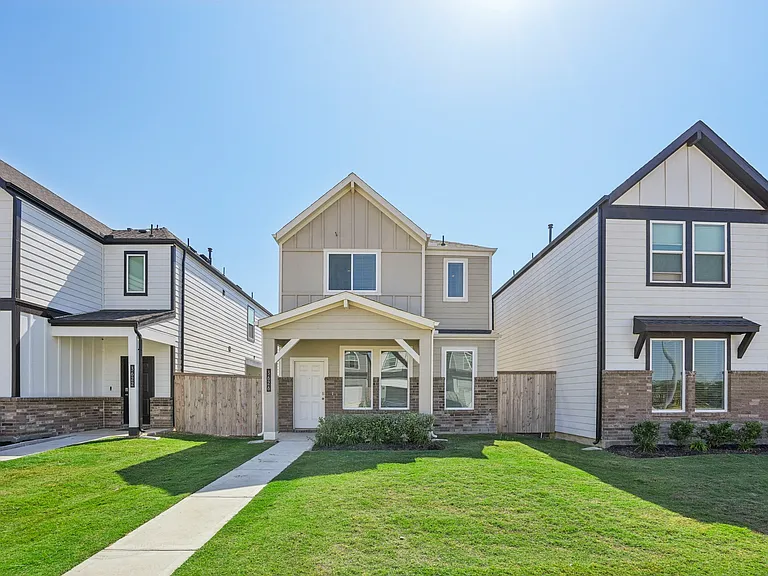
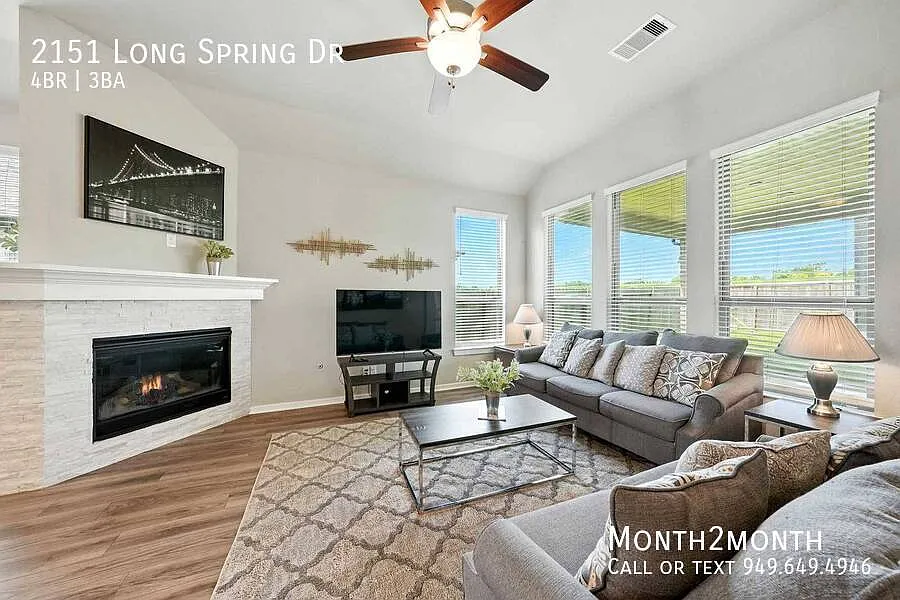
Special Note: This rate is valid for bookings within the next two months only. For longer stays or future bookings, please contact us for pricing This spacious 4 bedroom 2.5 bathroom stunner in Sienna is a dream come true. The home is fully furnished, with high ceilings, beautiful wood floors, and plenty of natural light throughout. The open concept kitchen features a huge center island with seating, stainless steel appliances, and extra spacious cabinets. The space opens to the dining area and living room, and is the perfect place to flex your culinary muscles with guests, or settle in for a relaxing meal with family. The main suite includes a private bath with tub and shower, with a walk-in closet. The patio is covered and opens to an enclosed backyard, giving you privacy and plenty of space to play. With great schools nearby and the outdoors all around you, this is a home you simply cannot miss! This charming home is located in the safe, serene community of Sienna. Amenities include walking trails, a golf course, and shopping/dining. The home is zoned to Fort Bend ISD and is close to beautiful outdoor areas like Brazos River, Sienna Park, and Sawmill Lake. You're 30 miles south of Houston, close to Texas State Highway 6. Delicious local cuisine is all around you, including nearby favorites Texanada BBQ, Taqueria Guanajuato, and Mariscos Armenta. The area is the perfect mix of the outdoors, great food and attractions, and peace & quiet. Quiet Community Clean, Fully Furnished and Decorated Home Located in Sienna Full Kitchen Four Bedrooms Two full bathrooms and a half guest bathroom Hardwood Flooring, Natural Lighting Throughout The Home Large Backyard 2 car garage and driveway parking Laundry Room With Washer and Dryer

The property manager

Nearby schools

Students who live in 2151 Long Spring Dr attend the following Fort Bend Independent School District (Unified School District) public schools:

GreatSchools ratings are based on test scores and additional metrics when available.
2151 Long Spring Dr

By contacting this property, you agree to our Terms of Use. Visit our Privacy Portal for more information. When you click “Send message”, we’ll send your inquiry to the property manager so they can reach out and answer your questions.

Find similar homes

Spot something off?Good catch. Flag it and help keep listings legit.