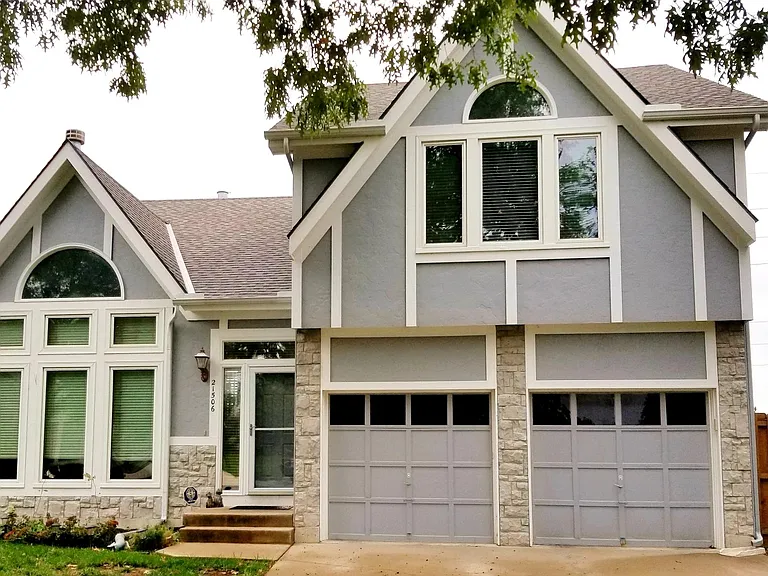
21506 W 53rd Ter

Front view of the house. All windows (aside from the ones on top/side of the front door) were recently installed.
21506 W 53rd Ter — Photo 2
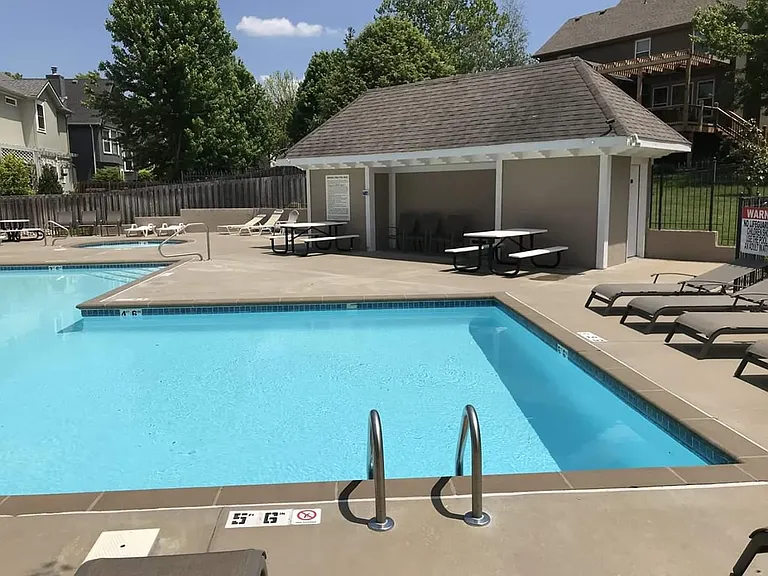
Deerfield Trace pool w/key card access (2-3 min walk from the house). Paid for by landlord via HOA dues.
Living room view from the doorway (#1).
Living room view from the walkway.
Living room view to the bedrooms and master bedroom.
Living room area
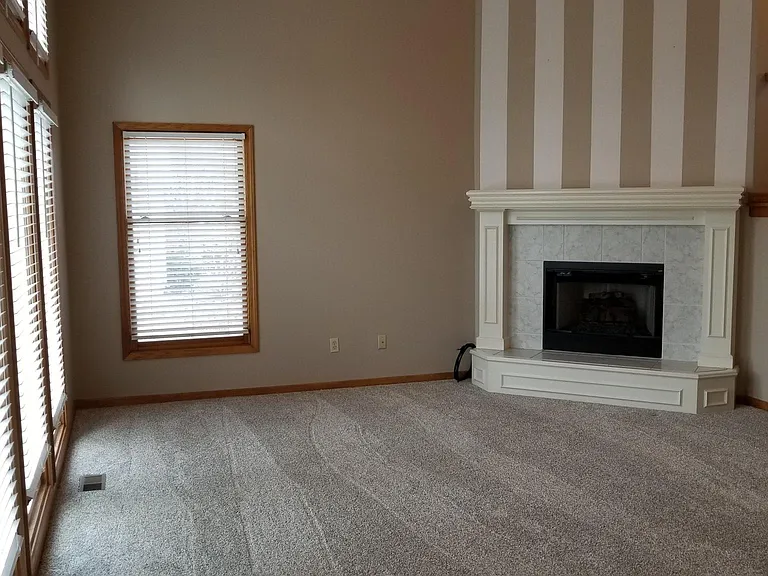
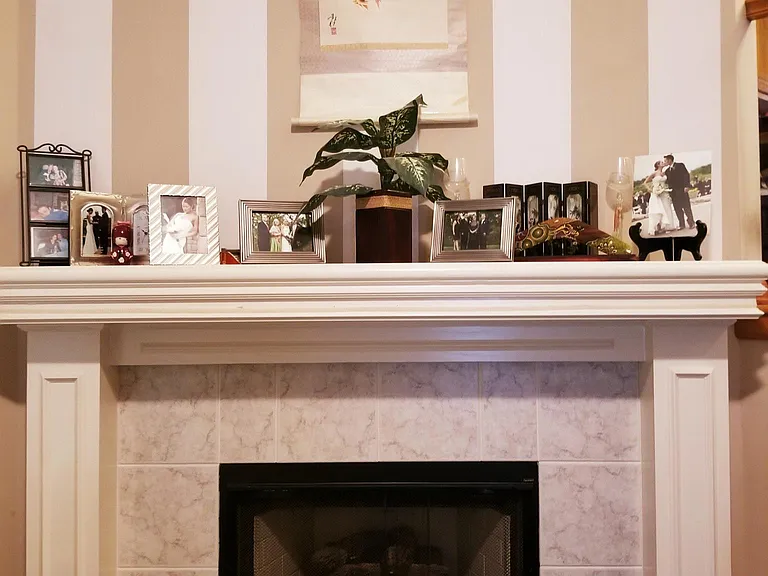
Gas fireplace.
Living room shot view to the dining room and kitchen.
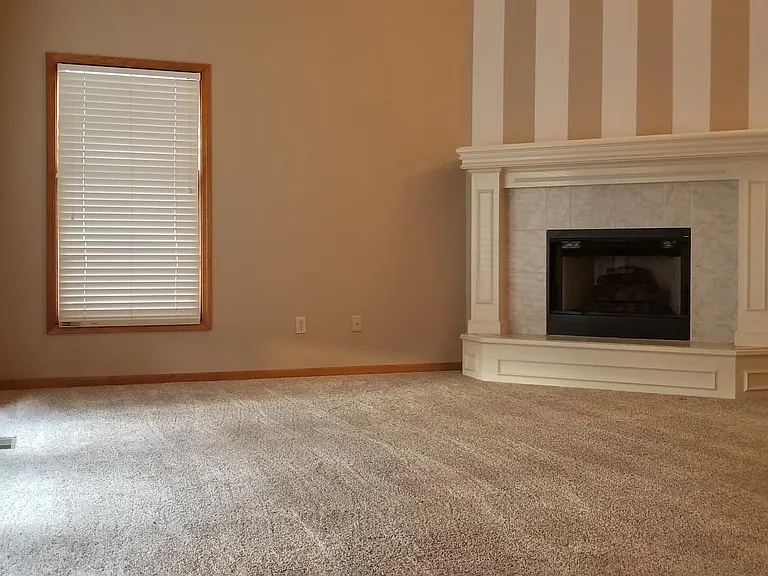
Living room + Gas fireplace.
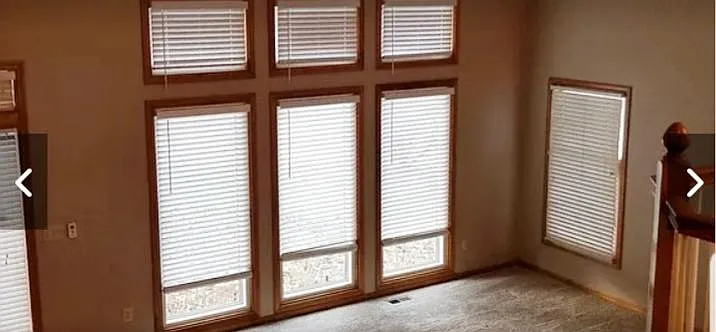
Living room
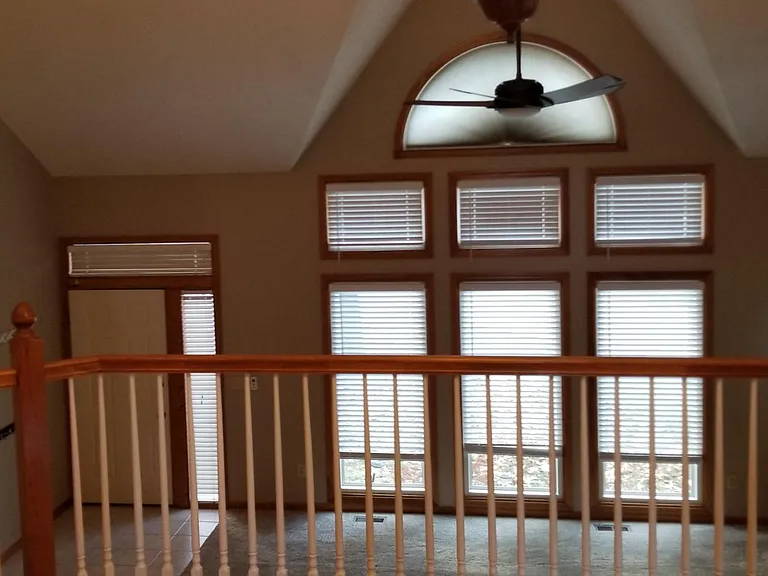
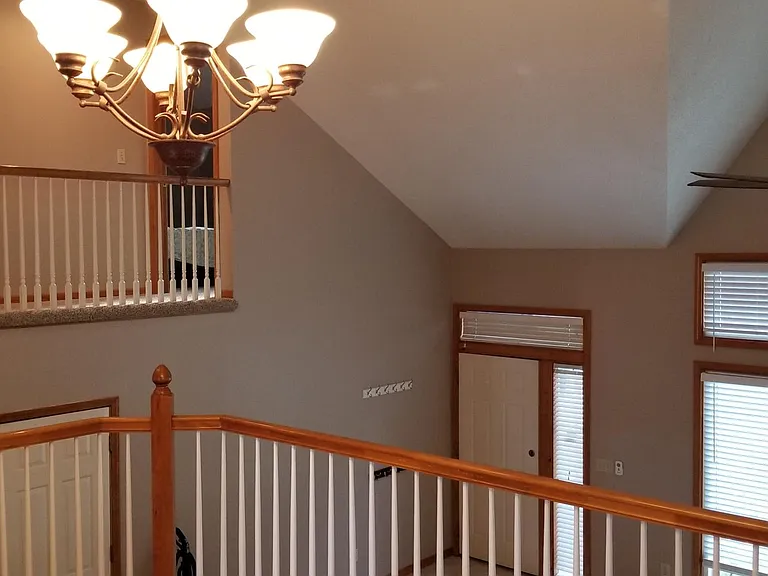
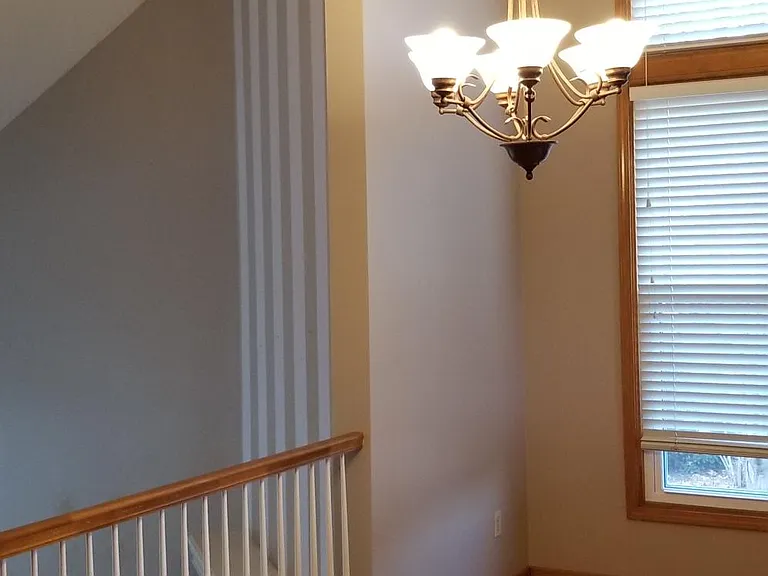
Master bedroom looking down to living area
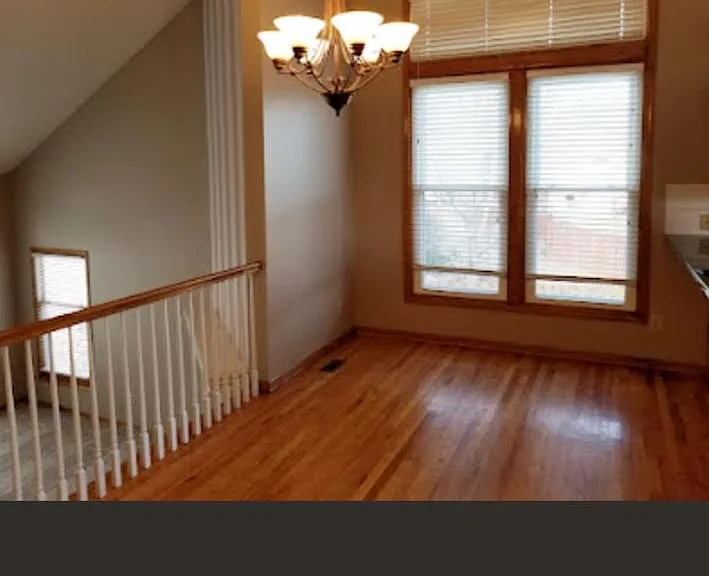
Dining room view #2.
Dining room view #1.
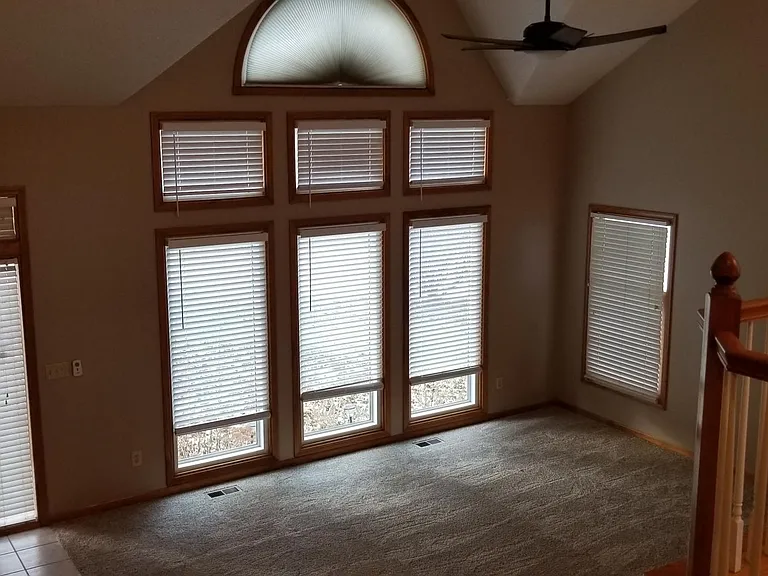
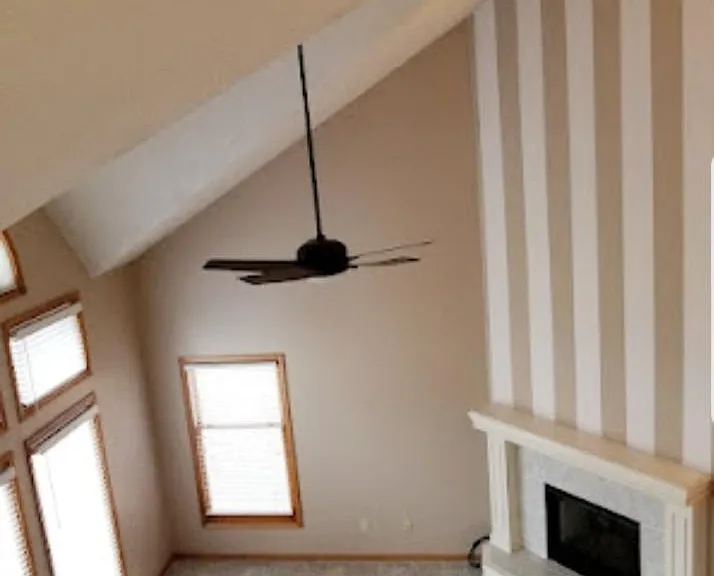
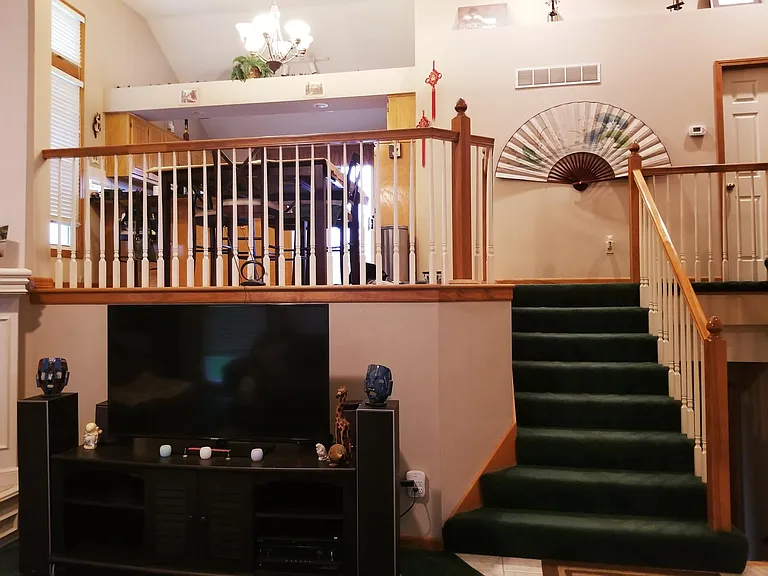
(Old carpet) Living Room shot of the kitchen and beautiful vaulted ceilings.
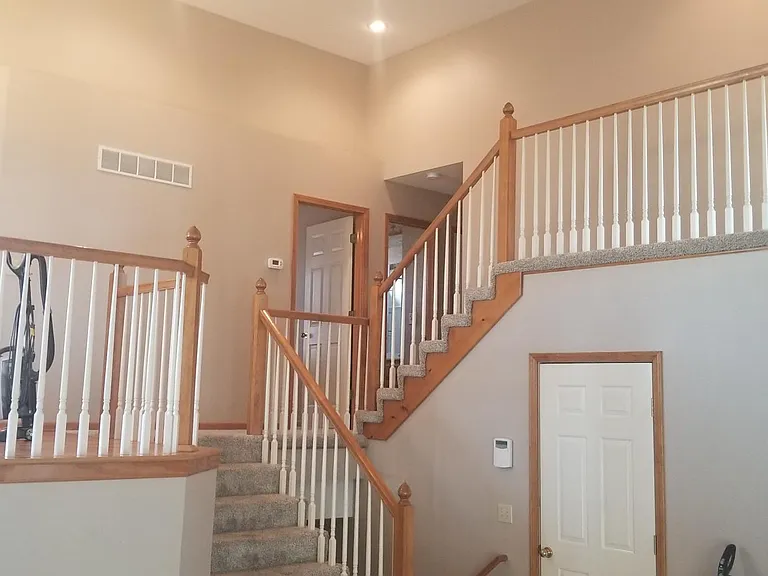
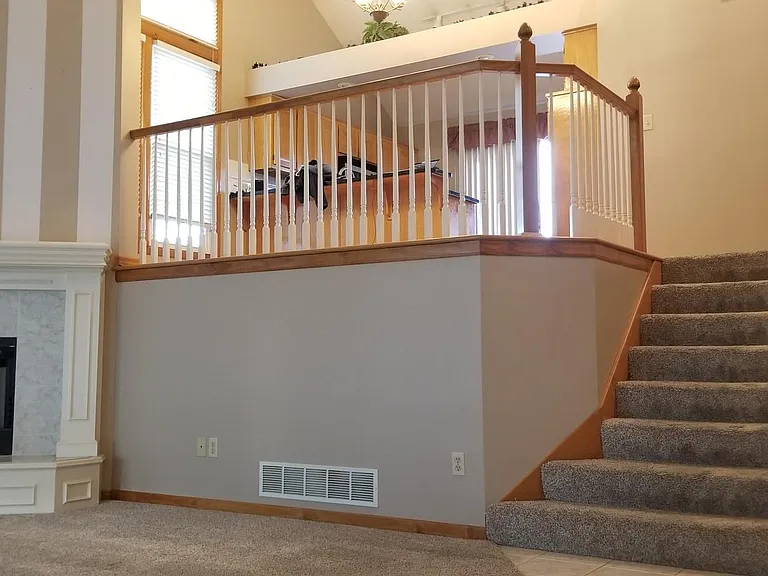
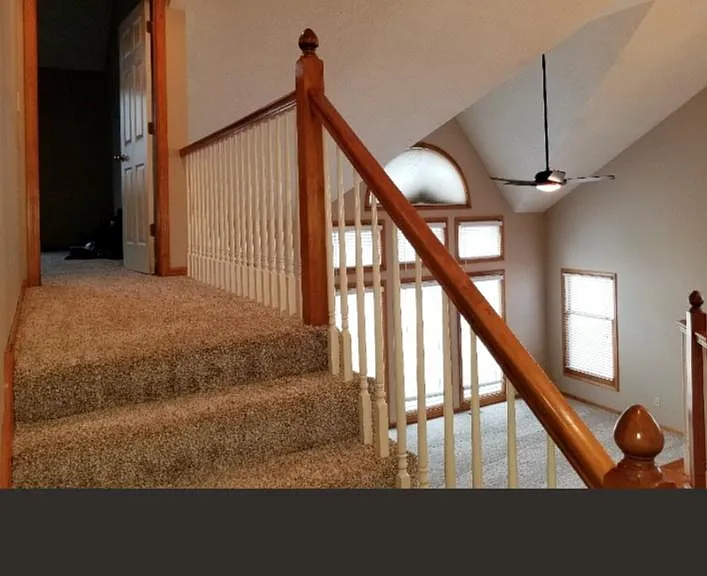
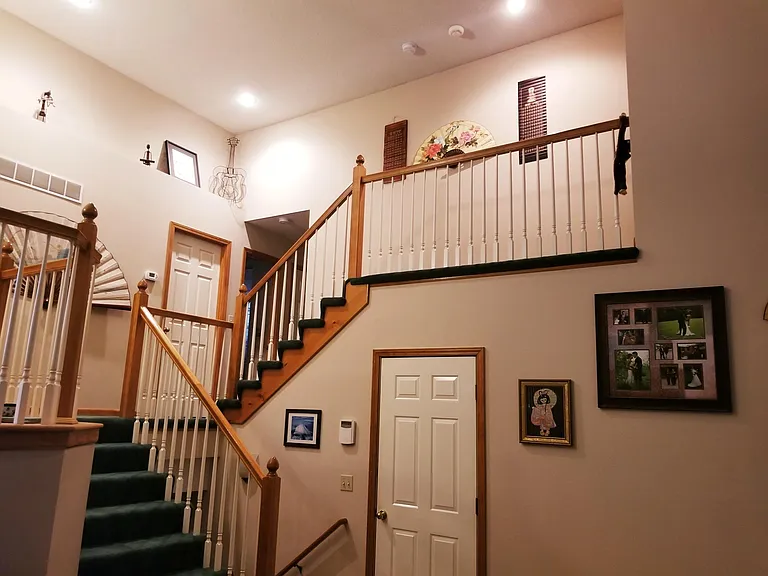
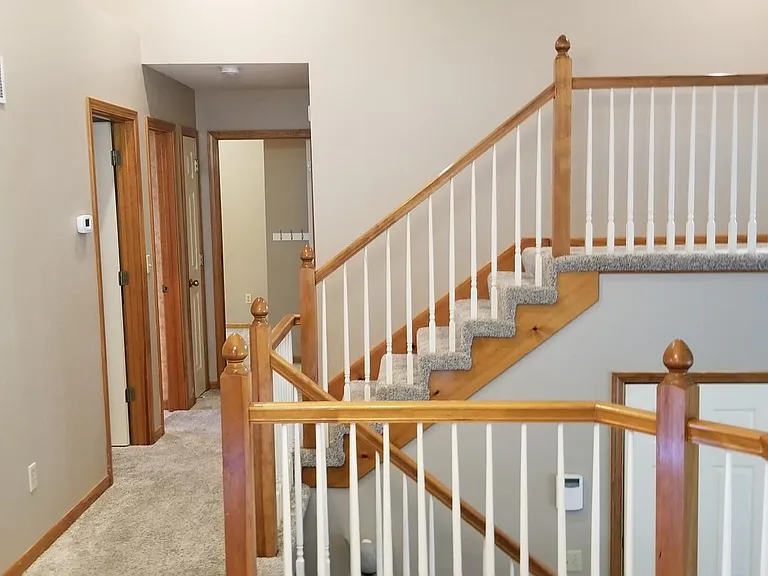
(Old carpet) Living Room view of the bedrooms & staircase. The top floor is the master bedroom and bathroom with a walk in closet. The door on the lower half of the picture leads to the garage.
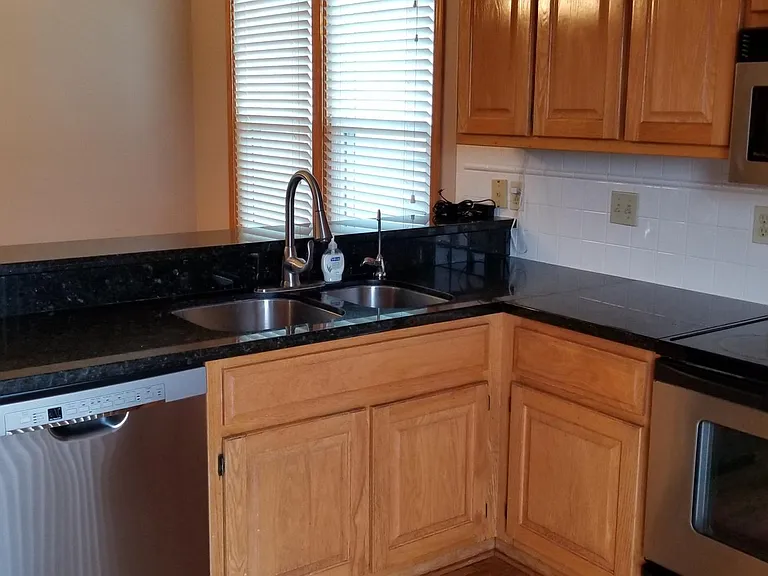
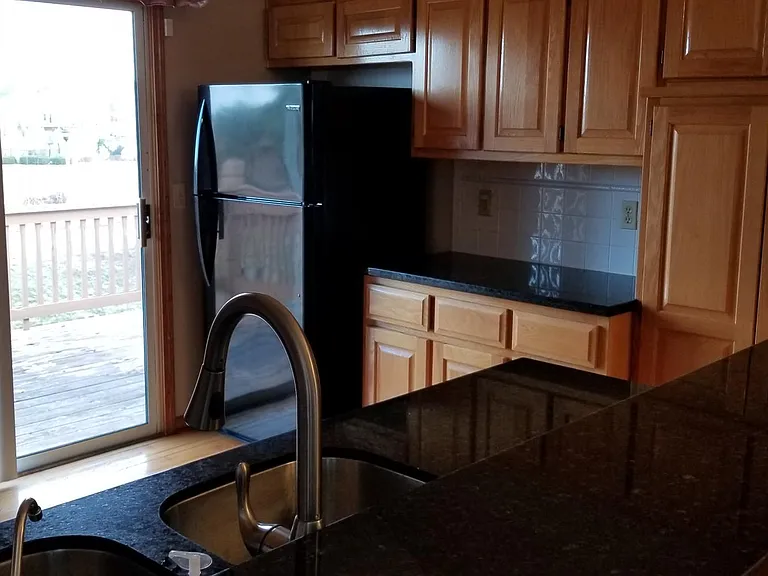
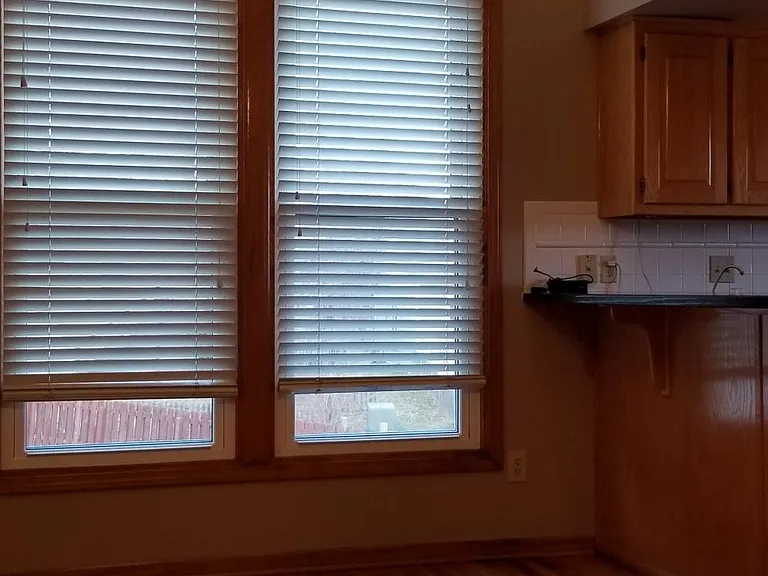
Kitchen - Marble Countertops, recently installed dishwasher and faucet. Also has a hook up for a recently installed water filtration system (to the right of the faucet).
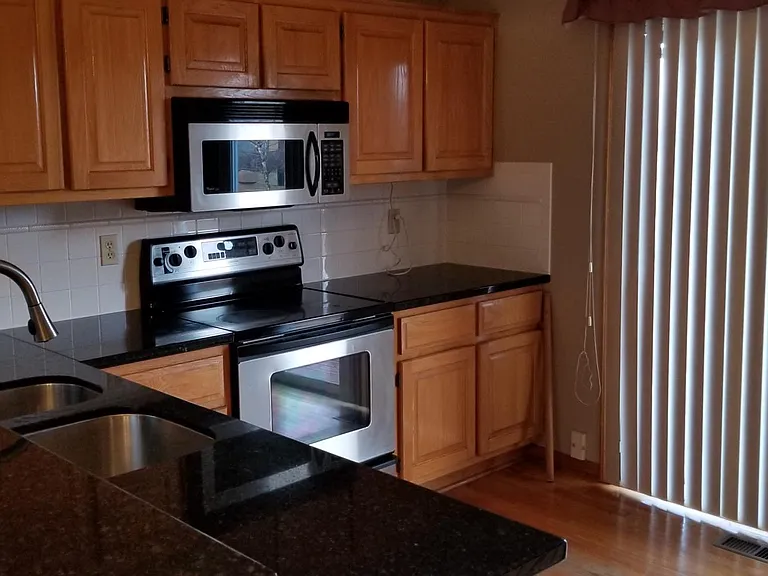
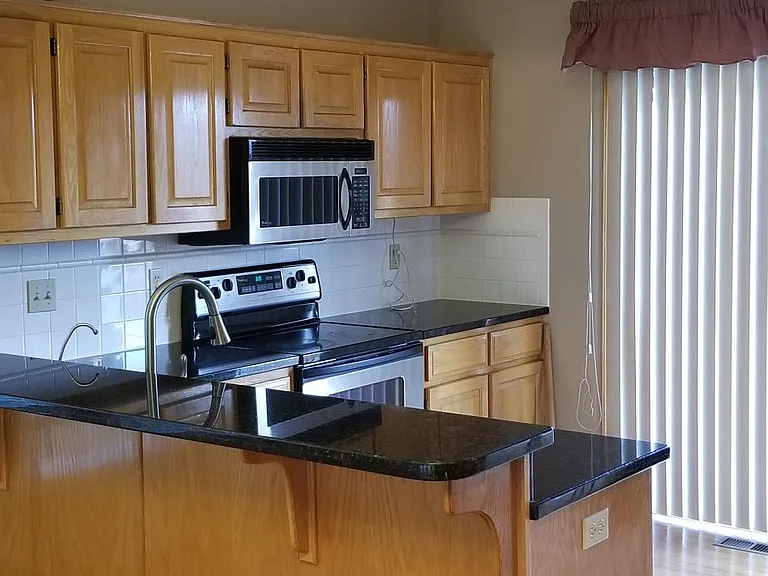
Kitchen - Microwave, range and oven.
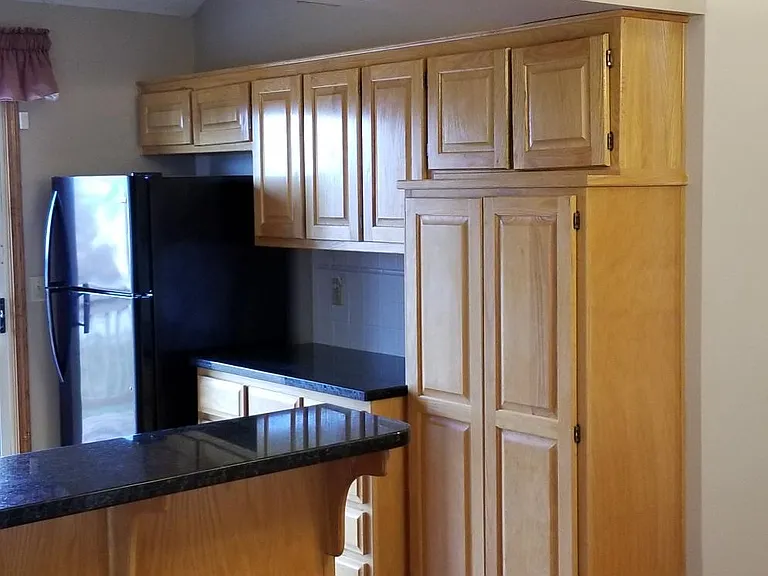
Kitchen - Refrigerator is brand new (less than one year old).
Kitchen - Portrait shot (#1) to show the track lighting and vaulted ceilings.
Kitchen - Portrait shot (#2) to show the vaulted ceilings.
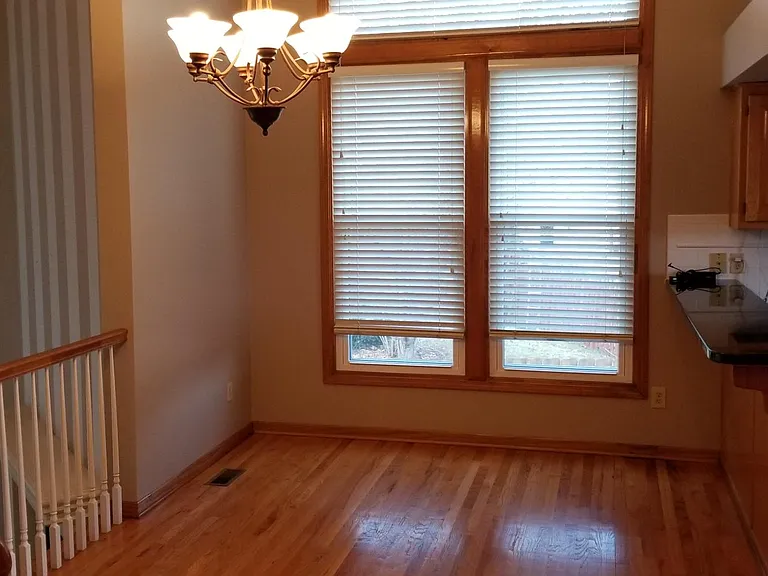
Dining room (real wood).
Dining area
Dining room (portrait shot #1) to show lights & vaulted ceilings.
Dining room (portrait shot #2) to show vaulted ceilings and open floor plan layout.
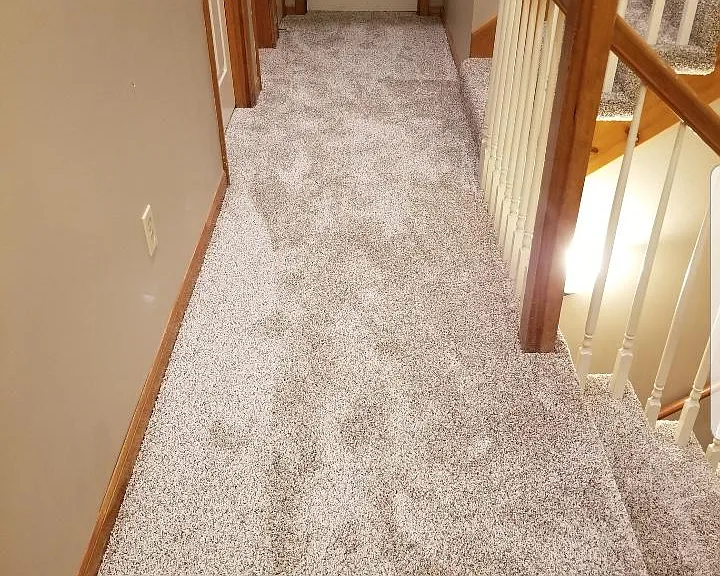
Hallway to bedroom 1 & 2
Kitchen view to hallway that leads to two bedrooms and the master bedroom (upper right).
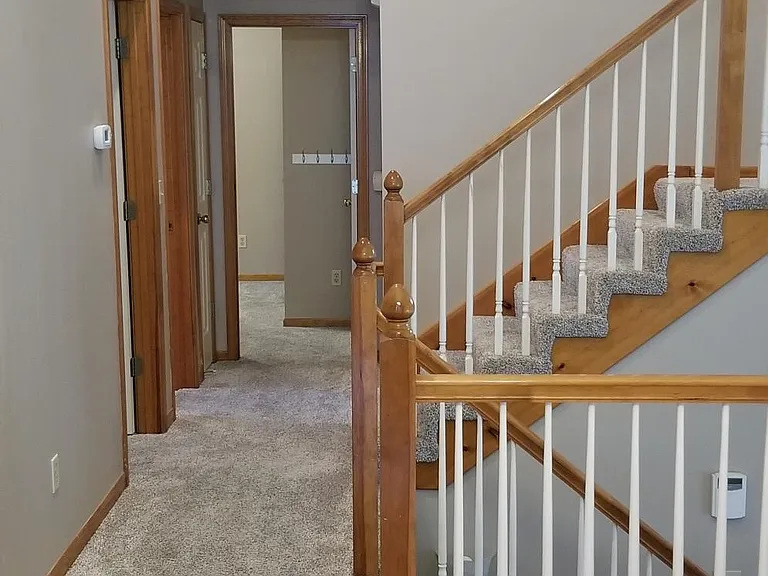
Kitchen view (portrait) to hallway that leads to two bedrooms and the master bedroom (upper right).
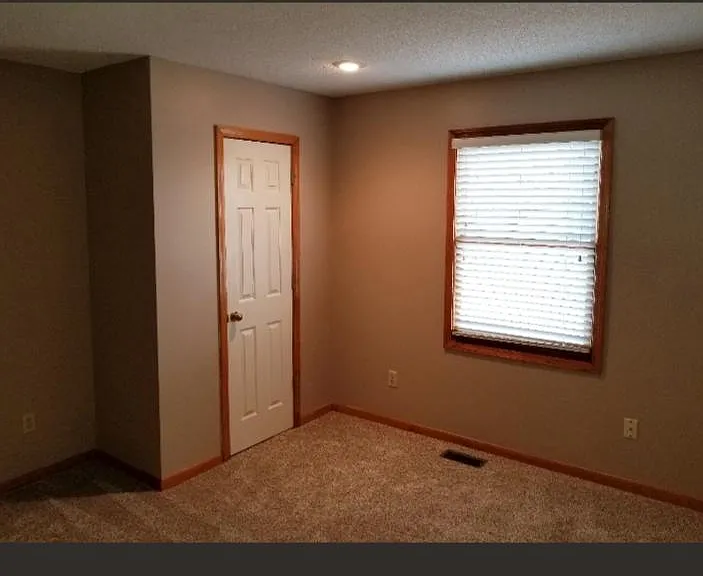
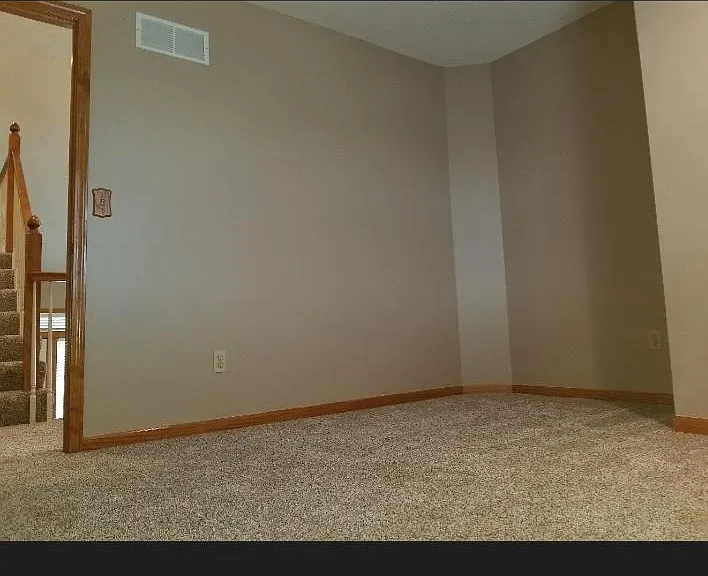
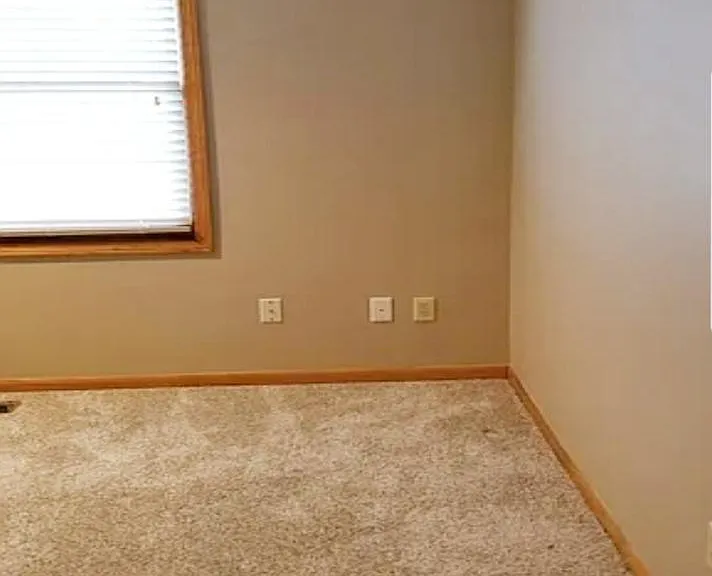
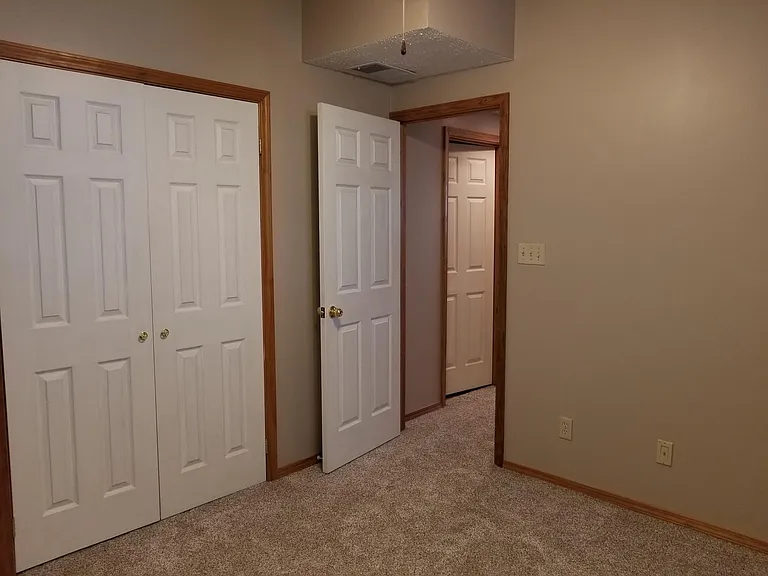
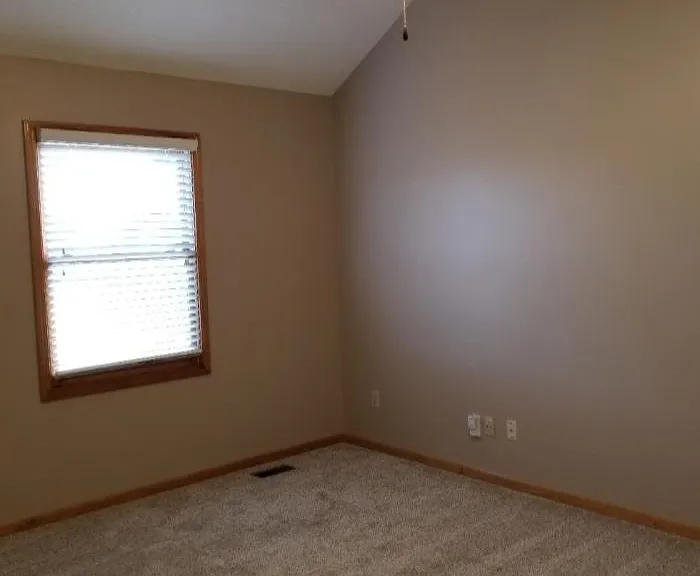
Bedroom #1
Bedroom #1
Bedroom #1
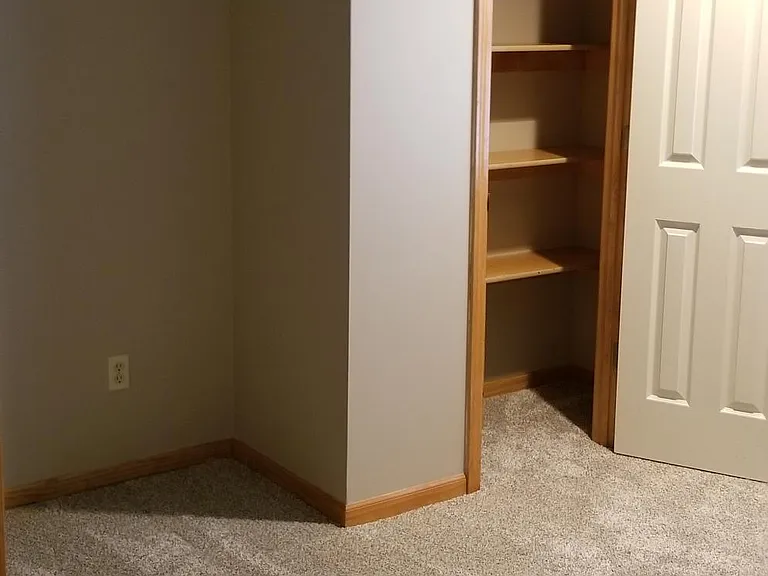
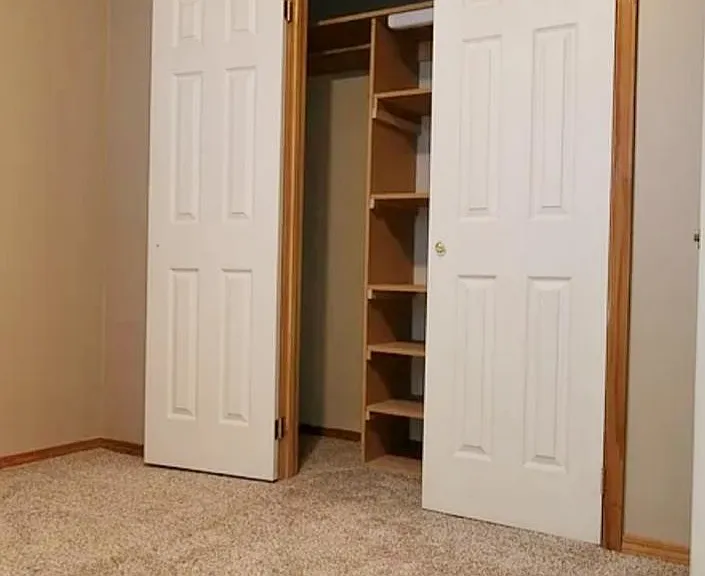
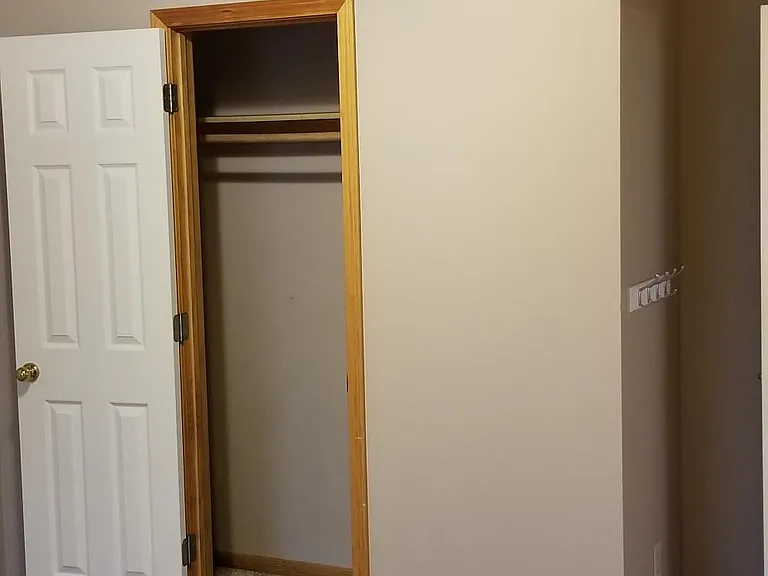
Bedroom #1 (portrait) - Closet and slide open window is to the right.
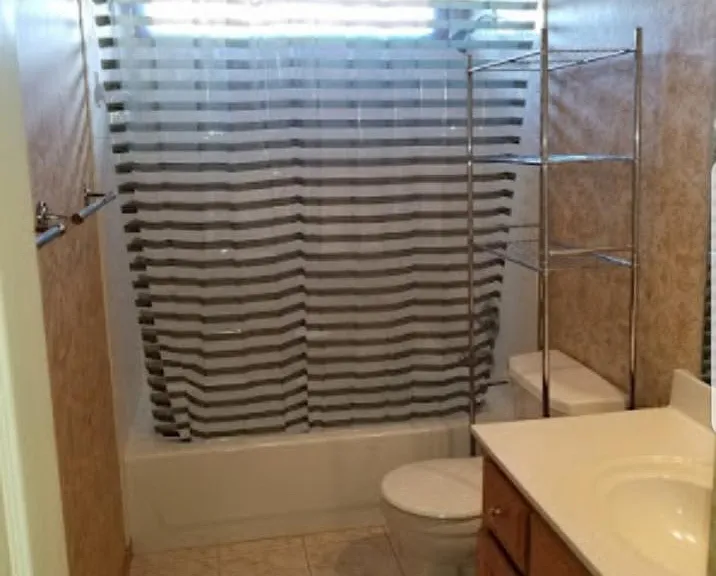
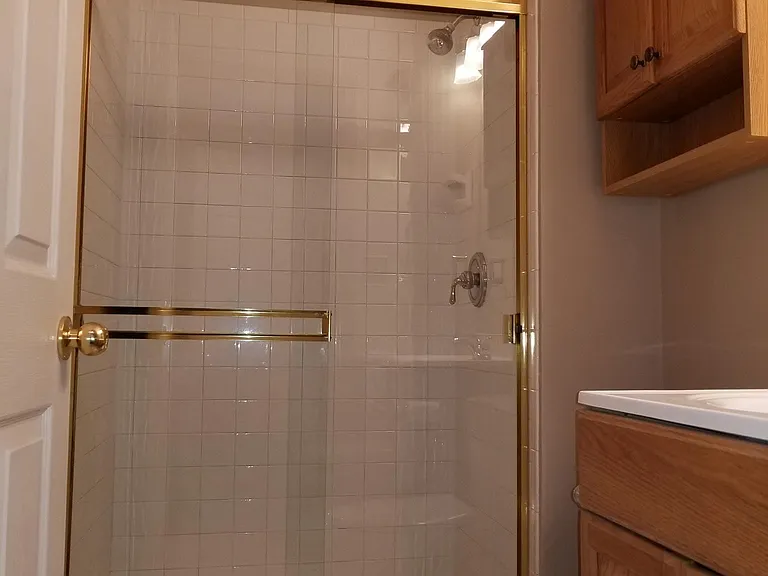
Hallway bathroom
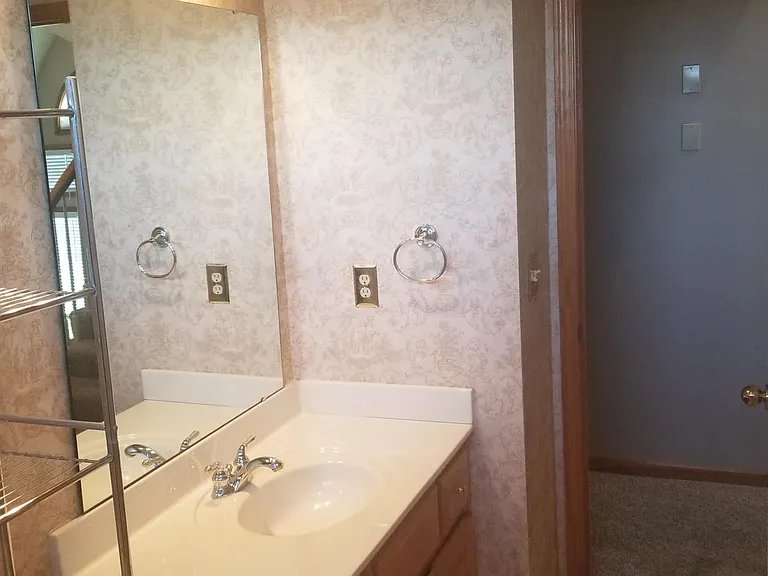
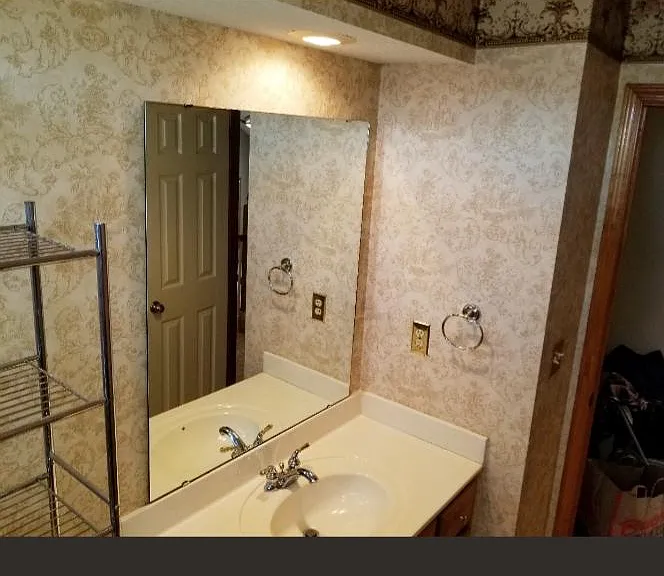
Hallway bathroom #2.
21506 W 53rd Ter — Photo 35
21506 W 53rd Ter — Photo 36
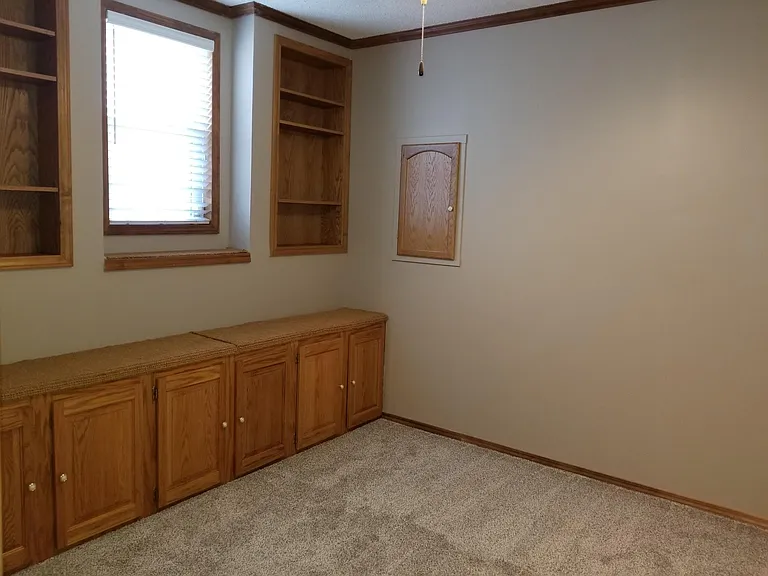
Bedroom #2
Bedroom #2
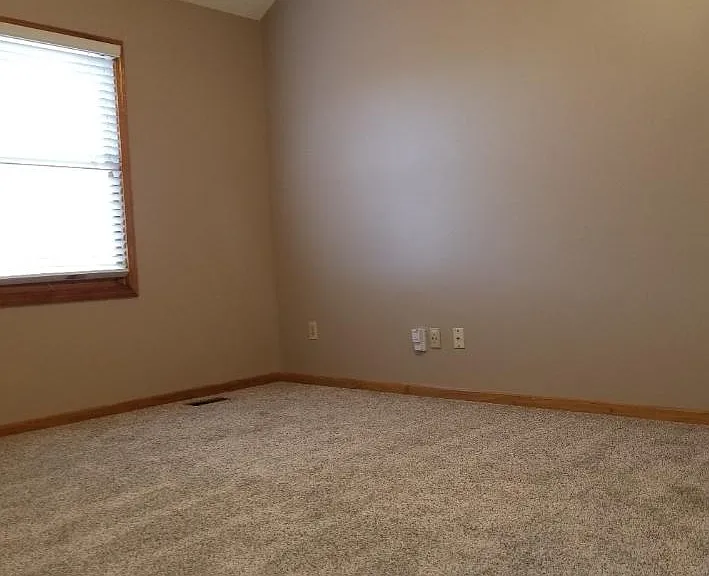
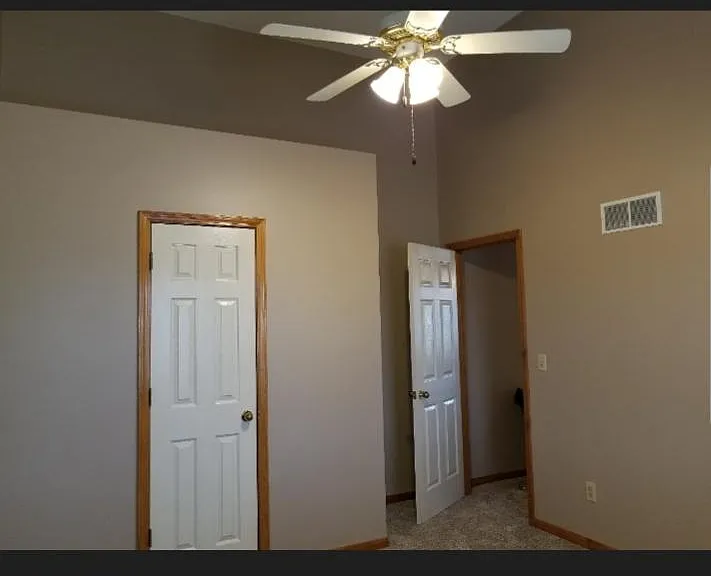
Bedroom #2 - Closet and ceiling fan.
Bedroom #2
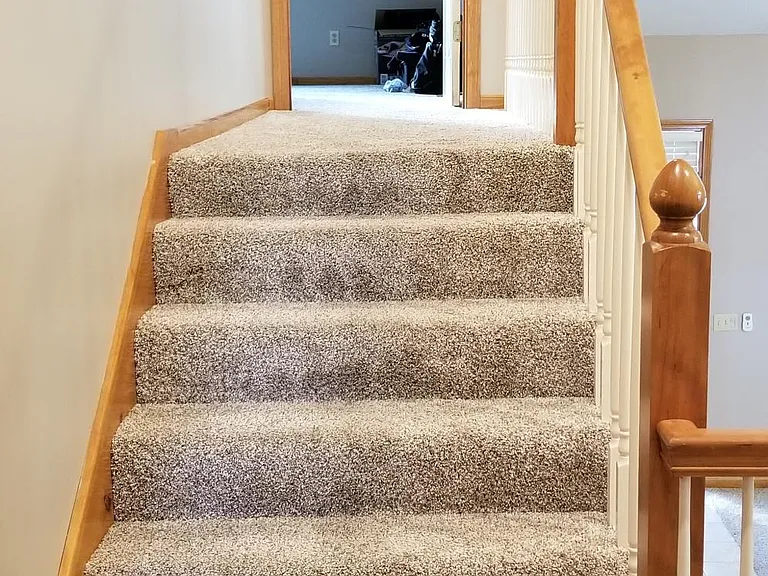
Stairs to master bedroom.
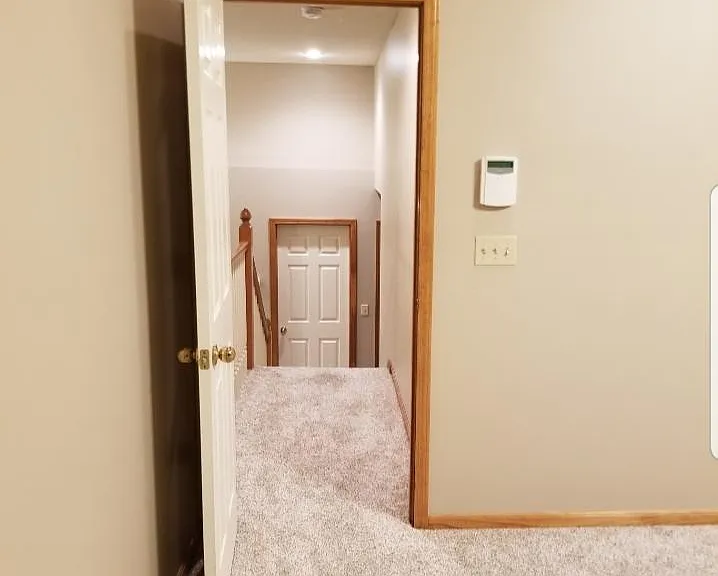
Master bedroom to hallway
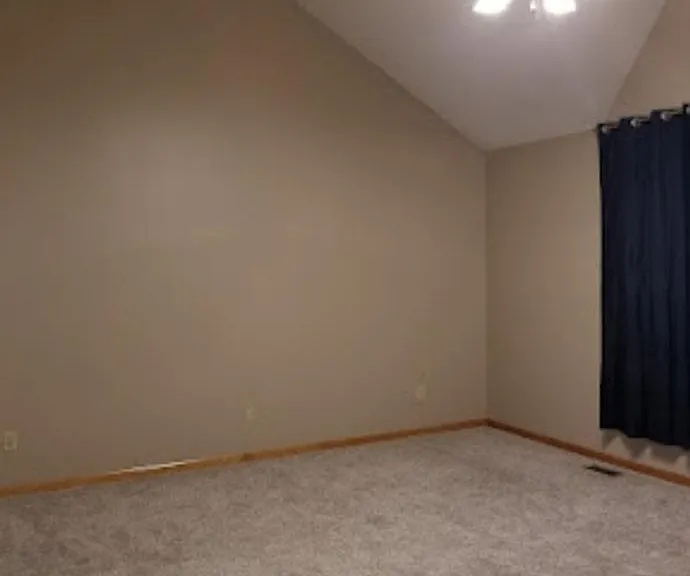
Master bedroom
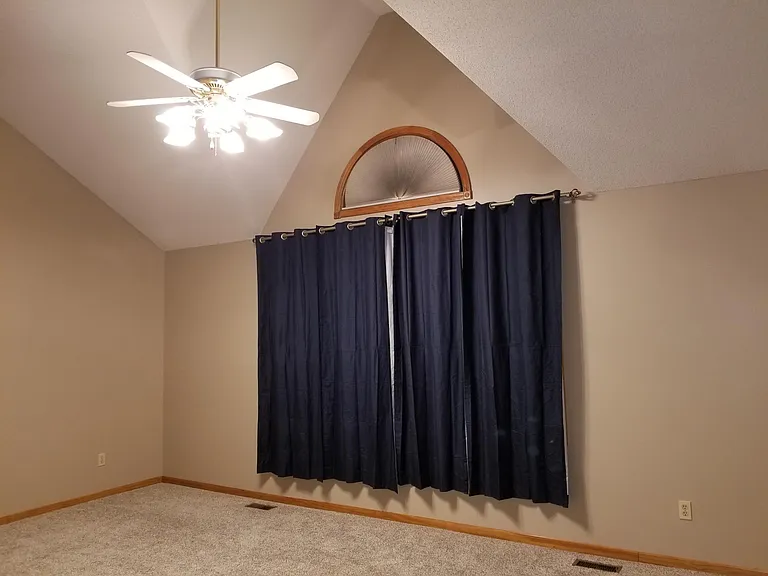
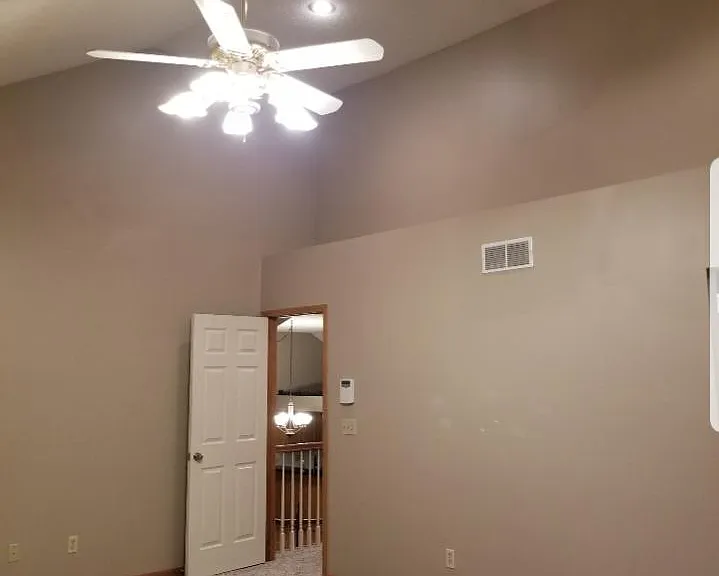
Master bedroom - Ceiling fan and large windows.
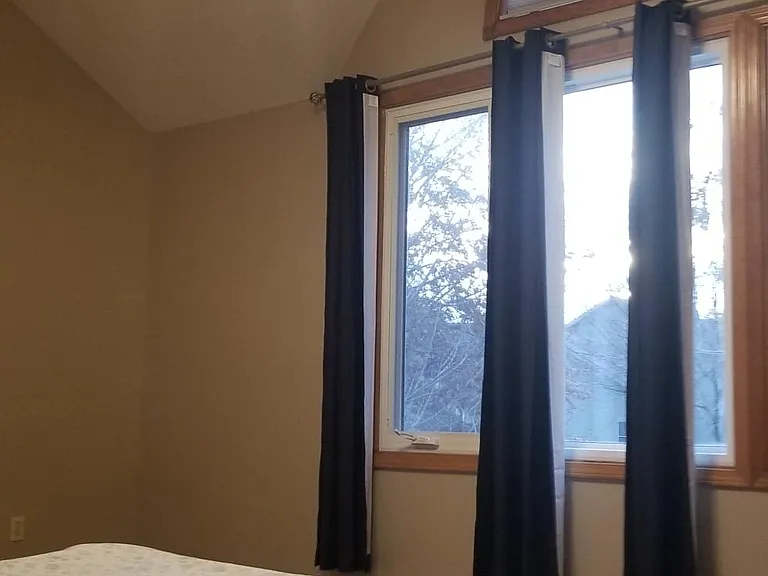
Master bedroom
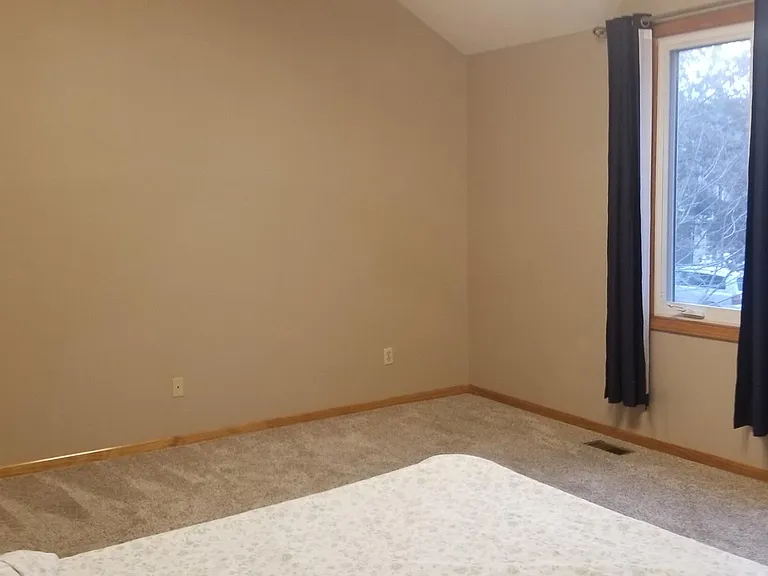
Master bedroom
Master bedroom
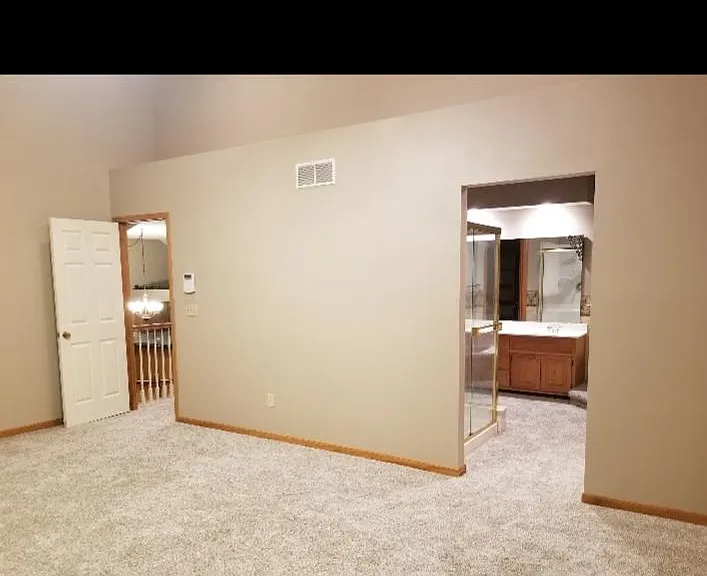
Master bedroom (entry door and bathroom area entryway)
Master bath area
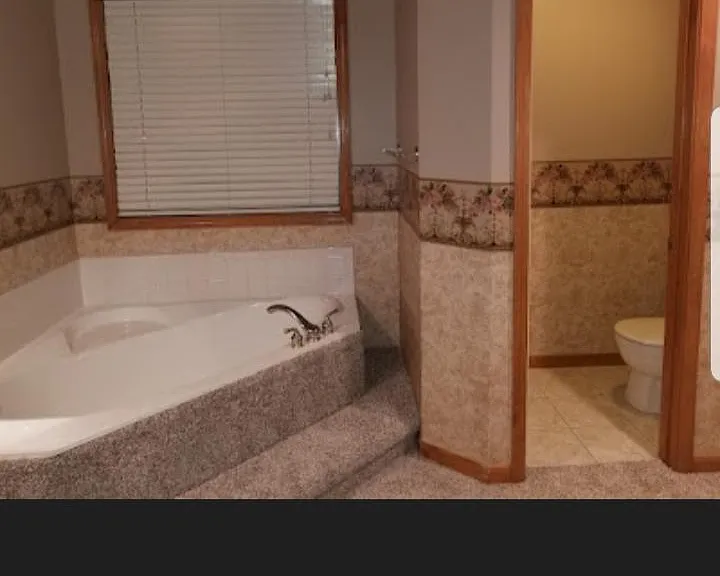
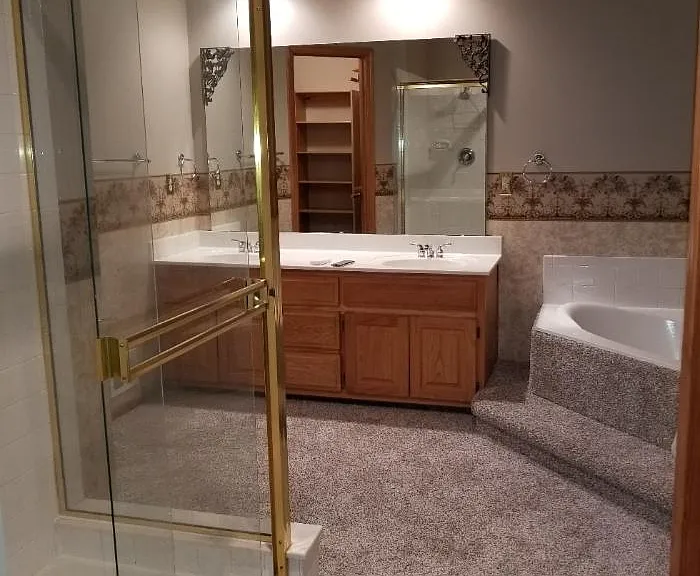
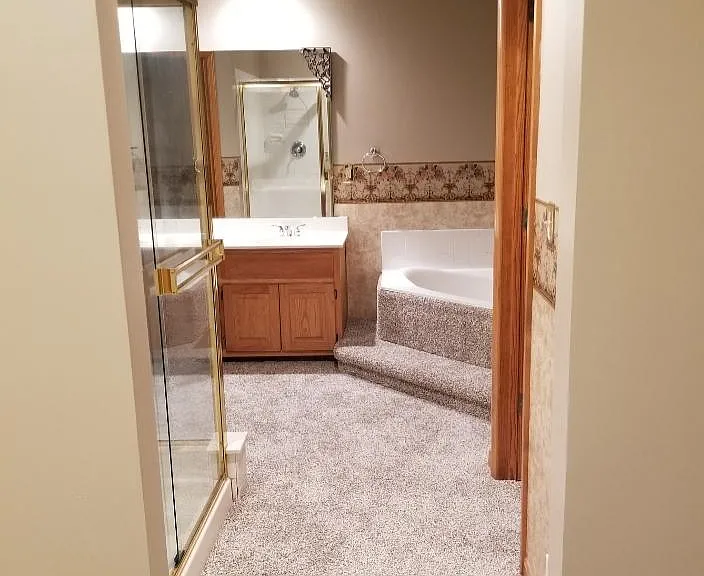
Master bathroom #1 - Shower, big tub and his & her sinks + storage. Toilet is in the room to the right.
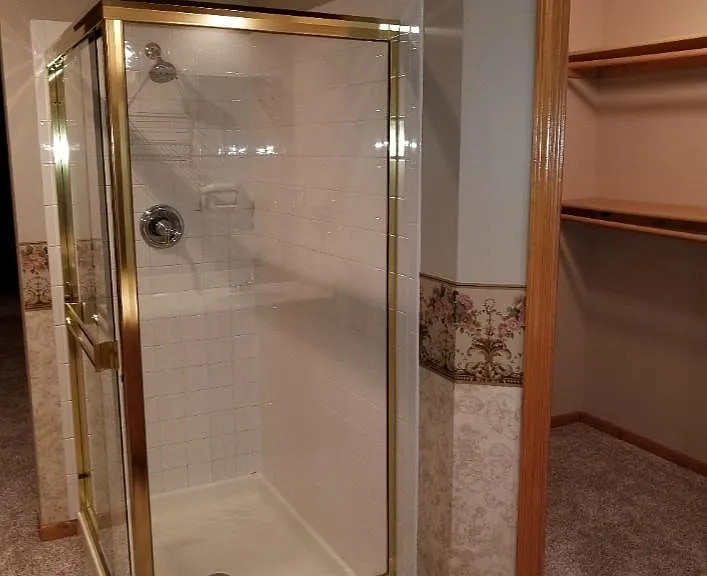
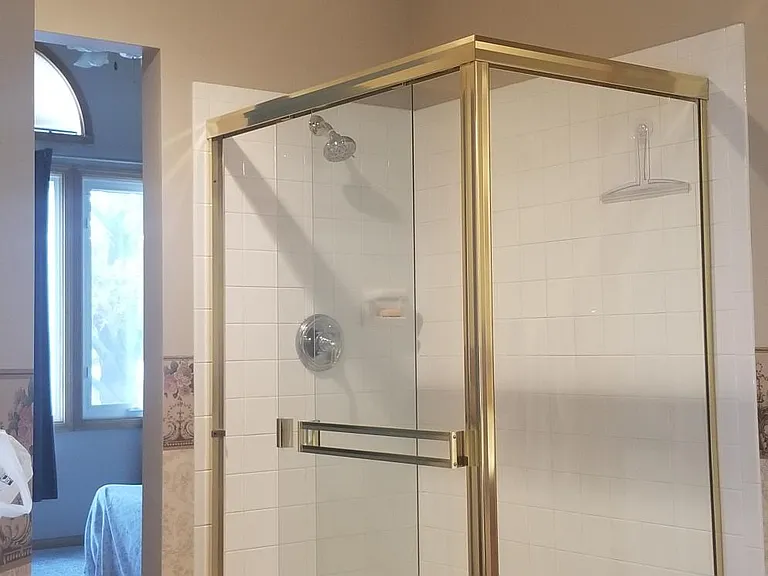
Master shower and his/hers closet
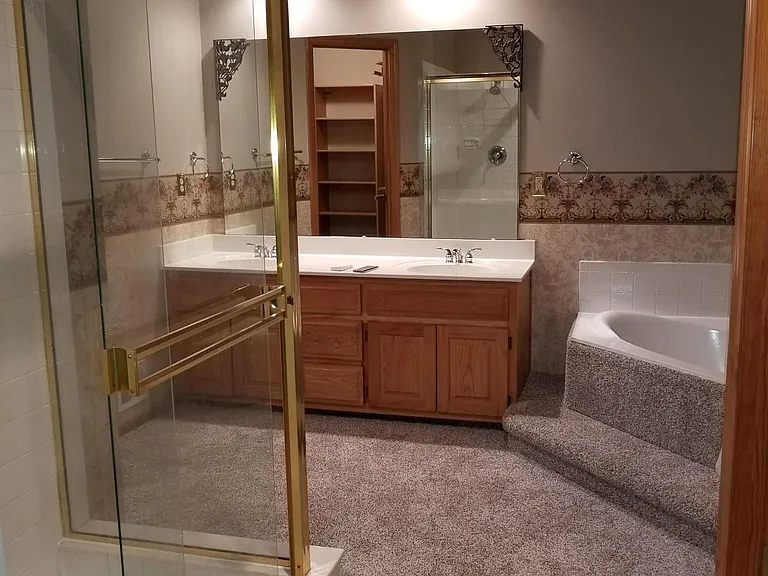
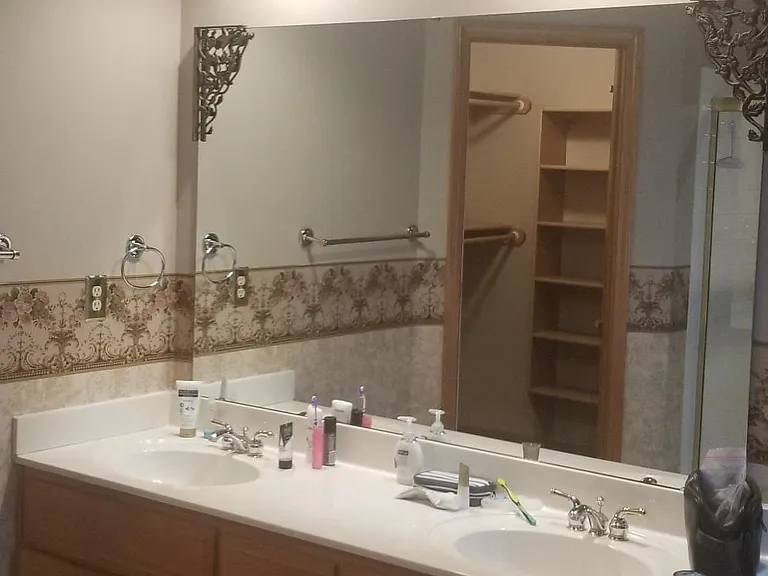
Master bathroom his & her sinks plus storage.
21506 W 53rd Ter — Photo 53
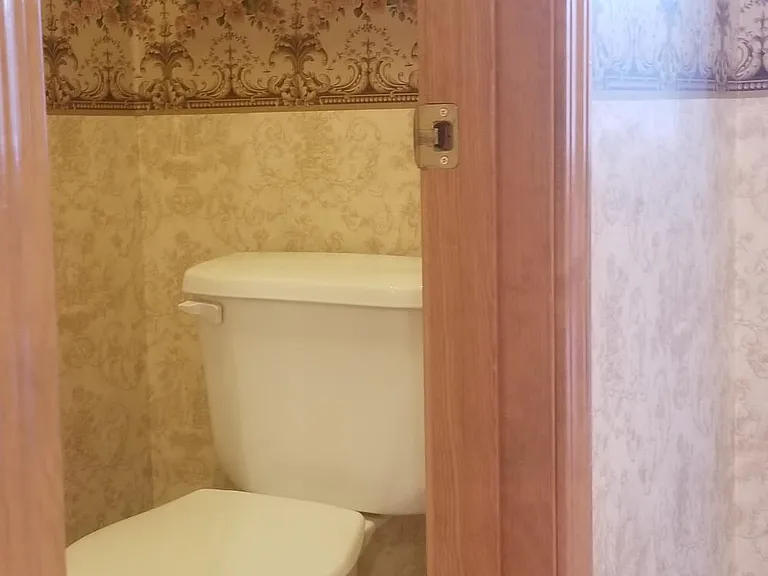
Master bathroom toilet and storage.
Master bathroom (portrait mode) to show the vaulted ceilings.
Master bath area
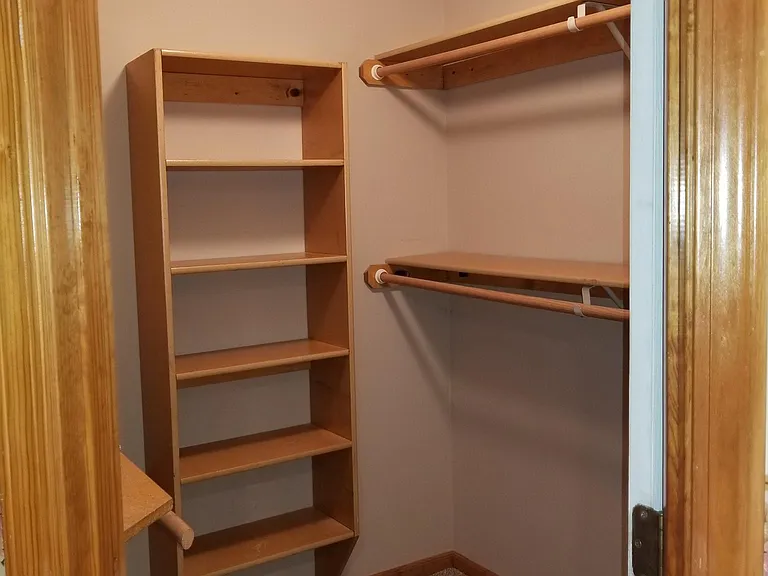
Master walk-in closet.
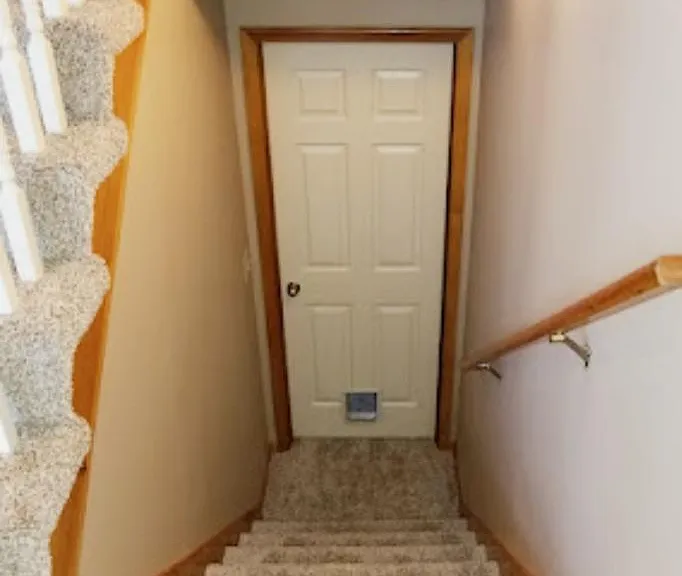
Stairway to finished basement
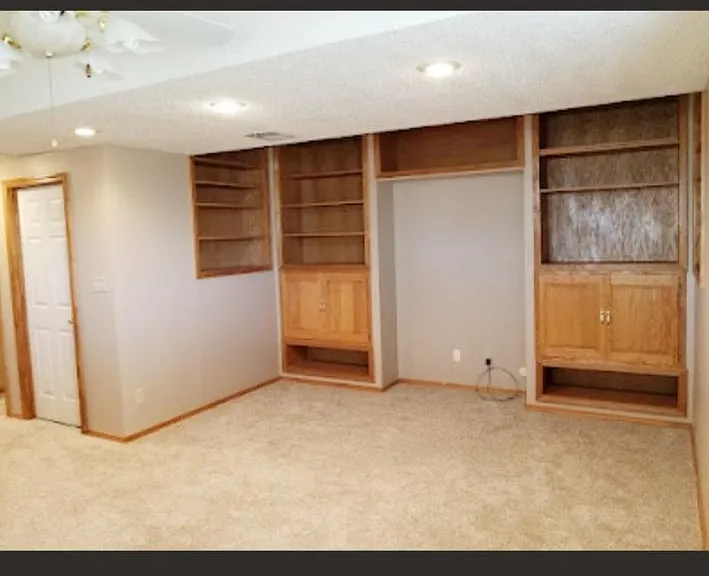
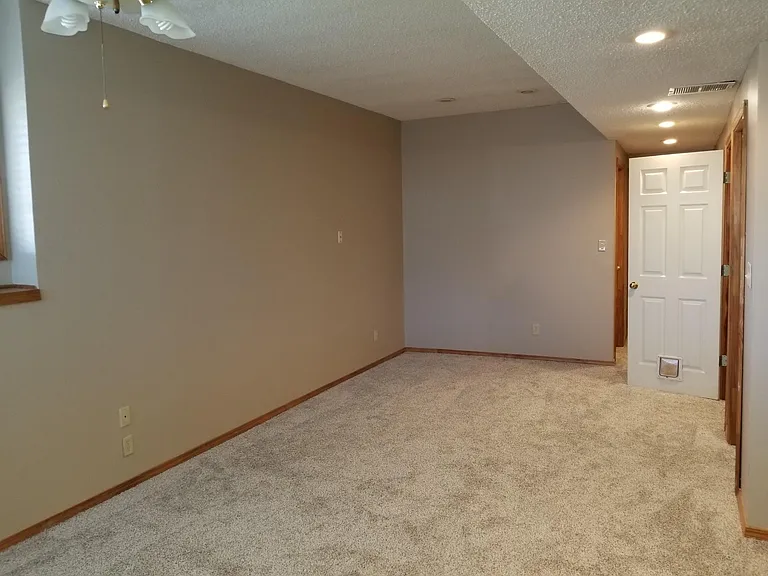
Den area
Downstairs Den
Downstairs Den
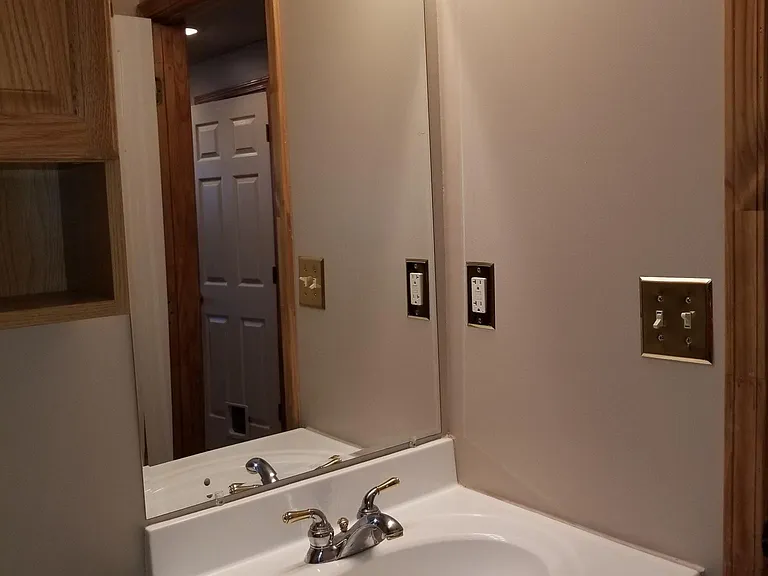
Den area half bathroom
Downstairs half bathroom
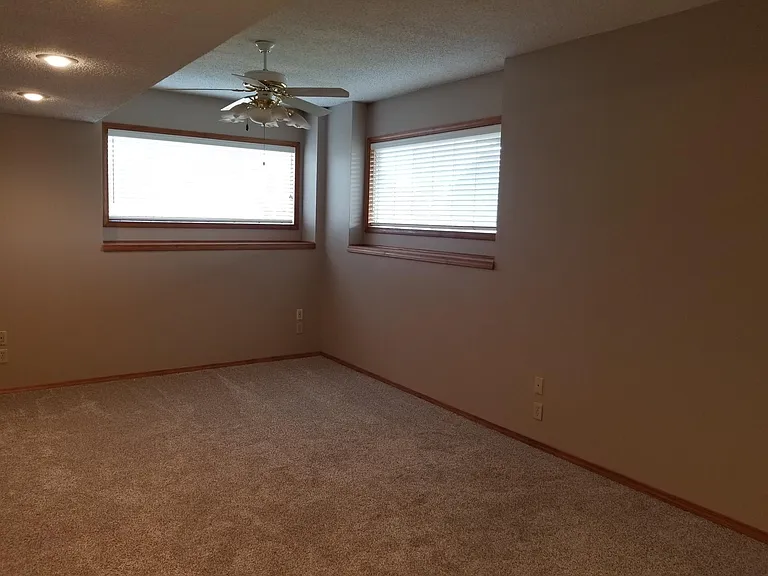
Downstairs den area bedroom #3
Bedroom #3 closet
Bedroom #3
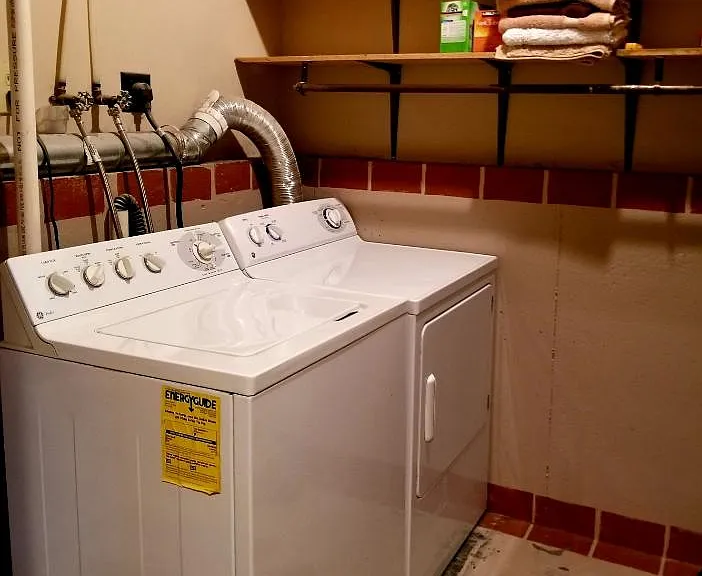
Laundry room area
Laundry room
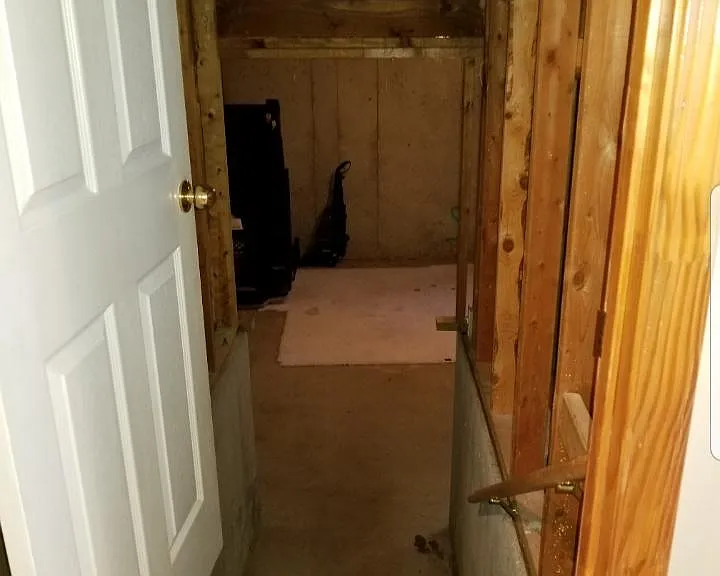
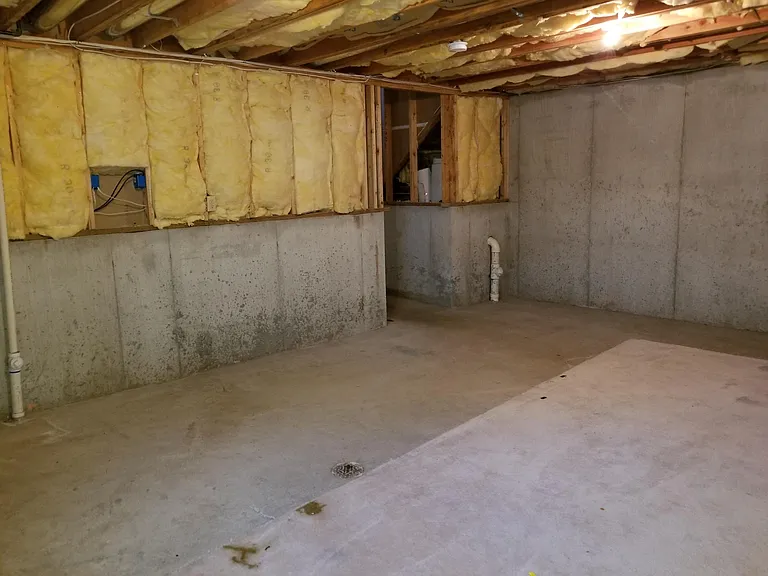
Stairs leading to unfinished sub basement
sub basement
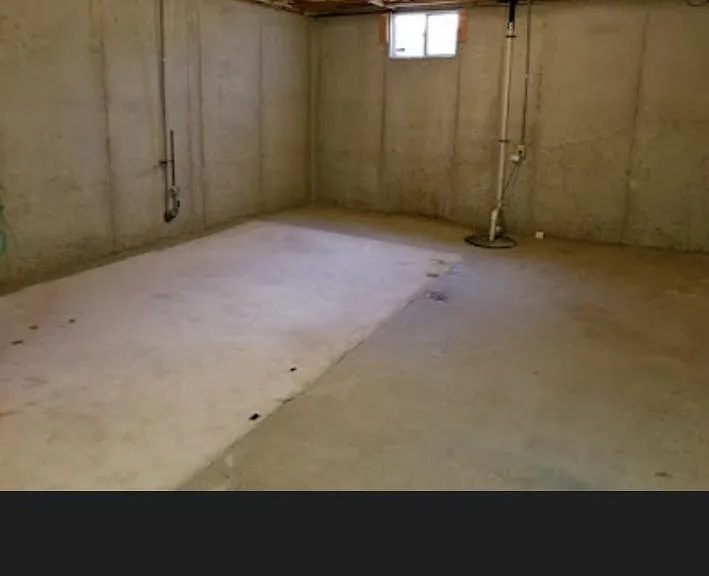
Basement (shot #1) - south side.
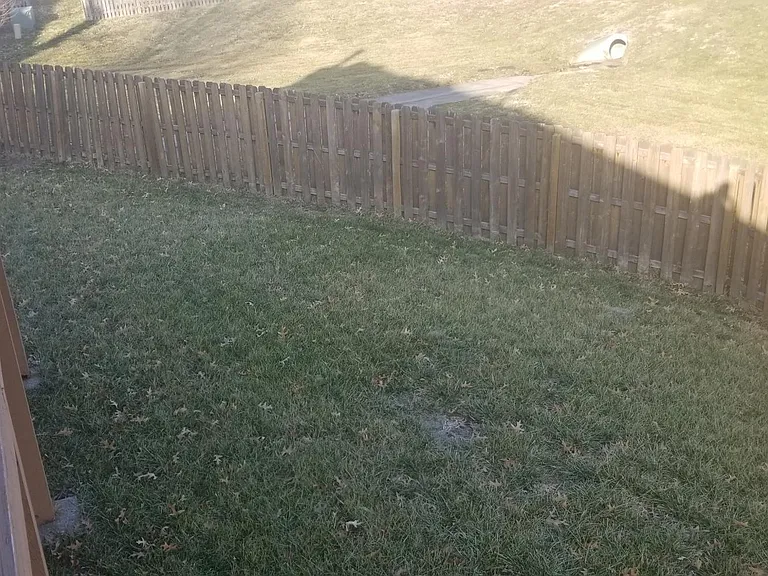
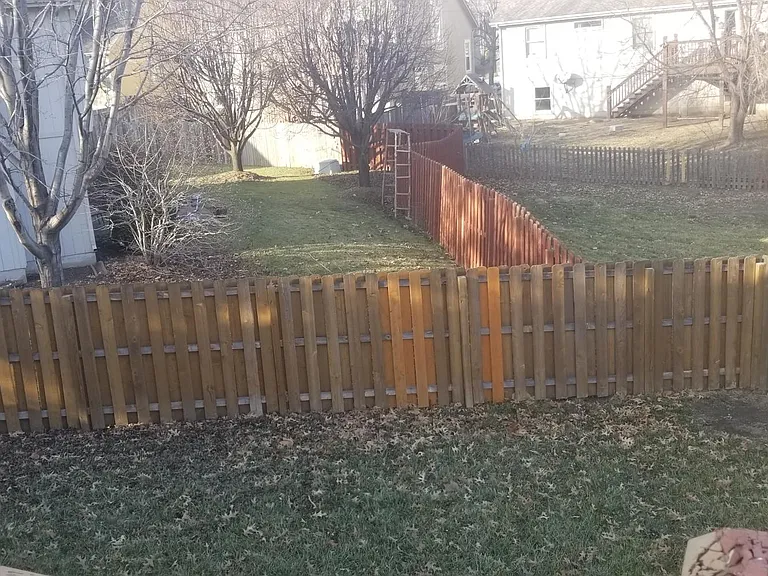
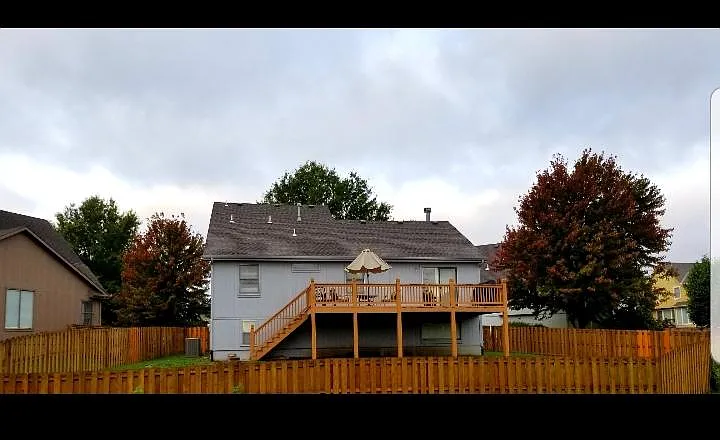
Backyard #1.
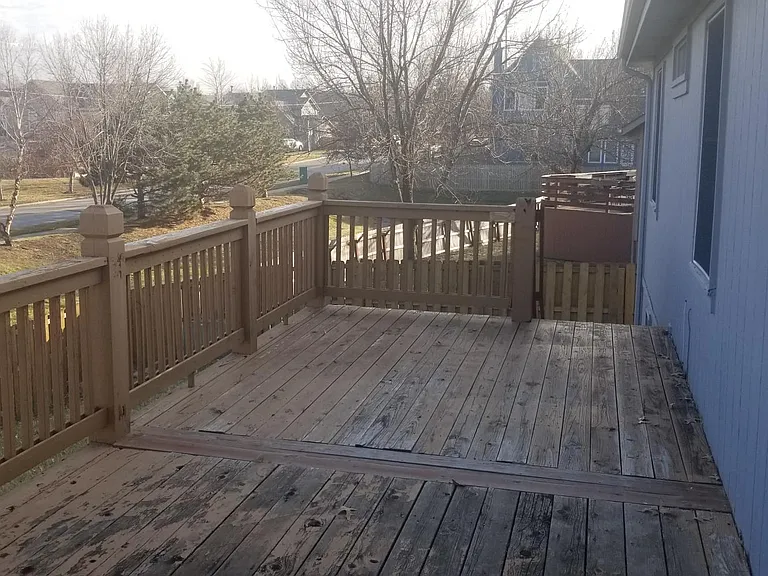
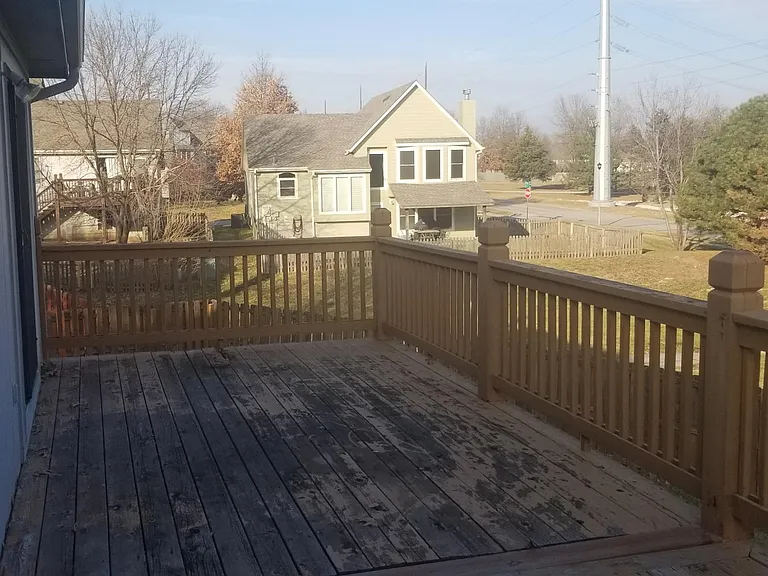
Porch (shot #2) - South side.
Porch (shot #1) - North side.
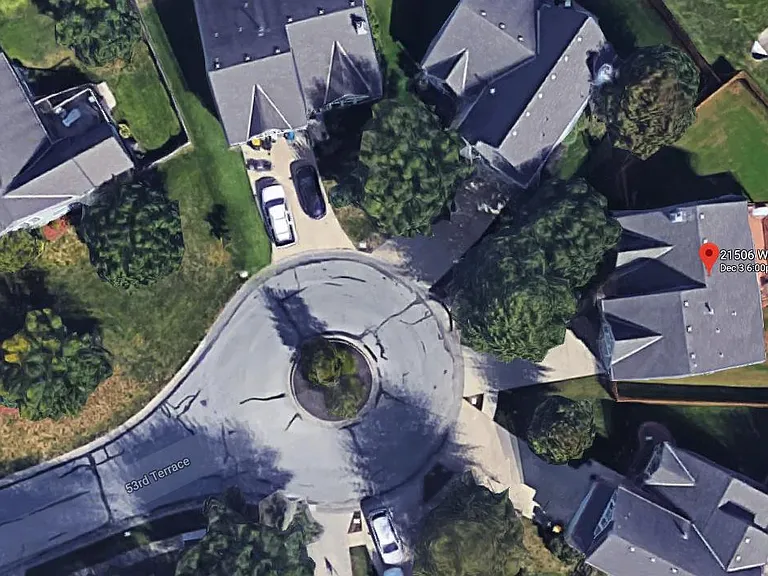
Google Maps view of the house and neighborhood.
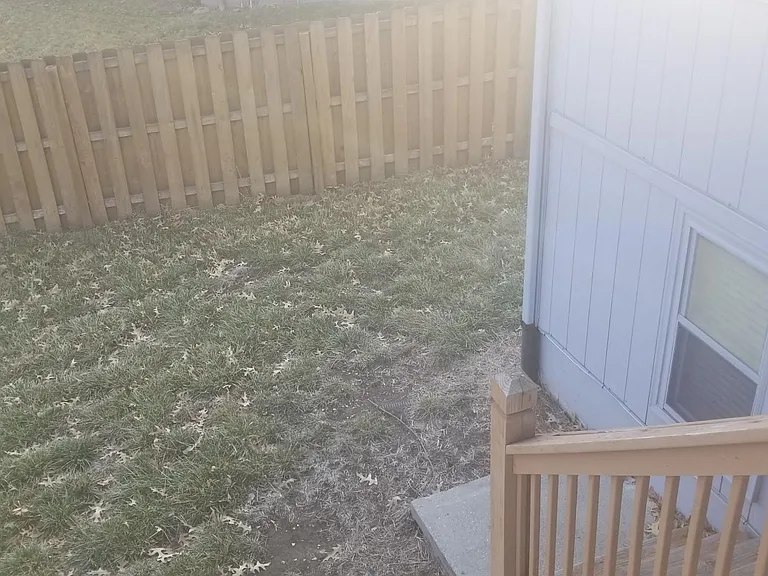
Backyard stairs leading to the lawn.
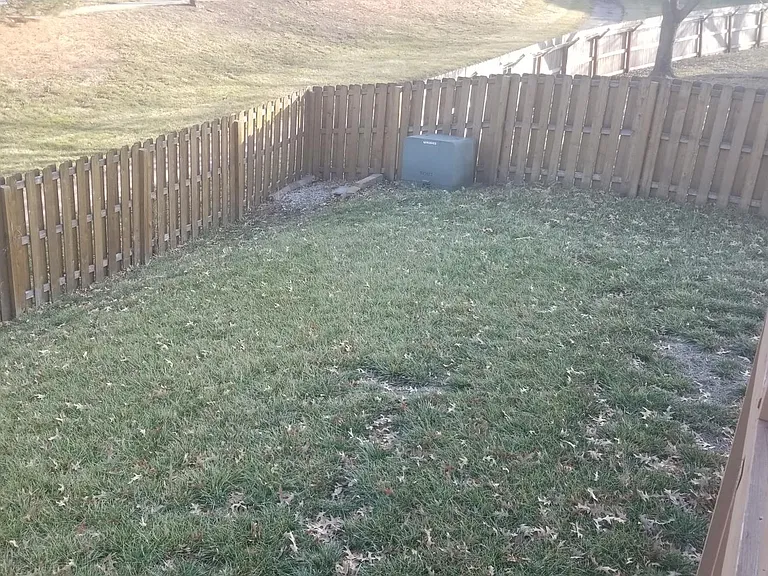
Backyard #4.
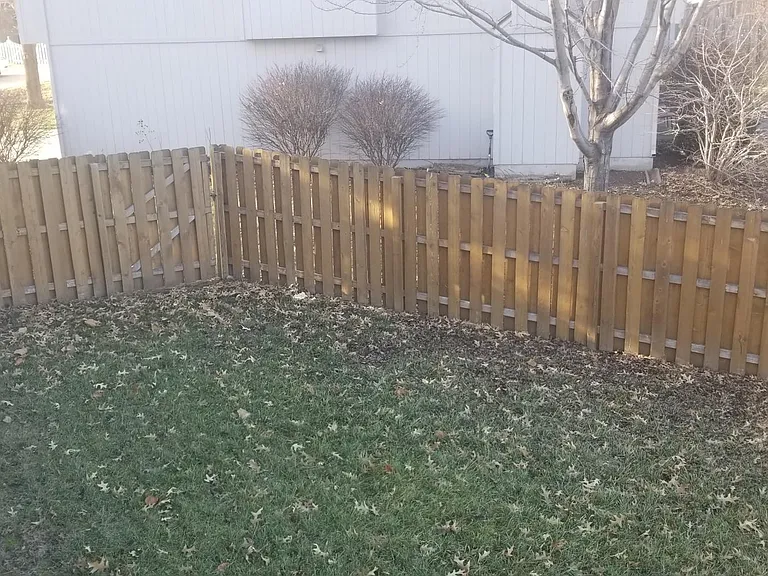
Backyard #3.
Backyard #2.

$2,900/ mo
Total price
Now includes required monthly fees in total price
4 beds2.5 baths2142 sqft house
Available August 10
21506 W 53rd Ter
Your booked tour

What you get

Pet-friendlyLaundryParkingAir conditioningPool

Costs, fees, and lease terms

Lease terms

Tenant pays all utilities, trash and sewer. HOA dues and lawn service are covered by the owner.

Pricing comparison

$252

At $2,900, this listing is priced $252 cheaper than the current market rate for a 4 bedroom home in Shawnee.

Pets

  • Dogs

    Allowed
    Number allowed1
  • Cats

    Allowed
    Number allowed1

The neighborhood

About the building

*Not available to view until August 1 & not looking to sell* Beautifully large and comfortable California Split with vaulted ceilings, a huge fenced-in backyard and a large patio. The house is located safely in the middle of a cul-de-sac in the Deerfield Trace subdivision. Sunlight floods the home during the morning and evening hours through newly installed windows. Kitchen has beautiful granite countertops and new microwave. Amazingly open living room with finished lower level Rec. room, fireplace, 4th bedroom & bath. Additional storage in unfinished sub-basement. The neighborhood is amazing and the home is an easy walk to the community pool. Oh, and did we mention that GOOGLE FIBER is already set up in the house? It provides you with Up to 1000 Mbps upload & download speeds! What We Love About Our House -- + Our neighbors are very friendly, courteous and outgoing. + The schools are within walking distance & rank at the top of all Kansas schools. + We're responsive and reasonable landlords, always available. We DO NOT use a 3rd party to manage the house. Pet Policy: Limited to 1 pet: - $200 deposit (50 lbs max) Application Fee: $45 (per adult) Gmail: EllisHomeRental

The property manager

Nearby schools

Students who live in 21506 W 53rd Ter attend the following De Soto School District (Unified School District) public schools:
GreatSchools ratings are based on test scores and additional metrics when available.

21506 W 53rd Ter
By contacting this property, you agree to our Terms of Use. Visit our Privacy Portal for more information. When you click “Send message”, we’ll send your inquiry to the property manager so they can reach out and answer your questions.
Find similar homes

Spot something off?Good catch. Flag it and help keep listings legit.