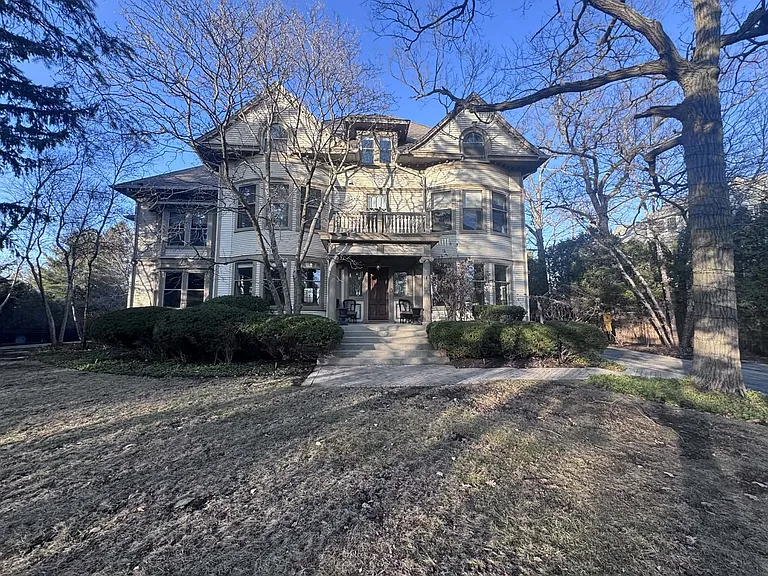
2150 W Monroe St

2150 W Monroe St — Photo 1
2150 W Monroe St — Photo 2
2150 W Monroe St — Photo 3
2150 W Monroe St — Photo 4
2150 W Monroe St — Photo 5
2150 W Monroe St — Photo 6
2150 W Monroe St — Photo 7
2150 W Monroe St — Photo 8
2150 W Monroe St — Photo 9
2150 W Monroe St — Photo 10
2150 W Monroe St — Photo 11
2150 W Monroe St — Photo 12
2150 W Monroe St — Photo 13
2150 W Monroe St — Photo 14
2150 W Monroe St — Photo 15
2150 W Monroe St — Photo 16
2150 W Monroe St — Photo 17
2150 W Monroe St — Photo 18
2150 W Monroe St — Photo 19
2150 W Monroe St — Photo 20
2150 W Monroe St — Photo 21
2150 W Monroe St — Photo 22
2150 W Monroe St — Photo 23
2150 W Monroe St — Photo 24
2150 W Monroe St — Photo 25
2150 W Monroe St — Photo 26
2150 W Monroe St — Photo 27
2150 W Monroe St — Photo 28
2150 W Monroe St — Photo 29
2150 W Monroe St — Photo 30
2150 W Monroe St — Photo 31
2150 W Monroe St — Photo 32
2150 W Monroe St — Photo 33
2150 W Monroe St — Photo 34
2150 W Monroe St — Photo 35
2150 W Monroe St — Photo 36
2150 W Monroe St — Photo 37
2150 W Monroe St — Photo 38
2150 W Monroe St — Photo 39
2150 W Monroe St — Photo 40
2150 W Monroe St — Photo 41
2150 W Monroe St — Photo 42
2150 W Monroe St — Photo 43
2150 W Monroe St — Photo 44
2150 W Monroe St — Photo 45
2150 W Monroe St — Photo 46
2150 W Monroe St — Photo 47
2150 W Monroe St — Photo 48
2150 W Monroe St — Photo 49
2150 W Monroe St — Photo 50
2150 W Monroe St — Photo 51
2150 W Monroe St — Photo 52
2150 W Monroe St — Photo 53
2150 W Monroe St — Photo 54
2150 W Monroe St — Photo 55
2150 W Monroe St — Photo 56
2150 W Monroe St — Photo 57
2150 W Monroe St — Photo 58
2150 W Monroe St — Photo 59
2150 W Monroe St — Photo 60
2150 W Monroe St — Photo 61
2150 W Monroe St — Photo 62
2150 W Monroe St — Photo 63
2150 W Monroe St — Photo 64
2150 W Monroe St — Photo 65
2150 W Monroe St — Photo 66
2150 W Monroe St — Photo 67
2150 W Monroe St — Photo 68
2150 W Monroe St — Photo 69
2150 W Monroe St — Photo 70
2150 W Monroe St — Photo 71
2150 W Monroe St — Photo 72
2150 W Monroe St — Photo 73
2150 W Monroe St — Photo 74
2150 W Monroe St — Photo 75
2150 W Monroe St — Photo 76
2150 W Monroe St — Photo 77
2150 W Monroe St — Photo 78
2150 W Monroe St — Photo 79
2150 W Monroe St — Photo 80
2150 W Monroe St — Photo 81
2150 W Monroe St — Photo 82
2150 W Monroe St — Photo 83
2150 W Monroe St — Photo 84
2150 W Monroe St — Photo 85
2150 W Monroe St — Photo 86
2150 W Monroe St — Photo 87
2150 W Monroe St — Photo 88
2150 W Monroe St — Photo 89
2150 W Monroe St — Photo 90
2150 W Monroe St — Photo 91
2150 W Monroe St — Photo 92
2150 W Monroe St — Photo 93
2150 W Monroe St — Photo 94
2150 W Monroe St — Photo 95
2150 W Monroe St — Photo 96
2150 W Monroe St — Photo 97
2150 W Monroe St — Photo 98
2150 W Monroe St — Photo 99
2150 W Monroe St — Photo 100
2150 W Monroe St — Photo 101
2150 W Monroe St — Photo 102
2150 W Monroe St — Photo 103
2150 W Monroe St — Photo 104
2150 W Monroe St — Photo 105
2150 W Monroe St — Photo 106

$12.8k/ mo
Doesn't include deposits and fees
6 beds4.5 baths3586 sqft house
2150 W Monroe St

Your booked tour

What you get

LaundryParkingAir conditioning

Costs, fees, and lease terms

Lease terms

12 Months

The neighborhood

About the building

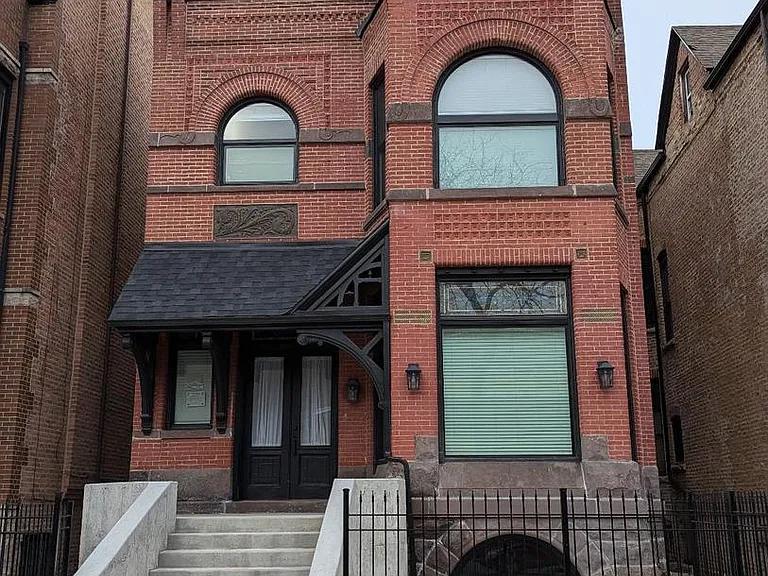
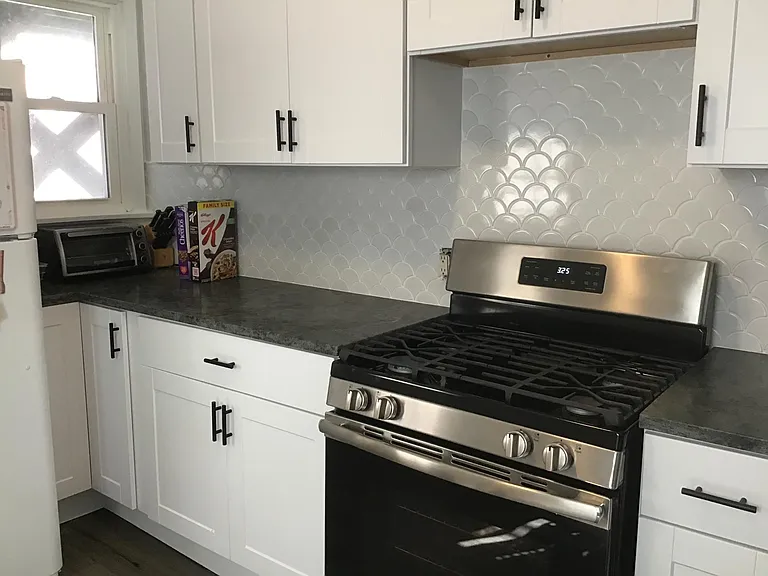
Here's your chance to rent this fully renovated-1885 Victorian/Edwardian Style Mini-Mansion-with a separate coach house that includes a 3 car garage with separate apartment above. This full-gut renovation was completed in 2024, as seen on one of HGTV's renovation programs, as main house boasts 6 bedrooms and 3.5 baths, multiple fireplaces, mahogany and red oak floors, custom designer lighting and Kohler fixtures, 11 foot ceilings throughout and all new Pella windows. Impressive front stairs/porch-adorned with the architect's original canopy structure and corbels--gives you a feeling of artisanship long gone. Enter through the grand 1885 entrance, with double doors and custom stained glass transom, into a welcoming vestibule with seating around a fireplace--looking directly at the fully restored grand staircase-exactly as the architect had originally designed it! Original archway leads to an open floor plan-great for entertaining large parties and get-togethers-which leads you to a floor to ceiling iron & glass, arched doorway into the designer kitchen. This kitchen includes a 12 foot island that can seat 9 people and will be the center point of all parties, has a 48 inch gas oven/range, Sub-Zero double wide refrigerator, quartz countertops and a custom arched window...overlooking your large, (300 sq. ft.) outdoor back deck and coach house. Primary bedroom suite has a fireplace with seating area-directly underneath an opened 18 ft. pyramid structure (within the rooftop cupola)-spectacularly trimmed with bead board, designer lighting and overlooking 4 stained glass windows and the 1/2 moon picture window. This main bedroom includes a designer bathroom as well as a very large, walk-in closet. All rooms have custom, 8 ft. doors that match the design of the original pocket doors from 1885. Basement level has a front entertainment room with a custom wet bar, as well as additional 2 beds/1 bath. The 2 story--French Chateau styled--coach house has a heated, 3 car garage with 12 ft. ceilings--utilizing 9 ft. garage doors for larger vehicles...within this 900 sq. ft. parking/common space. Coach house has a separate entry leading to the 2nd floor's additional living space above the garage level (which is rented separately from the main house, but can be included for additional rental cost)--and has 2 bedrooms/1 bath with 11 ft. ceilings, hardwood floors, washer/dryer in-unit, and new central heat/AC. Great space for extended family, guest visitors, workspace...or rent it out for additional income! Come and make this a great home for your family....located by the United Center-and just minutes away from the West Loop, IL Medical District, UIC, Wicker Park bars/restaurant areas, downtown business district and lakefront. You can walk to the United Center to enjoy all the sporting events, concerts and summer festivals-without worrying about parking traffic!! Nothing else like it on the market...come and see it--then make your move-in plans...

The property manager

Nearby schools

Students who live in 2150 W Monroe St attend the following Chicago Public Schools (Unified School District) public schools:

GreatSchools ratings are based on test scores and additional metrics when available.

2150 W Monroe St

By contacting this property, you agree to our Terms of Use. Visit our Privacy Portal for more information. When you click “Send message”, we’ll send your inquiry to the property manager so they can reach out and answer your questions.

Find similar homes

Spot something off?Good catch. Flag it and help keep listings legit.