2150 Bagley St #14

2150 Bagley St #14 — Photo 1
2150 Bagley St #14 — Photo 2
2150 Bagley St #14 — Photo 3
2150 Bagley St #14 — Photo 4
2150 Bagley St #14 — Photo 5
2150 Bagley St #14 — Photo 6
2150 Bagley St #14 — Photo 7
2150 Bagley St #14 — Photo 8
2150 Bagley St #14 — Photo 9
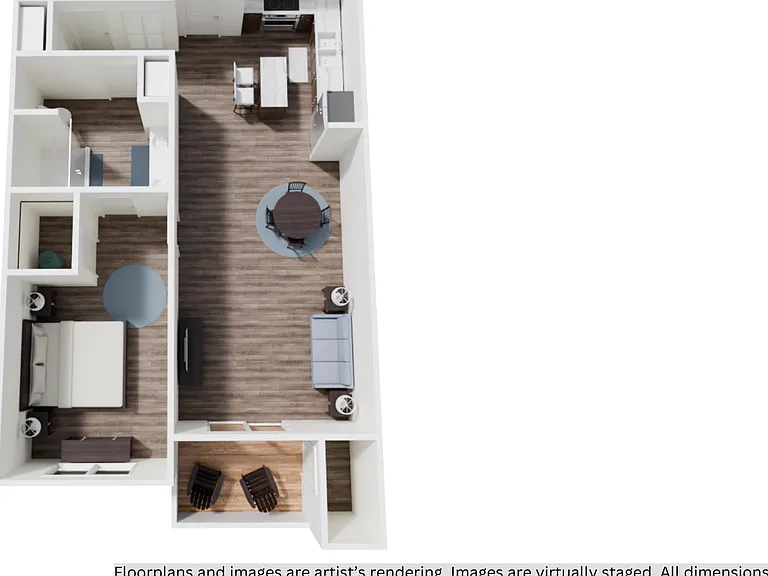
Floor Plan Unit 14
2150 Bagley St #14 — Photo 11
2150 Bagley St #14 — Photo 12
2150 Bagley St #14 — Photo 13
2150 Bagley St #14 — Photo 14
2150 Bagley St #14 — Photo 15
2150 Bagley St #14 — Photo 16
2150 Bagley St #14 — Photo 17
2150 Bagley St #14 — Photo 18
2150 Bagley St #14 — Photo 19
2150 Bagley St #14 — Photo 20
2150 Bagley St #14 — Photo 21
2150 Bagley St #14 — Photo 22
2150 Bagley St #14 — Photo 23
2150 Bagley St #14 — Photo 24
2150 Bagley St #14 — Photo 25
2150 Bagley St #14 — Photo 26
2150 Bagley St #14 — Photo 27
2150 Bagley St #14 — Photo 28
2150 Bagley St #14 — Photo 29
2150 Bagley St #14 — Photo 30
2150 Bagley St #14 — Photo 31
2150 Bagley St #14 — Photo 32
2150 Bagley St #14 — Photo 33
2150 Bagley St #14 — Photo 34
2150 Bagley St #14 — Photo 35
2150 Bagley St #14 — Photo 36
2150 Bagley St #14 — Photo 37
2150 Bagley St #14 — Photo 38
2150 Bagley St #14 — Photo 39
2150 Bagley St #14 — Photo 40
2150 Bagley St #14 — Photo 41
2150 Bagley St #14 — Photo 42

$2,850/ mo
Doesn't include deposits and fees
2 beds2.5 baths1035 sqft condo
Available September 1
2150 Bagley St #14

Your booked tour

What you get

Pet-friendlyIn-unit laundryParkingAir conditioningEv Charging Station

Costs, fees, and lease terms

Lease terms

Construction at the building is wrapping up soon, but you can schedule a tour with us now by reaching out. Occupancy starts September 1st or later. 12, 18, and 24 month lease durations are available. Move-in date is flexible.

Pets

  • Dogs

    Allowed
    Number allowed2
  • Cats

    Allowed
    Number allowed2

The neighborhood

About the building

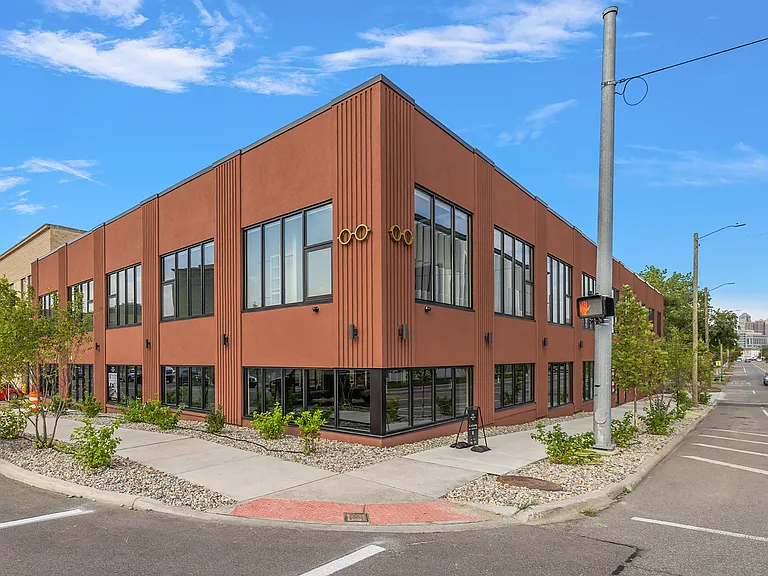
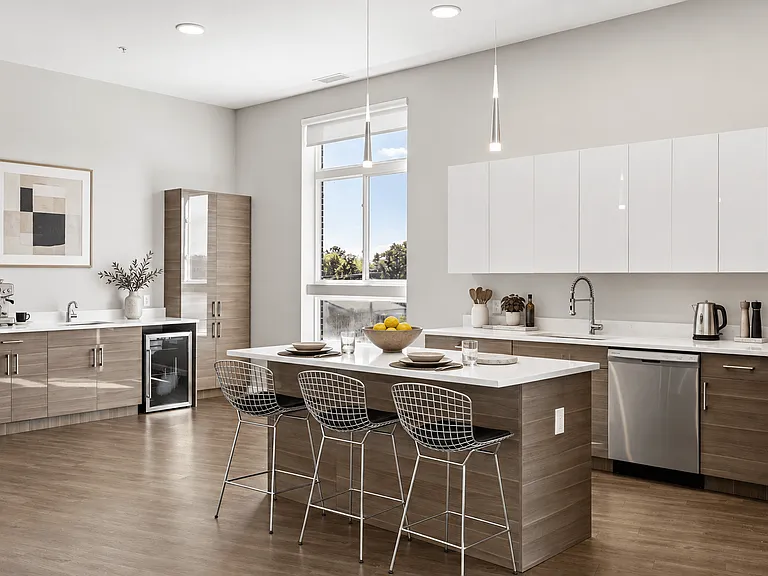
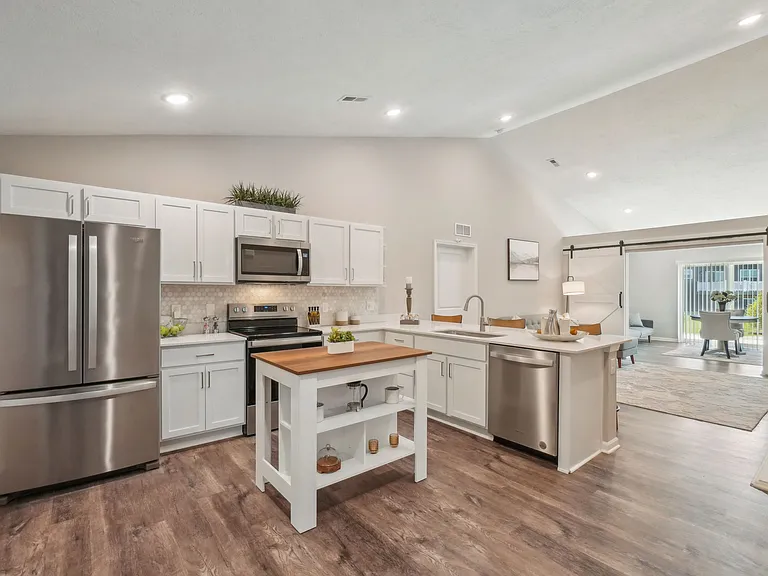
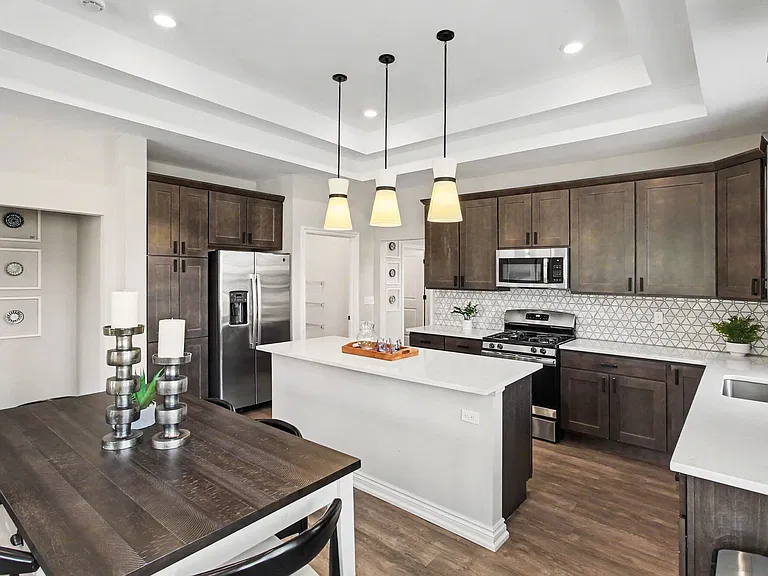
Welcome to Bagley Vision Lofts- a beautiful boutique residential building steps away from the spectacular Michigan Central Station and Southwest Greenway. Unit 14 offers 1,035 Sq. Ft. of beautifully designed living space with views of the Detroit bridges and Southwest Greenway. Oversized windows bring in abundant natural light, while tall ceilings create a spacious, open feel throughout. The primary suite features an ensuite bathroom and a unique walk-in closet with its own window, adding both character and functionality. Granite countertops, kitchen island, custom cabinetry, in-unit laundry, Energy Star appliances, roller window shades, and LED kitchen downlighting provide modern comfort and convenience. Future plans for the building include ground-floor commercial space and a landscaped courtyard designed to enhance the resident experience. Located just two blocks from the Michigan Central Innovation District, Roosevelt Park and nearby restaurants, cafes and shops. Honey Bee Market is steps away. Residents enjoy easy access to Corktown, the Southwest Greenway, Ralph C. Wilson Centennial Park, Downtown Detroit, and I-75. Covered parking garage option is available! September 1st or later occupancy! Move-in date flexible. *Renderings do not show actual views or layout for this unit.* Please note the tenant criteria: Minimum credit score of 670 Gross Monthly income 3x Rent Developers are considering guarantors

The property manager

2150 Bagley St #14
Nika & Co.

Nearby schools

Students who live in 2150 Bagley St #14 attend the following Detroit Public Schools Community District (Unified School District) public schools:

Showing 2 of 10 schools.

GreatSchools ratings are based on test scores and additional metrics when available.

2150 Bagley St #14

By contacting this property, you agree to our Terms of Use. Visit our Privacy Portal for more information. When you click “Send message”, we’ll send your inquiry to the property manager so they can reach out and answer your questions.

Find similar homes

Similar listings comparison

This listing

2150 Bagley St #14

Studio$1,889+
1 bed$2,643+$2,275+$2,150+$1,608+$1,220+$1,229+
2 beds$2,850$2,475$2,921+$3,275$2,465+$1,446+$2,125+$1,280+$1,399+
3 beds$3,165+$5,250$7,885$1,999+
Distance0.4 miles away10.9 miles away0.4 miles away11.0 miles away11.2 miles away2.9 miles away12.0 miles away14.2 miles away
PetsCats and Dogs AllowedCats and Dogs AllowedCats and Dogs AllowedCats and Dogs AllowedCats and Dogs AllowedCats and Dogs AllowedCats and Dogs AllowedCats and Dogs Allowed
LaundryIn UnitIn UnitIn UnitIn UnitIn UnitIn UnitWasher/Dryer HookupsShared
SecurityControlled AccessControlled AccessControlled Access
A/CYesYesYesYes
DishwasherYesYesYes
ParkingYesYesYesYesYesYes
GymYesYesYesYesYesYesYes
PoolYesYesYesYes
Spot something off?Good catch. Flag it and help keep listings legit.