215 Serenity Lake Dr

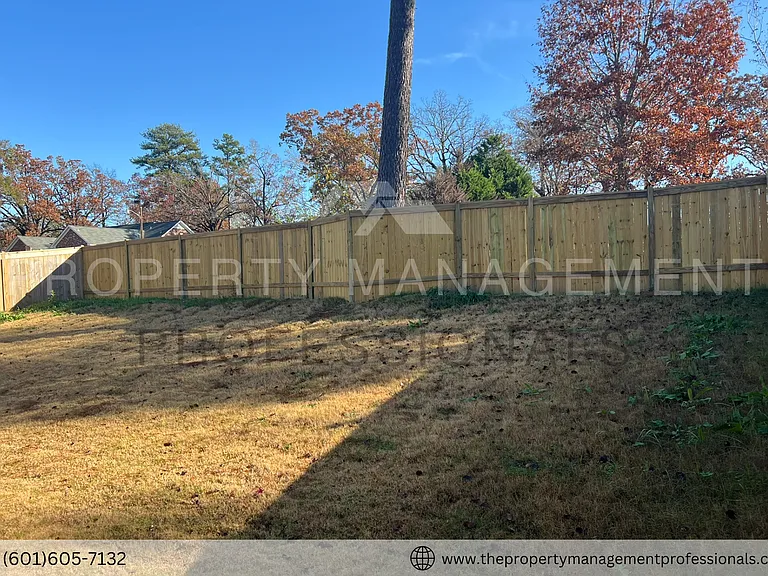
215 Serenity Lake Dr — Photo 1
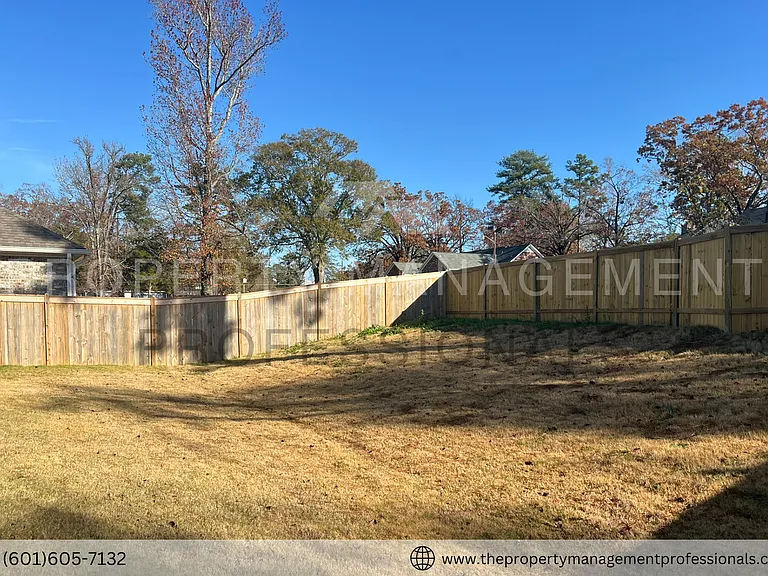
215 Serenity Lake Dr — Photo 2
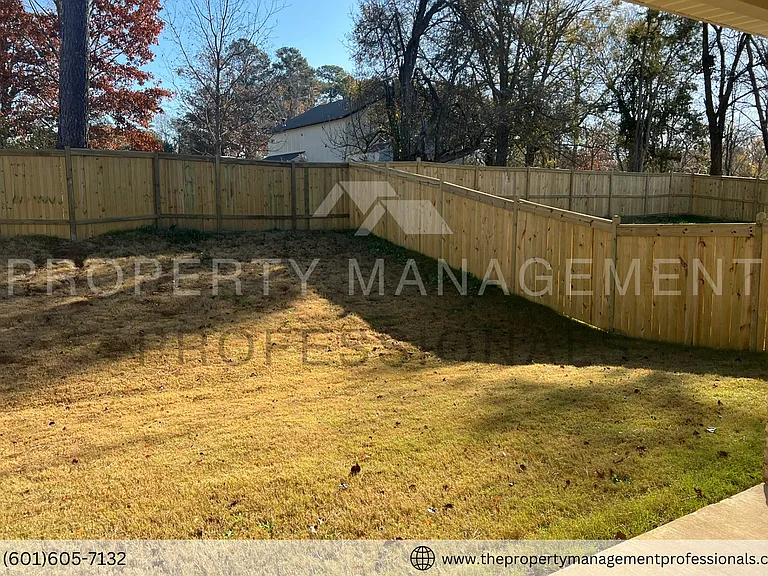
215 Serenity Lake Dr — Photo 3
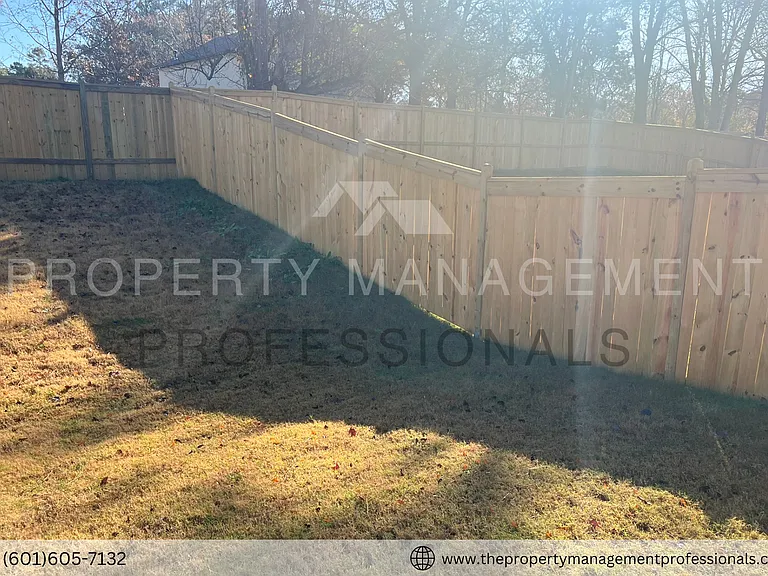
215 Serenity Lake Dr — Photo 4
215 Serenity Lake Dr — Photo 5
215 Serenity Lake Dr — Photo 6
215 Serenity Lake Dr — Photo 7
215 Serenity Lake Dr — Photo 8
215 Serenity Lake Dr — Photo 9
215 Serenity Lake Dr — Photo 10
215 Serenity Lake Dr — Photo 11
215 Serenity Lake Dr — Photo 12
215 Serenity Lake Dr — Photo 13
215 Serenity Lake Dr — Photo 14
215 Serenity Lake Dr — Photo 15
215 Serenity Lake Dr — Photo 16
215 Serenity Lake Dr — Photo 17
215 Serenity Lake Dr — Photo 18
215 Serenity Lake Dr — Photo 19
215 Serenity Lake Dr — Photo 20
215 Serenity Lake Dr — Photo 21
215 Serenity Lake Dr — Photo 22
215 Serenity Lake Dr — Photo 23
215 Serenity Lake Dr — Photo 24
215 Serenity Lake Dr — Photo 25
215 Serenity Lake Dr — Photo 26
215 Serenity Lake Dr — Photo 27
215 Serenity Lake Dr — Photo 28
215 Serenity Lake Dr — Photo 29
215 Serenity Lake Dr — Photo 30
215 Serenity Lake Dr — Photo 31
215 Serenity Lake Dr — Photo 32
215 Serenity Lake Dr — Photo 33
215 Serenity Lake Dr — Photo 34
215 Serenity Lake Dr — Photo 35
215 Serenity Lake Dr — Photo 36
215 Serenity Lake Dr — Photo 37
215 Serenity Lake Dr — Photo 38

$2,547/ mo
Doesn't include deposits and fees
4 beds2 baths1961 sqft house
Available September 14
215 Serenity Lake Dr
Your booked tour

What you get

Pet-friendly

Costs, fees, and lease terms

Pricing comparison

$509

At $2,547, this listing is priced $509 more than the current market rate for a 4 bedroom home in Pearl.

Pets

  • Dogs

    Allowed
  • Cats

    Allowed

The neighborhood

About the building

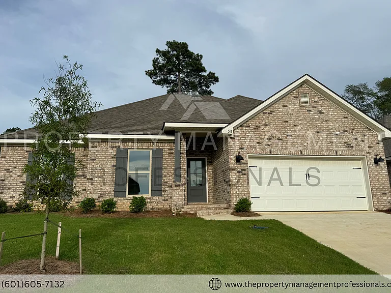
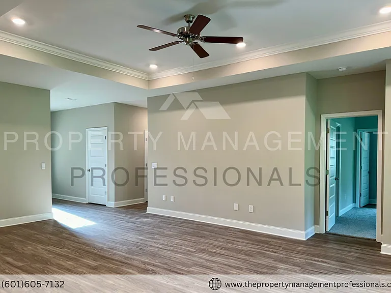
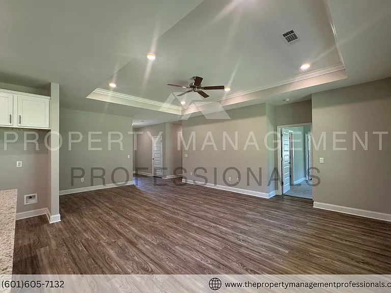
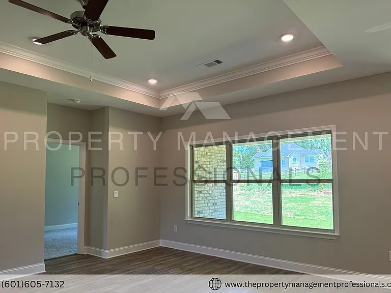
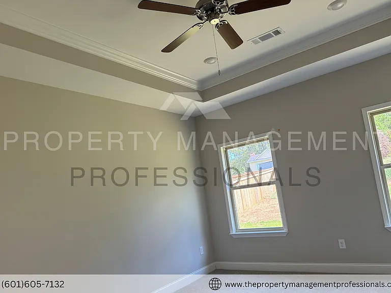
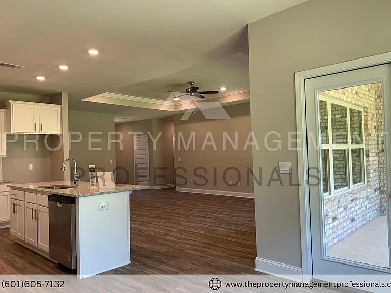
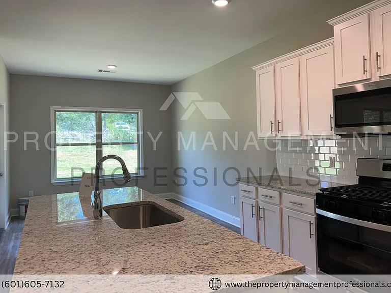
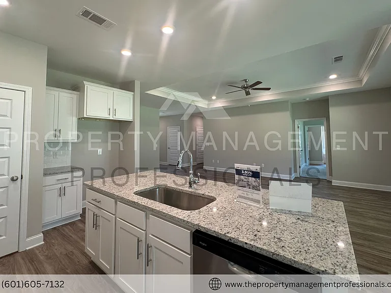
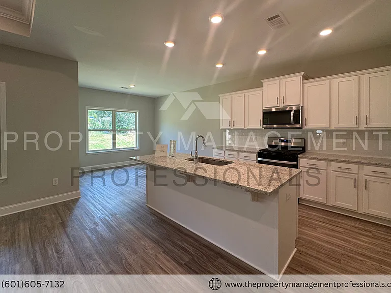
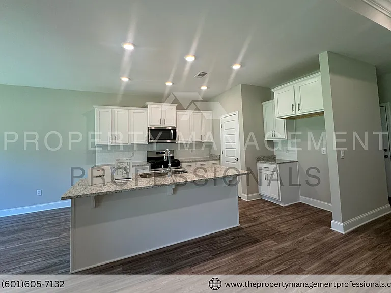
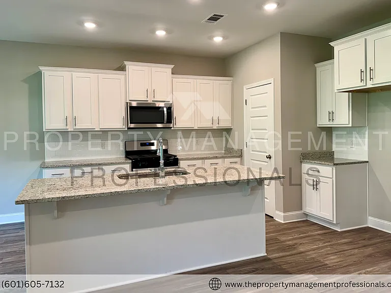
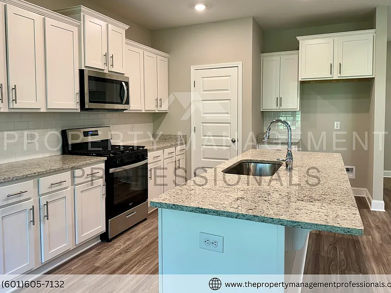
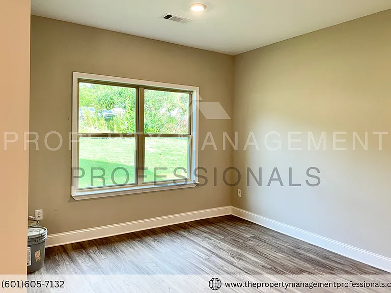
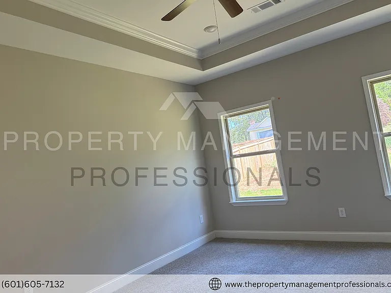
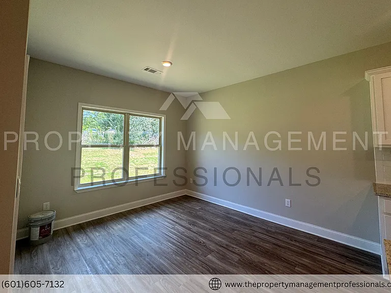
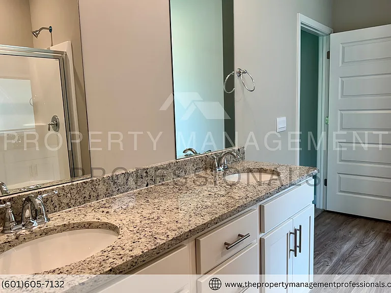
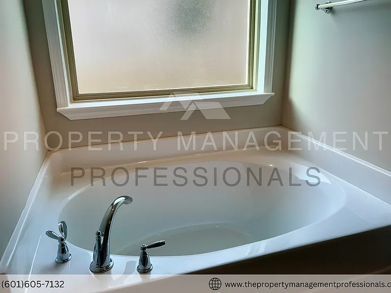
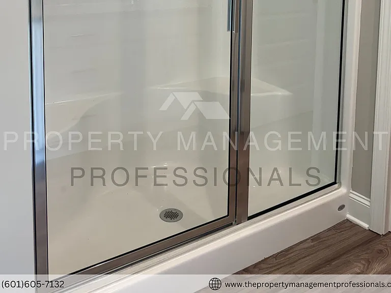
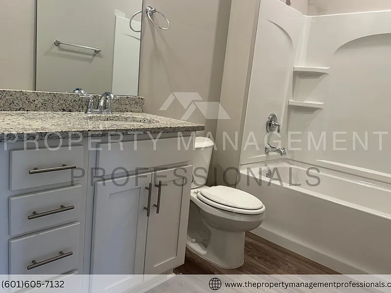
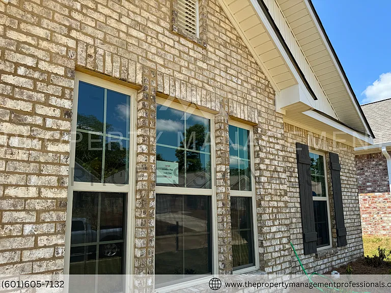
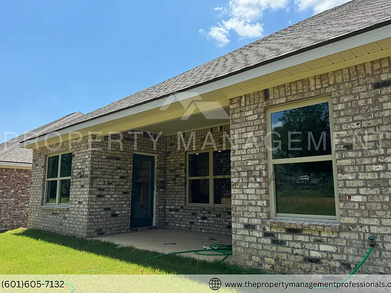
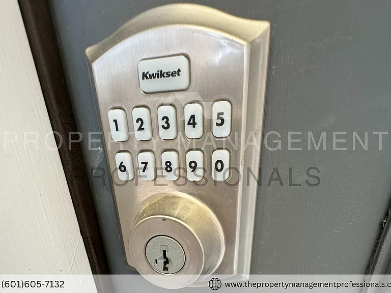
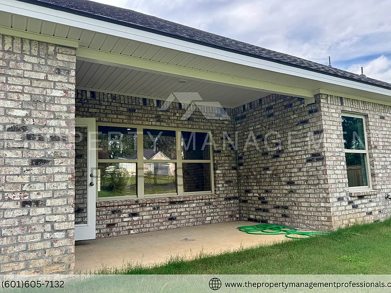
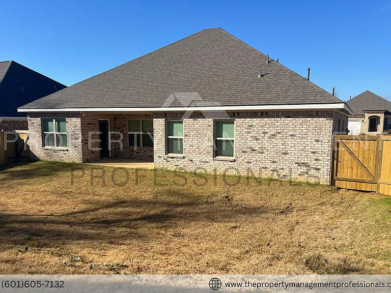
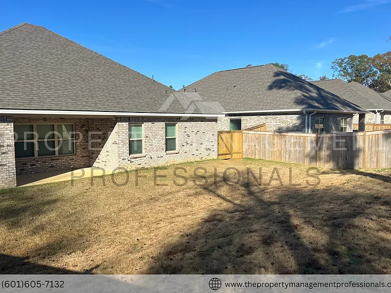
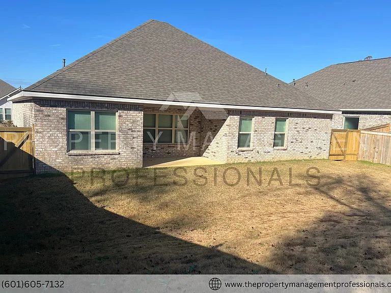
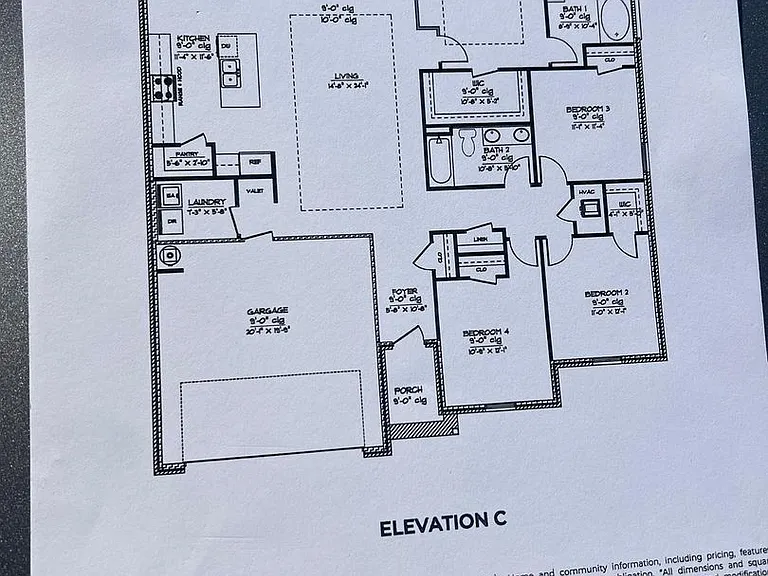
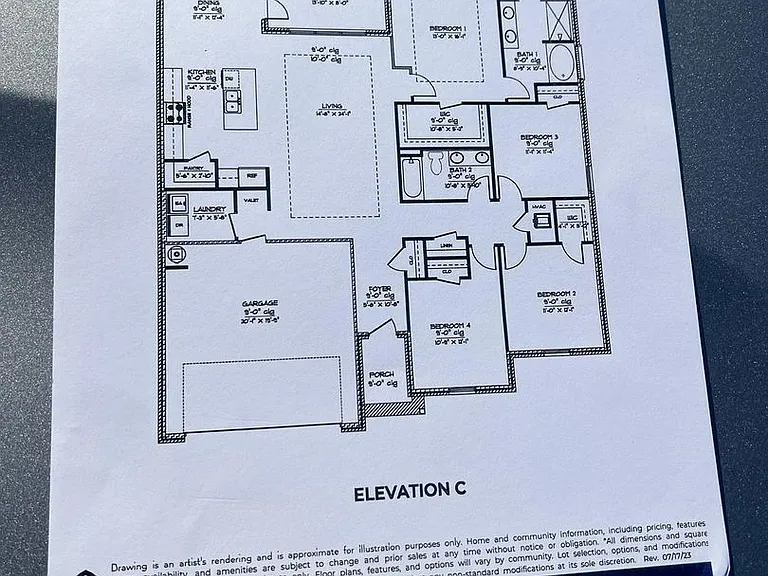
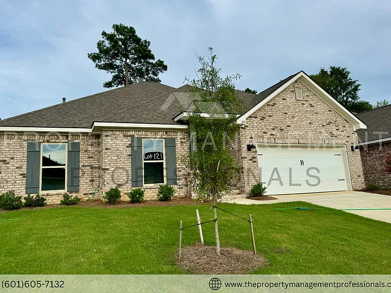
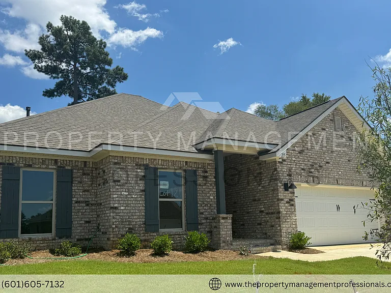
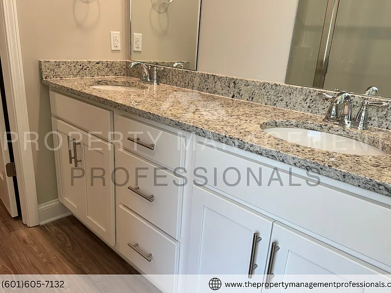
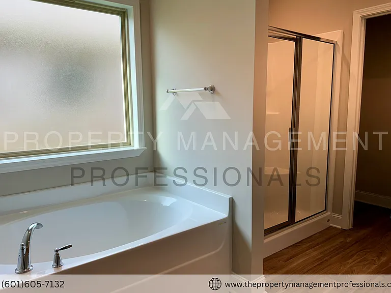
Welcome to the Holly Plan, a beautifully designed 4-bedroom, 2-bath home that combines comfort, style, and modern convenience. Spacious Living: Enjoy a generously sized 14 x 24 living room, seamlessly open to the kitchen perfect for family gatherings or entertaining guests. Featuring Whirlpool appliances, sleek granite countertops, a stainless undermount sink, a convenient breakfast bar, and a walk-in pantry. White 36" upper cabinets with brushed nickel hardware and soft-close drawers complete the sophisticated look. And relax in your private retreat with a large garden tub, separate shower, and double vanities. Stay connected and in control with smart home technology including a Honeywell Z-Wave programmable thermostat, Kwikset HomeConnect door lock, Deako Smart Switches, and a Qolsys touchscreen Smart Home control device. Additional Features: Enjoy a separate dining area, a covered back porch, a dedicated laundry room, a welcoming foyer, and a 2-car garage. Renters insurance is required when leasing this property.

The property manager

Nearby schools

Students who live in 215 Serenity Lake Dr attend the following Pearl Public School Dist (Unified School District) public schools:
Showing 3 of 5 schools.

GreatSchools ratings are based on test scores and additional metrics when available.

215 Serenity Lake Dr
By contacting this property, you agree to our Terms of Use. Visit our Privacy Portal for more information. When you click “Send message”, we’ll send your inquiry to the property manager so they can reach out and answer your questions.

Find similar homes

Spot something off?Good catch. Flag it and help keep listings legit.