215 N Sarah St #7

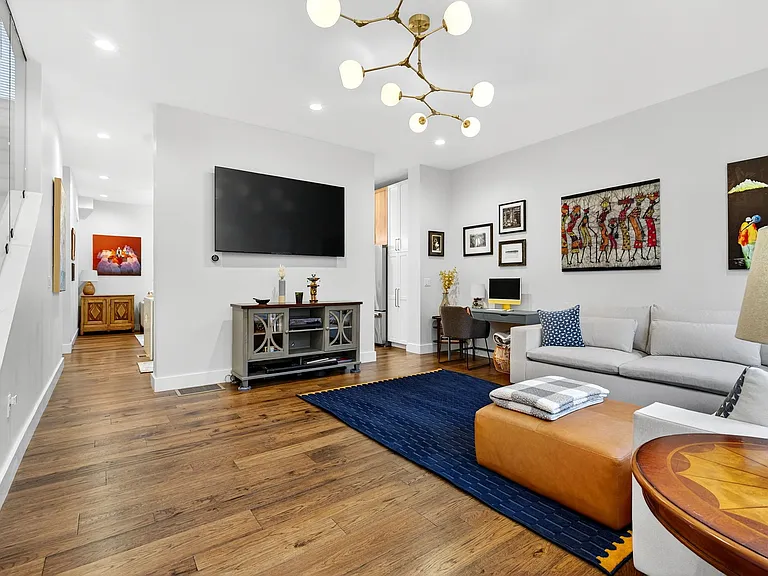
215 N Sarah St #7 — Photo 1
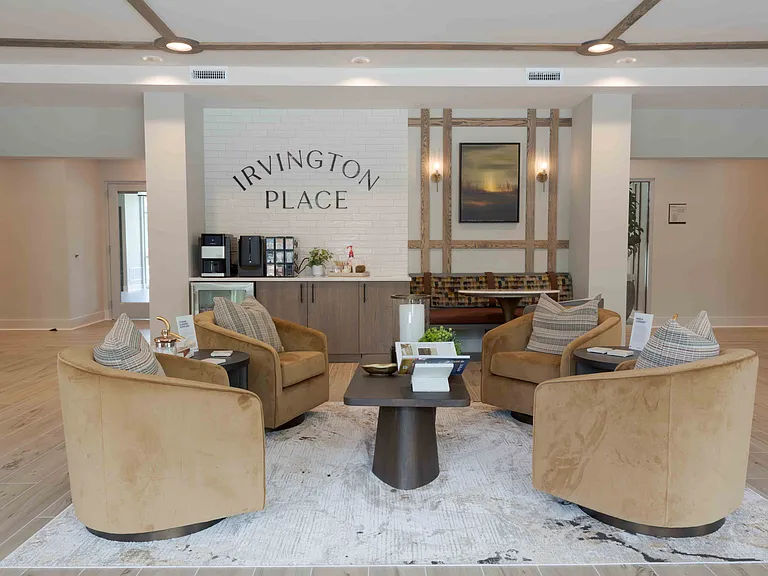
215 N Sarah St #7 — Photo 2
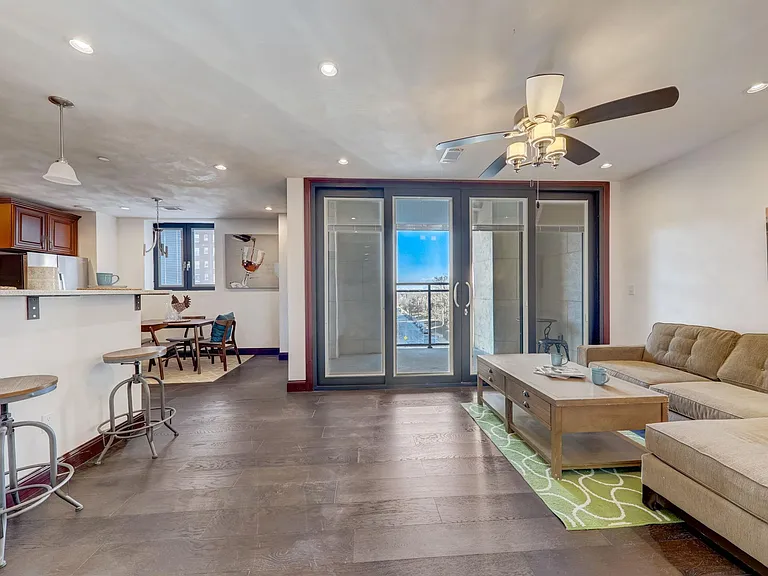
215 N Sarah St #7 — Photo 3
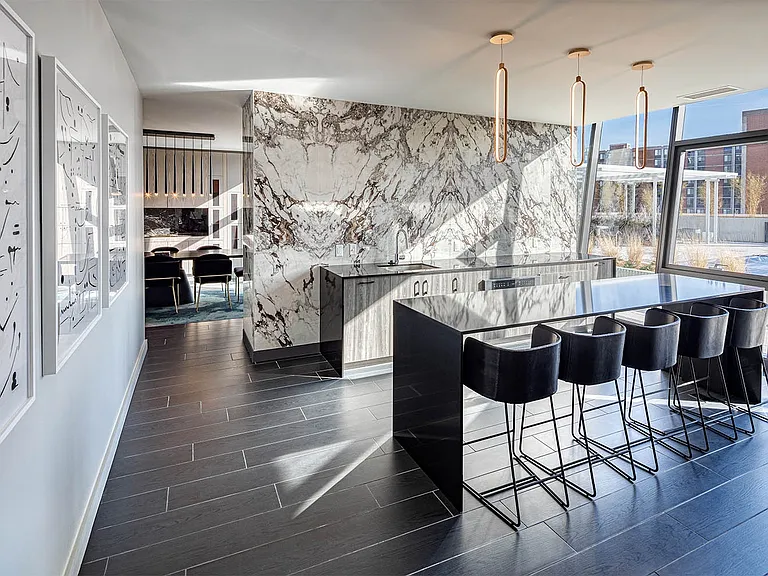
215 N Sarah St #7 — Photo 4
215 N Sarah St #7 — Photo 5
215 N Sarah St #7 — Photo 6
215 N Sarah St #7 — Photo 7
215 N Sarah St #7 — Photo 8
215 N Sarah St #7 — Photo 9
215 N Sarah St #7 — Photo 10
215 N Sarah St #7 — Photo 11
215 N Sarah St #7 — Photo 12
215 N Sarah St #7 — Photo 13
215 N Sarah St #7 — Photo 14
215 N Sarah St #7 — Photo 15
215 N Sarah St #7 — Photo 16
215 N Sarah St #7 — Photo 17
215 N Sarah St #7 — Photo 18
215 N Sarah St #7 — Photo 19
215 N Sarah St #7 — Photo 20
215 N Sarah St #7 — Photo 21
215 N Sarah St #7 — Photo 22
215 N Sarah St #7 — Photo 23
215 N Sarah St #7 — Photo 24
215 N Sarah St #7 — Photo 25
215 N Sarah St #7 — Photo 26
215 N Sarah St #7 — Photo 27
215 N Sarah St #7 — Photo 28
215 N Sarah St #7 — Photo 29
215 N Sarah St #7 — Photo 30
215 N Sarah St #7 — Photo 31
215 N Sarah St #7 — Photo 32
215 N Sarah St #7 — Photo 33
215 N Sarah St #7 — Photo 34
215 N Sarah St #7 — Photo 35
215 N Sarah St #7 — Photo 36

$4,000/ mo
Doesn't include deposits and fees
3 beds3.5 baths2270 sqft townhouse
Available August 14
215 N Sarah St #7

Your booked tour

What you get

Pet-friendlyIn-unit laundryParkingAir conditioningSecurity

Costs, fees, and lease terms

Lease terms

Owner pays HOA fee. Tenant pays electric, gas, water, sewer, trash

Pets

  • Dogs

    Allowed
    Number allowed1
  • Cats

    Allowed
    Number allowed2

The neighborhood

About the building

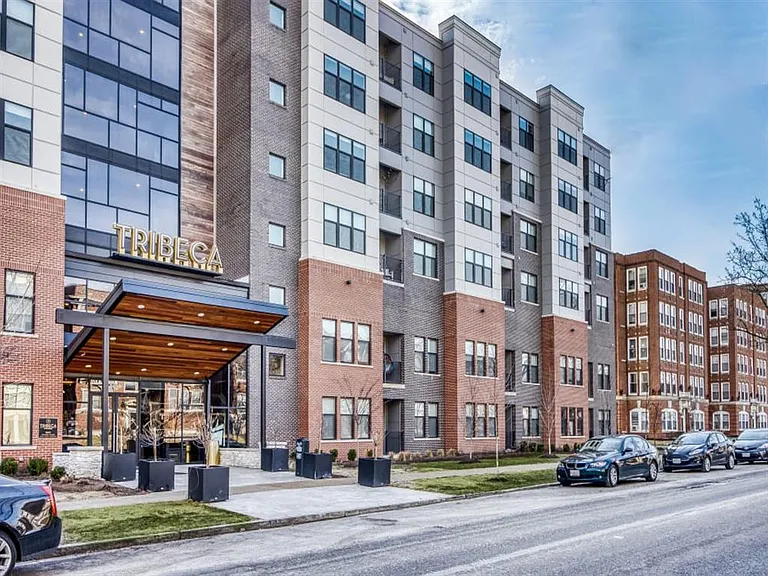
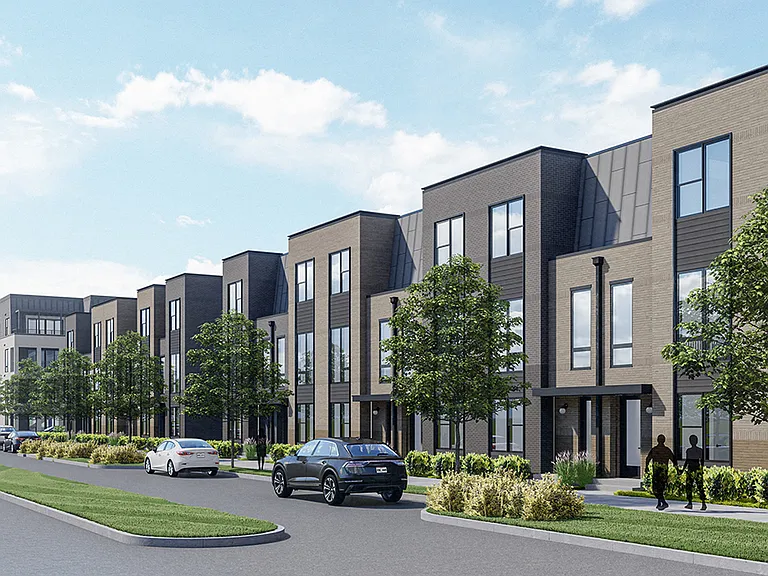
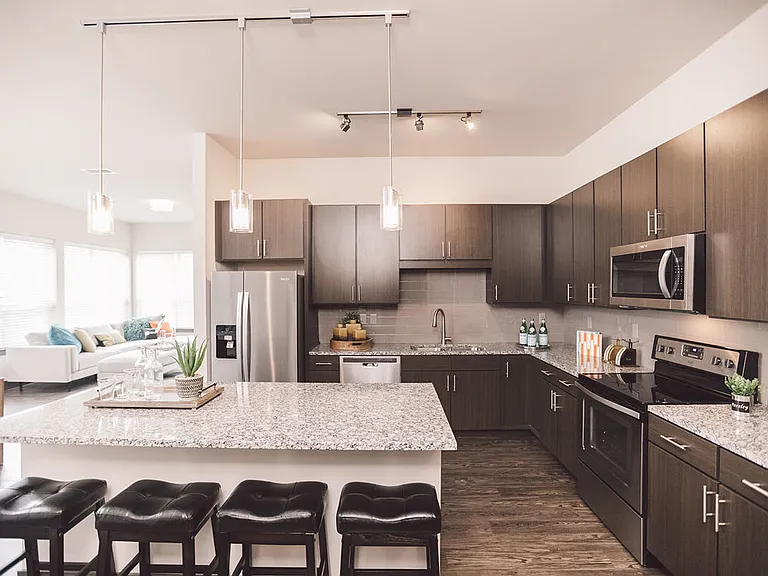
Welcome to the Artizen on West Pine Townhomes where modern design, chic style, and effortless city living come together. Built in 2023, this contemporary townhouse showcases soaring ceilings, wide-plank wood flooring, expansive picture windows that flood the home with natural light, and high-end designer finishes throughout. The spacious formal living room welcomes you in and flows seamlessly into a stunning chef's kitchen featuring sleek cabinetry, an upgraded tile backsplash, an oversized quartz island, and top-tier stainless steel appliances. An additional open living area just beyond the kitchen provides the perfect flexible space for lounging, entertaining, or creating your ideal setup. Upstairs, the primary suite impresses with its generous walk-in closet, a spa-inspired bathroom with a floating dual-sink vanity and glass shower, and a private balcony your perfect spot for morning coffee or evening wind-downs. A secondary bedroom with a custom walk-in closet, a full bath with a tub/shower combo, and a dedicated laundry closet complete this level. The top floor is designed for entertaining, featuring a wet bar with a beverage fridge and a PRIVATE ROOFTOP TERRACE an incredible urban oasis with room to gather, unwind, and take in the surroundings. The finished lower level adds even more versatility with an additional bedroom, full bathroom, and an oversized two-car garage with great storage options. The garage leads to a private, gated drive court shared by residents. With exceptional space, thoughtful design, and an unbeatable location, this townhouse offers the ultimate blend of luxury and vibrant city living. You also get a PRIVATE DOG PARK with this community located next to #13 (at the edge of the complex). All within walking distance to the Cortex, IKEA, BJC and the best of the Central West End and a short drive from SLU! 12 Month minimum lease, Application required for each adult.

The property manager

215 N Sarah St #7
Worth Clark Realty

Nearby schools

Students who live in 215 N Sarah St #7 attend the following St. Louis City School District (Unified School District) public schools:

GreatSchools ratings are based on test scores and additional metrics when available.

215 N Sarah St #7

By contacting this property, you agree to our Terms of Use. Visit our Privacy Portal for more information. When you click “Send message”, we’ll send your inquiry to the property manager so they can reach out and answer your questions.

Find similar homes

Similar listings comparison

This listing

215 N Sarah St #7

Studio$2,295+$1,336+$1,449+$1,295+$1,120+
1 bed$2,395+$1,387+$1,587+$1,375+$1,430+$2,420
2 beds$3,095+$2,008+$2,174+$1,795+$2,170+$2,555+
3 beds$4,000$4,395+$3,356+$3,800$2,583+$4,450+$4,055+$3,725
Distance0.6 miles away1.4 miles away1.9 miles away1.1 miles away3.5 miles away0.4 miles away0.3 miles away
PetsCats and Small Dogs AllowedCats and Dogs AllowedCats and Dogs AllowedCats and Dogs AllowedCats AllowedCats AllowedCats and Dogs AllowedCats and Dogs Allowed
LaundryIn UnitIn UnitIn UnitIn UnitIn UnitIn UnitIn UnitIn Unit
SecurityGated EntryGated EntryNight Patrol, Controlled AccessGated EntryGated Entry
A/CYesYesYesYesYesYes
DishwasherYesYesYesYesYesYes
ParkingYesYesYesYesYesYes
GymYesYesYesYesYesYes
PoolYesYesYesYesYes
Spot something off?Good catch. Flag it and help keep listings legit.