21491 Dewdney Trunk Rd #17

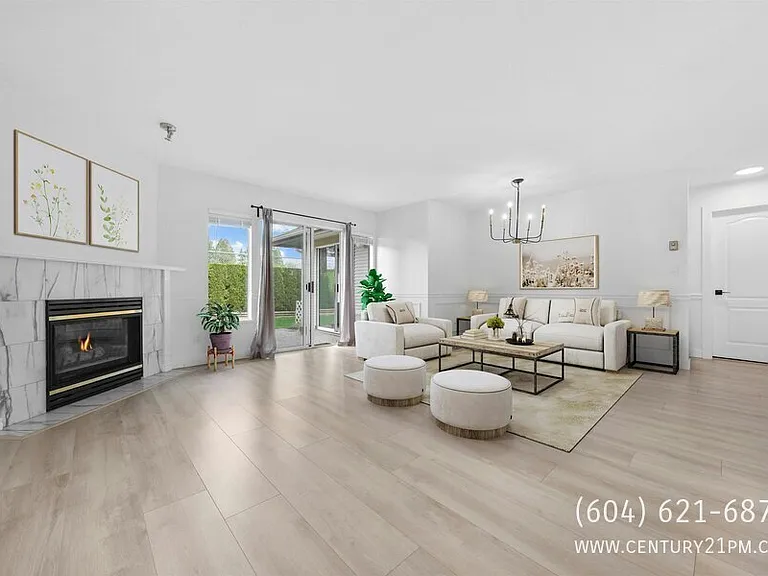
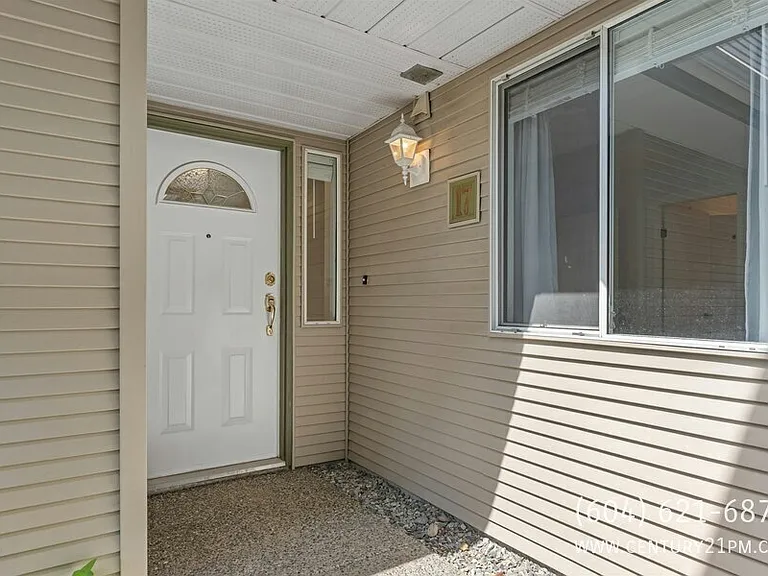
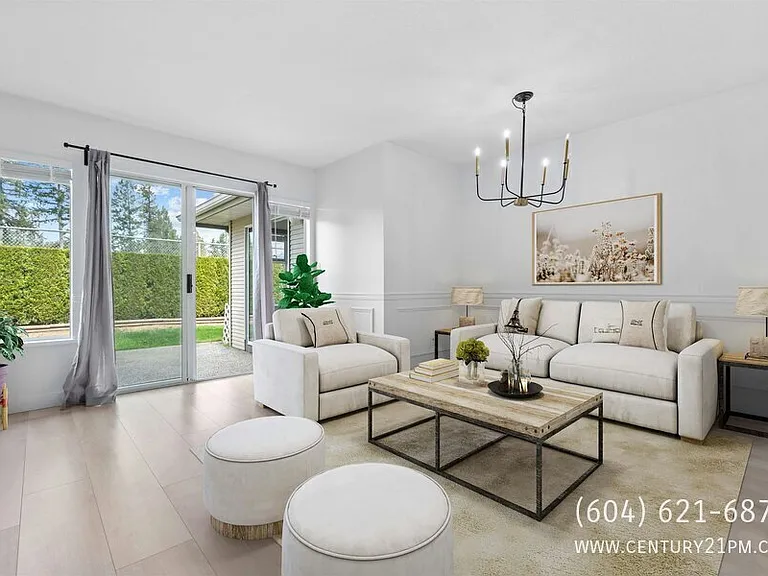
21491 Dewdney Trunk Rd #17 — Photo 1
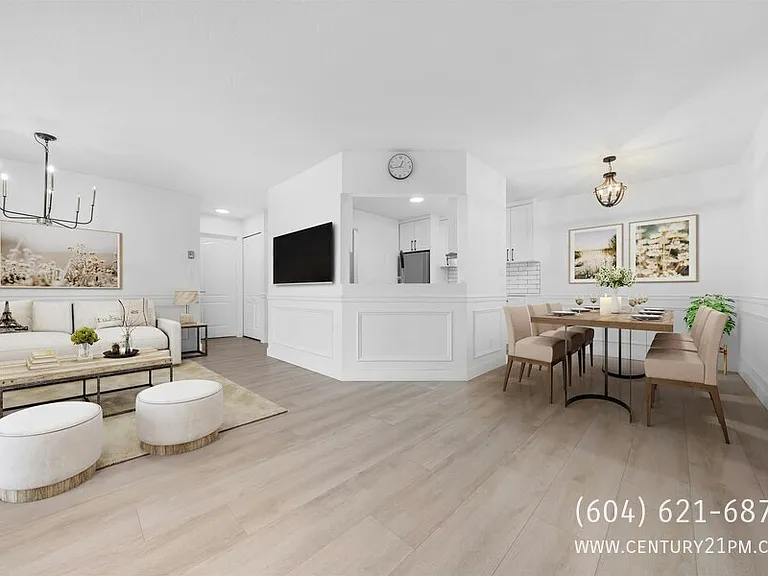
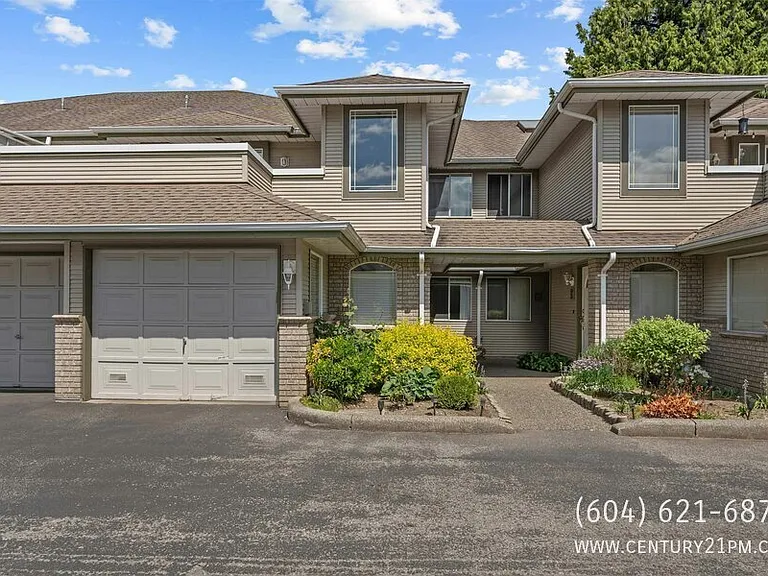
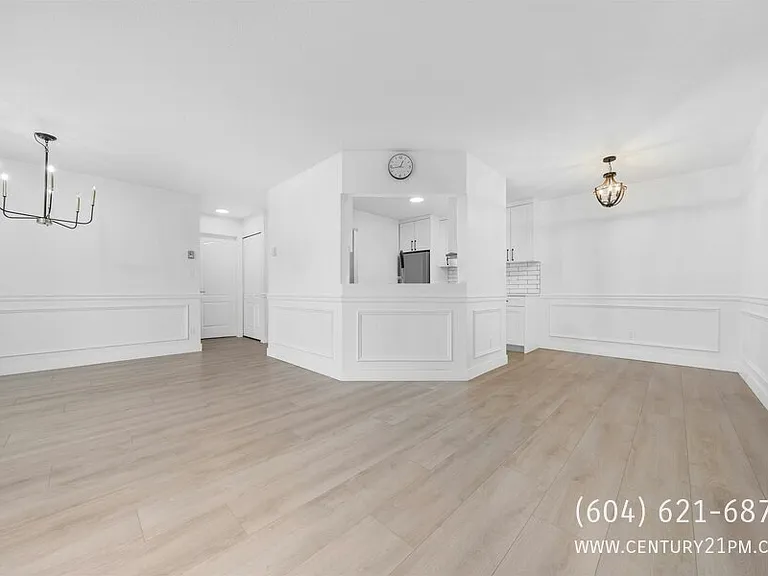
21491 Dewdney Trunk Rd #17 — Photo 2
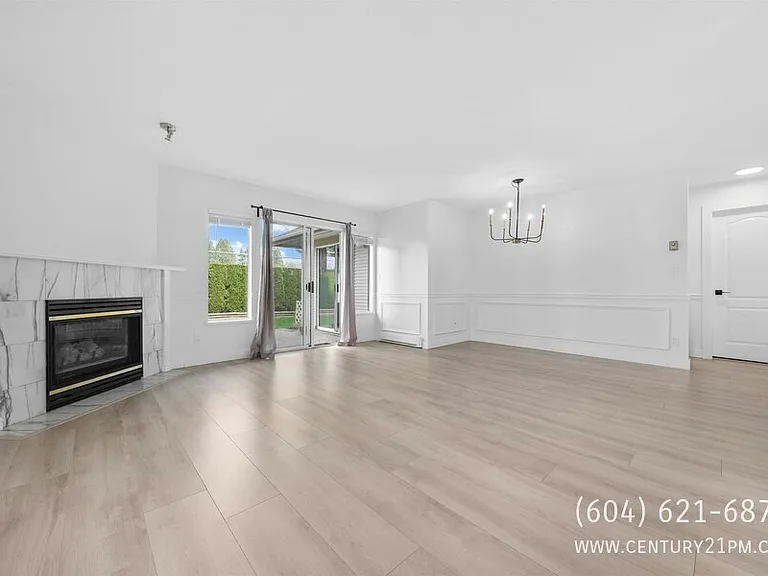
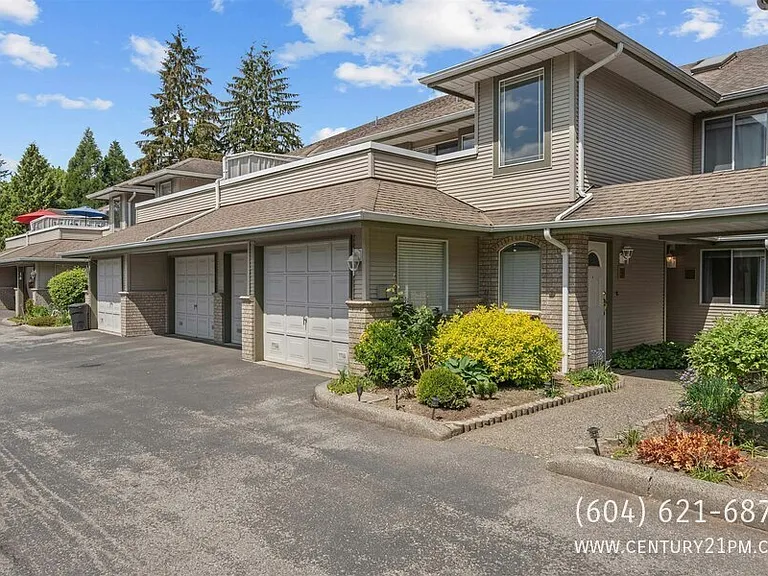
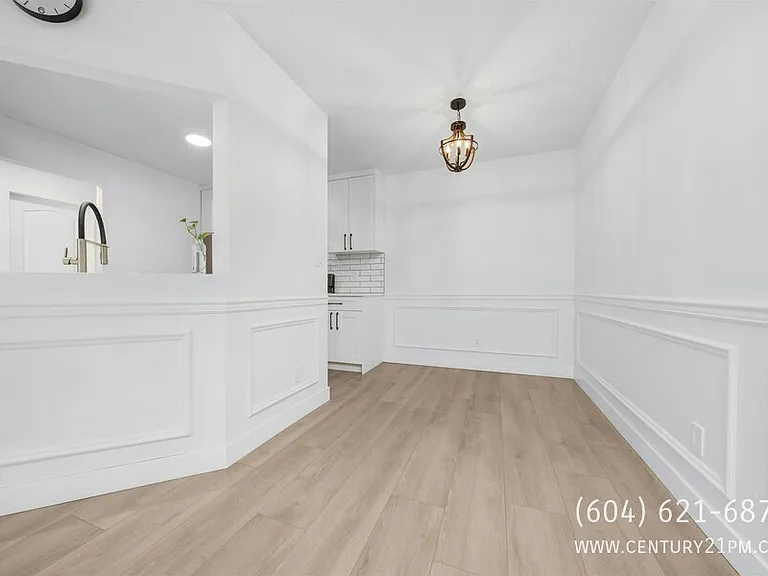
21491 Dewdney Trunk Rd #17 — Photo 3
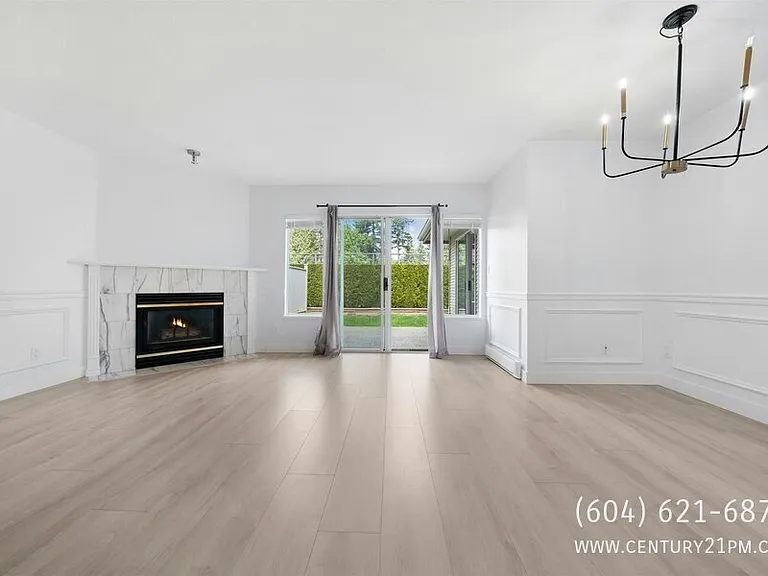
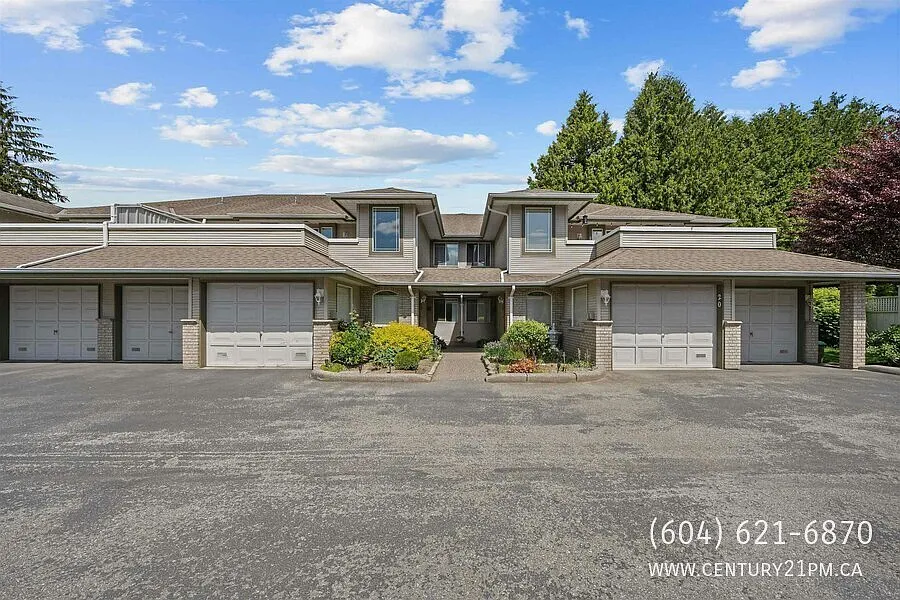
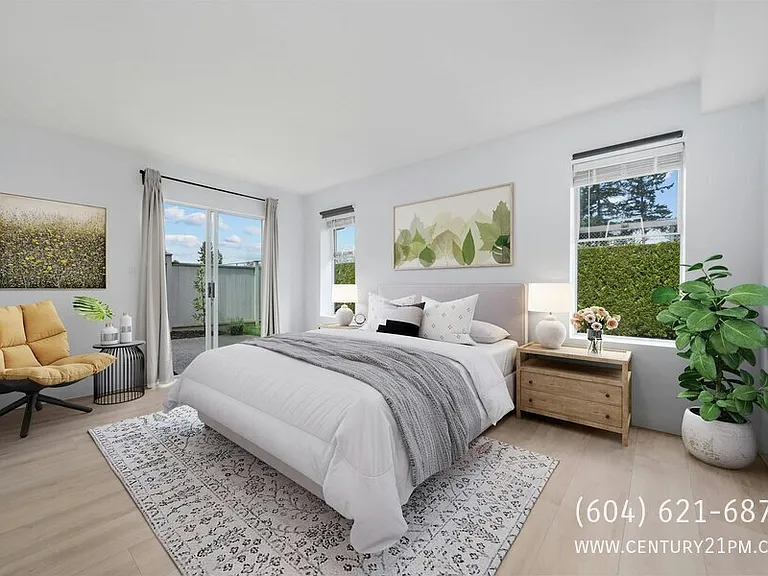
21491 Dewdney Trunk Rd #17 — Photo 4
21491 Dewdney Trunk Rd #17 — Photo 5
21491 Dewdney Trunk Rd #17 — Photo 6
21491 Dewdney Trunk Rd #17 — Photo 7
21491 Dewdney Trunk Rd #17 — Photo 8
21491 Dewdney Trunk Rd #17 — Photo 9
21491 Dewdney Trunk Rd #17 — Photo 10
21491 Dewdney Trunk Rd #17 — Photo 11
21491 Dewdney Trunk Rd #17 — Photo 12
21491 Dewdney Trunk Rd #17 — Photo 13
21491 Dewdney Trunk Rd #17 — Photo 14
21491 Dewdney Trunk Rd #17 — Photo 15
21491 Dewdney Trunk Rd #17 — Photo 16
21491 Dewdney Trunk Rd #17 — Photo 17
21491 Dewdney Trunk Rd #17 — Photo 18
21491 Dewdney Trunk Rd #17 — Photo 19
21491 Dewdney Trunk Rd #17 — Photo 20
21491 Dewdney Trunk Rd #17 — Photo 21
21491 Dewdney Trunk Rd #17 — Photo 22
21491 Dewdney Trunk Rd #17 — Photo 23
21491 Dewdney Trunk Rd #17 — Photo 24
21491 Dewdney Trunk Rd #17 — Photo 25
21491 Dewdney Trunk Rd #17 — Photo 26
21491 Dewdney Trunk Rd #17 — Photo 27
21491 Dewdney Trunk Rd #17 — Photo 28
21491 Dewdney Trunk Rd #17 — Photo 29
21491 Dewdney Trunk Rd #17 — Photo 30
21491 Dewdney Trunk Rd #17 — Photo 31
21491 Dewdney Trunk Rd #17 — Photo 32

$2,595/ mo
Doesn't include deposits and fees
2 beds2 baths1208 sqft condo
Available September 1
21491 Dewdney Trunk Rd #17
Your booked tour

What you get

No petsIn-unit laundryEv Charging Station

Costs, fees, and lease terms

Pets

  • Dogs

    Not allowed
  • Cats

    Not allowed

The neighborhood

About the building

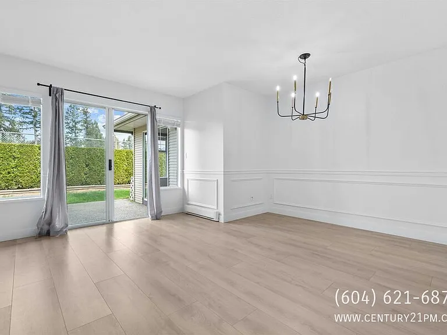
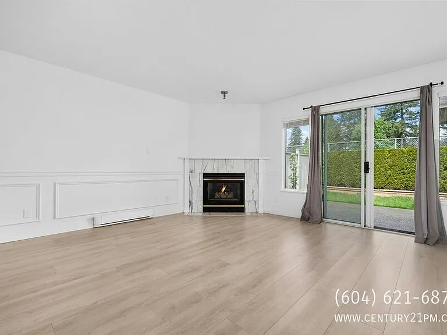
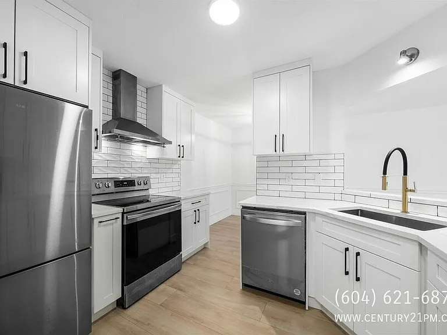
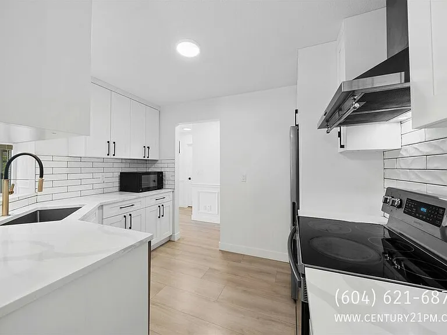
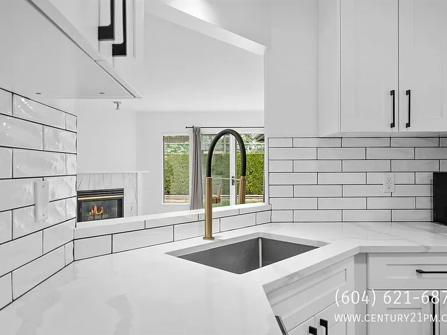
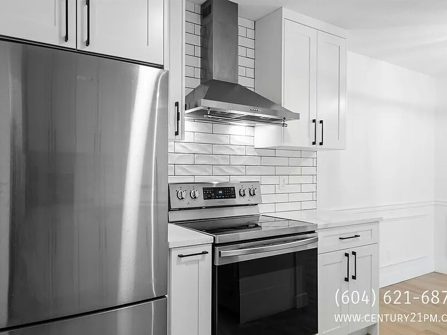
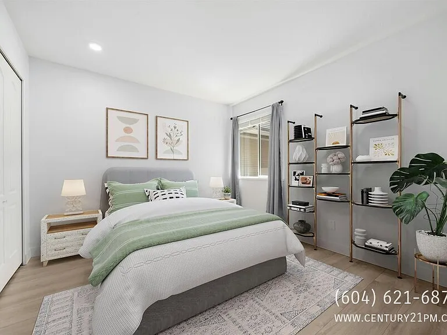
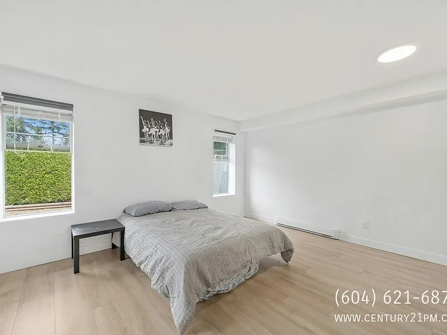
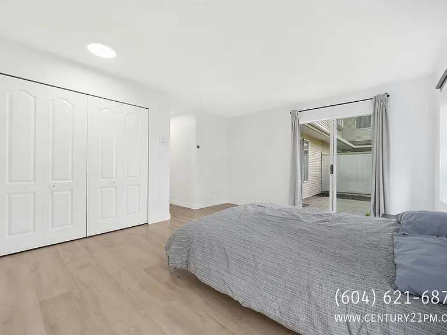
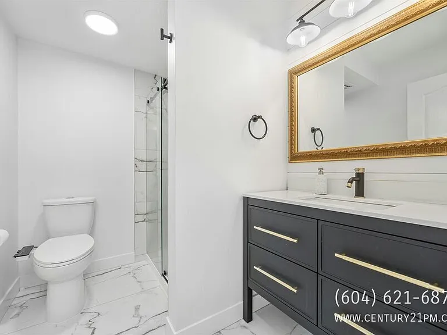
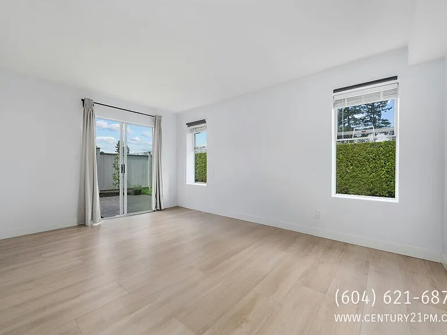
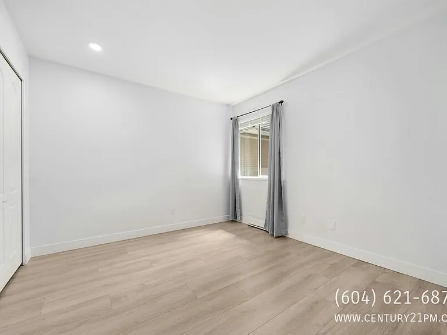
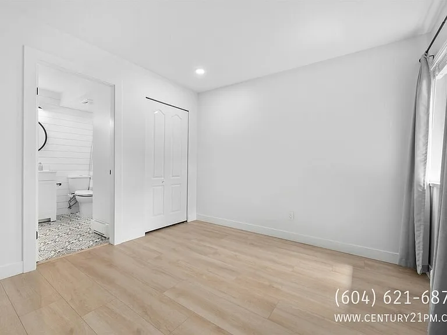
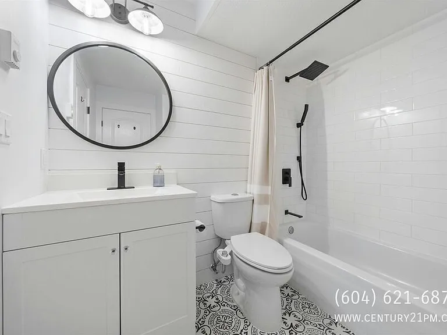
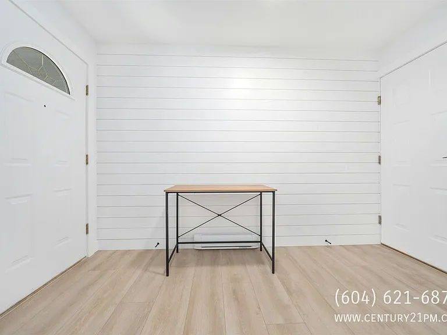
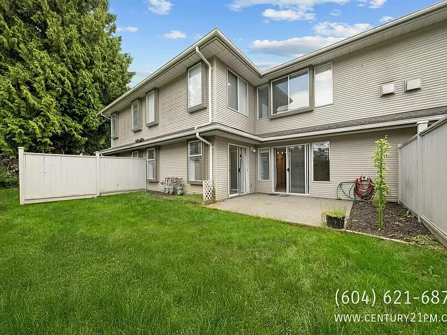
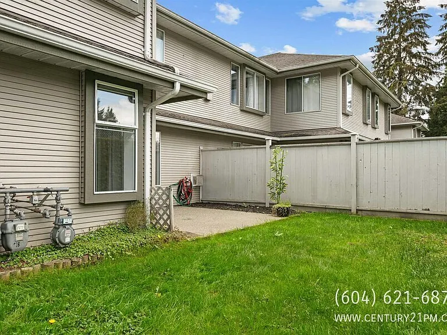
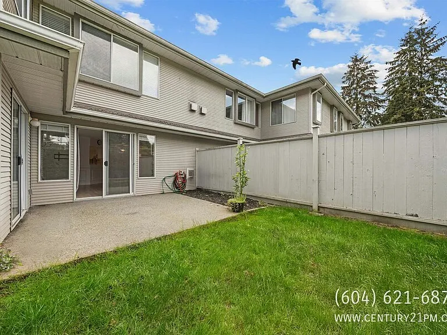
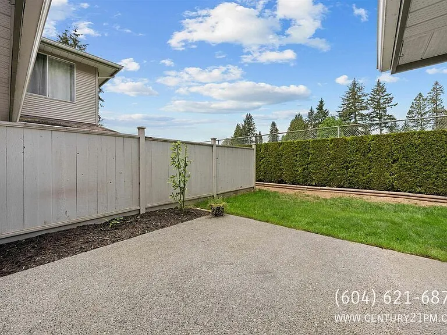
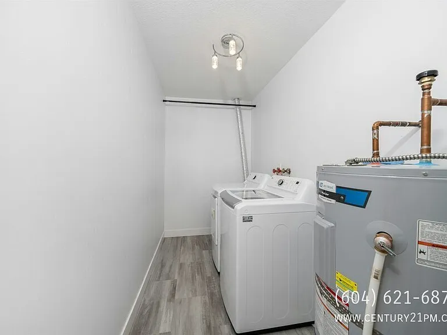
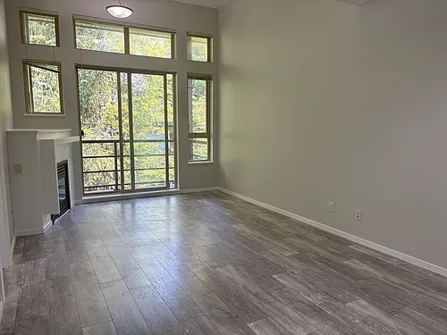
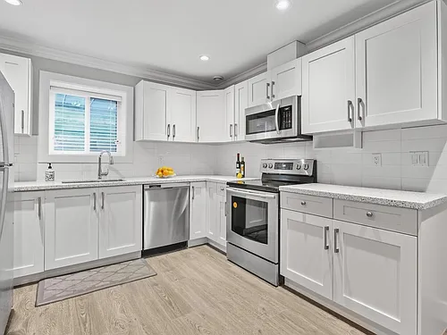
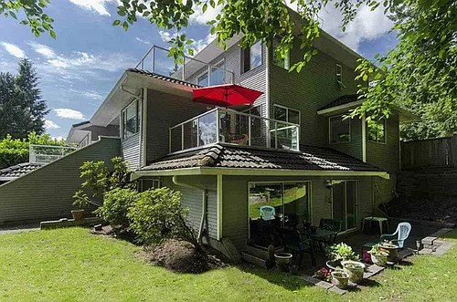
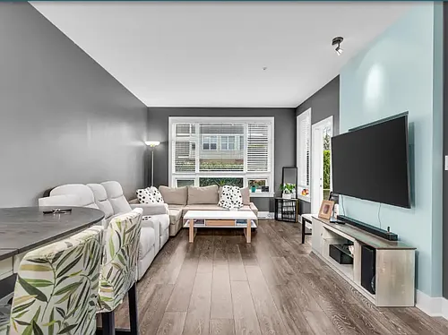
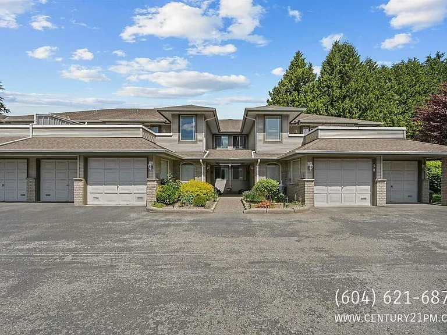
Spacious | Modern | Luxurious Introducing a warm and cozy, newly renovated 2 bed, 2 bath townhome all on one level - no stairs! Featuring high-end finishes and stylish feature walls throughout. Designed with a modern Scandinavian aesthetic, this home offers clean lines, warm tones, and natural textures. Enjoy your own large, private fenced yard - perfect for outdoor living. Perfectly situated close to Glenwood Elementary (just over the fence!) ,restaurants, parking, transit, pharmacies and many more! This home is ideal for family living and offers the perfect blend of comfort and convenience. Property Details - Property type: Townhouse - Bedrooms: 2 - Bathrooms: 2 - Approx. square footage: 1,208 sq ft - Floor / level: unit-: 17 - Available: Sept 1st, 2026 - Rent: List Price - Security deposit: 50% of one month's rent - Smoke Detector - Car Garage Parking - Walk-in Master Closet - Formal Dining Area -Tons of Natural Light from Oversized Windows - Bright, Open-Concept Living Space - Luxury Laminate Flooring Throughout Lease Terms - Lease length: One year fixed, month to month thereafter - Smoking: No smoking or vaping of any kind, indoors or out - Tenant insurance: Required for the duration of tenancy - Max occupancy: 4 Who Pays What - Utilities - Hydro (electricity): Tenant 100% - Gas: 100% - Water100% - sewer & garbage: Included - Internet & cable: Tenant 100% Utilities are placed in the tenant's name. Parking & Outdoor - Parking: attached car garage - EV charging: Not available - BBQ: Confirm with strata - Storage / shed: No Pets - - Upon owner approval - Type allowed: Cat / Dog - Number: 1 - Size restriction: Small - Pet deposit: 50% of one month's rent Appliances & Laundry - Fridge / stove / oven: Yes - Dishwasher: Yes - Microwave: No - Air conditioning: Unsure - Laundry: In suite washer and dryer Townhouse & Strata Details - Garage: Attached - Move in scheduling notice: Confirm with strata - Pet rules per strata: (per owner) - Age restriction: None - Move in strata fess:- tenant responsible Management & How to Apply Professionally marketed by Sanveer Gill, Licensed Property Manager, Century 21 Coastal Realty Ltd. Disclaimer: The information contained in this listing is believed to be accurate but is not guaranteed. Measurements, features, availability, rental rates, and terms are subject to change without notice. Prospective tenants are encouraged to independently verify all information by contacting the property manager before entering into a tenancy agreement.

The property manager

21491 Dewdney Trunk Rd #17
Nearby schools

21491 Dewdney Trunk Rd #17
By contacting this property, you agree to our Terms of Use. Visit our Privacy Portal for more information. When you click “Send message”, we’ll send your inquiry to the property manager so they can reach out and answer your questions.

Find similar homes

Similar listings comparison

This listing

21491 Dewdney Trunk Rd #17
2 beds$2,595$2,800$2,550$2,200$3,100$2,100$2,800$2,500$2,700
Distance16.0 miles away15.8 miles away15.8 miles away16.6 miles away12.9 miles away10.2 miles away8.7 miles away17.7 miles away
PetsNo Pets AllowedNo Pets AllowedCats and Dogs AllowedNo Pets AllowedNo Pets AllowedCats and Dogs AllowedCats and Small Dogs AllowedCats and Small Dogs AllowedCats and Dogs Allowed
LaundryIn UnitIn UnitIn UnitIn UnitIn UnitIn UnitIn UnitIn UnitIn Unit
Security
A/CYesYesYes
DishwasherYesYesYesYesYesYesYesYes
ParkingYesYesYesYesYesYesYes
GymYes
PoolYesYes
Spot something off?Good catch. Flag it and help keep listings legit.