21444 Livingston Dr

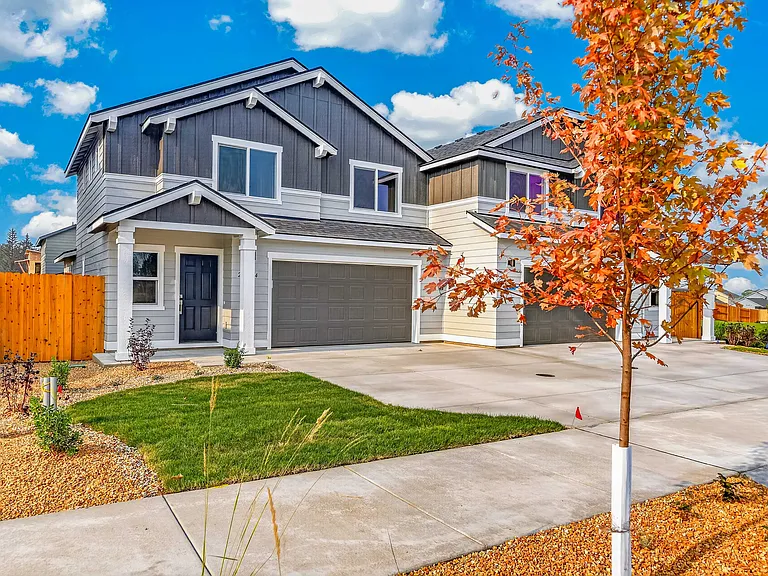
21444 Livingston Dr — Photo 1
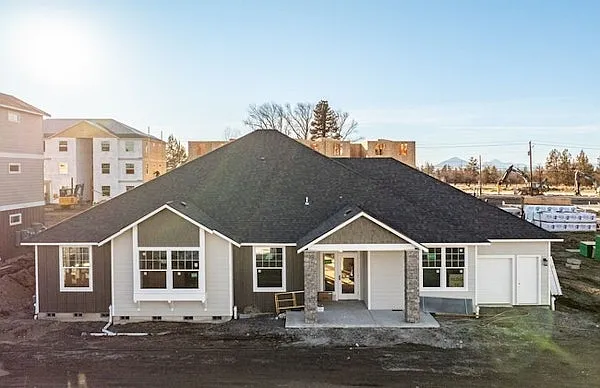
21444 Livingston Dr — Photo 2
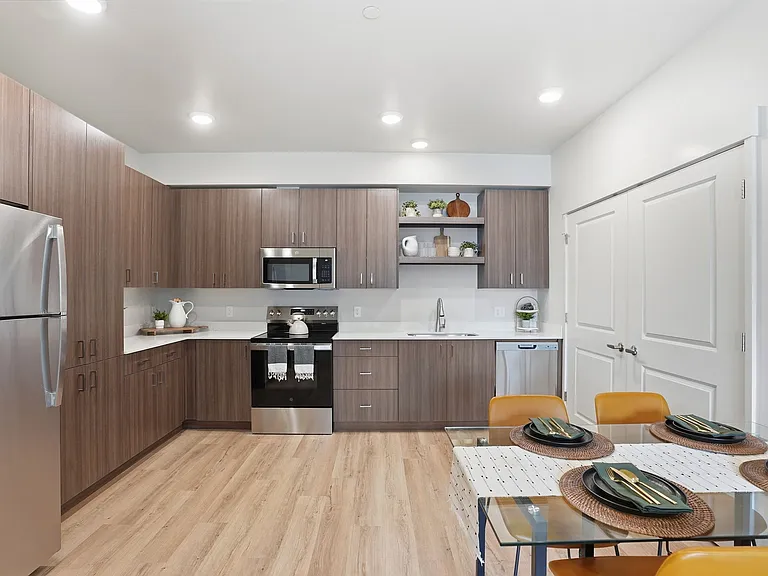
21444 Livingston Dr — Photo 3
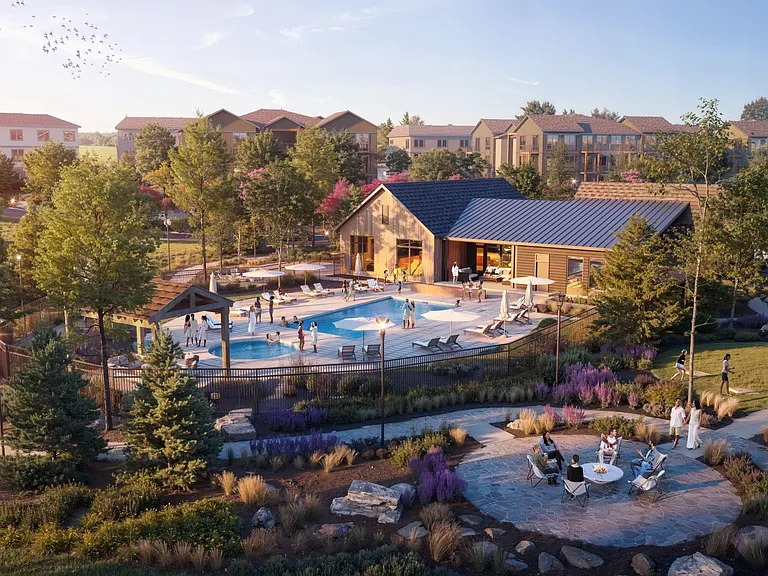
21444 Livingston Dr — Photo 4
21444 Livingston Dr — Photo 5
21444 Livingston Dr — Photo 6
21444 Livingston Dr — Photo 7
21444 Livingston Dr — Photo 8
21444 Livingston Dr — Photo 9
21444 Livingston Dr — Photo 10
21444 Livingston Dr — Photo 11
21444 Livingston Dr — Photo 12
21444 Livingston Dr — Photo 13
21444 Livingston Dr — Photo 14
21444 Livingston Dr — Photo 15
21444 Livingston Dr — Photo 16
21444 Livingston Dr — Photo 17
21444 Livingston Dr — Photo 18
21444 Livingston Dr — Photo 19
21444 Livingston Dr — Photo 20
21444 Livingston Dr — Photo 21
21444 Livingston Dr — Photo 22
21444 Livingston Dr — Photo 23
21444 Livingston Dr — Photo 24
21444 Livingston Dr — Photo 25
21444 Livingston Dr — Photo 26
21444 Livingston Dr — Photo 27
21444 Livingston Dr — Photo 28
21444 Livingston Dr — Photo 29

$2,695/ mo
Doesn't include deposits and fees
3 beds3 baths1395 sqft townhouse
21444 Livingston Dr

Your booked tour

What you get

Dog-friendlyLaundryParkingAir conditioning

Costs, fees, and lease terms

Lease terms

12-Month lease, Owner provides professional lawn and landscape maintenance, pets may be considered on a case-by-case basis- call for more information on our pet policies. Tenant is responsible for all other utilities.

Pricing comparison

$200

At $2,695, this listing is priced $200 more than the current market rate for a 3 bedroom home in Larkspur.

Pets

  • Dogs

    Allowed
    Number allowed1
  • Cats

    Not allowed

The neighborhood

About the building

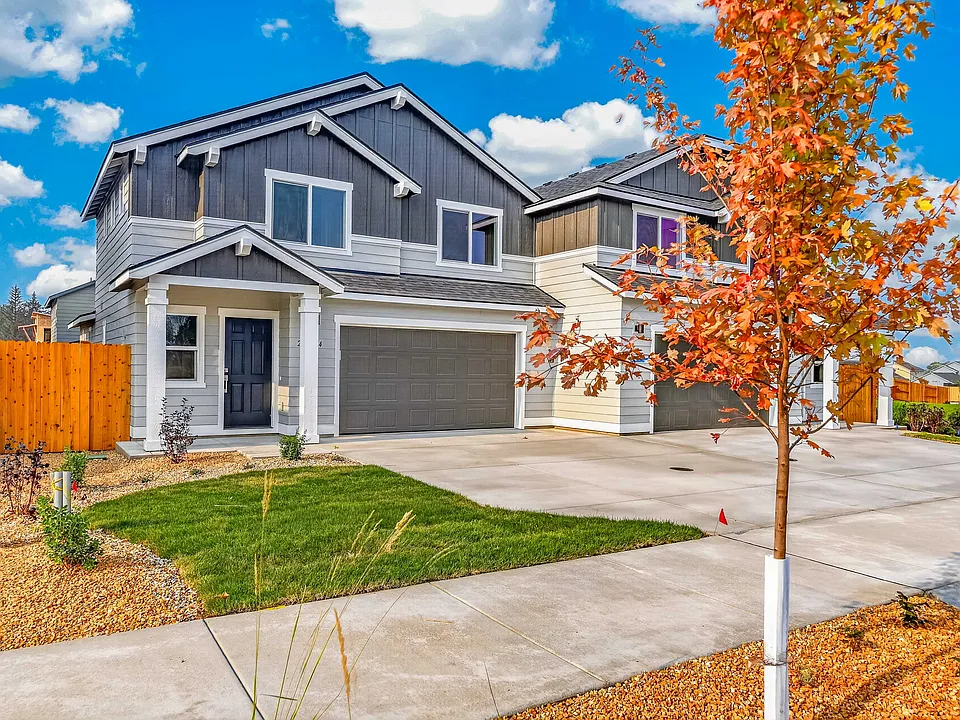
This brand new, two story townhome boasts an open kitchen and living room floorplan, with plenty of natural light and vaulted ceilings. The kitchen provides ample counter space and cupboard storage with soft close cabinets and cupboards. The kitchen boasts all new GE Stainless Steel appliances, spacious granite countertops and pantry. The living room features a gas fireplace, a ceiling fan, and large windows allow for an abundance of natural light. Upstairs, the primary bedroom features a large closet and private bathroom with a glass enclosure. The other two sizable bedrooms offer large closets and share a second full bathroom creating convenient living! There are washer/dryer hookups at the top of the stairs, on the second level and ceiling fans in each bedroom. Laminate vinyl plank flooring throughout the entire downstairs, and bathrooms, carpet in the bedrooms and hallway. In the large, extra deep 2 car garage there will be a dedicated outlet for additional fridge or freezer appliances. The house features both zoned, forced air heating and cooling with programmable thermostats. 12-month lease, owner provides professional lawn and landscape maintenance for both the front and back yard. The photos do not depict or represent the final state of the yard space, or the rooms without the ceiling fans. Call today to get scheduled for a showing!

The property manager

Nearby schools

Students who live in 21444 Livingston Dr attend the following Bend-La Pine Schools (Unified School District) public schools:

GreatSchools ratings are based on test scores and additional metrics when available.
21444 Livingston Dr

By contacting this property, you agree to our Terms of Use. Visit our Privacy Portal for more information. When you click “Send message”, we’ll send your inquiry to the property manager so they can reach out and answer your questions.

Find similar homes

Spot something off?Good catch. Flag it and help keep listings legit.