2143 Serenity Dr NW

2143 Serenity Dr NW — Photo 1
2143 Serenity Dr NW — Photo 2
2143 Serenity Dr NW — Photo 3
2143 Serenity Dr NW — Photo 4
2143 Serenity Dr NW — Photo 5
2143 Serenity Dr NW — Photo 6
2143 Serenity Dr NW — Photo 7
2143 Serenity Dr NW — Photo 8
2143 Serenity Dr NW — Photo 9
2143 Serenity Dr NW — Photo 10
2143 Serenity Dr NW — Photo 11
2143 Serenity Dr NW — Photo 12
2143 Serenity Dr NW — Photo 13
2143 Serenity Dr NW — Photo 14
2143 Serenity Dr NW — Photo 15
2143 Serenity Dr NW — Photo 16
2143 Serenity Dr NW — Photo 17
2143 Serenity Dr NW — Photo 18
2143 Serenity Dr NW — Photo 19
2143 Serenity Dr NW — Photo 20
2143 Serenity Dr NW — Photo 21
2143 Serenity Dr NW — Photo 22
2143 Serenity Dr NW — Photo 23
2143 Serenity Dr NW — Photo 24
2143 Serenity Dr NW — Photo 25
2143 Serenity Dr NW — Photo 26
2143 Serenity Dr NW — Photo 27
2143 Serenity Dr NW — Photo 28
2143 Serenity Dr NW — Photo 29
2143 Serenity Dr NW — Photo 30
2143 Serenity Dr NW — Photo 31
2143 Serenity Dr NW — Photo 32
2143 Serenity Dr NW — Photo 33
2143 Serenity Dr NW — Photo 34
2143 Serenity Dr NW — Photo 35
2143 Serenity Dr NW — Photo 36
2143 Serenity Dr NW — Photo 37
2143 Serenity Dr NW — Photo 38

$2,095/ mo
Doesn't include deposits and fees
3 beds2 baths1341 sqft house
Available June 1
2143 Serenity Dr NW
Your booked tour

What you get

Pet-friendlyLaundryParkingAir conditioning

Costs, fees, and lease terms

Pricing comparison

$233

At $2,095, this listing is priced $233 cheaper than the current market rate for a 3 bedroom home in Acworth.

Pets

  • Dogs

    Allowed
  • Cats

    Allowed

The neighborhood

About the building

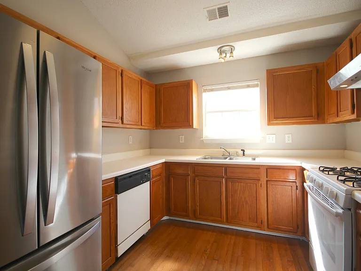
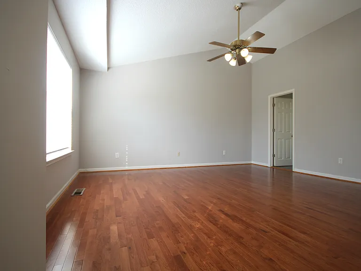
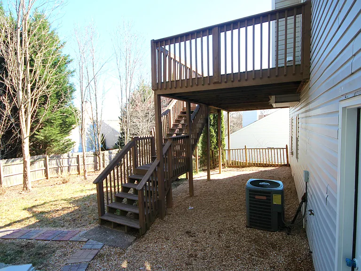
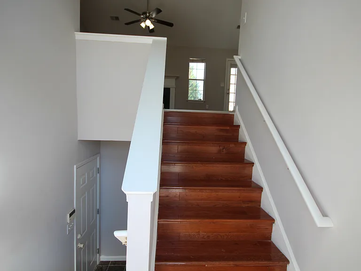
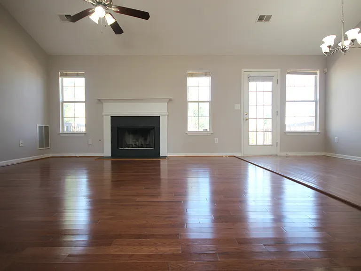
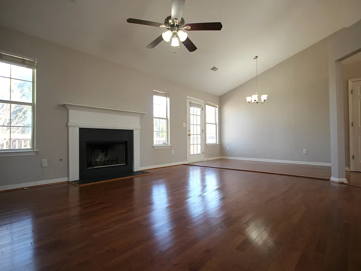
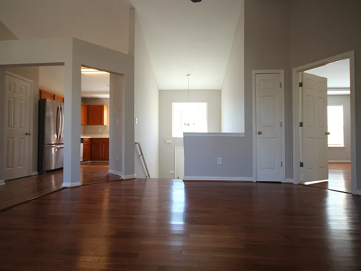
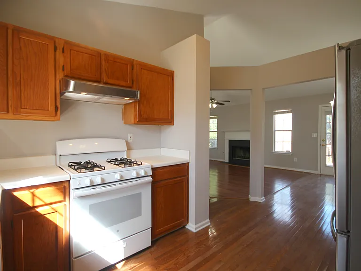
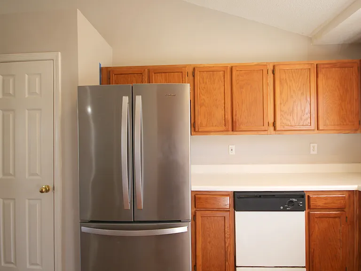
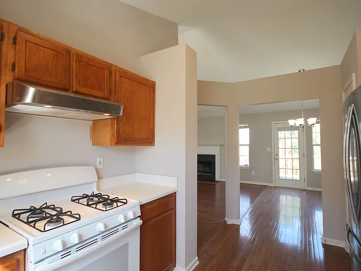
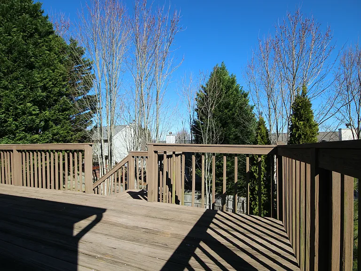
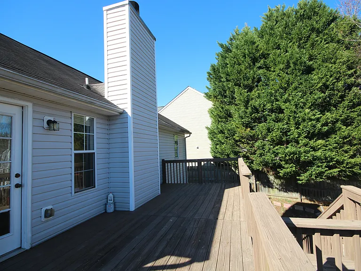
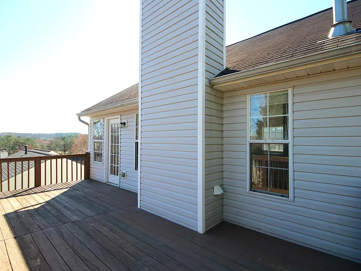
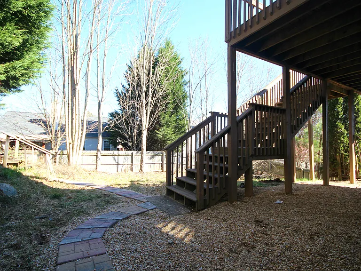
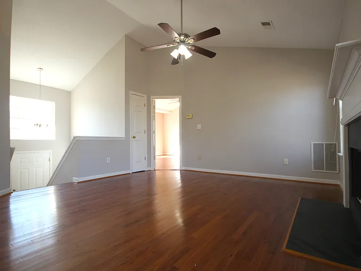
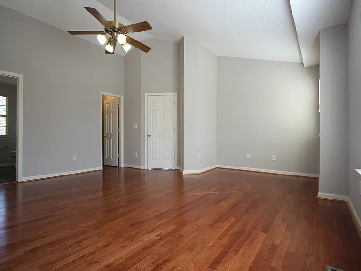
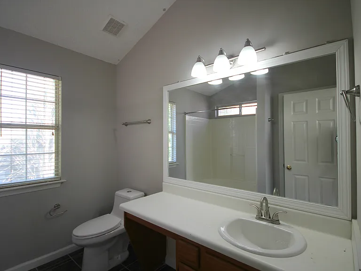
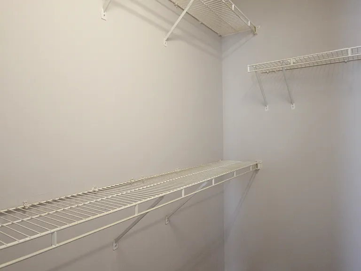
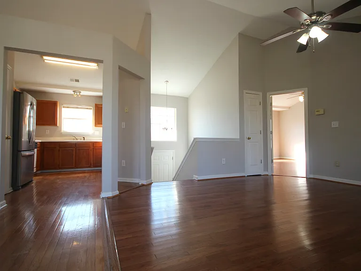
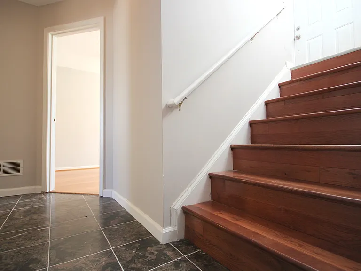
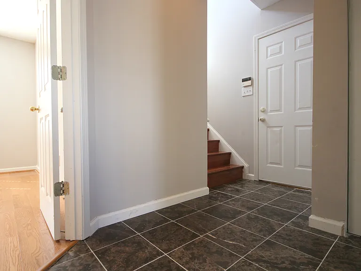
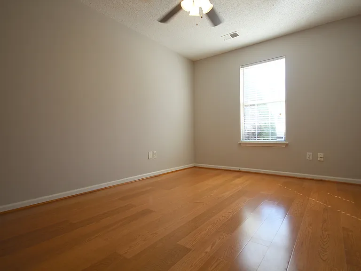
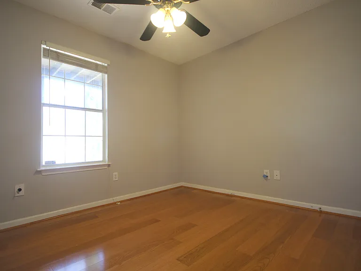
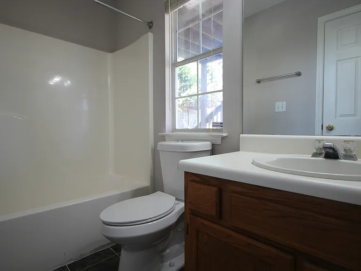
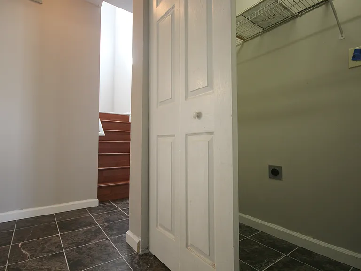
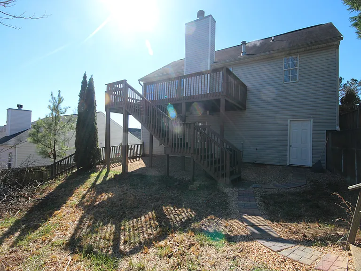
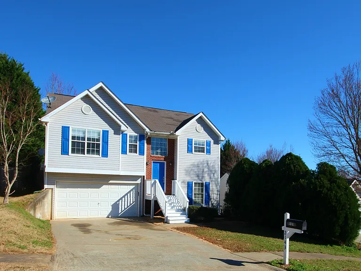
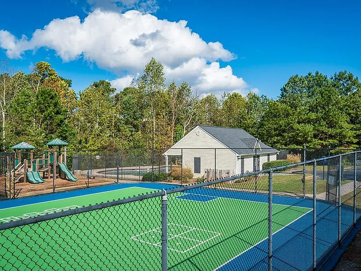
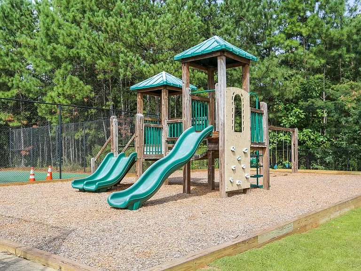
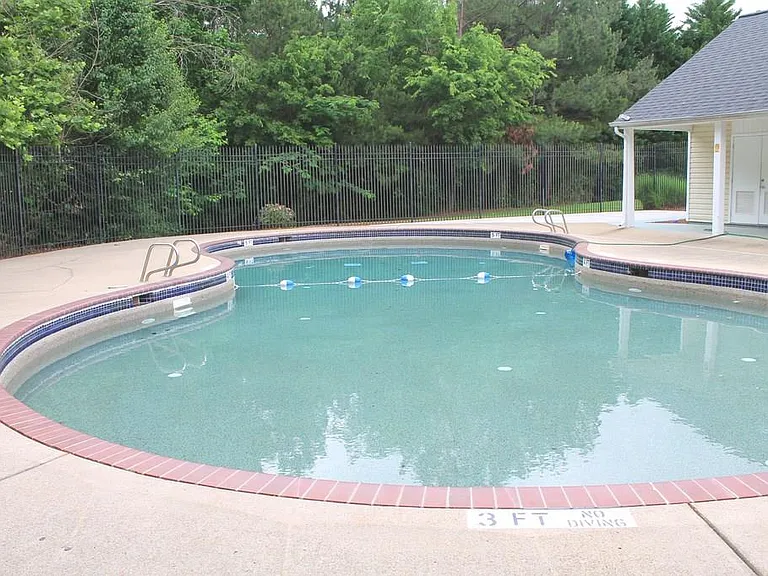
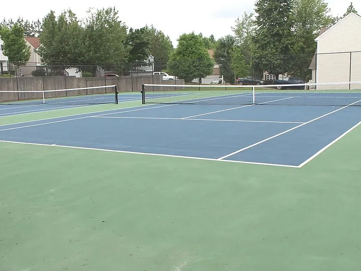
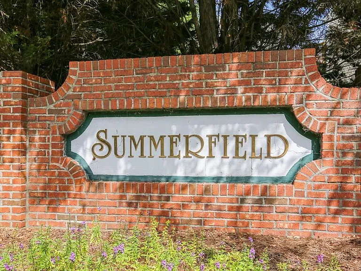
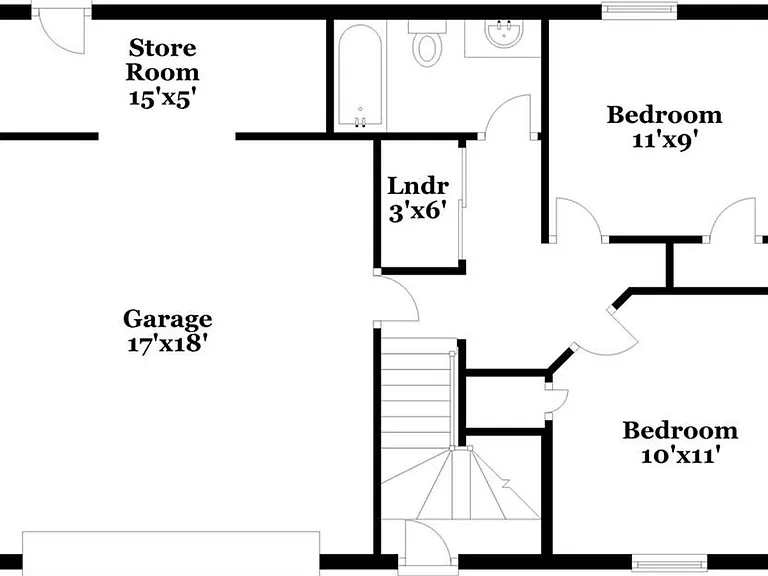
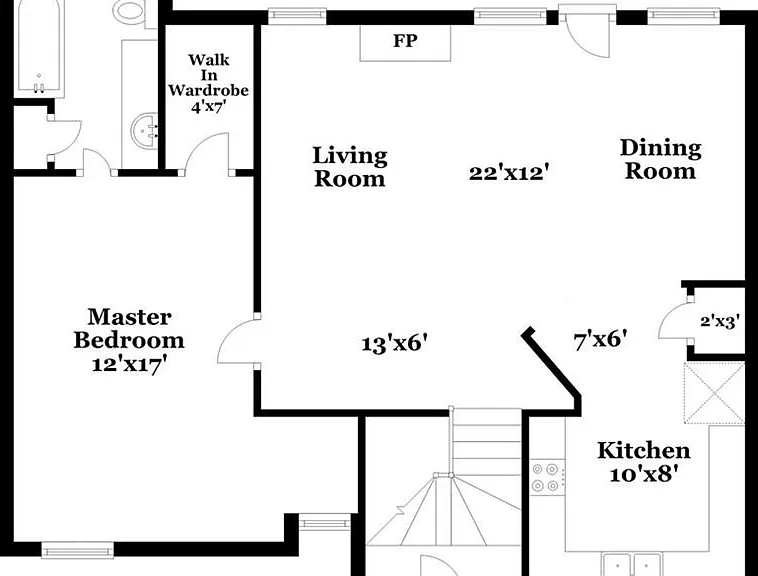
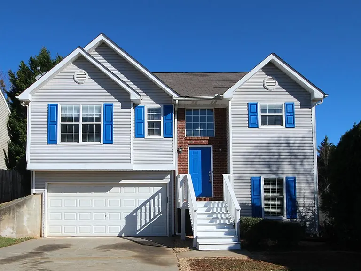
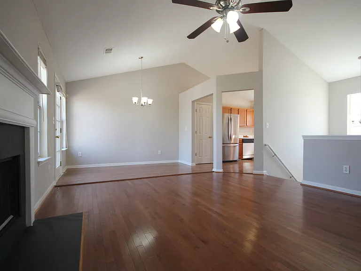
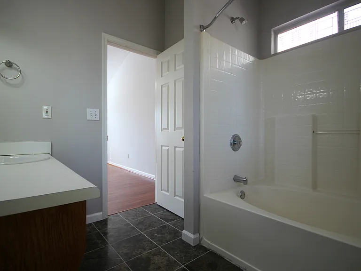
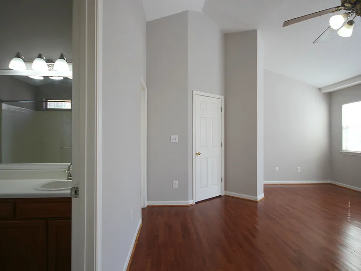
Renovated 3BR/2BA in Summerfield Hardwood Throughout, 2-Car Garage, Fenced Yard | $2,095/mo Welcome home to this beautifully renovated split-level in Summerfield, one of Acworth's most sought-after swim, tennis, and pickleball communities. Every room features rich hardwood floors including the staircase and the home has been thoughtfully updated throughout. The main floor lives large with soaring vaulted ceilings, a bright great room with gas fireplace, separate dining room, and a renovated kitchen with solid wood oak cabinetry, gas range, and stainless French door refrigerator. The master suite is also on the main floor a rare find with a walk-in wardrobe and private en-suite bath. Downstairs, two additional bedrooms and a full bath are fully above grade with direct access to the two-car garage no stairs with groceries. A dedicated laundry room and bonus storage room round out the terrace level. Out back, the dining room opens onto a raised deck overlooking a fully fenced, level backyard perfect for entertaining or letting pets run. What's included: Stainless French door refrigerator Gas range Dishwasher Ceiling fan/light in every bedroom Two-car garage (17x18) with same-level entry Private fenced backyard with deck Community amenities (HOA-maintained): Swimming pool Tennis courts Pickleball court Playground Schools: Baker Elementary Barber Middle North Cobb High Location: Minutes from I-75, Kennesaw State University, Lake Acworth, and walkable to grocery and dining. (Washer and Dryer not included, but hookup available).

The property manager

Nearby schools

Students who live in 2143 Serenity Dr NW attend the following Cobb County School District (Unified School District) public schools:
GreatSchools ratings are based on test scores and additional metrics when available.

2143 Serenity Dr NW
By contacting this property, you agree to our Terms of Use. Visit our Privacy Portal for more information. When you click “Send message”, we’ll send your inquiry to the property manager so they can reach out and answer your questions.

Find similar homes

Spot something off?Good catch. Flag it and help keep listings legit.