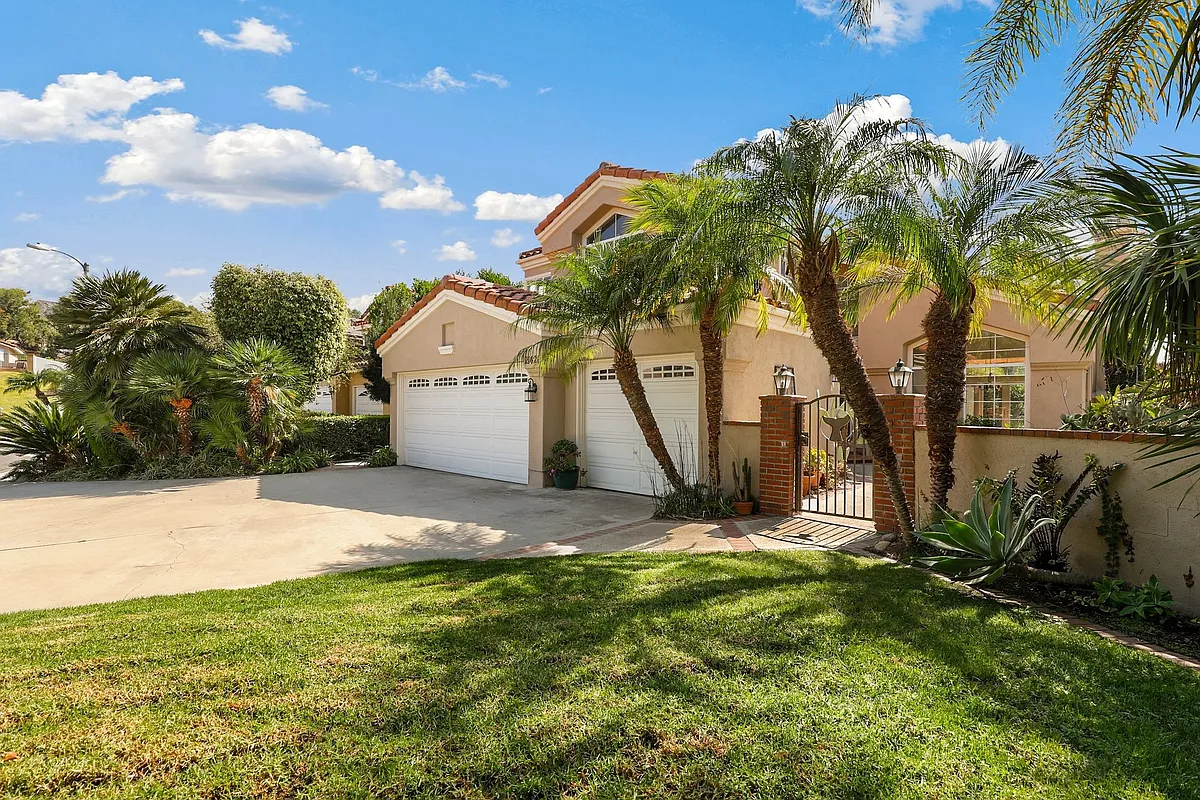
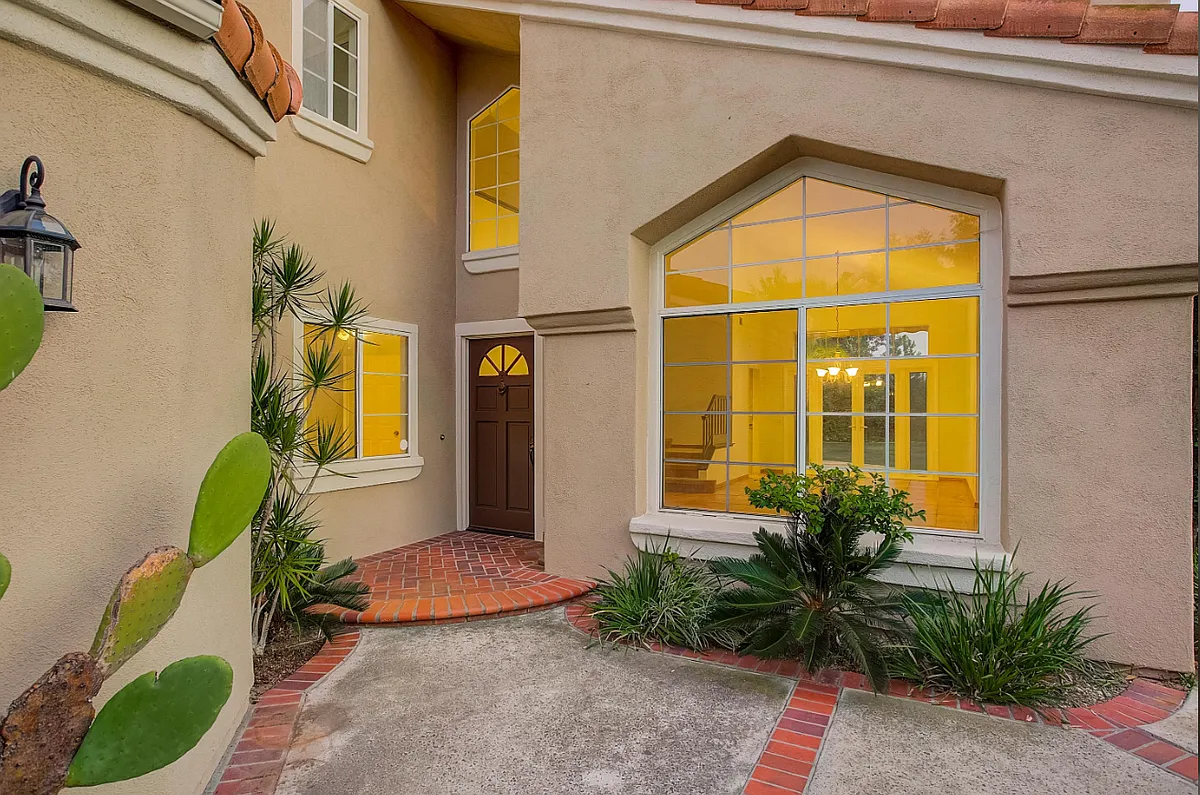
Stunning, newly renovated family home on a premium 10k+ sq ft cul-de-sac lot! This light-filled residence features brand-new vinyl flooring, a fully remodeled kitchen, a new master bathroom, upgraded main windows, and a new HVAC system, delivering modern comfort and move-in-ready living.
Vaulted ceilings and newer, upgraded windows flood the home with natural light and enhance the bright, open layout. The living room with fireplace flows into the dining area with backyard access, while the updated kitchen offers sleek finishes, stainless steel appliances, a center island, and a breakfast nook perfect for everyday family life. A cozy family room with a second fireplace and built-ins creates an inviting gathering space.
The main floor includes a bedroom and full bathroom ideal for guests or a home office plus a full laundry room and direct access to the three-car garage. Upstairs, the spacious primary suite features dual closets, a private balcony, and a beautifully remodeled en-suite bath. Two additional bedrooms share a full bathroom with dual sinks.
Enjoy a large, secluded wrap-around backyard with lush grass, tranquil landscaping, and scenic hill views great for kids, entertaining, or relaxing. Close to parks, shopping, dining, Irvine Spectrum, toll roads, Lake Forest Sports Park, and Whiting Ranch trails this home offers Southern California family living at its best.
Apartment amenities
Property amenities
Attached Garage
Building Deposit Fee Maximum: 6400
Building Deposit Fee Minimum: 6400
Central Air Conditioning
Dishwasher
Freezer
Heating system: Heat Pump
Laundry: Hookups
Microwave Oven
Off Street Parking
Oven
Patio Balcony
Refrigerator
Washer/Dryer Hookups
Pet policy
Cats allowed
1 pet max
Dogs allowed
1 pet max
Terms at 21421 Monterra
Landlord covers: HOA fees. Tenant to cover: All utilities, renter's insurance, yard maintenance. Small pets to be considered. NO smoking.
Pricing comparison
$63
At $6,400, this listing is priced $63 more than the current market rate for a 4 bedroom home in Lake Forest.
GreatSchools ratings are based on test scores and additional metrics when available.
By contacting this property, you agree to our Terms of Use. Visit our Privacy Portal for more information. When you click "Send message", we'll send your inquiry to the property manager so they can reach out and answer your questions.