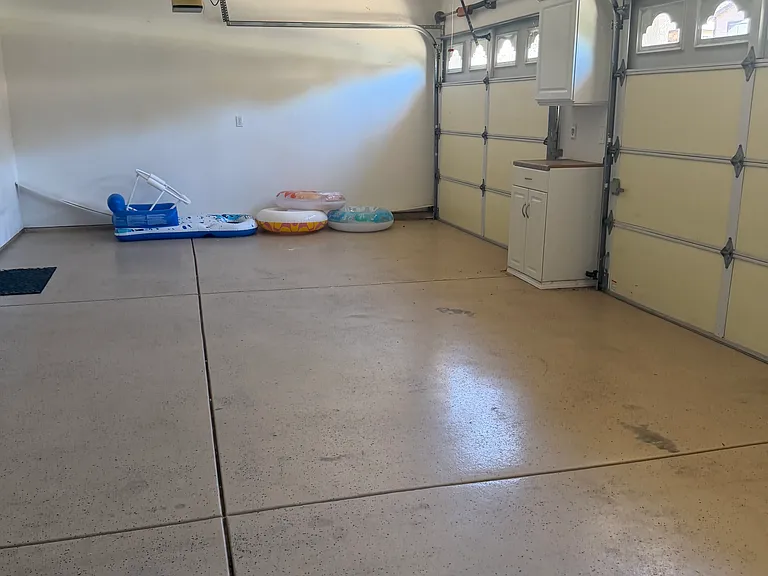
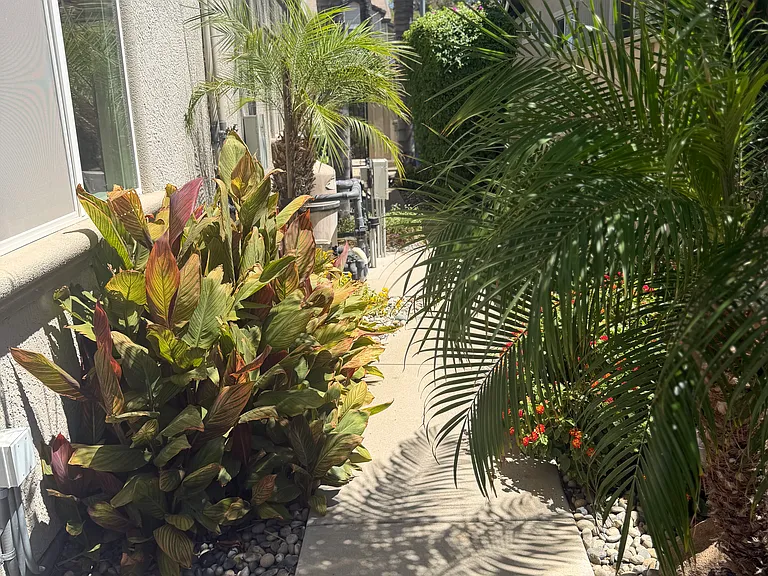
2142 Prestwick Dr

2142 Prestwick Dr — Photo 1
2142 Prestwick Dr — Photo 2
2142 Prestwick Dr — Photo 3
2142 Prestwick Dr — Photo 4
2142 Prestwick Dr — Photo 5
2142 Prestwick Dr — Photo 6
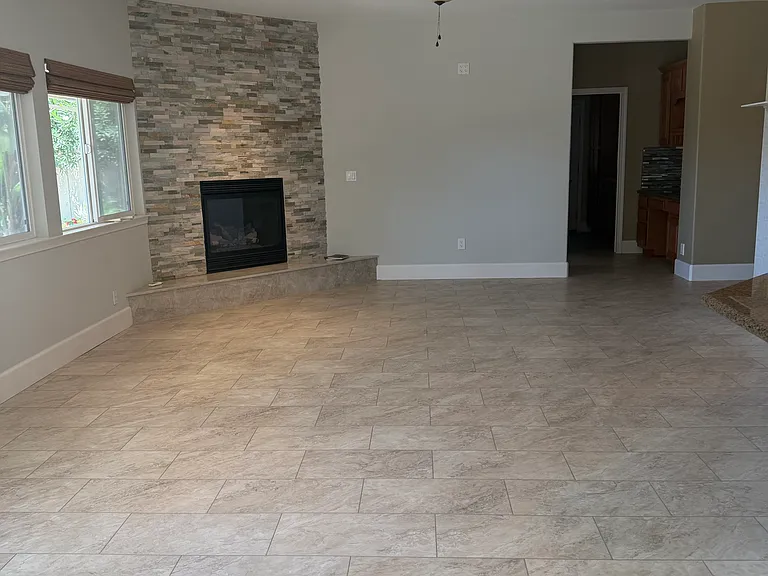
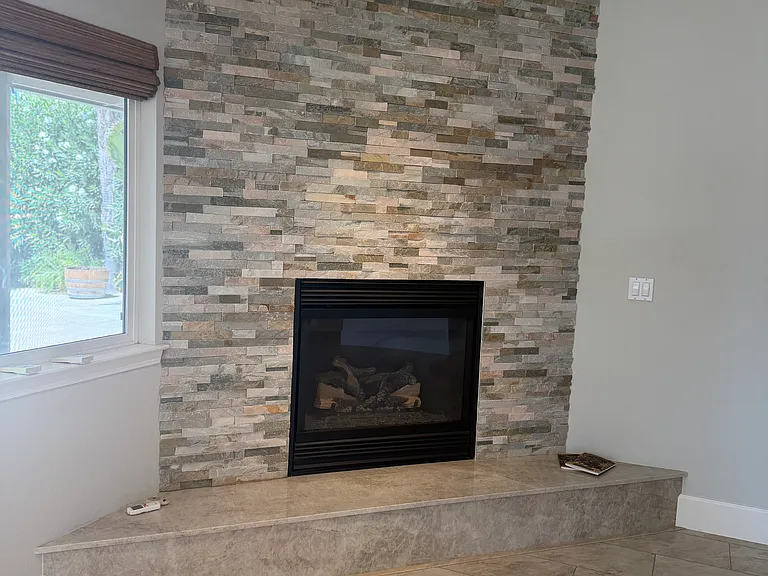
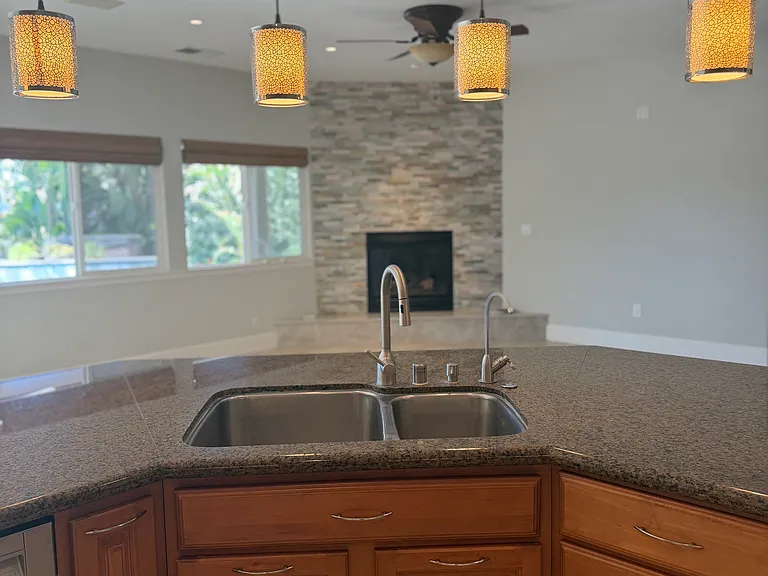
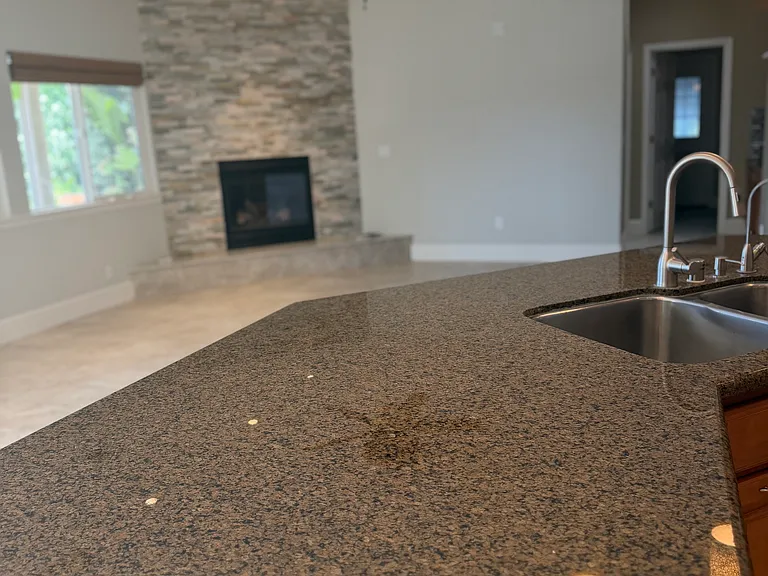
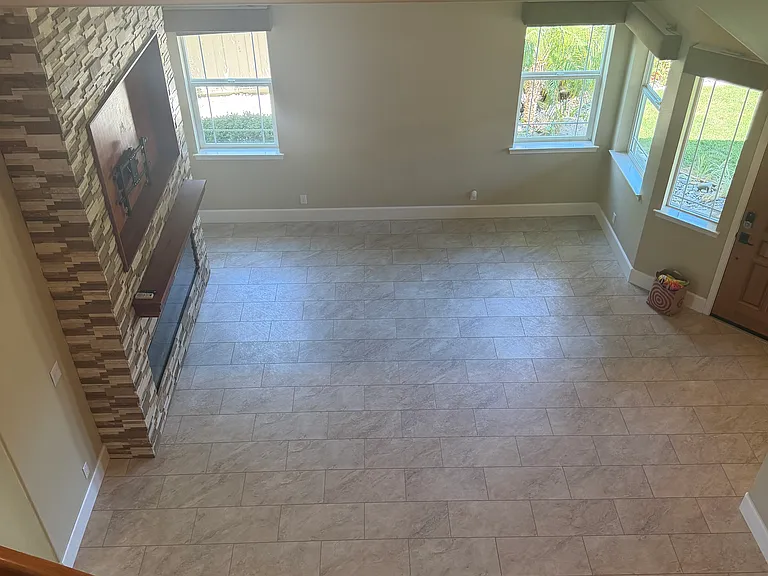
Family room
2142 Prestwick Dr — Photo 8
2142 Prestwick Dr — Photo 9
2142 Prestwick Dr — Photo 10
2142 Prestwick Dr — Photo 11
2142 Prestwick Dr — Photo 12
2142 Prestwick Dr — Photo 13
2142 Prestwick Dr — Photo 14
2142 Prestwick Dr — Photo 15
2142 Prestwick Dr — Photo 16
study area
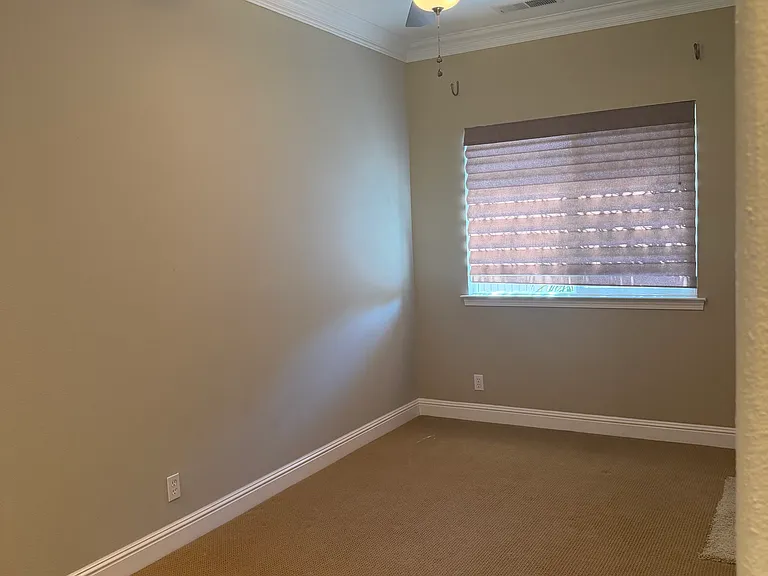
downstairs bedroom
2142 Prestwick Dr — Photo 19
2142 Prestwick Dr — Photo 20
2142 Prestwick Dr — Photo 21
2142 Prestwick Dr — Photo 22
2142 Prestwick Dr — Photo 23
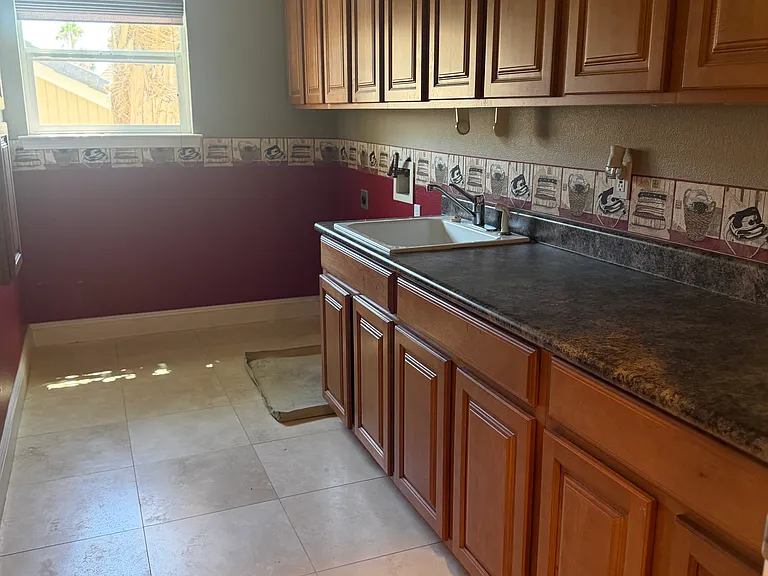
upstairs laundry
2142 Prestwick Dr — Photo 25
2142 Prestwick Dr — Photo 26
2142 Prestwick Dr — Photo 27
2142 Prestwick Dr — Photo 28
2142 Prestwick Dr — Photo 29
Primary
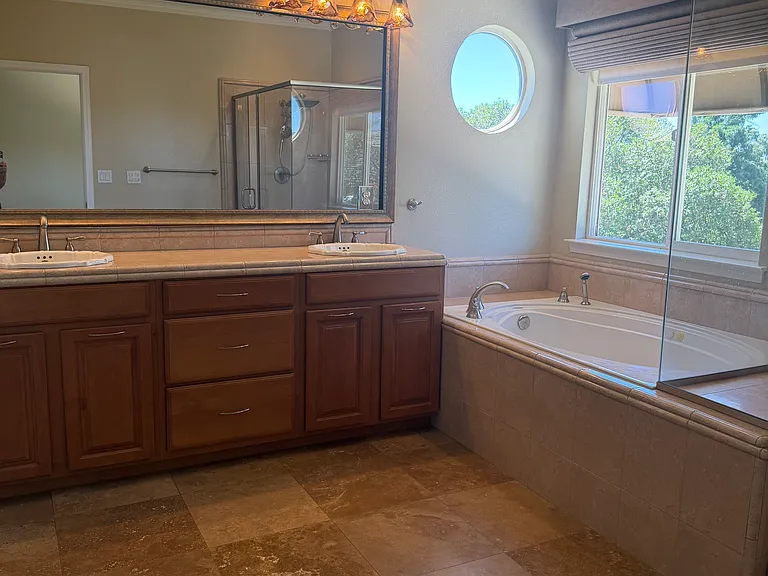
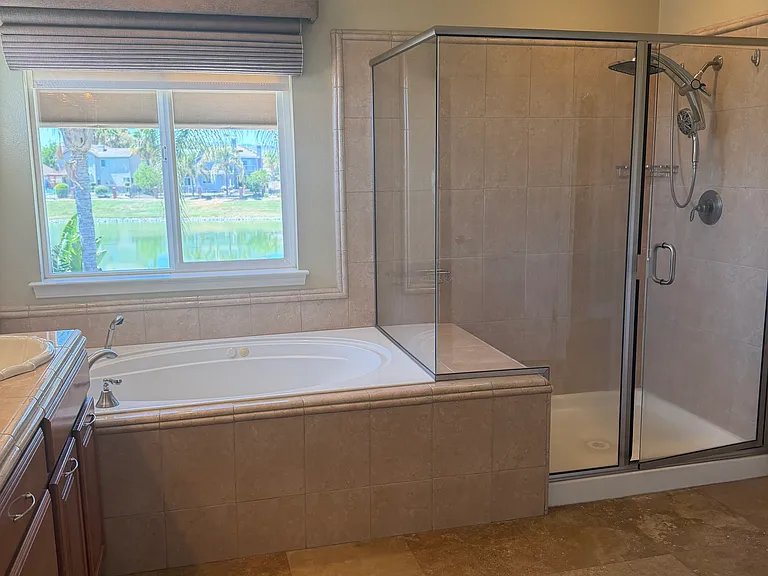
Primary Bath
2142 Prestwick Dr — Photo 32
2142 Prestwick Dr — Photo 33
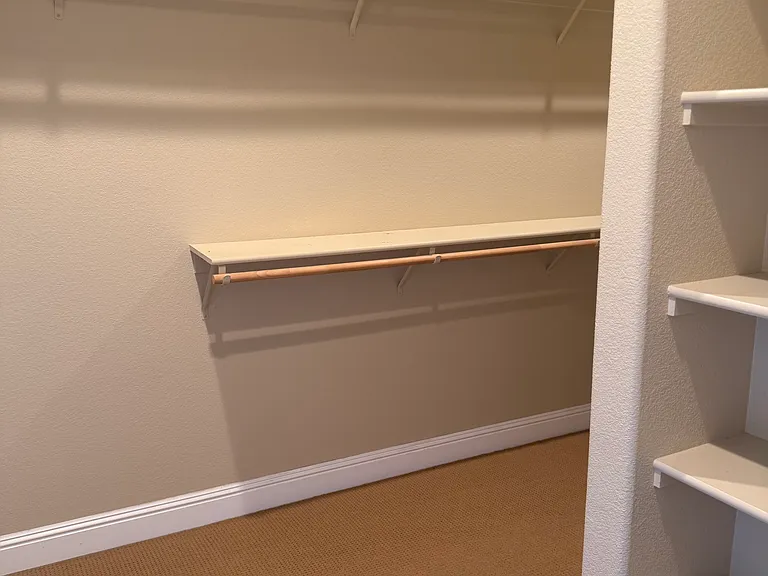
Primary closet 1
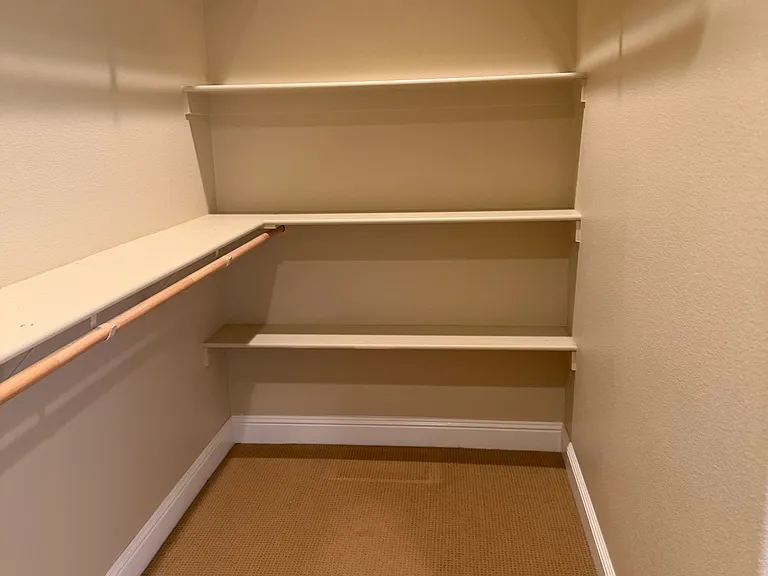
Primary closet 2
2142 Prestwick Dr — Photo 36
2142 Prestwick Dr — Photo 37
2142 Prestwick Dr — Photo 38
2142 Prestwick Dr — Photo 39
2142 Prestwick Dr — Photo 40
2142 Prestwick Dr — Photo 41
2142 Prestwick Dr — Photo 42
2142 Prestwick Dr — Photo 43
2142 Prestwick Dr — Photo 44
2142 Prestwick Dr — Photo 45
2142 Prestwick Dr — Photo 46
2142 Prestwick Dr — Photo 47

$4,995/ mo
Doesn't include deposits and fees
5 beds3 baths2906 sqft house
2142 Prestwick Dr
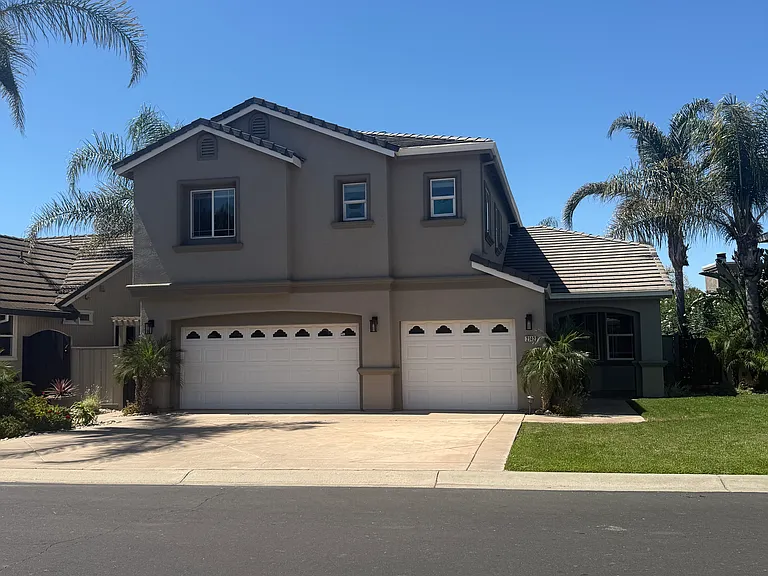
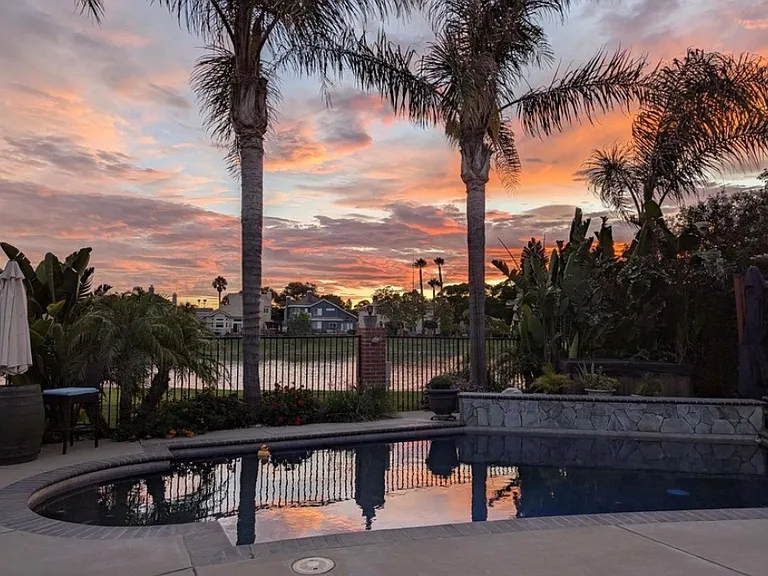
Your booked tour

What you get

Pet-friendlyLaundryAir conditioning

Costs, fees, and lease terms

Lease terms

Minimum 1 year lease, sorry no short term rentals.

Pets

  • Dogs

    Allowed
    Number allowed2
  • Cats

    Allowed
    Number allowed1

The neighborhood

About the building

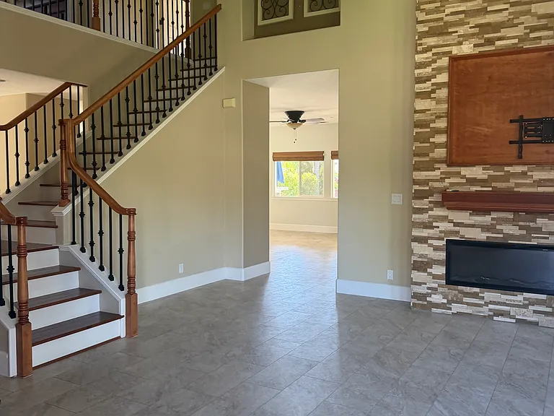
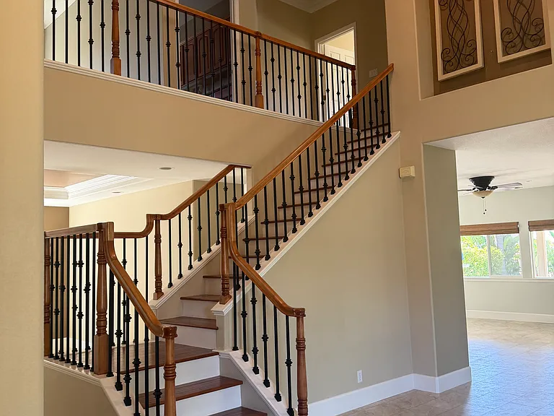
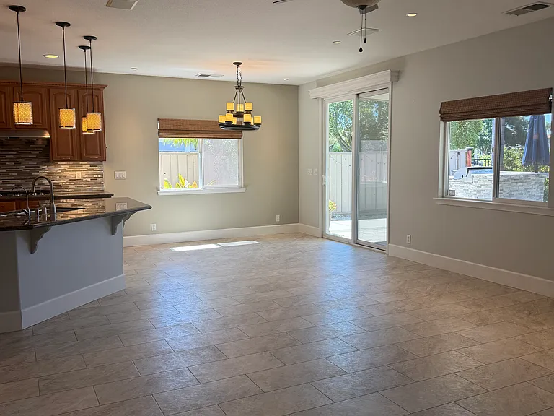
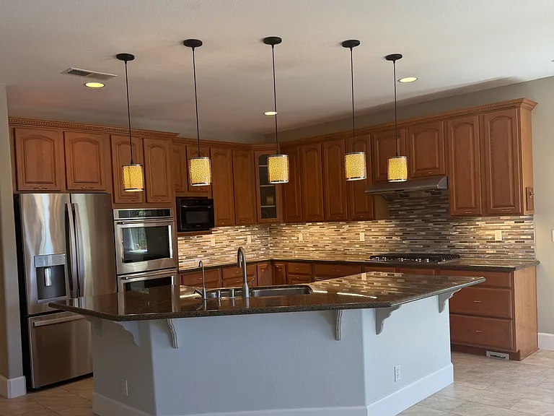
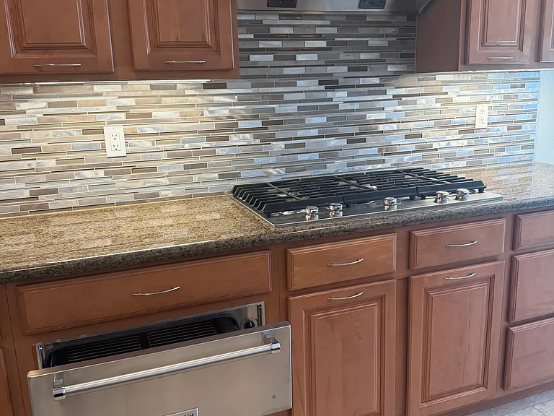
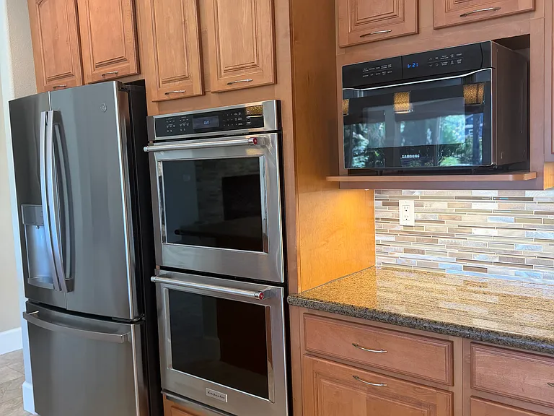
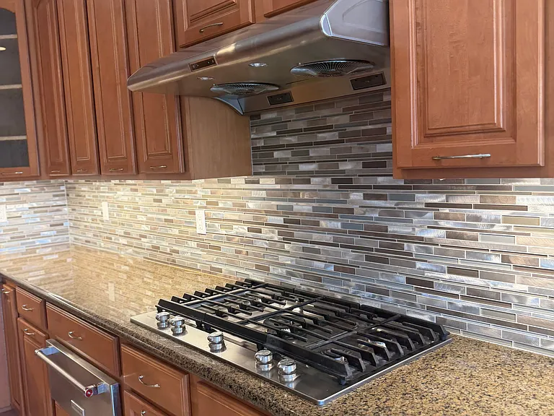
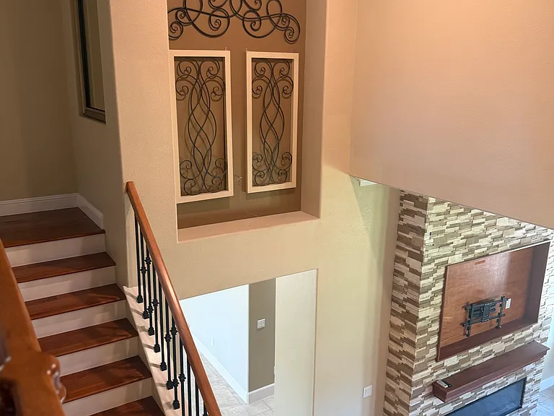
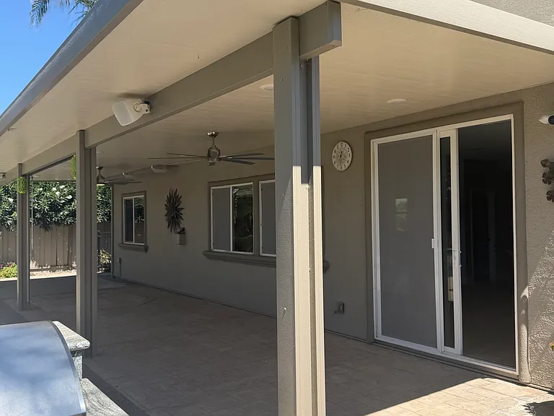
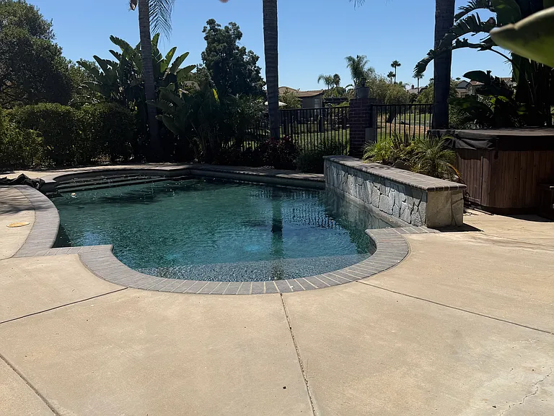
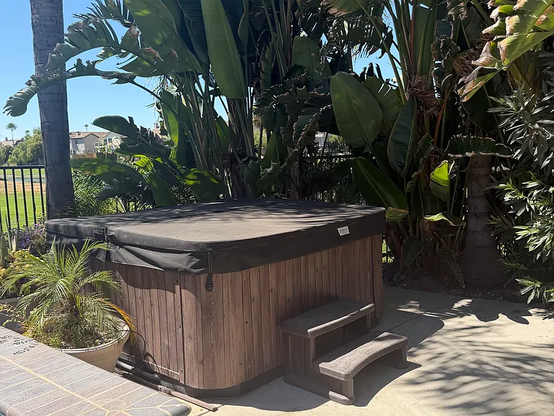
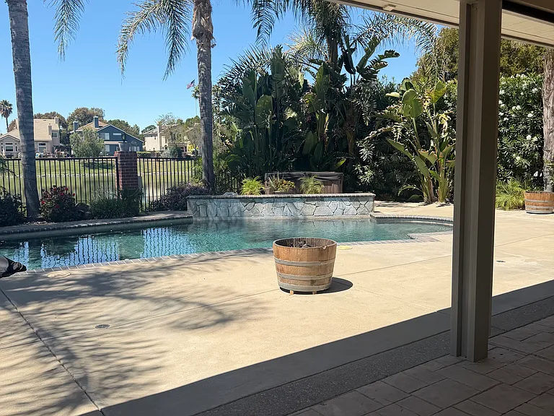
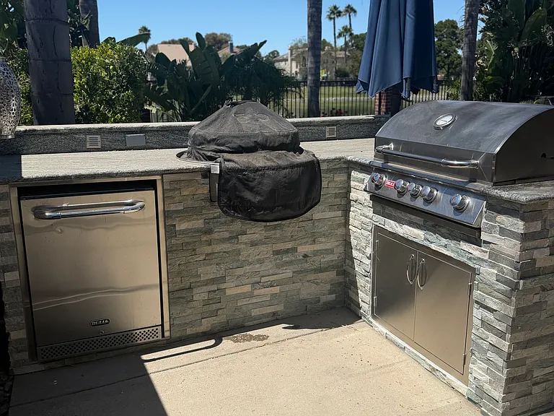
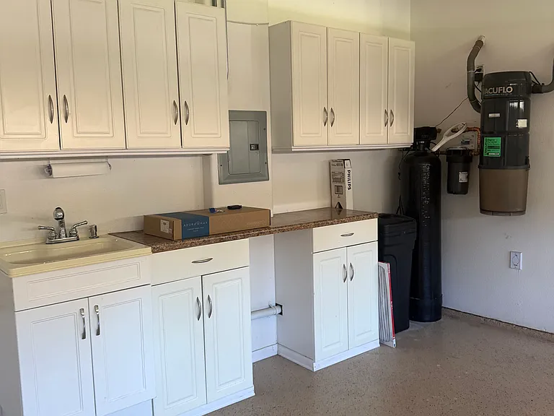
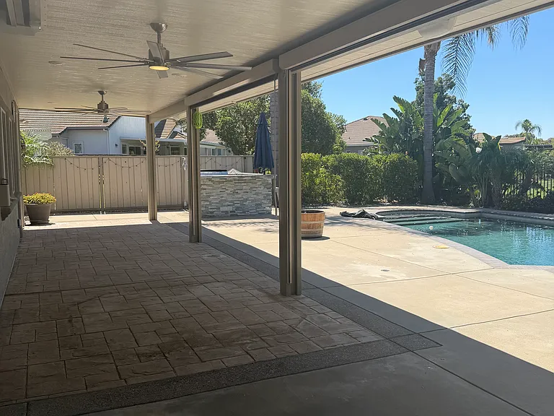
Not your average rental property! Welcome to this impressive executive-style home located within the gated Discovery Bay Country Club community. Offering 5 bedrooms and 3 full bathrooms, this beautifully appointed residence combines generous living space, privacy, upscale amenities, and an incredible resort-style backyard. From the moment you enter, soaring ceilings and an open floor plan create a bright and impressive first impression. The main level features luxury vinyl plank flooring and includes a bedroom and full bathroom downstairs, offering a flexible space for guests, a private office, or multigenerational living. Upstairs you'll find four additional bedrooms and two full bathrooms, including a spacious primary suite overlooking the backyard. Step outside to your own private resort-style retreat, complete with a beautiful swimming pool, 6-person Jacuzzi, expansive covered patio, mature landscaping, and outdoor entertaining areas. The west-facing backyard offers gorgeous sunset views and no rear neighbors, creating a private setting perfect for relaxing or entertaining. A granite BBQ island with EVO and Bull appliances completes the outdoor experience. The home also features SOLAR, along with a new HVAC system, new water heater, and water softener, adding comfort and energy efficiency. With its spacious floor plan, downstairs bedroom and full bath, solar, private pool and spa, exceptional outdoor entertaining space, and gated Country Club location, this is a rare opportunity to lease an executive-style Discovery Bay home that is truly a step above the typical rental property.

The property manager

Nearby schools

Students who live in 2142 Prestwick Dr attend the following Byron Union Elementary School District (Unified School District) and Liberty Union High School District (Unified School District) public schools:
GreatSchools ratings are based on test scores and additional metrics when available.

2142 Prestwick Dr
By contacting this property, you agree to our Terms of Use. Visit our Privacy Portal for more information. When you click “Send message”, we’ll send your inquiry to the property manager so they can reach out and answer your questions.
Find similar homes

Spot something off?Good catch. Flag it and help keep listings legit.