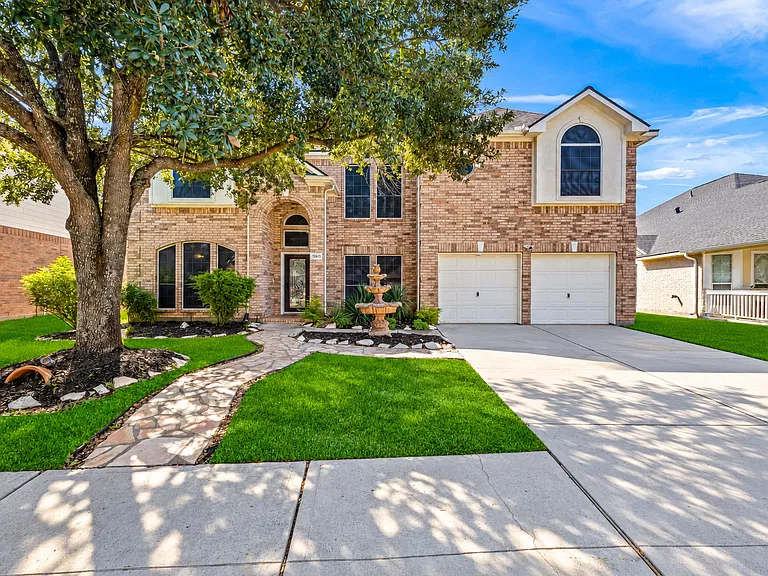
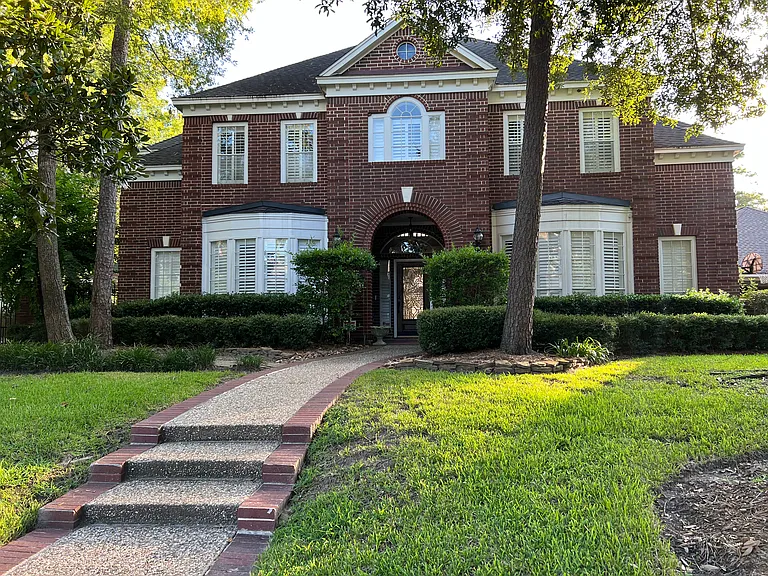
21410 Ganton Dr

21410 Ganton Dr — Photo 1
21410 Ganton Dr — Photo 2
21410 Ganton Dr — Photo 3
21410 Ganton Dr — Photo 4
21410 Ganton Dr — Photo 5
21410 Ganton Dr — Photo 6
21410 Ganton Dr — Photo 7
21410 Ganton Dr — Photo 8
21410 Ganton Dr — Photo 9
21410 Ganton Dr — Photo 10
21410 Ganton Dr — Photo 11
21410 Ganton Dr — Photo 12
21410 Ganton Dr — Photo 13
21410 Ganton Dr — Photo 14
21410 Ganton Dr — Photo 15
21410 Ganton Dr — Photo 16
21410 Ganton Dr — Photo 17
21410 Ganton Dr — Photo 18
21410 Ganton Dr — Photo 19
21410 Ganton Dr — Photo 20
21410 Ganton Dr — Photo 21
21410 Ganton Dr — Photo 22
21410 Ganton Dr — Photo 23
21410 Ganton Dr — Photo 24
21410 Ganton Dr — Photo 25
21410 Ganton Dr — Photo 26
21410 Ganton Dr — Photo 27
21410 Ganton Dr — Photo 28
21410 Ganton Dr — Photo 29
21410 Ganton Dr — Photo 30
21410 Ganton Dr — Photo 31
21410 Ganton Dr — Photo 32
21410 Ganton Dr — Photo 33
21410 Ganton Dr — Photo 34
21410 Ganton Dr — Photo 35
21410 Ganton Dr — Photo 36
21410 Ganton Dr — Photo 37
21410 Ganton Dr — Photo 38
21410 Ganton Dr — Photo 39
21410 Ganton Dr — Photo 40
21410 Ganton Dr — Photo 41
21410 Ganton Dr — Photo 42
21410 Ganton Dr — Photo 43
21410 Ganton Dr — Photo 44
21410 Ganton Dr — Photo 45
21410 Ganton Dr — Photo 46
21410 Ganton Dr — Photo 47
21410 Ganton Dr — Photo 48

$7,500/ mo
Doesn't include deposits and fees
5 beds4.5 baths7152 sqft house
21410 Ganton Dr

Your booked tour

What you get

In-unit laundryParkingAir conditioningPool

Costs, fees, and lease terms

Lease terms

Long Term,12 Months

The neighborhood

About the building

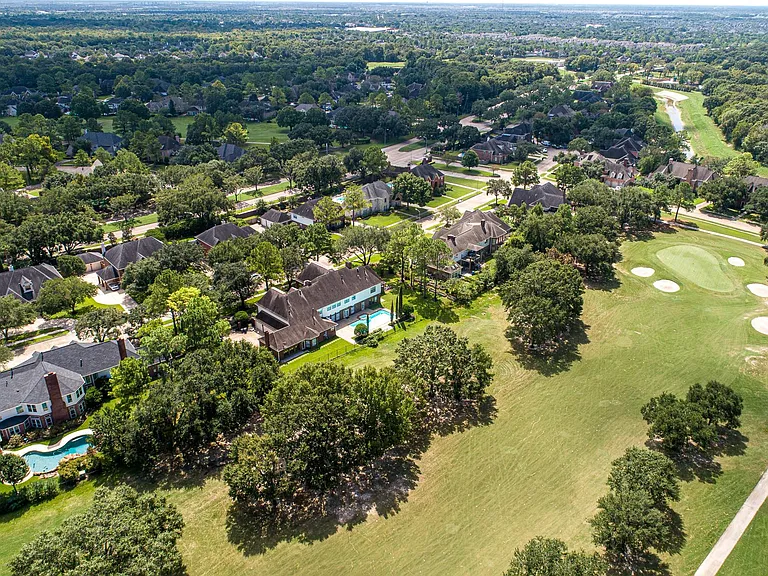
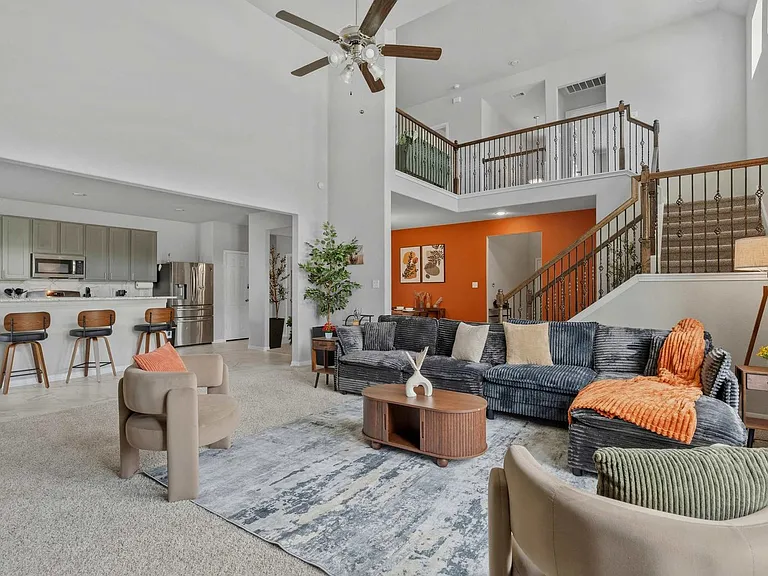
SPRAWLING & BEAUTIFULLY UPDATED LUXURY ESTATE nestled on 1/2 acre in Kelliwood Greens. Boasts resort-style backyard w/heated in-ground pool & spa backing direct to Willow Fork golf course! 3-car attached garage behind gated drive, + stately circular drive leading to grand 2-story porte-cochere entrance. French doors open to dazzling foyer w/soaring ceilings, massive windows & Swarovski crystal chandeliers throughout home. Interior features 5 fireplaces, 2 staircases, recent tile & hardwood flooring, double crown moulding, upgraded lighting/ceiling fans & MUCH more. 7,000 sf Kickerillo design offers executive study w/built-ins, elegant formal living & dining rooms w/massive wet bar, spacious family room w/vaulted ceilings, & professional Chef's kitchen w/quartz counters, SS appliances & 12ft island. 1st floor Primary & spa-like en-suite w/custom Boutique closet w/walk-in showcase. 4 large beds up + flex space w/2nd wet bar, versatile game room & custom media room. Fridge & w/d stays!

The property manager

Nearby schools

Students who live in 21410 Ganton Dr attend the following Katy Independent School District (Unified School District) public schools:

GreatSchools ratings are based on test scores and additional metrics when available.

21410 Ganton Dr

By contacting this property, you agree to our Terms of Use. Visit our Privacy Portal for more information. When you click “Send message”, we’ll send your inquiry to the property manager so they can reach out and answer your questions.

Find similar homes

Spot something off?Good catch. Flag it and help keep listings legit.