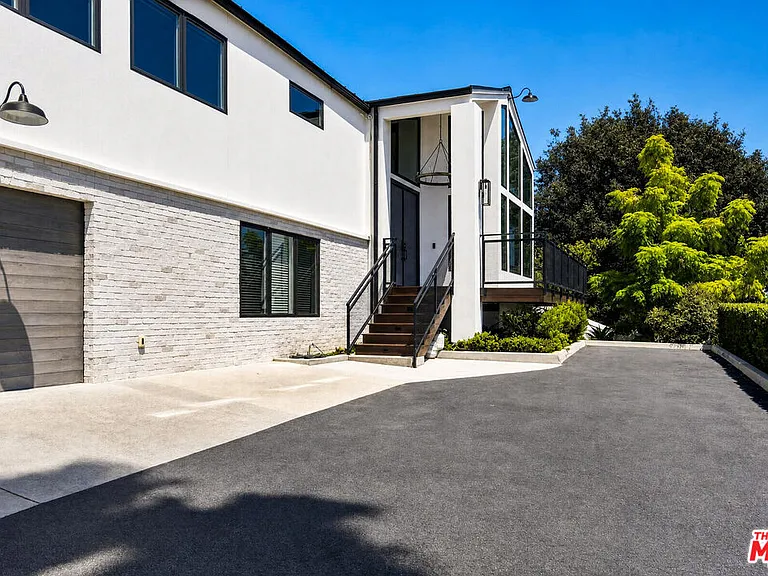
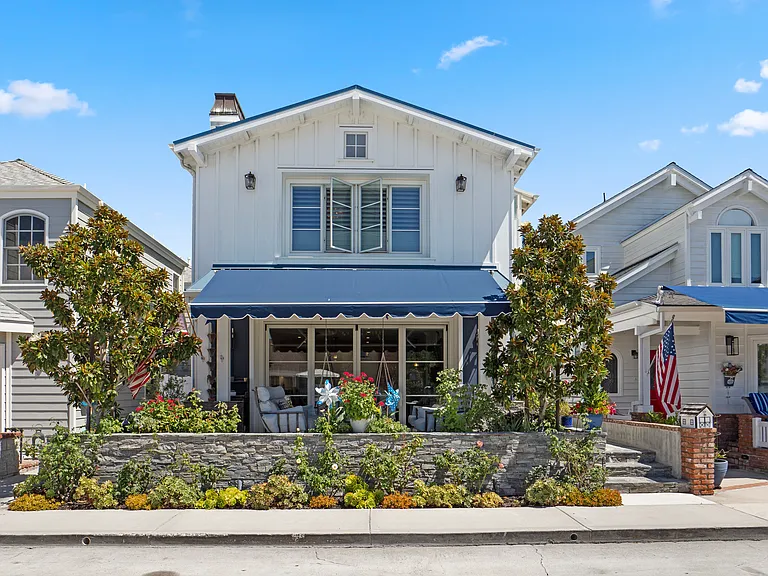
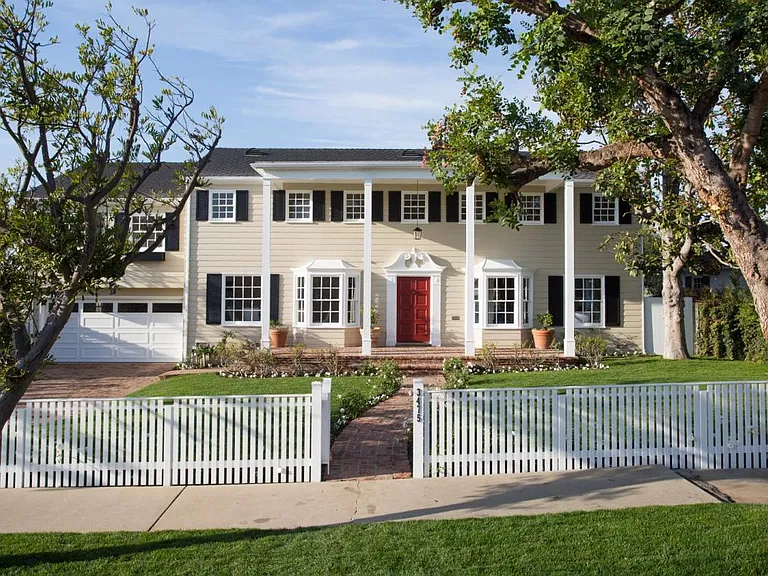
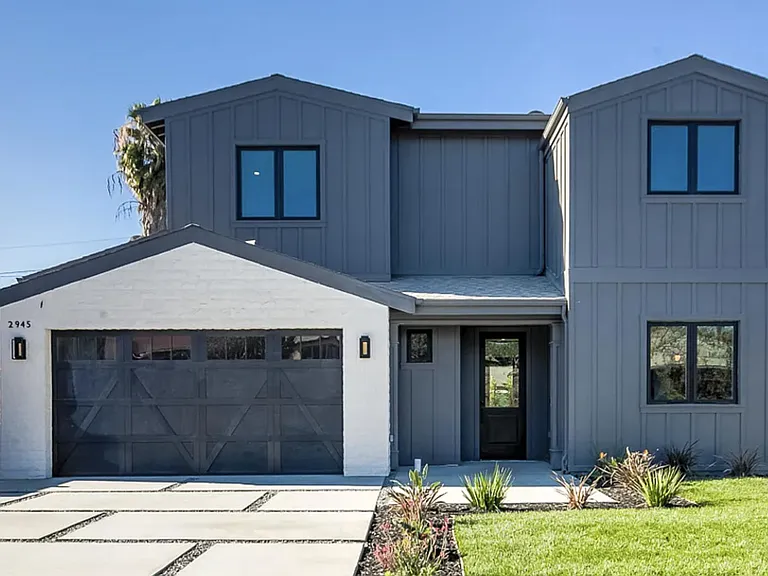
2141 Indian Springs Ln

2141 Indian Springs Ln — Photo 1
2141 Indian Springs Ln — Photo 2
2141 Indian Springs Ln — Photo 3
2141 Indian Springs Ln — Photo 4
2141 Indian Springs Ln — Photo 5
2141 Indian Springs Ln — Photo 6
2141 Indian Springs Ln — Photo 7
2141 Indian Springs Ln — Photo 8
2141 Indian Springs Ln — Photo 9
2141 Indian Springs Ln — Photo 10
2141 Indian Springs Ln — Photo 11
2141 Indian Springs Ln — Photo 12
2141 Indian Springs Ln — Photo 13
2141 Indian Springs Ln — Photo 14
2141 Indian Springs Ln — Photo 15
2141 Indian Springs Ln — Photo 16
2141 Indian Springs Ln — Photo 17
2141 Indian Springs Ln — Photo 18

$16.5k/ mo
Doesn't include deposits and fees
4 beds4 baths3233 sqft house
Available August 15
2141 Indian Springs Ln

Your booked tour

What you get

Dog-friendlyLaundryParkingAir conditioningPool

Costs, fees, and lease terms

Lease terms

Owner pays for gardener and pool service. Renter is responsible for electricity, gas, water and cable/internet.

Pets

  • Dogs

    Not allowed
  • Cats

    Not allowed

The neighborhood

About the building

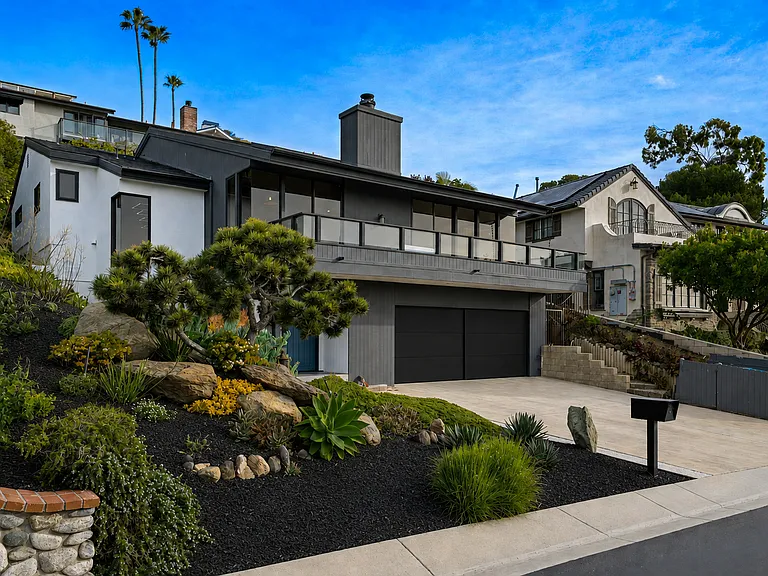
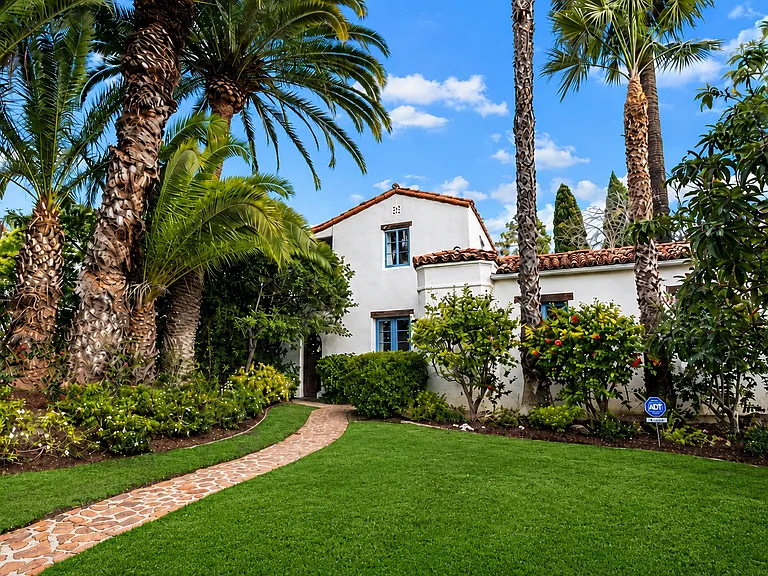
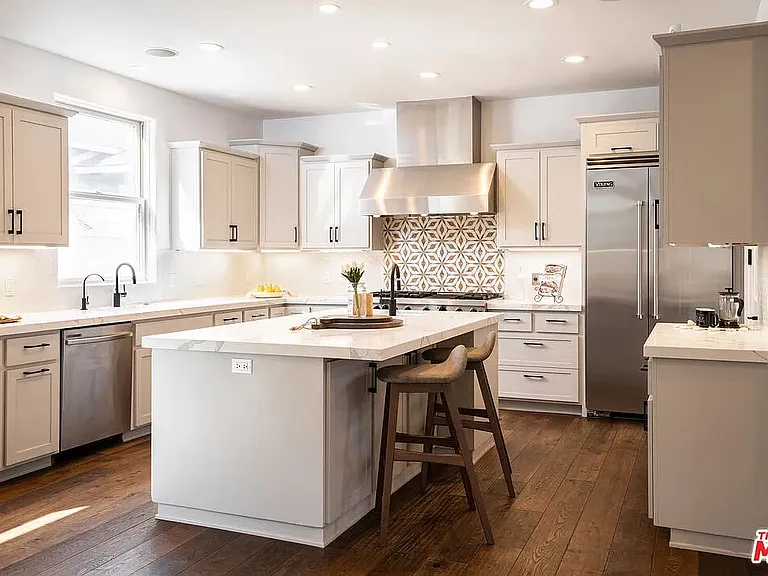
Modern Newport Beach luxury, privacy and an exceptional indoor-outdoor lifestyle come together in this beautifully remodeled Back Bay view residence, available for lease within an intimate gated enclave of only three homes. Offering approximately 3,233 square feet with 4 bedrooms and 4 bathrooms on an approximately 12,000-square-foot lot, this distinctive home combines dramatic architecture, designer finishes and remarkable versatility for entertaining, executive living and extended-stay guests. Soaring ceilings, walls of glass and abundant natural light create an impressive sense of openness throughout the residence while showcasing sweeping Back Bay and open-space views. Warm wood flooring, statement lighting, exposed architectural beams and thoughtfully selected finishes give the home a sophisticated contemporary character. At the heart of the residence is a striking gourmet kitchen designed for both everyday living and entertaining. Features include Thermador Professional Series appliances, an oversized waterfall-edge island, custom cabinetry, designer backsplash, brass accents and dramatic architectural lighting. A generous walk-in pantry, concealed behind a rustic sliding barn door, includes a dedicated wine storage area with custom bottle racks and hanging stemware storage, adding both function and character for those who love to entertain. The expansive open floor plan allows the kitchen and living areas to flow naturally together and out toward the home's outdoor spaces. The bedroom configuration provides an unusual degree of privacy and flexibility. Three bedrooms are located off the main-level hallway, each with its own television. A substantial private lower-level bedroom suite creates an entirely separate retreat within the home. Conveniently accessible from the garage, it features its own bathroom and opens directly to the backyard, pool and surrounding greenery. The suite even includes two televisions, perfect for the sports enthusiast who wants to follow more than one game at a time. Its separation from the main level allows guests or other household members to come and go with minimal disruption to the rest of the residence. Outdoor living is equally impressive. Enjoy the resort-style pool and spa, private balconies, mature landscaping and expansive fenced grounds offering plenty of room to relax, entertain and enjoy the Southern California climate. The lush green surroundings also provide welcome outdoor space for Rover to roam and enjoy the fenced property. A separate outdoor play area off the side bedroom area, also accessible through the kitchen patio door, creates yet another inviting extension of the home's indoor-outdoor lifestyle. For those who value an active lifestyle, one of the home's most appealing amenities is literally right across the street: a paved walking and biking trail, with additional hiking, biking and outdoor recreation throughout the surrounding Back Bay area. Step outside and begin your morning walk or ride without ever needing to get in the car. Additional features include Sonos whole-home sound, Lutron smart lighting, Nest climate control, whole-house water filtration, California Closets, mud room, generous storage and an outdoor shower. And then there is the location. Enjoy convenient access to some of Orange County's finest dining, shopping, fitness and wellness destinations, including Fashion Island and South Coast Plaza. Head north along Pacific Coast Highway toward Huntington Beach to catch the waves, or travel south to Laguna Beach and its world-renowned village filled with exceptional restaurants, boutiques and galleries showcasing the area's vibrant arts culture. With convenient access to the 405 and 5 Freeway, and toll roads, Southern Cal destinations are within reach, while Newport Beach itself offers an extraordinary concentration of acclaimed dining, healthcare, fitness, beauty and recreation. John Wayne Airport is minutes away. For those choosing to lease while waiting for the right opportunity to purchase, there is no reason to put luxury on hold. This exceptional Newport Beach residence offers the modernity, space, privacy and amenities of a custom home, together with a coastal lifestyle that is difficult to duplicate. More photos to come!

The property manager

Nearby schools

Students who live in 2141 Indian Springs Ln attend the following Newport-mesa Unified School District public schools:

GreatSchools ratings are based on test scores and additional metrics when available.

2141 Indian Springs Ln

By contacting this property, you agree to our Terms of Use. Visit our Privacy Portal for more information. When you click “Send message”, we’ll send your inquiry to the property manager so they can reach out and answer your questions.

Find similar homes

Spot something off?Good catch. Flag it and help keep listings legit.