214 Tamworth Crk

214 Tamworth Crk — Photo 1
214 Tamworth Crk — Photo 2
214 Tamworth Crk — Photo 3
214 Tamworth Crk — Photo 4
214 Tamworth Crk — Photo 5
214 Tamworth Crk — Photo 6
214 Tamworth Crk — Photo 7
214 Tamworth Crk — Photo 8
214 Tamworth Crk — Photo 9
214 Tamworth Crk — Photo 10
214 Tamworth Crk — Photo 11
214 Tamworth Crk — Photo 12
214 Tamworth Crk — Photo 13
214 Tamworth Crk — Photo 14
214 Tamworth Crk — Photo 15
214 Tamworth Crk — Photo 16
214 Tamworth Crk — Photo 17
214 Tamworth Crk — Photo 18
214 Tamworth Crk — Photo 19
214 Tamworth Crk — Photo 20
214 Tamworth Crk — Photo 21
214 Tamworth Crk — Photo 22
214 Tamworth Crk — Photo 23
214 Tamworth Crk — Photo 24
214 Tamworth Crk — Photo 25
214 Tamworth Crk — Photo 26
214 Tamworth Crk — Photo 27
214 Tamworth Crk — Photo 28
214 Tamworth Crk — Photo 29
214 Tamworth Crk — Photo 30
214 Tamworth Crk — Photo 31
214 Tamworth Crk — Photo 32
214 Tamworth Crk — Photo 33
214 Tamworth Crk — Photo 34
214 Tamworth Crk — Photo 35
214 Tamworth Crk — Photo 36
214 Tamworth Crk — Photo 37
214 Tamworth Crk — Photo 38

$2,450/ mo
Doesn't include deposits and fees
4 beds3.5 baths2421 sqft townhouse
214 Tamworth Crk
Your booked tour

What you get

No pets

Costs, fees, and lease terms

Pricing comparison

$50

At $2,450, this listing is priced $50 cheaper than the current market rate for a 4 bedroom home in Durham.

Pets

  • Dogs

    Not allowed
  • Cats

    Not allowed

The neighborhood

About the building

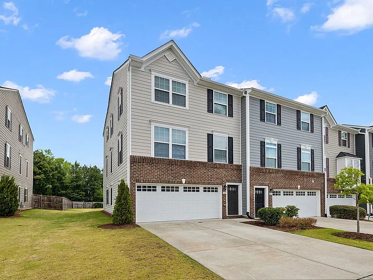
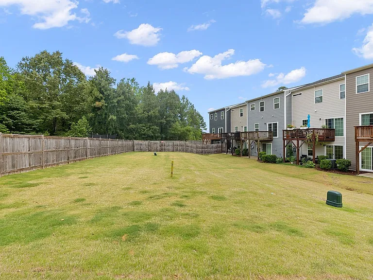
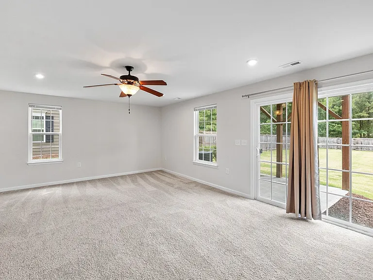
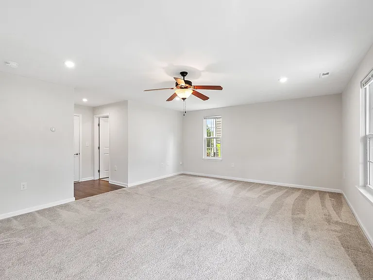
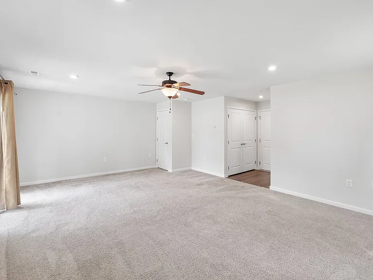
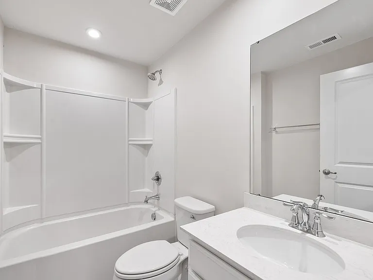
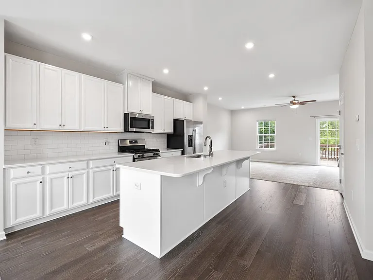
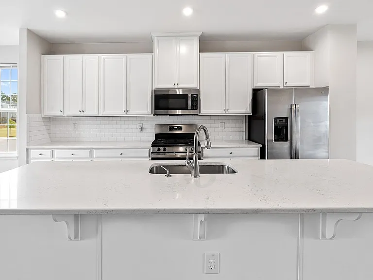
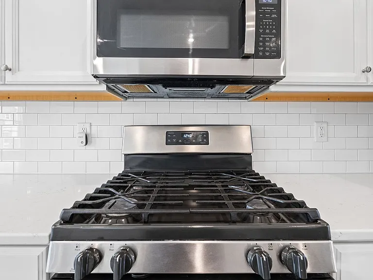
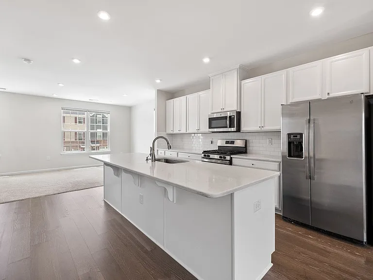
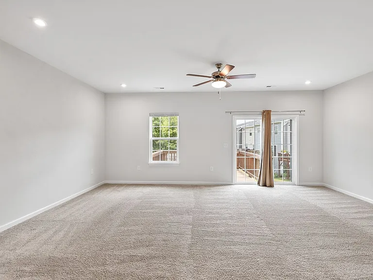
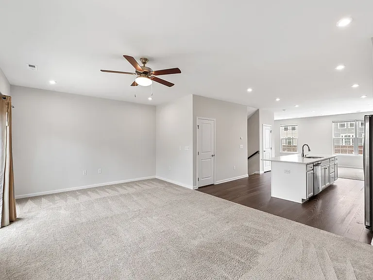
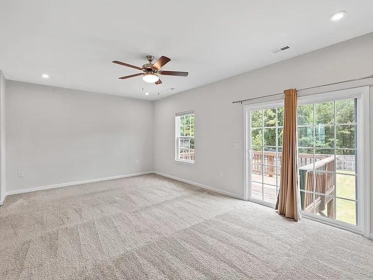
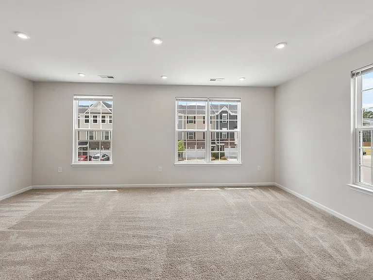
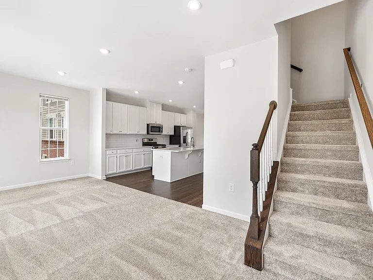
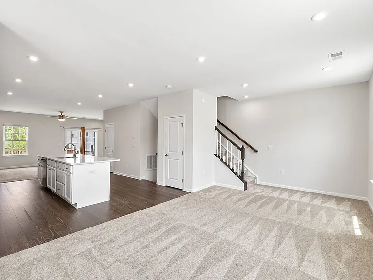
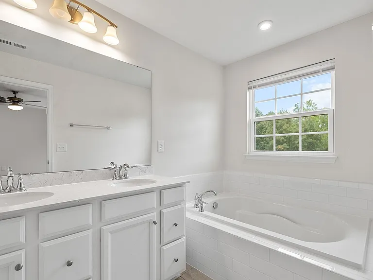
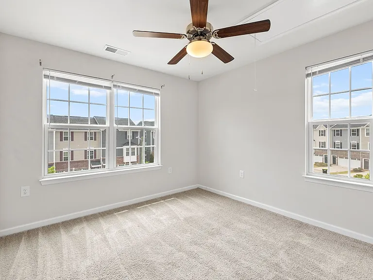
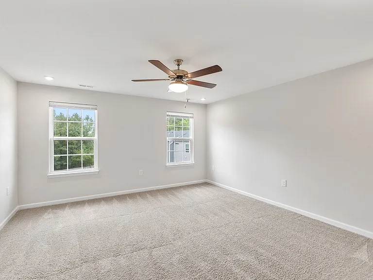
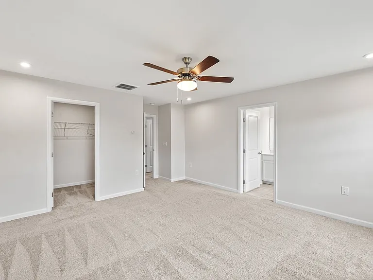
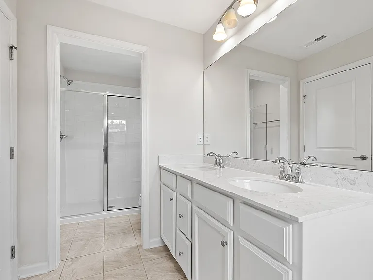
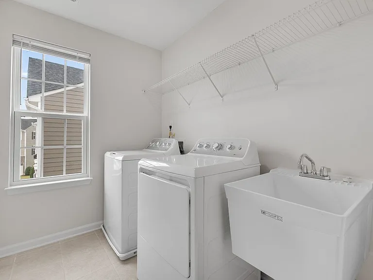
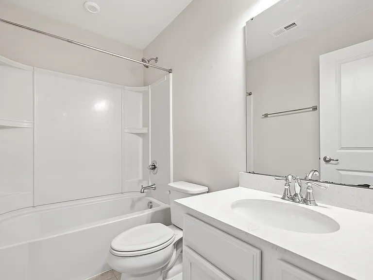
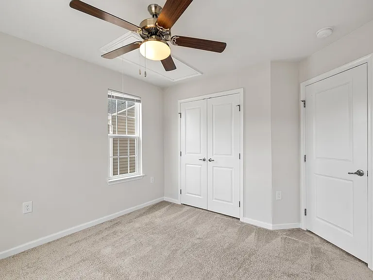
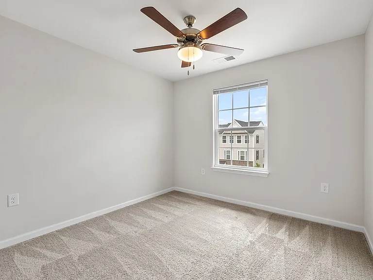
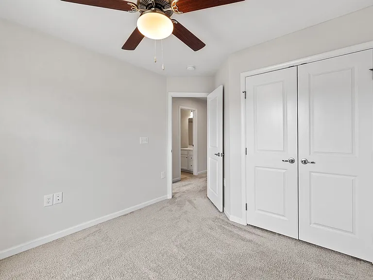
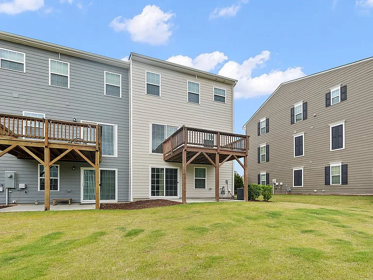
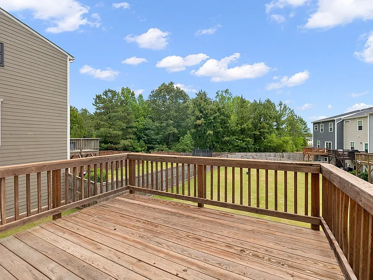
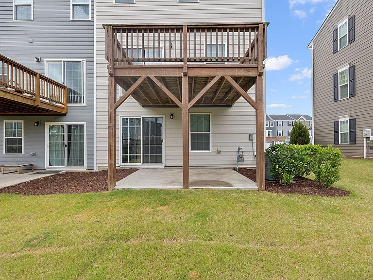
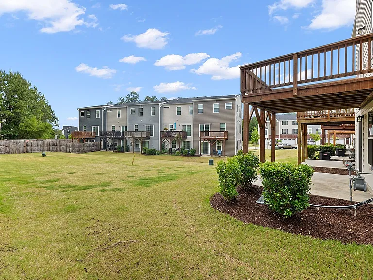
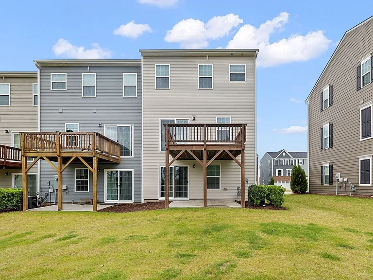
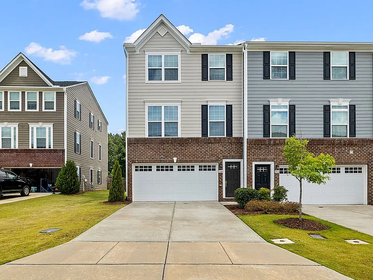
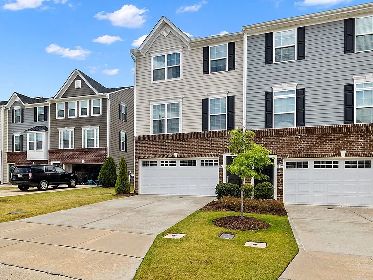
Luxury 3-Level Townhome | Immediate Move-In | Flexible 4-Bedroom Floor Plan | Prime Durham Location Experience modern living in this almost-new luxury 3-level townhome featuring a flexible floor plan with 4 bedrooms (or 3 bedrooms plus a spacious recreation room), 3.5 bathrooms, and plenty of room to live, work, and entertain. The lower-level recreation room includes a full bathroom and walk-out patio, making it ideal as a fourth bedroom, guest suite, home office, gym, or media room. The open-concept main level is designed for both comfort and style, offering a gourmet kitchen with a large center island, gas range, upgraded 28 cu. ft. refrigerator, and abundant cabinet space. The kitchen flows seamlessly into the dining and family rooms, creating the perfect gathering space. The spacious primary suite provides a relaxing retreat, while the home's thoughtful layout offers privacy and flexibility for roommates, families, students, or medical professionals. A dedicated laundry room with a utility sink, storage, and an upgraded washer and dryer adds everyday convenience. Step outside to enjoy your private deck or unwind on the walk-out patio, all while living on a quiet cul-de-sac in a beautifully maintained community. HOA dues are included and cover lawn care, providing a low-maintenance lifestyle. Conveniently located with easy access to I-40, this home is approximately 5 miles from UNC-Chapel Hill, 8 miles from Duke University, and just minutes from The Streets at Southpoint, shopping, dining, and entertainment. Creekside Elementary School and neighborhood walking trails are within walking distance, making this an excellent location for commuters, students, faculty, and medical professionals. Property Features: Immediate move-in available Flexible floor plan: 4 bedrooms or 3 bedrooms plus recreation room 3.5 Bathrooms Lower-level recreation room with full bath and walk-out patio Open-concept living area Gourmet kitchen with large island Gas range Upgraded 28 cu. ft. refrigerator Washer and dryer included Laundry room with utility sink and storage Private deck and patio HOA included with lawn care Quiet cul-de-sac location Minutes to UNC, Duke, I-40, and The Streets at Southpoint Community walking trails and Creekside Elementary nearby No pets Allowed Resident Benefits Package (Required): For an additional $30 per month, residents receive our Resident Benefits Package (RBP), which includes pest control, air filter delivery, utility setup assistance, credit building, and additional valuable services. More details are available upon application. Schedule your showing today and discover the comfort, flexibility, and convenience this exceptional townhome has to offer!

The property manager

Nearby schools

Students who live in 214 Tamworth Crk attend the following Durham Public School District (Unified School District) public schools:
GreatSchools ratings are based on test scores and additional metrics when available.

214 Tamworth Crk
By contacting this property, you agree to our Terms of Use. Visit our Privacy Portal for more information. When you click “Send message”, we’ll send your inquiry to the property manager so they can reach out and answer your questions.

Find similar homes

Spot something off?Good catch. Flag it and help keep listings legit.