214 Shelbourne

214 Shelbourne — Photo 1
214 Shelbourne — Photo 2
214 Shelbourne — Photo 3
214 Shelbourne — Photo 4
214 Shelbourne — Photo 5
214 Shelbourne — Photo 6
214 Shelbourne — Photo 7
214 Shelbourne — Photo 8
214 Shelbourne — Photo 9
214 Shelbourne — Photo 10
214 Shelbourne — Photo 11
214 Shelbourne — Photo 12
214 Shelbourne — Photo 13
214 Shelbourne — Photo 14
214 Shelbourne — Photo 15
214 Shelbourne — Photo 16
214 Shelbourne — Photo 17
214 Shelbourne — Photo 18
214 Shelbourne — Photo 19
214 Shelbourne — Photo 20
214 Shelbourne — Photo 21
214 Shelbourne — Photo 22
214 Shelbourne — Photo 23
214 Shelbourne — Photo 24
214 Shelbourne — Photo 25
214 Shelbourne — Photo 26
214 Shelbourne — Photo 27
214 Shelbourne — Photo 28
214 Shelbourne — Photo 29
214 Shelbourne — Photo 30
214 Shelbourne — Photo 31
214 Shelbourne — Photo 32
214 Shelbourne — Photo 33
214 Shelbourne — Photo 34
214 Shelbourne — Photo 35

$6,400/ mo
Doesn't include deposits and fees
4 beds3 baths2613 sqft house
Available August 1
214 Shelbourne
Your booked tour

What you get

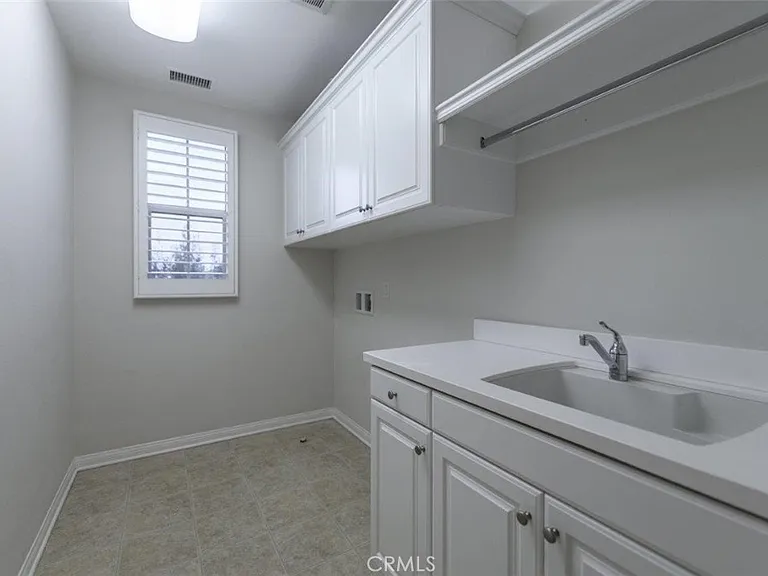
In-unit laundryParkingAir conditioningPool

Costs, fees, and lease terms

Lease terms

12 Months

Pricing comparison

$1129

At $6,400, this listing is priced $1129 cheaper than the current market rate for a 4 bedroom home in Stonegate.

The neighborhood

About the building

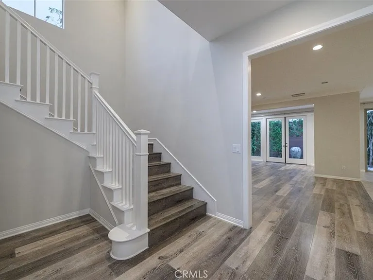
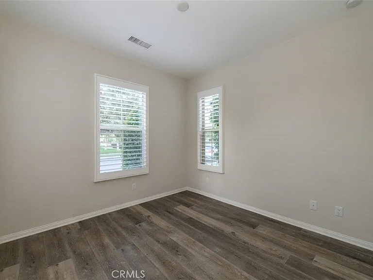
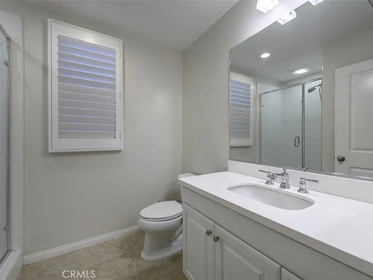
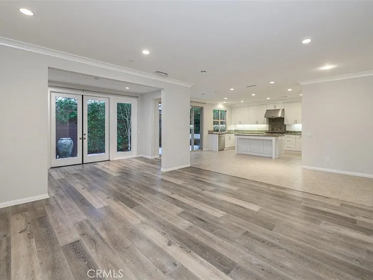
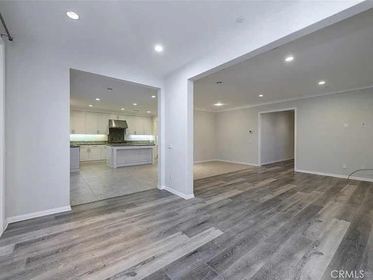
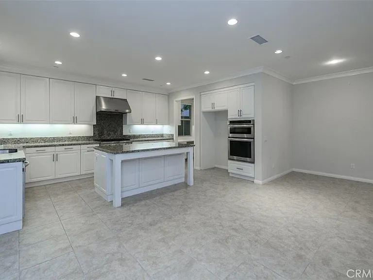
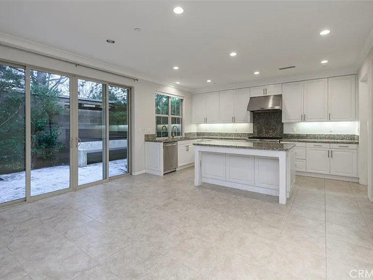
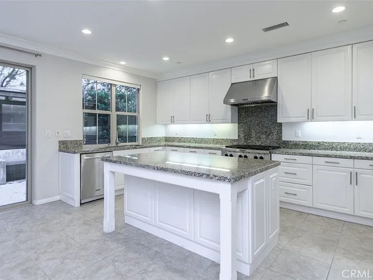
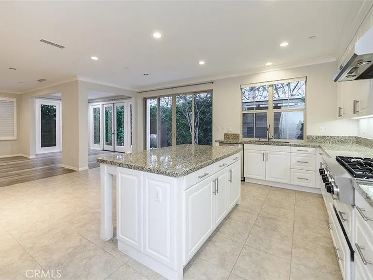
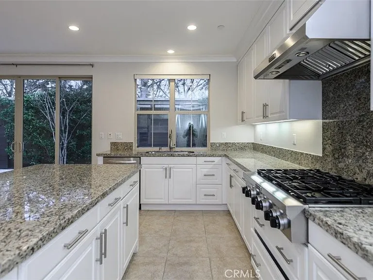
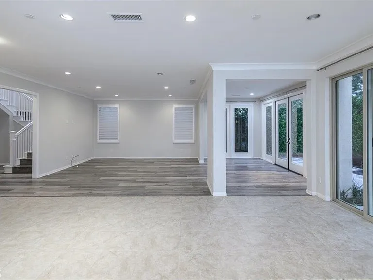
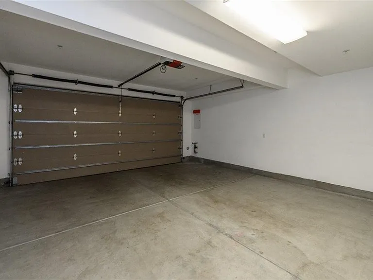
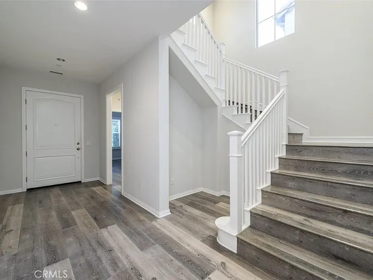
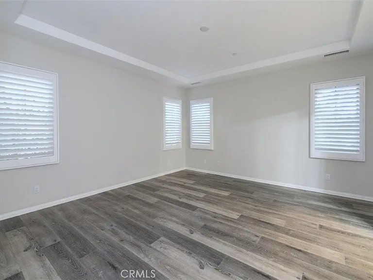
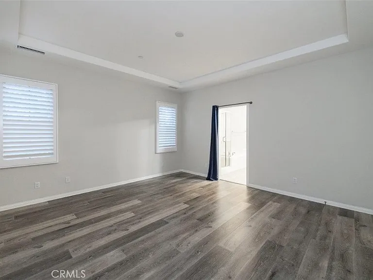
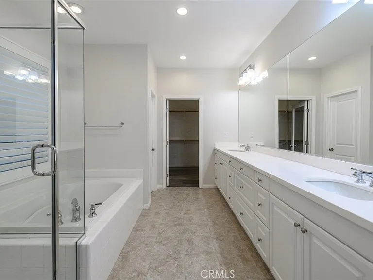
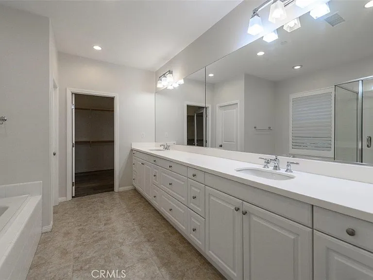
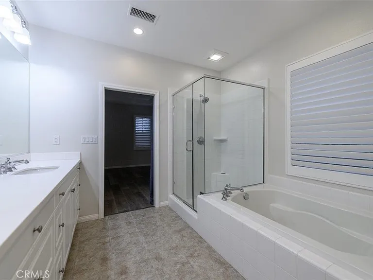
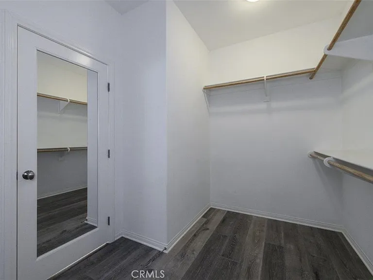
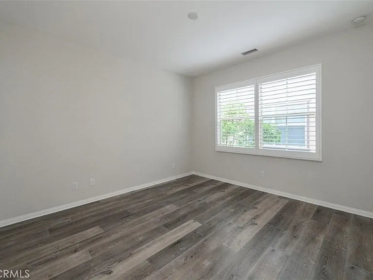
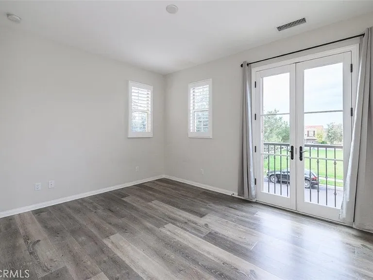
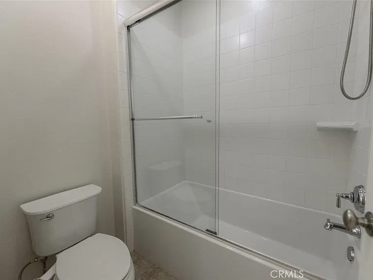
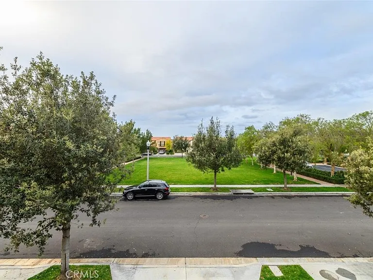
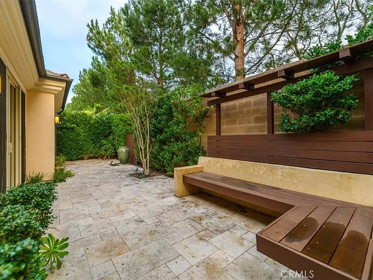
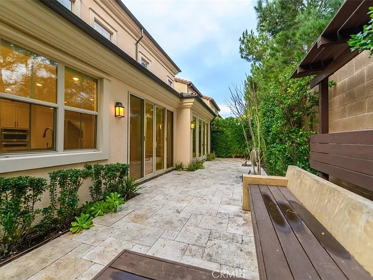
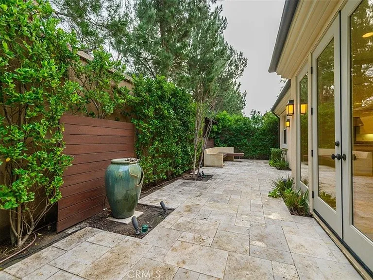
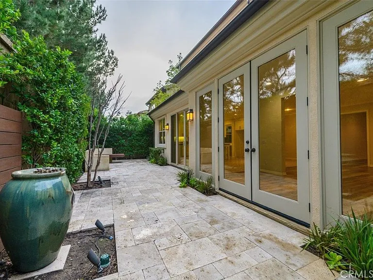
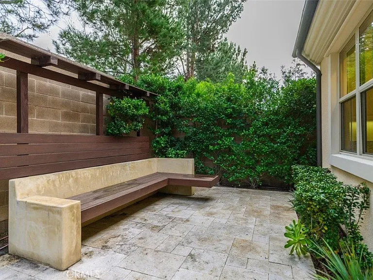
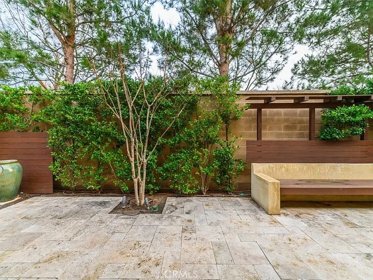
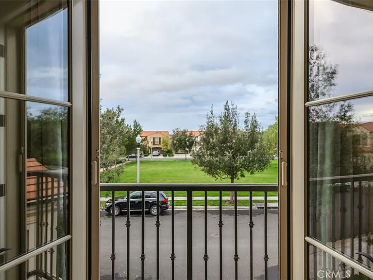
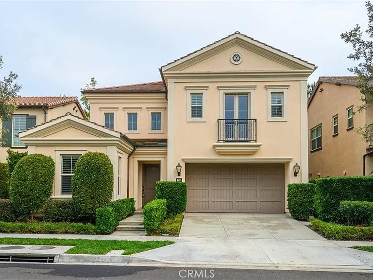
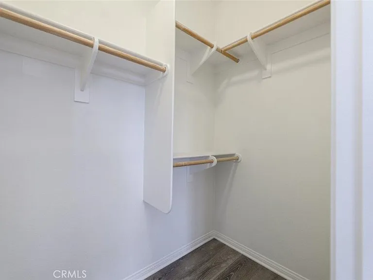
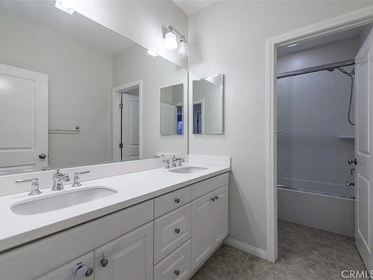
This is the best location! NO HOMES BEHIND and amazing views of a COMMUNITY PARK IN FRONT! Plus, it's a short walk to Stonegate Elementary School. This lovely, modern home has 4 bedrooms and 3 full bathrooms, with upgraded hardwood floors and plantation shutters throughout. The conservatory room is bright and open, with floor-to-ceiling windows that offer peaceful views of a green, lush Zen garden, complete with a relaxing water fountain and a custom-built ipe wood bench. The open and spacious gourmet kitchen is tastefully equipped with granite countertops and stainless steel appliances. Upstairs, the master suite has a luxurious bathtub, shower, dual vanities and a huge walk-in closet. The 2nd and 3rd bedrooms are both spacious and share a bathroom with a double sink and shower/tub combo. Also, the 3rd bedroom, which faces the front, has a lovely Juliet balcony that opens up to a beautiful tree-lined park. There's also a 4th bedroom with a full bathroom conveniently located on the first floor, and a two-car attached garage. Enjoy all the exclusive resort style amenities Stonegate has to offer, including several parks and swimming pools, basketball and tennis courts, a baseball field and direct access to the Jeffrey Open Space Trail. Also, you'll find Woodbury Town Center, Irvine Spectrum, and award-winning schools in the Irvine Unified School District, all within minutes.

The property manager

Nearby schools

Students who live in 214 Shelbourne attend the following Irvine Unified School District public schools:
GreatSchools ratings are based on test scores and additional metrics when available.

214 Shelbourne
By contacting this property, you agree to our Terms of Use. Visit our Privacy Portal for more information. When you click “Send message”, we’ll send your inquiry to the property manager so they can reach out and answer your questions.

Find similar homes

Spot something off?Good catch. Flag it and help keep listings legit.