214 Hunt St #306

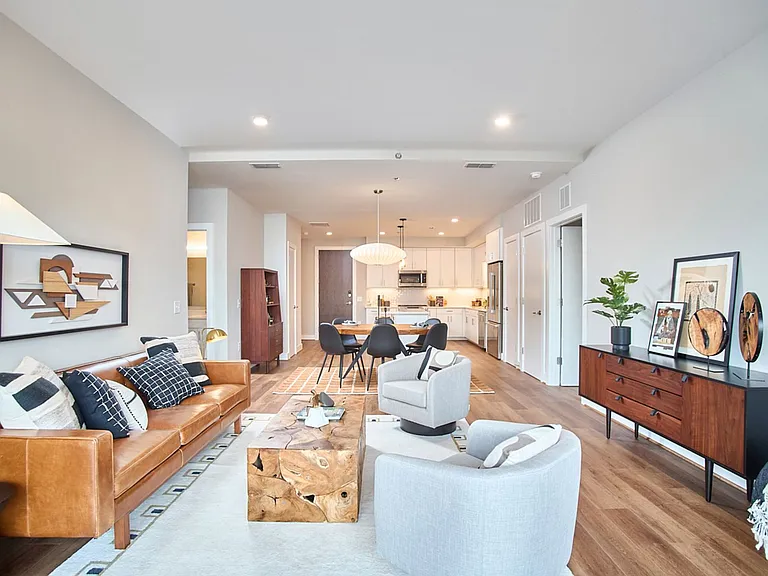
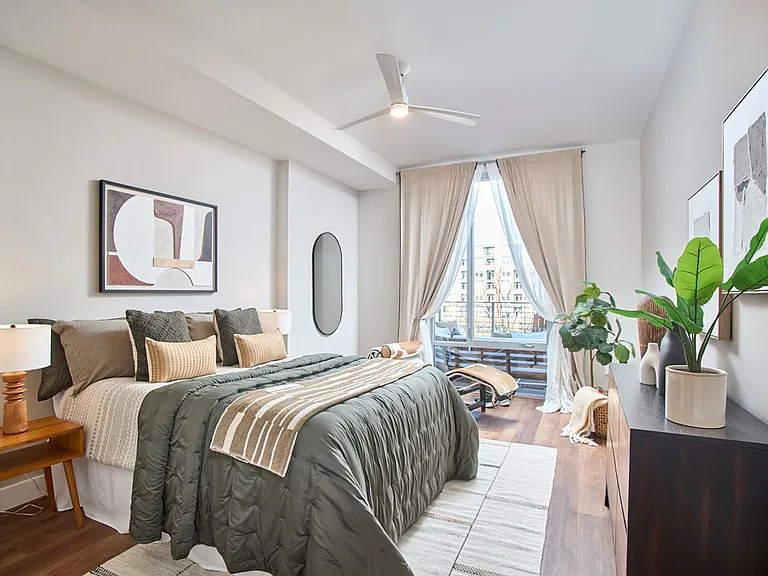
214 Hunt St #306 — Photo 1
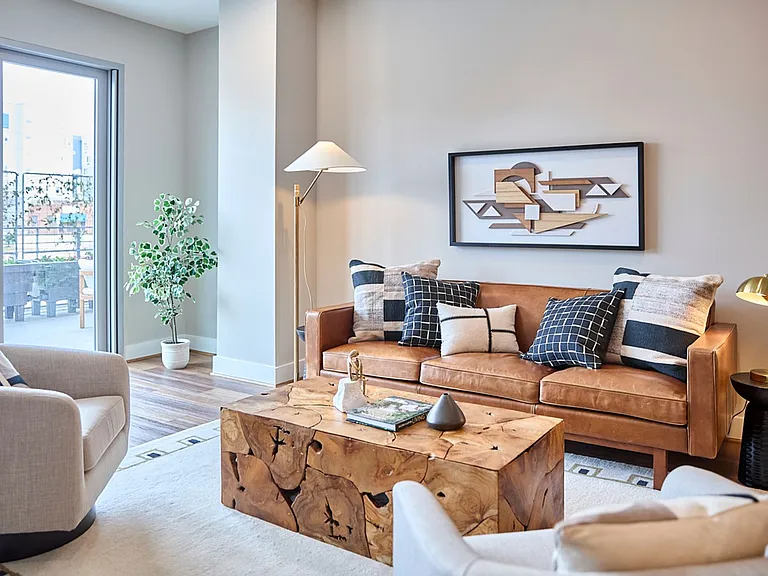
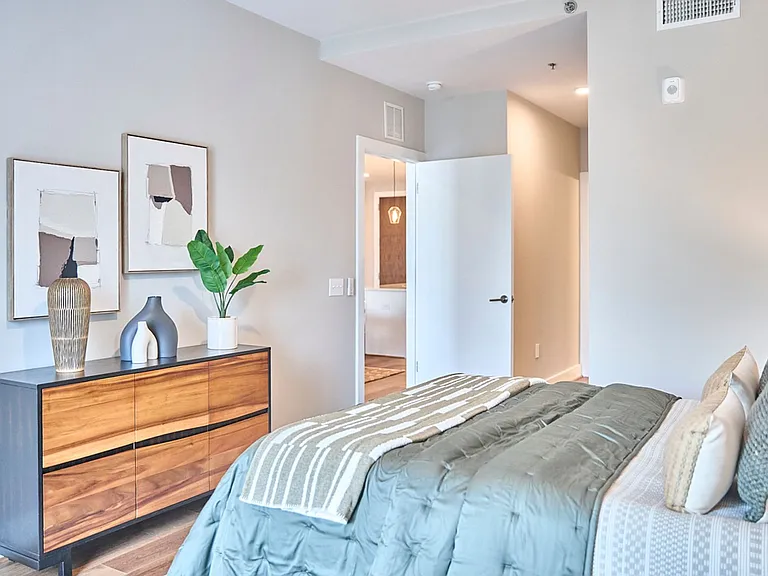
214 Hunt St #306 — Photo 2
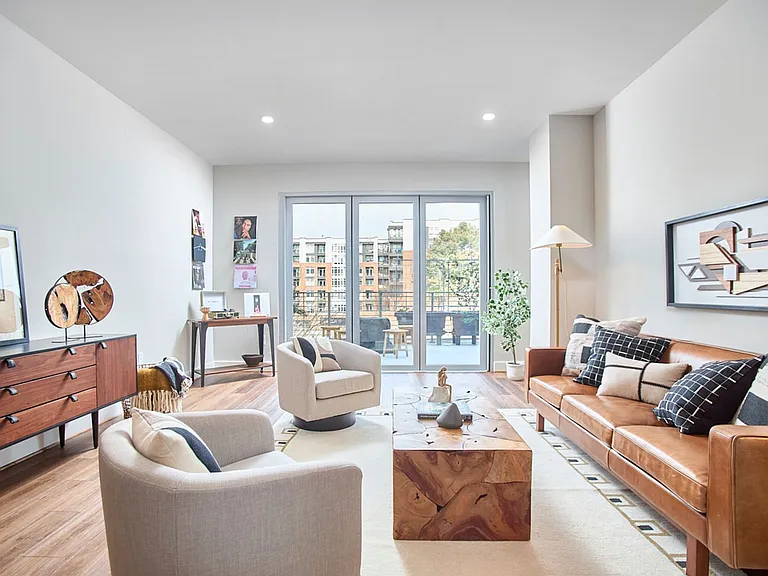
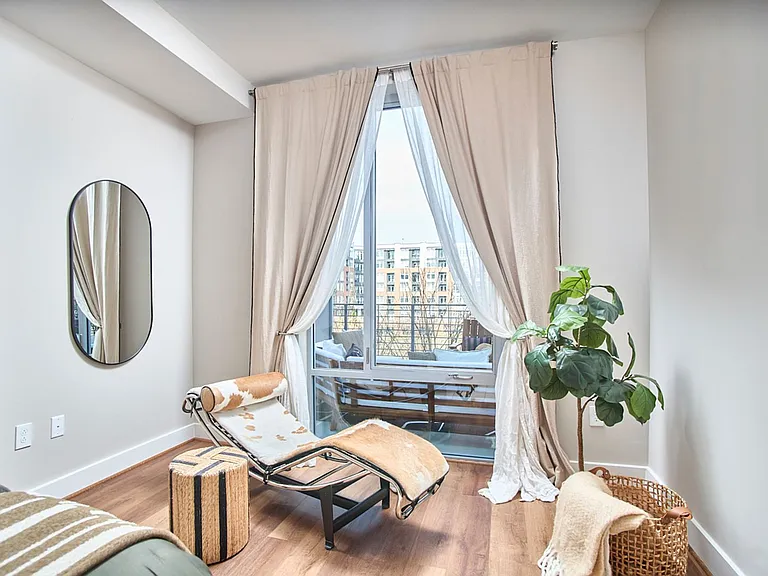
214 Hunt St #306 — Photo 3
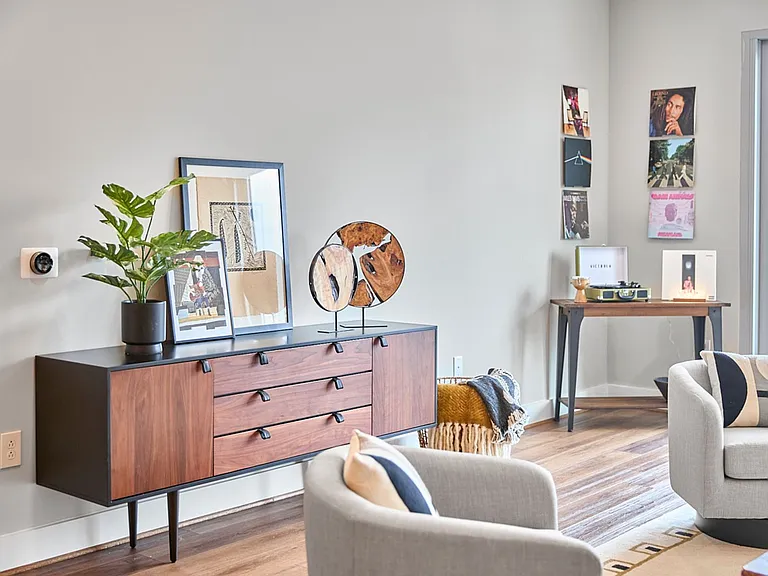
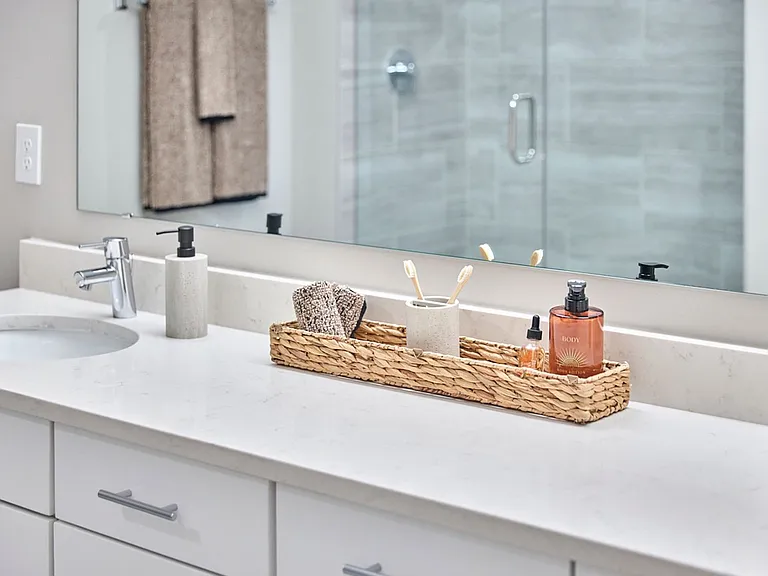
214 Hunt St #306 — Photo 4
214 Hunt St #306 — Photo 5
214 Hunt St #306 — Photo 6
214 Hunt St #306 — Photo 7
214 Hunt St #306 — Photo 8
214 Hunt St #306 — Photo 9
214 Hunt St #306 — Photo 10
214 Hunt St #306 — Photo 11
214 Hunt St #306 — Photo 12
214 Hunt St #306 — Photo 13
214 Hunt St #306 — Photo 14
214 Hunt St #306 — Photo 15
214 Hunt St #306 — Photo 16
214 Hunt St #306 — Photo 17
214 Hunt St #306 — Photo 18
214 Hunt St #306 — Photo 19
214 Hunt St #306 — Photo 20
214 Hunt St #306 — Photo 21
214 Hunt St #306 — Photo 22
214 Hunt St #306 — Photo 23
214 Hunt St #306 — Photo 24
214 Hunt St #306 — Photo 25
214 Hunt St #306 — Photo 26
214 Hunt St #306 — Photo 27
214 Hunt St #306 — Photo 28
214 Hunt St #306 — Photo 29
214 Hunt St #306 — Photo 30

$3,750/ mo
Doesn't include deposits and fees
2 beds2 baths1534 sqft condo
214 Hunt St #306
Your booked tour

What you get

Pet-friendlyIn-unit laundry

Costs, fees, and lease terms

Pets

  • Dogs

    Allowed
  • Cats

    Allowed

The neighborhood

About the building

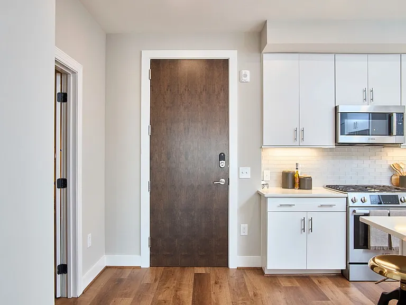
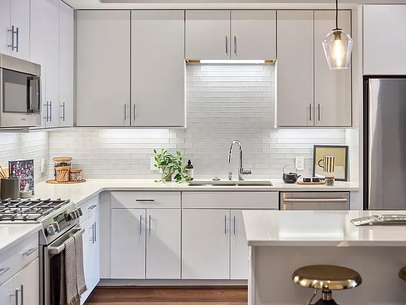
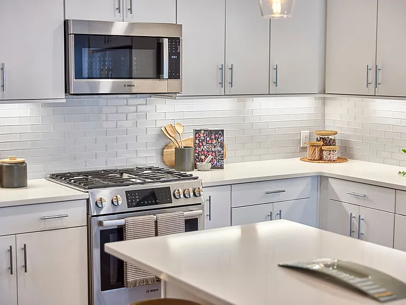
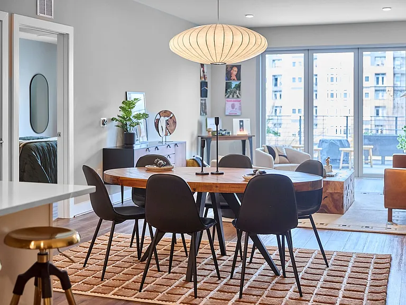
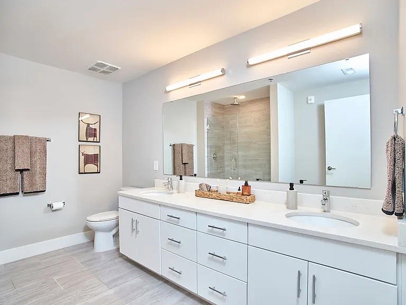
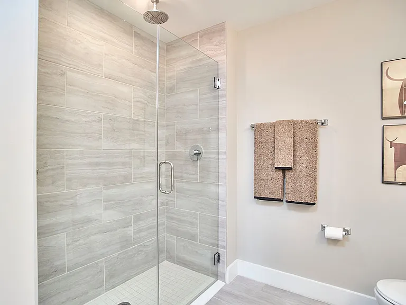
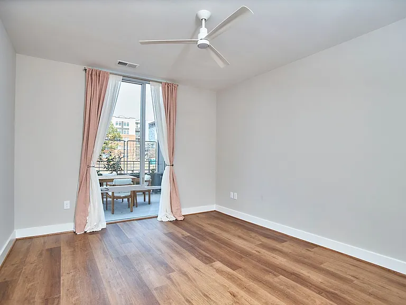
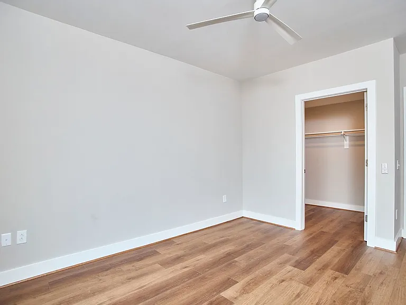
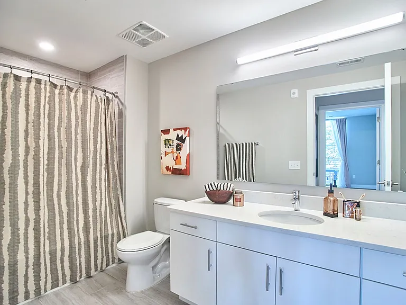
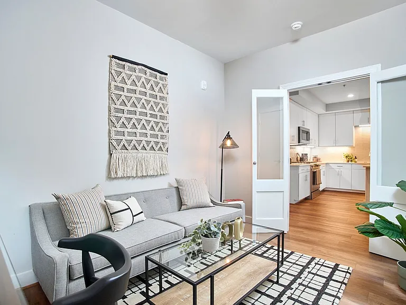
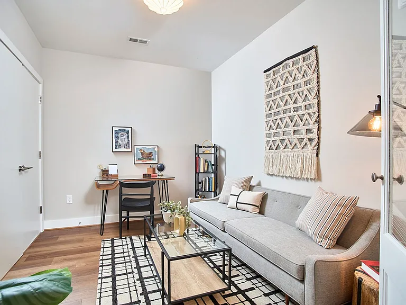
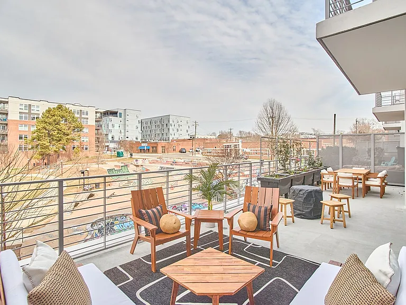
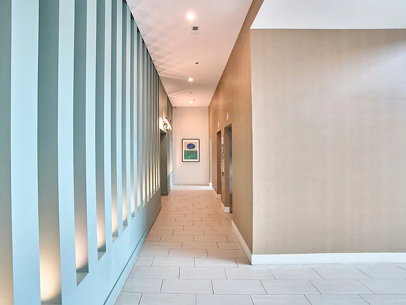
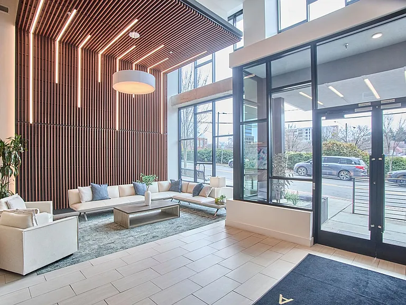
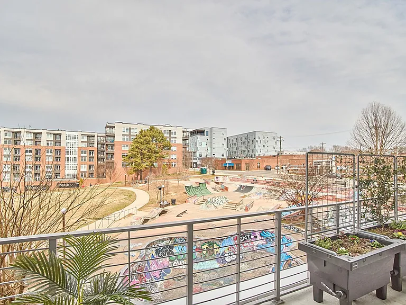
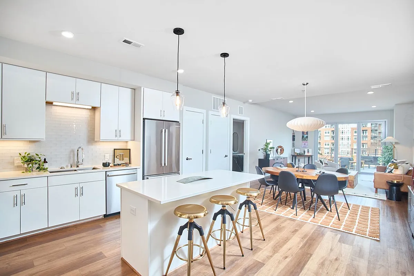
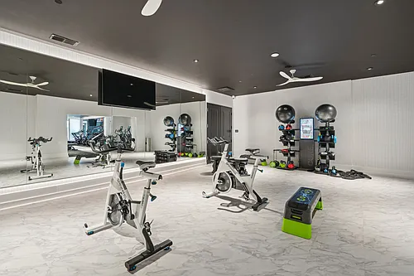
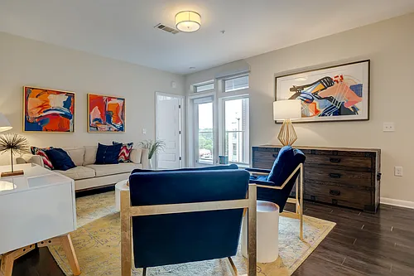
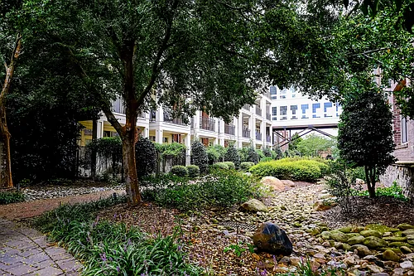
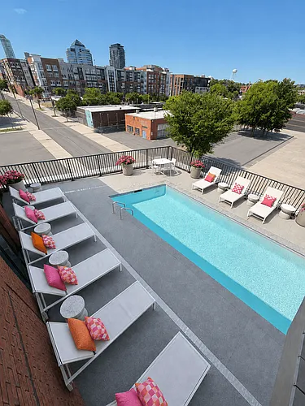
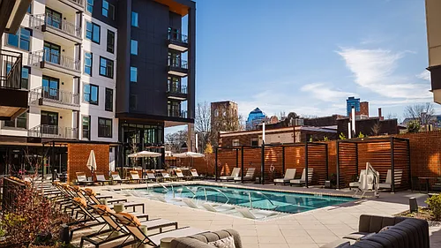
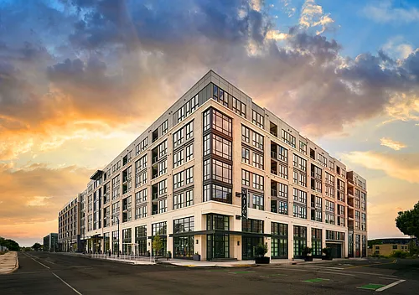
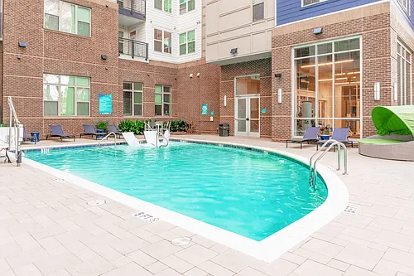
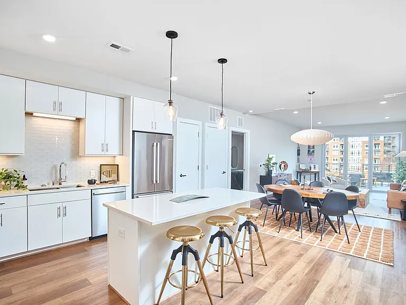
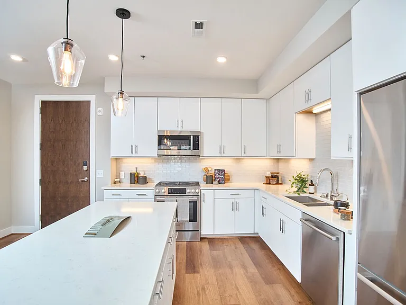
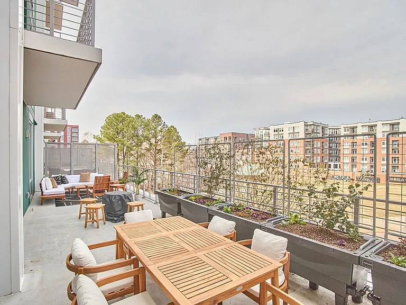
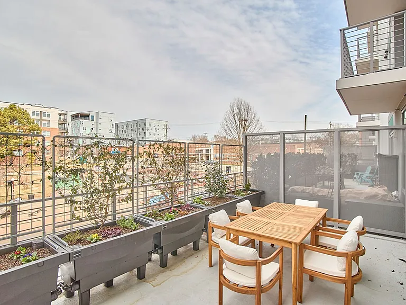
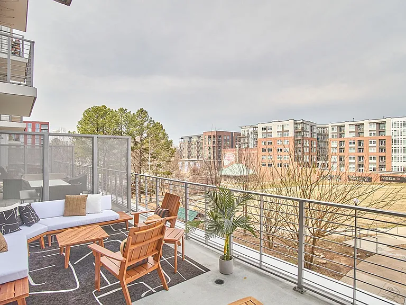
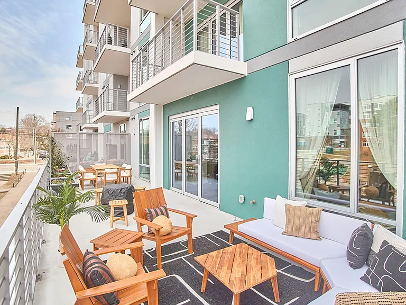
Experience elevated downtown living at The Vega, ideally positioned overlooking Durham Central Park. This Condo offers the perfect blend of style, comfort, and walkable convenience, just steps from top restaurants, local shops, and vibrant entertainment. Inside, the thoughtfully designed open-concept layout is filled with natural light and enhanced by high-end finishes throughout. The chef-inspired kitchen seamlessly connects to the living space and features sleek cabinetry, ample storage, and a full suite of premium appliances, ideal for both everyday living and entertaining. The spacious primary suite serves as a private retreat, complete with a large closet, dual vanity, and a beautifully designed walk-in shower. A second bedroom plus a flexible office or bonus space provides versatility for guests, remote work, or additional living needs. One of the home's standout features is the expansive private terrace, seamlessly connected to the living area through a folding glass door, perfect for effortless indoor-outdoor living. Residents of The Vega also enjoy access to premium community amenities, including a fitness center, club room with indoor and outdoor seating, catering kitchen, and a secure package room. Located just minutes from Duke University, RTP, and major medical centers, with easy access to major highways, this home offers both luxury and convenience. Offered for lease by Park Real Estate Management. $75 application fee per applicant; $100 tenant onboarding fee per adult tenant. Approval requires 650+ credit score and income 2.5x the monthly rental rate. At Park Real Estate Management, we strive to provide an experience that is cost-effective and convenient. That's why we provide a Resident Benefits Package (RBP) to address common headaches for our residents and provide must-have services for our renters. The Total Monthly Price of $3,790.00 includes rent, plus pest control, air filter delivery, credit building and more at a rate of $40.00/month, required with the rental. Residents have the option to personalize some components during onboarding, which may increase or decrease the monthly amount.

The property manager

214 Hunt St #306
Park Real Estate Management

Nearby schools

Students who live in 214 Hunt St #306 attend the following Durham Public School District (Unified School District) public schools:
GreatSchools ratings are based on test scores and additional metrics when available.

214 Hunt St #306
By contacting this property, you agree to our Terms of Use. Visit our Privacy Portal for more information. When you click “Send message”, we’ll send your inquiry to the property manager so they can reach out and answer your questions.

Find similar homes

Similar listings comparison

This listing

214 Hunt St #306
Studio$1,515+$1,664+$1,563+$1,302+$1,647+$1,502+
1 bed$1,766+$1,614+$1,692+$1,787+$1,475+$1,432+$2,061+$1,602+
2 beds$3,750$1,992+$2,250+$2,286+$2,332+$1,753+$2,766+$2,417+$1,998+
3 beds$4,079+$3,999+$3,025+$4,020+$3,446+
Total monthly price
Total price
Total price
Distance8.2 miles away8.5 miles away1.7 miles away1.5 miles away0.2 miles away0.3 miles away0.7 miles away2.6 miles away
PetsCats and Dogs AllowedCats and Dogs AllowedCats and Dogs AllowedCats and Dogs AllowedCats and Dogs AllowedCats and Dogs AllowedCats and Dogs AllowedCats and Dogs AllowedCats and Dogs Allowed
LaundryIn UnitIn UnitIn UnitIn UnitIn UnitIn UnitIn Unit
SecurityGated EntryGated EntryGated EntryGated EntryNight Patrol, Controlled AccessControlled AccessControlled Access
A/CYesYesYesYesYes
DishwasherYesYesYesYesYesYes
ParkingYesYesYesYesYesYes
GymYesYesYesYesYesYesYesYes
PoolYesYesYesYesYesYesYesYes
Spot something off?Good catch. Flag it and help keep listings legit.