213A Lynwood Ave #A

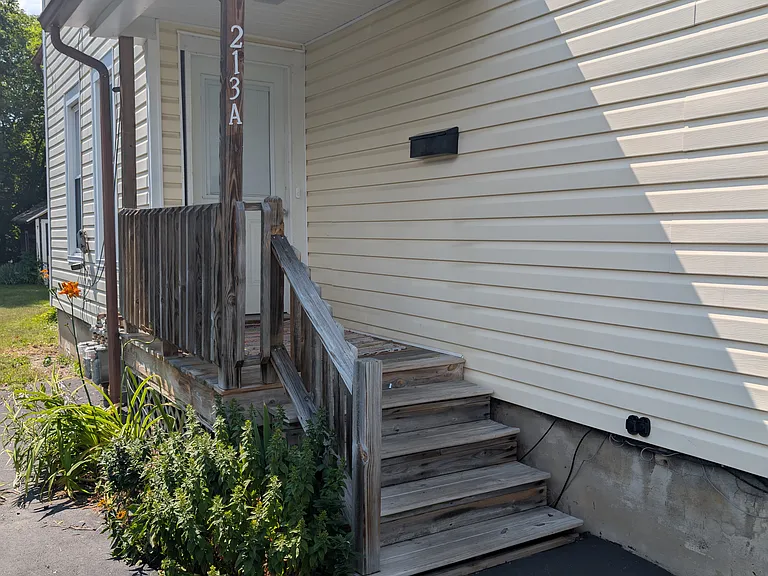
Exterior entrance with small porch. Black topped driveway for off street parking. Landscaped along porch.
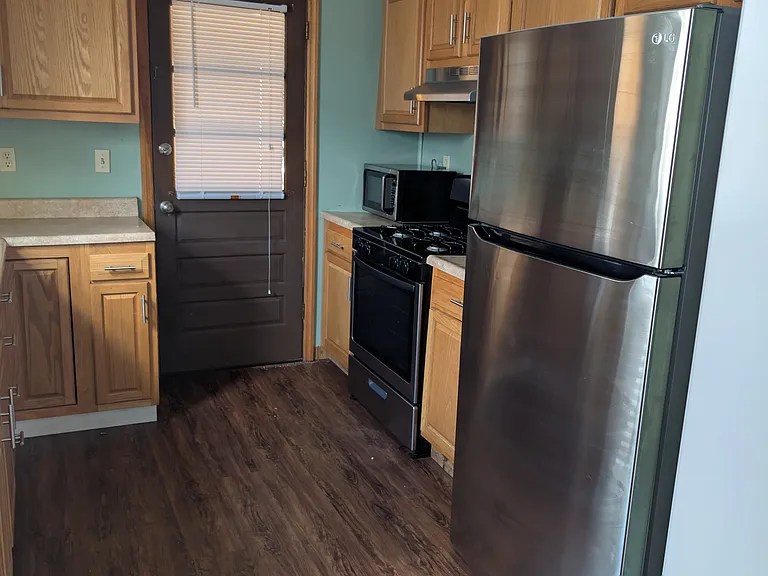
Kitchen view with SS refrigerator, range, range hood. Oak cabinets, formica counter, laminate floor. Door leads to enclosed back porch. Kitchen size: 9 x 11
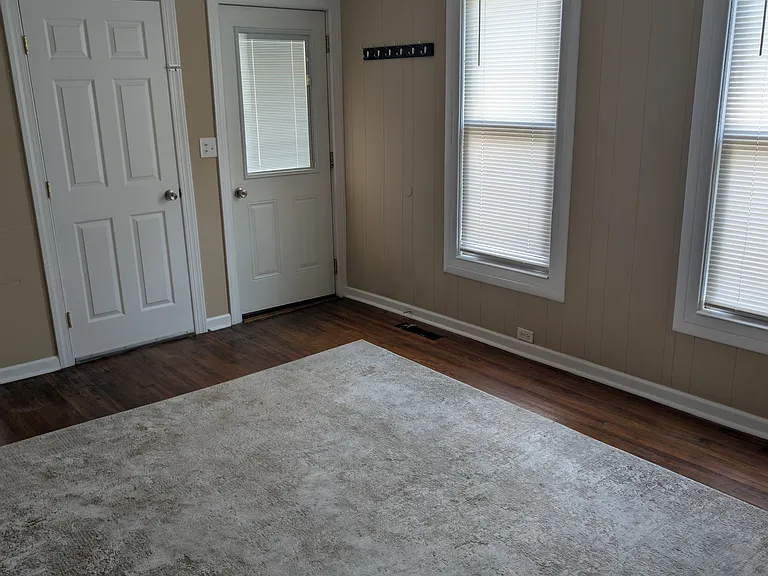
Dining room (showing entrance door and door to basement. This room has a tray ceiling with a ceiling fan, two windows with mini blinds, hardwood floor and area rug. Walls painted in neutral color. Room size: 11 x 15.
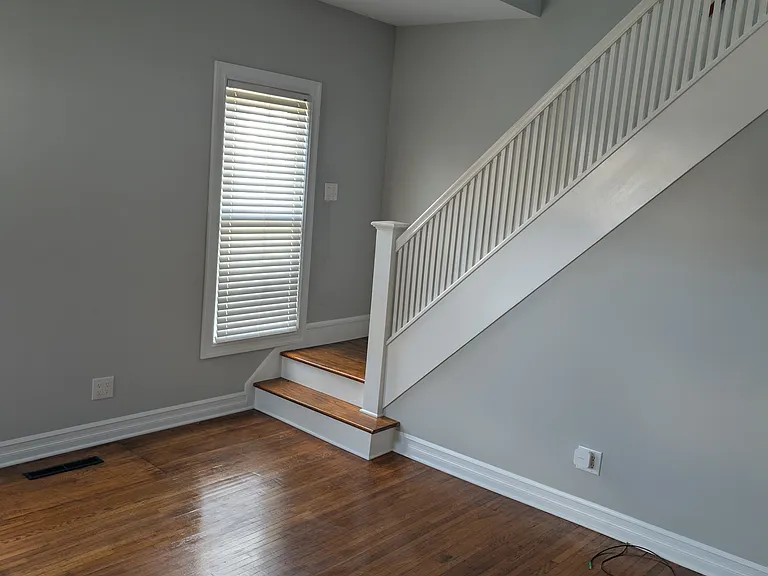
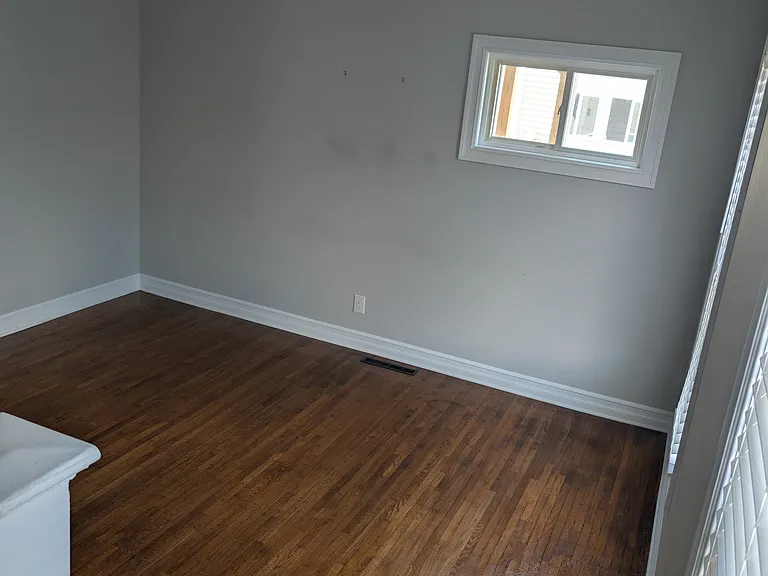
This room has been recently completely renovated with new walls, ceiling, electrical, refinished hardwood floors. The room has a ceiling fan and three windows with blinds. Painted in a light grey color. Living room size: 12 x 13
This is a view of the livingroom from the stairs to second floor.
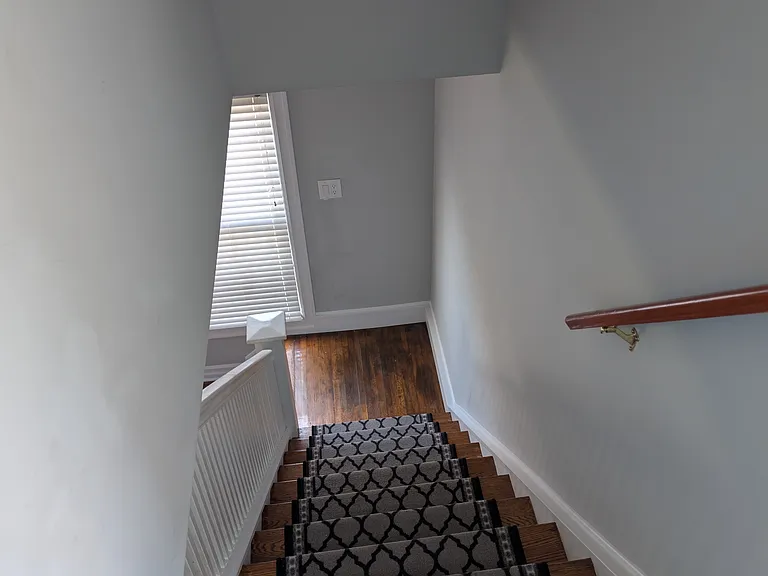
Stairway to second floor
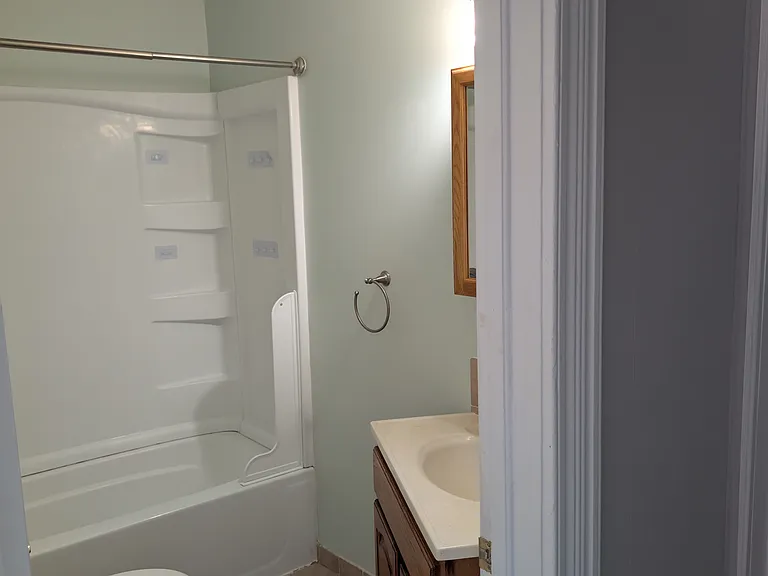
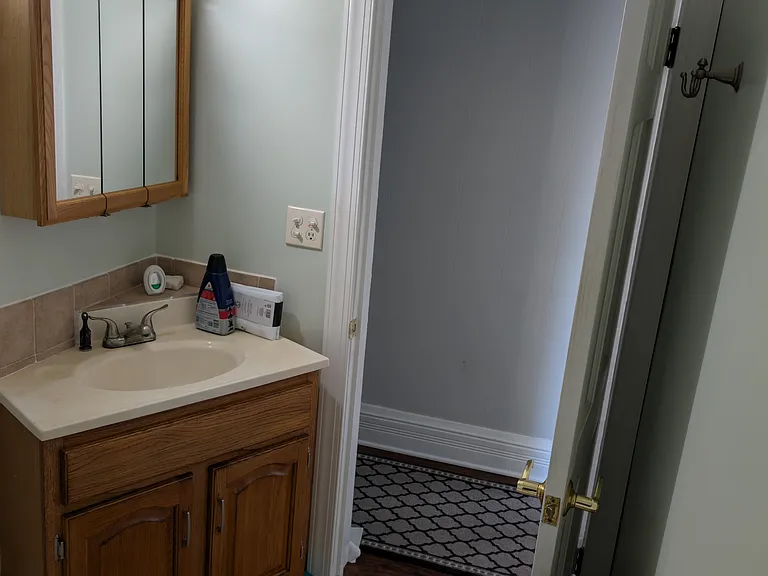
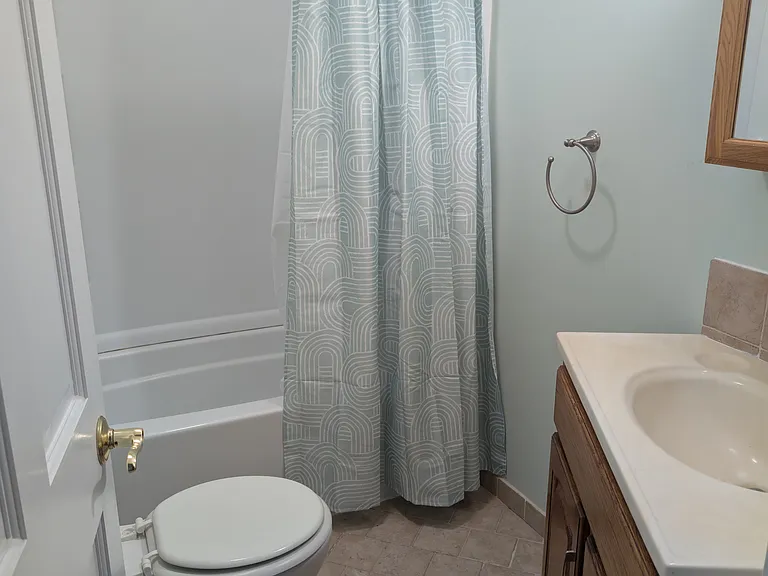
Upstairs bathroom with tub/shower unit, ceramic tile floors, exhaust fan/light combo. Paint in pale green color.
Second floor bathroom
Bathroom on the second floor has tub/shower unit with tiled floors.
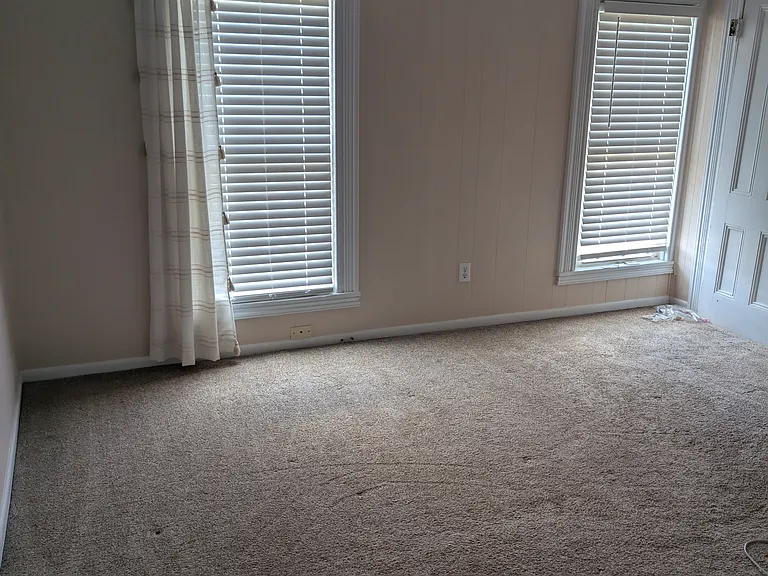
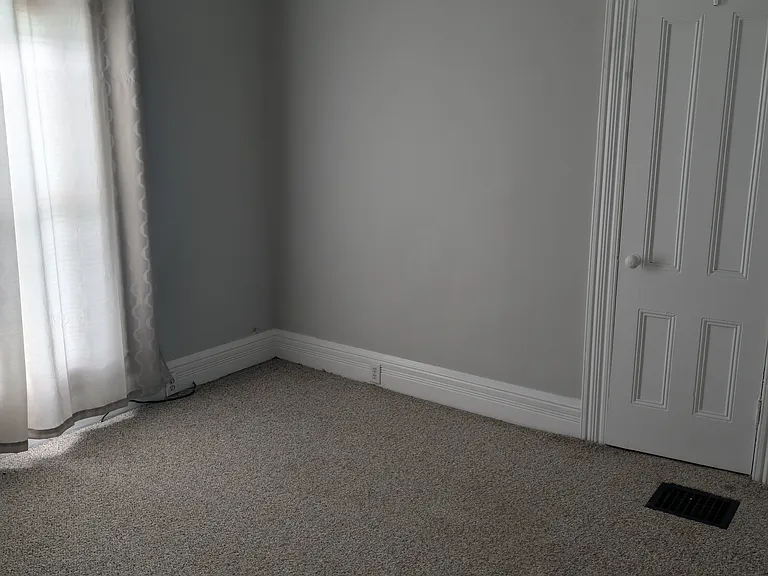
Master bedroom located on the second floor is carpeted with two front windows. Has small closet. Bedroom size: 13 x 12. Room painted in neutral color.
Second bedroom with carpeted floor, ceiling fan and small closet. Bedroom #2 size: 11 x 9.5.
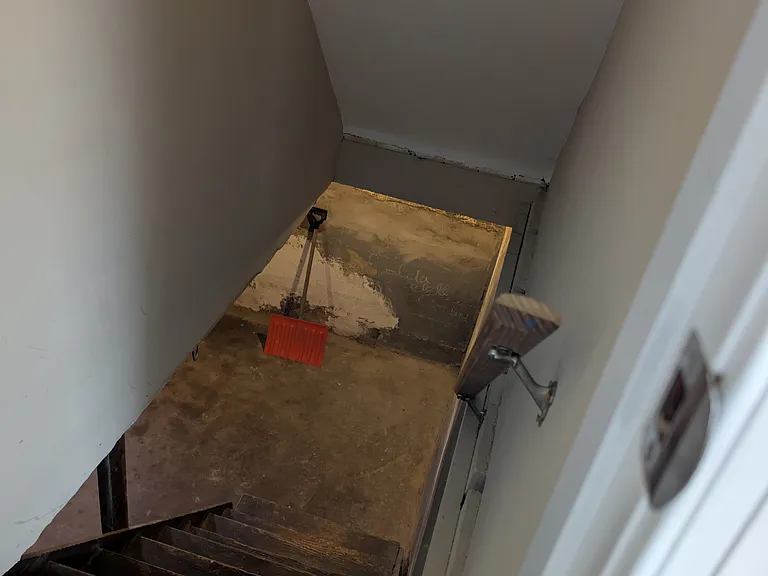
Stairs to basement. Washer and dryer are located in the basement

$1,095/ mo
Doesn't include deposits and fees
2 beds1 bath900 sqft condo
213A Lynwood Ave #A
Your booked tour

What you get

No petsIn-unit laundryParking

Costs, fees, and lease terms

Lease terms

Tenants are responsible for electric and gas costs and water charges. Owner will pay sewer charges and garbage disposal fees. Tenant is responsible for snow removal in driveway and sidewalk.

Pets

  • Dogs

    Not allowed
  • Cats

    Not allowed

The neighborhood

About the building

This is a two bedroom unit in half a house on the first and second floor. The downstairs has a galley kitchen with new SS appliances adjacent to a large eat in dining room. The living room has new walls, ceiling fan, lighting and refinished hardwood floors. There is an enclosed back porch for storage off the kitchen. The second floor has two carpeted bedrooms and full size bathroom with tub/shower unit. The house has plenty of natural lighting and all windows have blinds. The unit has a washer and dryer in the basement with plenty of additional room for storage. There is a small entrance porch to the unit and off street parking in a paved drive. The back yard is shared with the adjoining tenant. This is a NO SMOKING/NO PETS unit. Tenant is responsible for snow removal. Rental application/background check/proof of income required.

The property manager

213A Lynwood Ave #A

Nearby schools

Students who live in 213A Lynwood Ave #A attend the following Elmira Heights Central School District (Unified School District) public schools:

GreatSchools ratings are based on test scores and additional metrics when available.

213A Lynwood Ave #A

By contacting this property, you agree to our Terms of Use. Visit our Privacy Portal for more information. When you click “Send message”, we’ll send your inquiry to the property manager so they can reach out and answer your questions.

Find similar homes

Spot something off?Good catch. Flag it and help keep listings legit.